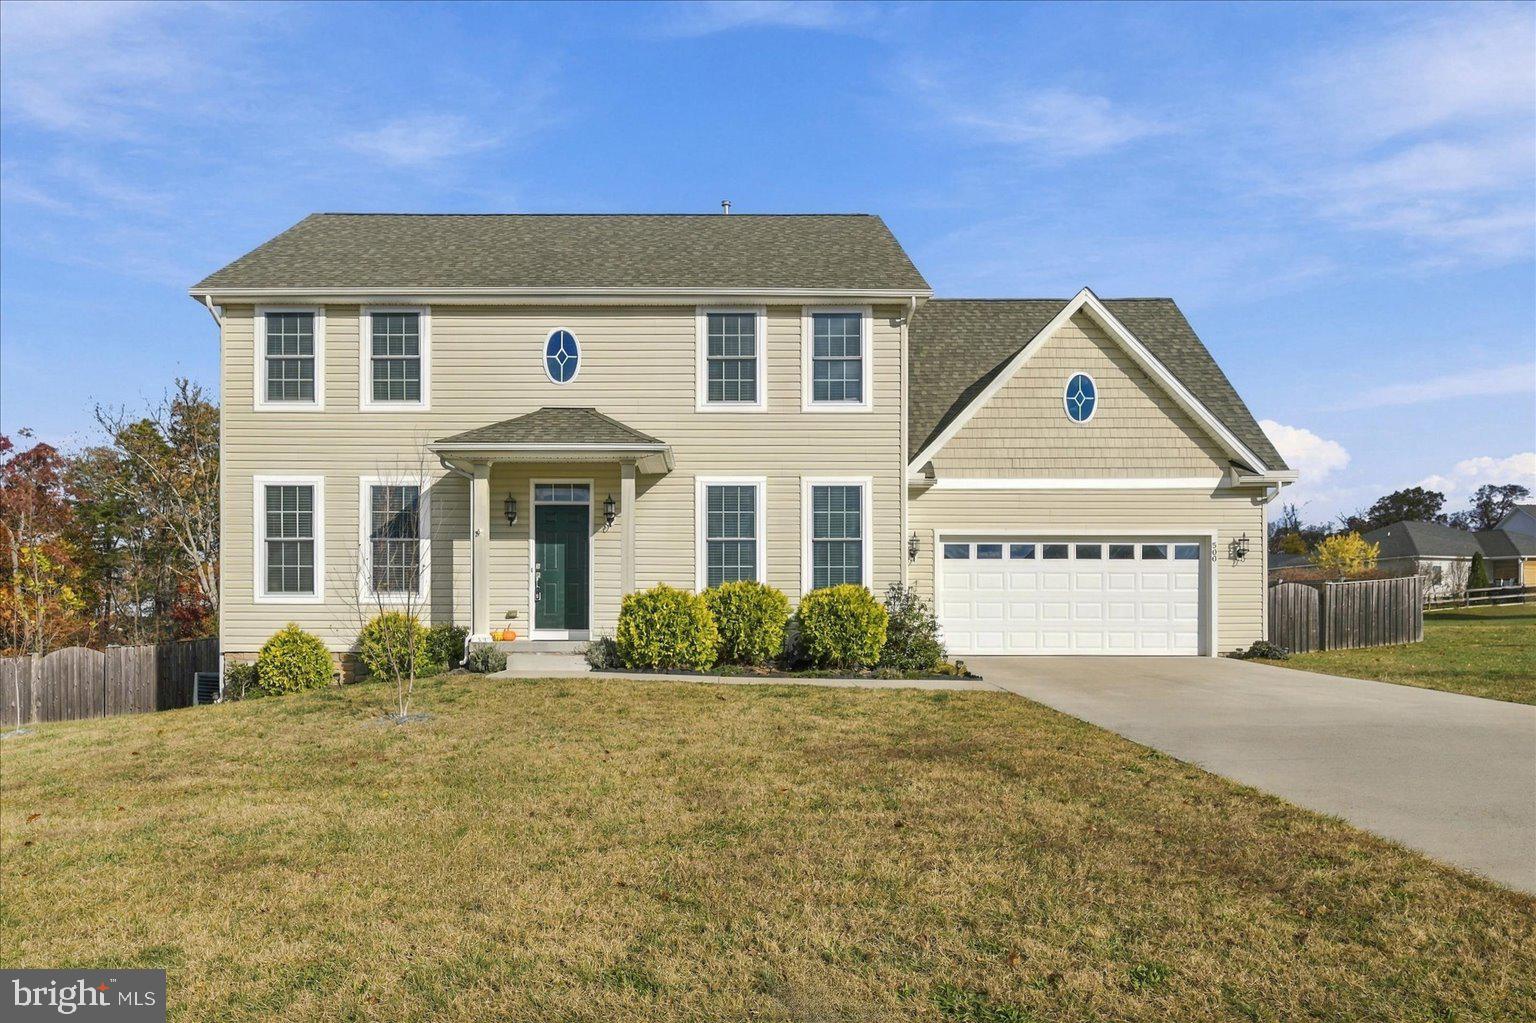
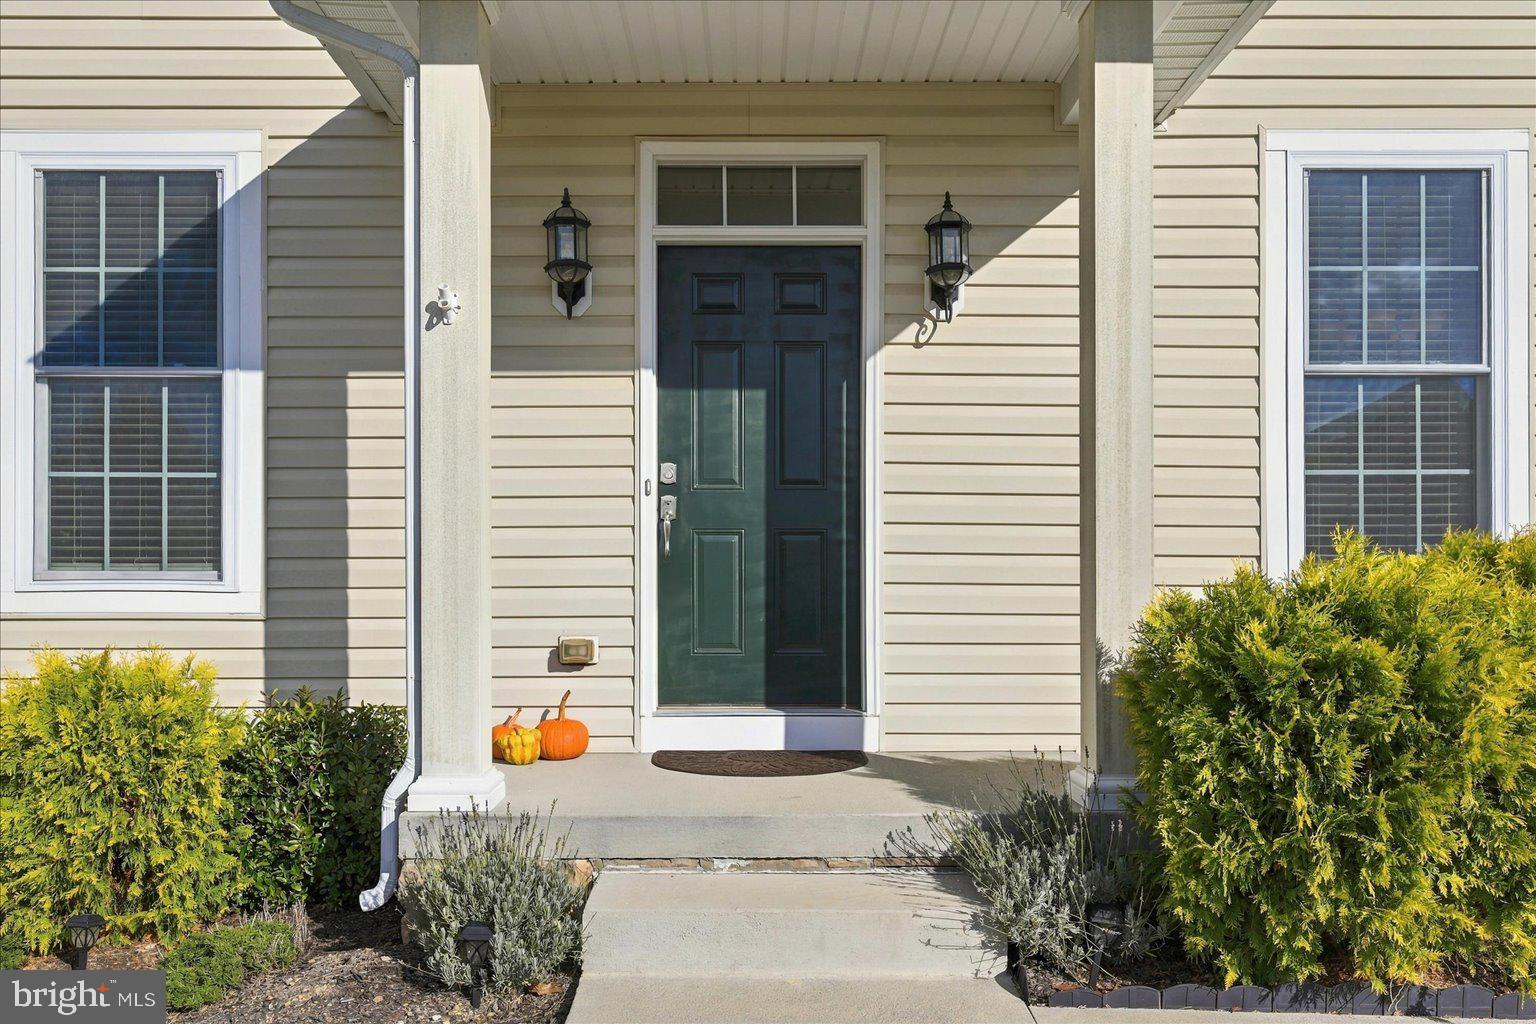
Welcome to this inviting 4-bedroom, 3.5-bath Colonial offering the perfect blend of space, comfort, and classic style. Located in the desirable Sovereign Village community and within walking distance of Greenwood Mill Elementary School, this home is ready to accommodate your lifestyle with room to relax, entertain, and grow.
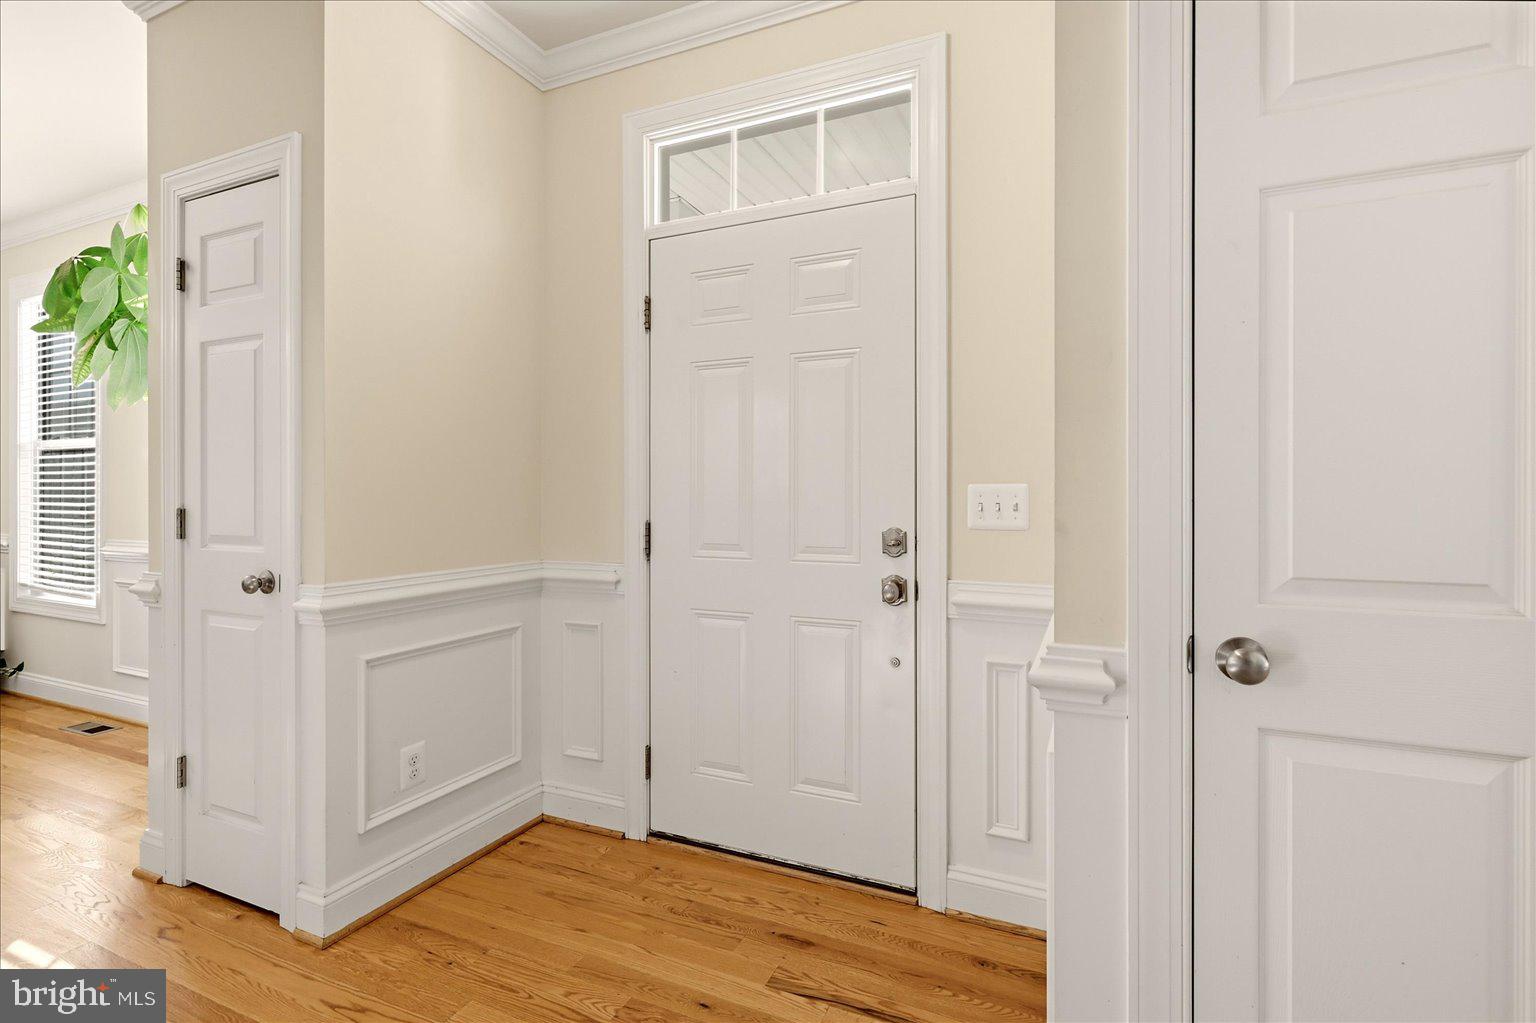
The main level makes a wonderful first impression with hardwood floors throughout and thoughtfully designed living spaces. Enjoy hosting dinner parties in the separate dining room, working from home in the private office, or gathering in the spacious family room featuring a cozy gas fireplace. The kitchen, complete with granite countertops and an open feel, flows beautifully into the surrounding living space, making it easy to stay connected whether you're preparing dinner or entertaining guests.
The upper level offers four spacious bedrooms, including an impressive primary suite designed for comfort and relaxation. Enjoy your own sitting area, two walk-in closets, and a private bath featuring dual sinks, a soaking tub, and a separate tiled shower. Three additional bedrooms provide plenty of space and versatility, with one featuring its own private en-suite bath.
The possibilities continue with the unfinished walk-up basement, offering a great opportunity to create additional living space tailored to your needs. Whether you envision a recreation room, home gym, media room, or additional entertaining space, the options are endless.
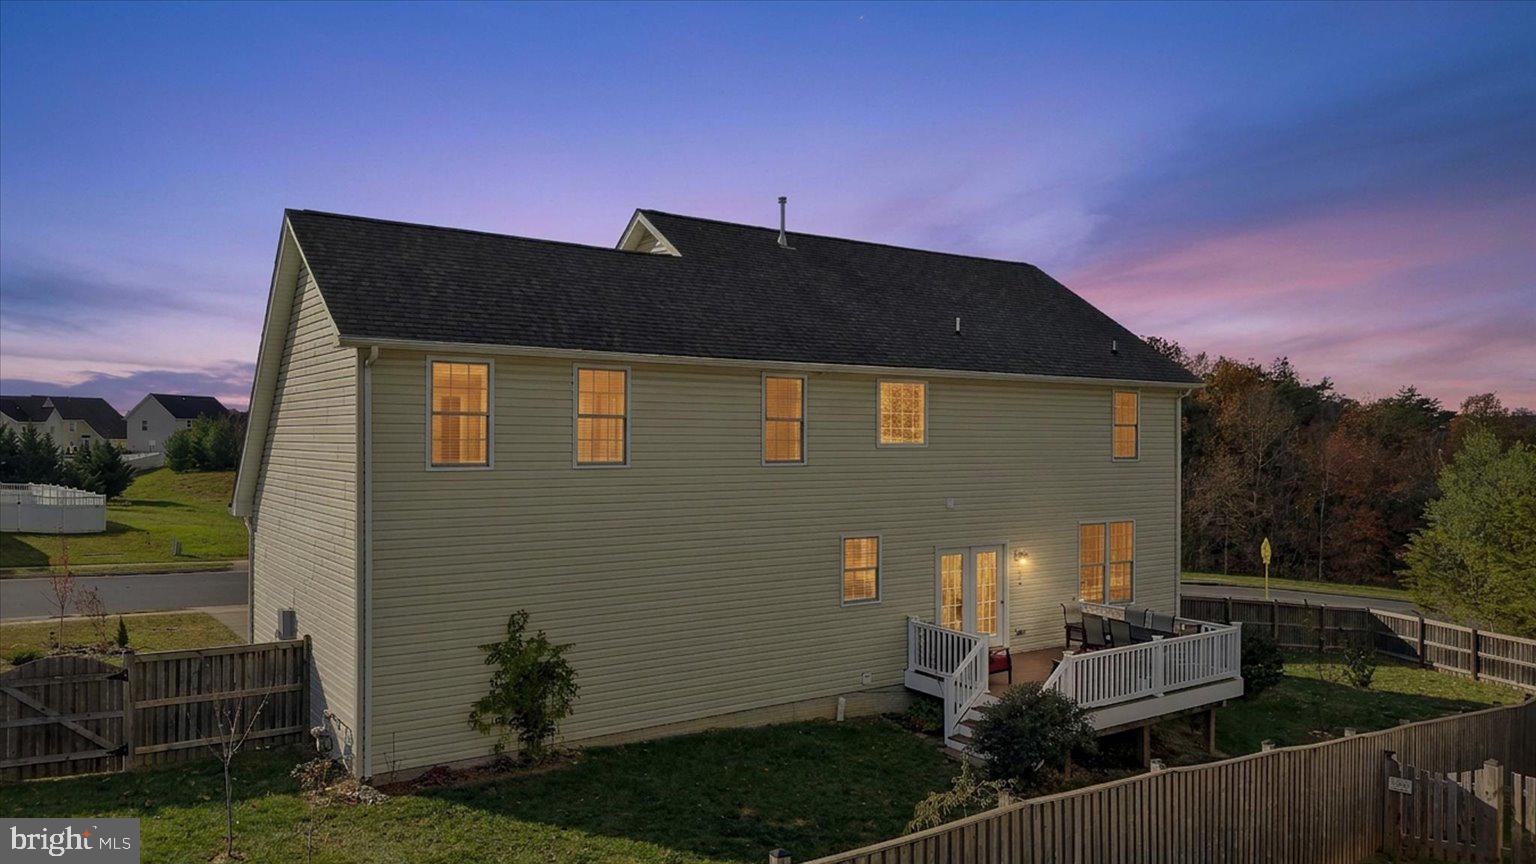
Step outside to enjoy the fully fenced backyard and composite deck, creating the perfect setting for outdoor dining, weekend gatherings, or simply enjoying some fresh air. The desirable corner lot adds another great feature to this already appealing property.
With its generous room sizes, flexible floor plan, inviting outdoor space, and convenient location, this home offers everything you need to settle in and make it your own. Don't miss the opportunity to make this beautiful Sovereign Village home yours!
Save
Ask
Tour
Hide
Share
Listing Snapshot
Price
$535,000
Days On Site
10 Days
Bedrooms
4
Inside Area (SqFt)
2,430 sqft
Total Baths
4
Full Baths
3
Partial Baths
1
Lot Size
0.32 Acres
Year Built
2020
MLS Number
VAFV2045942
Status
Active
Property Tax
$2,344
HOA/Condo/Coop Fees
$26.33 monthly
Sq Ft Source
Assessor
Friends & Family
React
Comment
Invite
No Comments Yet
Did you know? You can invite friends and family to your search. They can join your search, rate and discuss listings with you.
Recent Activity
3 days ago
Listing updated with changes from the MLS
4 days ago
Status changed to Active
a week ago
Listing first seen on site
General Features
Acres
0.32
Attached Garage
Yes
Foundation
Concrete Perimeter
Garage
Yes
Garage Spaces
2
Levels
Three Or More
Parking
Garage Door OpenerConcreteGarageDrivewayAttached
Parking Spaces
2
Property Sub Type
Single Family Residence
Sewer
Public Sewer
Special Circumstances
Standard
SqFt Above
2430
SqFt Total
3510
Style
Colonial
Water Source
Public
Zoning
RP
Interior Features
Appliances
Electric RangeElectric OvenGas Water HeaterDishwasherDisposalDryerRefrigeratorWasherWater HeaterMicrowave
Basement
Cooling
Central AirElectric
Fireplace
Yes
Fireplace Features
Gas
Fireplaces
1
Flooring
CarpetWoodHardwoodConcreteCeramic Tile
Heating
Natural GasForced Air
Interior
PantryRecessed LightingWalk-In Closet(s)Crown MoldingSoaking Tub



Did you know? You can invite friends and family to your search. They can join your search, rate and discuss listings with you.