Property Search

Save
Ask
Tour
Hide
Share
$525,000
6 Days On Site

134 ATLANTIS LANE
LAKE FREDERICK, VA 22630

For Sale|Single Family Residence|Active
3
Beds
3
Total Baths
2
Full Baths
1
Partial Bath
2,173
SqFt
$242
/SqFt
2015
Built
Subdivision:
LAKE FREDERICK
County:
FREDERICK
Listing courtesy of Keller Williams Realty
Call Now: (703) 898-3565
Is this the listing for you? We can help make it yours.
(703) 898-3565
134 ATLANTIS LANE134 ATLANTIS LANE134 ATLANTIS LANE134 ATLANTIS LANE
Save
Ask
Tour
Hide
Share

Mortgage Calculator

Monthly Payment (Est.)

Enter an interest rate to see your estimated monthly payment.
Calculator powered by Showcase IDX, a Constellation1 Company. Copyright ©2026 Information is deemed reliable but not guaranteed.

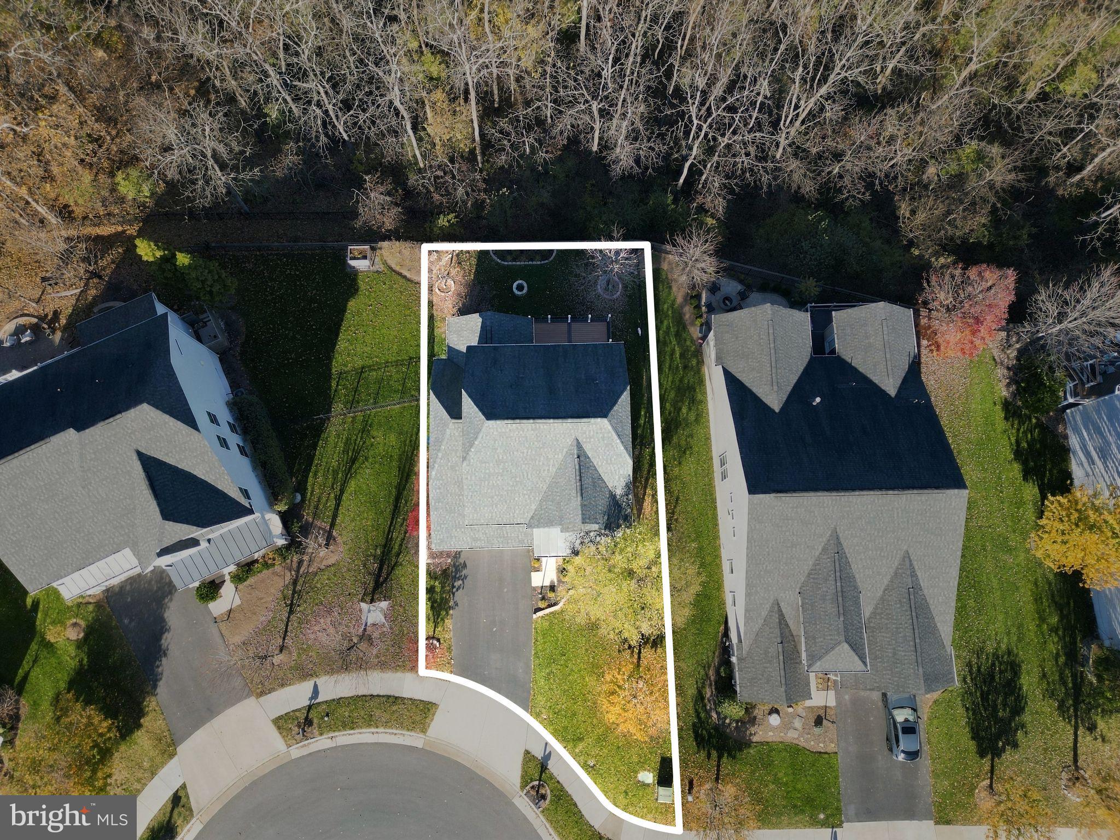
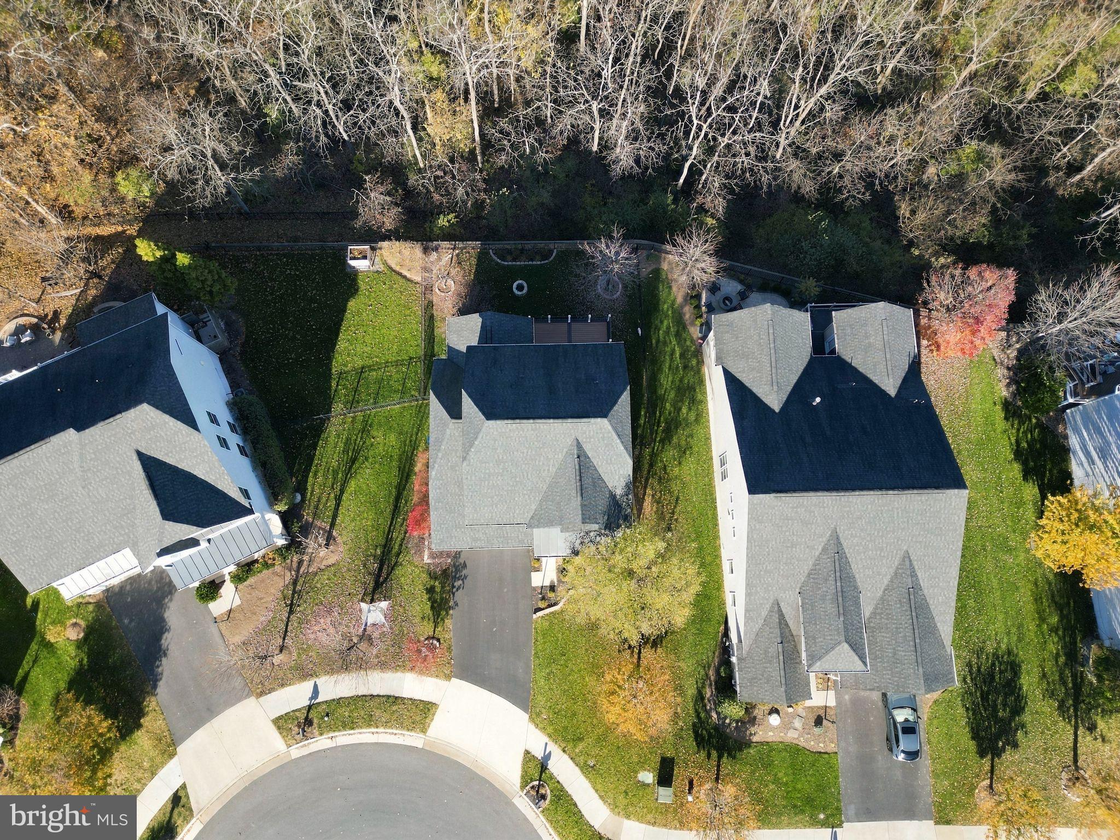
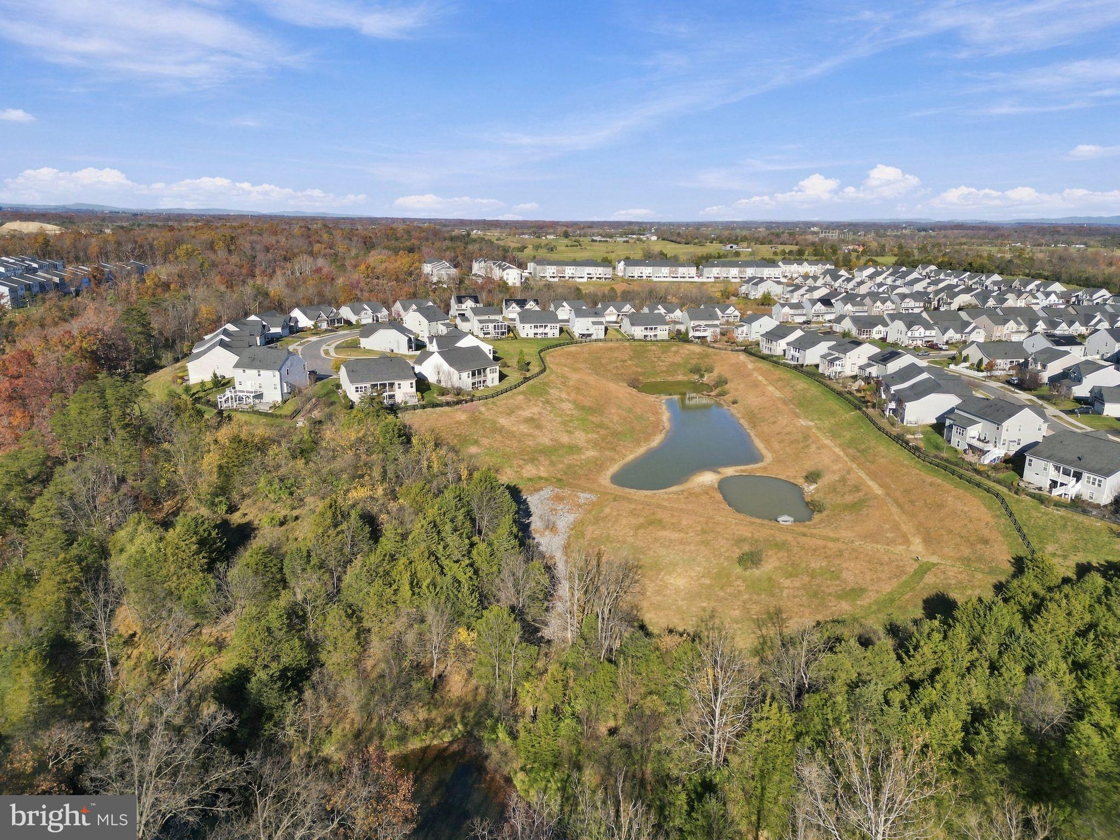
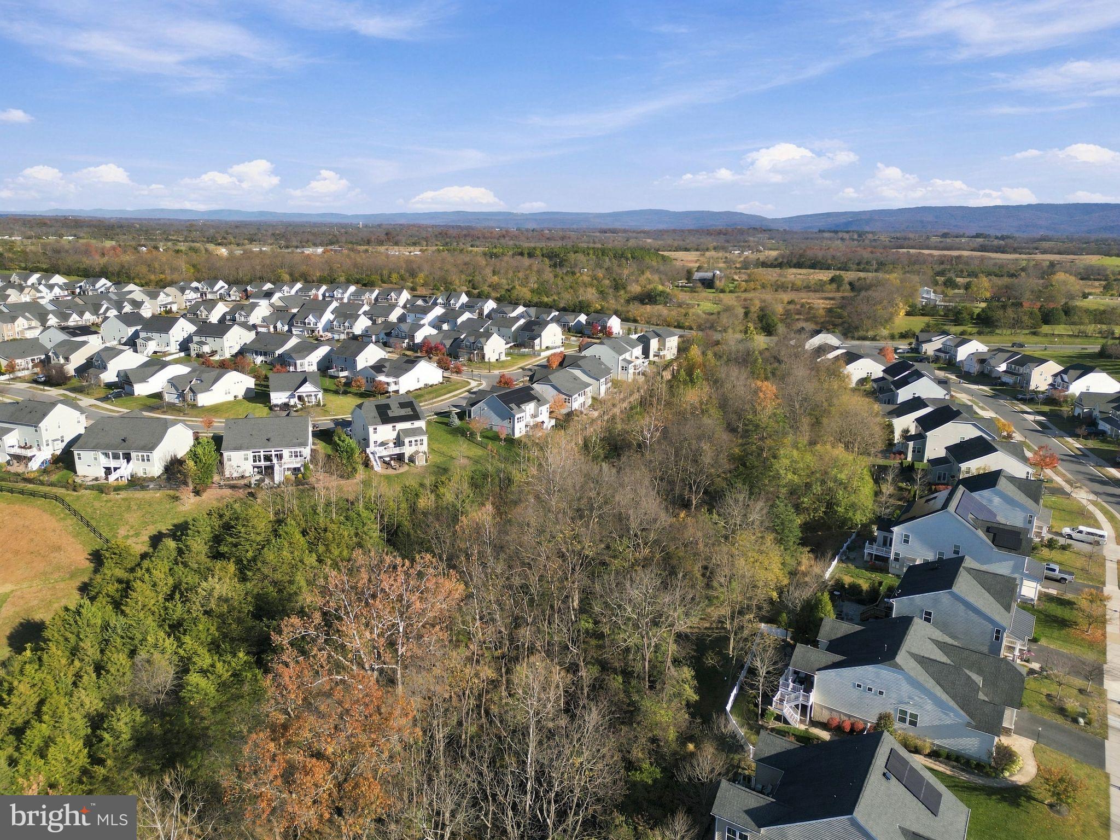
Discover the perfect blend of comfort, thoughtful upgrades, and peaceful surroundings in this beautiful 3-bedroom, 2.5-bath Colonial nestled in the sought-after Lake Frederick community! Nestled on a quiet cul-de-sac and backing to tranquil woods with seasonal glimpses of the lake, this inviting home offers a wonderful opportunity to enjoy the natural beauty of the Shenandoah Valley while remaining close to everyday conveniences. ****** Step inside to find a welcoming, thoughtfully designed floor plan featuring comfortable gathering spaces, rich hardwood floors, high ceilings, a soft neutral color palette, and a cozy gas fireplace with remote control — perfect for relaxing evenings at home. The well-appointed kitchen features gleaming granite countertops, designer tile backsplashes, stainless steel appliances, and smart storage solutions, including convenient cabinet pullouts and a lazy Susan, making everyday living and entertaining a breeze. A powder room and laundry/mudroom round out the main level. ****** Upstairs, discover three spacious bedrooms along with a versatile loft that provides the perfect flex space for a home office, second family room, media lounge, or cozy reading retreat. The primary suite boasts plush carpeting, a lighted ceiling fan, walk-in closet, and ensuite bath with a granite topped dual sink vanity and glass enclosed shower. Two additional bedrooms, each with lighted ceiling fans, share easy access to the hall bath. The possibilities continue in the unfinished walk-out lower level, complete with a bathroom rough-in and plenty of room to customize additional living space to suit your needs. ****** One of this home's most appealing features is its beautiful outdoor setting! Step outside onto the low-maintenance Trex deck and take in the peaceful wooded backdrop or enjoy entertaining and relaxing on the concrete patio below. Convenient under-deck storage keeps outdoor essentials tucked away, while the lawn irrigation system adds another layer of everyday convenience. Additional upgrades include a finished two-car garage with durable epoxy flooring and wiring for an electric vehicle charger, along with a two-tank water softener system. ****** Beyond your doorstep, take advantage of the community amenities, clubhouse with outdoor pool, fitness center, tennis and pickleball, lounge, social events and dining at the Shenandoah Lodge and Regions 117, and of course access to the beautiful lake! Enjoy the surrounding Shenandoah Valley, with opportunities for outdoor recreation, scenic walks, nearby golf, wineries, and charming local destinations. Come home to 134 Atlantis Lane!

Save
Ask
Tour
Hide
Share
Listing Snapshot
Price 
$525,000
Days On Site 
6 Days
Bedrooms 
3
Inside Area (SqFt) 
2,173 sqft
Total Baths 
3
Full Baths 
2
Partial Baths 
1
Lot Size 
0.16 Acres
Year Built 
2015
MLS Number 
VAFV2045988
Status 
Active
Property Tax 
$2,483
HOA/Condo/Coop Fees 
$167 monthly
Sq Ft Source 
Assessor
Friends & Family
Recent Activity
14 hours agoStatus changed to Active
14 hours agoListing updated with changes from the MLS
6 days agoListing first seen on site
General Features
Acres 
0.16
Attached Garage 
Yes
Foundation 
Permanent
Garage 
Yes
Garage Spaces 
2
Levels 
Three Or More
Parking 
Garage Door OpenerGarageDrivewayInside EntranceAttached
Parking Spaces 
4
Property Sub Type 
Single Family Residence
Sewer 
Public Sewer
Special Circumstances 
Standard
SqFt Above 
2173
SqFt Total 
3297
Style 
Colonial
Water Source 
Public
Zoning 
R5
Interior Features
Appliances 
Gas RangeGas OvenWasherGas Water HeaterDishwasherDisposalExhaust FanIce MakerRefrigeratorStainless Steel Appliance(s)Water HeaterMicrowaveDryerWater Purifier
Basement 
Cooling 
Central AirCeiling Fan(s)Electric
Fireplace 
Yes
Fireplace Features 
GasGlass Doors
Fireplaces 
1
Flooring 
CarpetWoodCeramic TileHardwood
Heating 
Exhaust FanNatural GasForced Air
Interior 
Ceiling Fan(s)PantryRecessed LightingWalk-In Closet(s)Cathedral Ceiling(s)High CeilingsOpen Floorplan
Laundry Features 
Laundry RoomMain Level
Window Features 
Window CoveringsWindow Treatments
Bedroom 2 
Features - Ceiling Fan(s)
Bedroom 3 
Features - Ceiling Fan(s)
Dining Room 
Level - MainFeatures - Ceiling Fan(s)
Family Room 
Level - MainFeatures - Ceiling Fan(s)
Foyer 
Level - Main
Full Bath 
Half Bath 
Level - Main
Kitchen 
Level - MainFeatures - Breakfast Bar, Pantry
Laundry 
Level - Main
Living Room 
Level - Main
Loft 
Features - Ceiling Fan(s)
Primary Bathroom 
Primary Bedroom 
Features - Ceiling Fan(s), Walk-In Closet(s)
Save
Ask
Tour
Hide
Share
Exterior Features
Construction Details 
Vinyl SidingStone
Exterior 
Lighting
Fencing 
FencedWrought Iron
Lot Features 
Cul-De-SacFront YardLevelPrivateBack Yard
Patio And Porch 
DeckPatioPorch
Pool Features 
Community
View 
WaterLakeTrees/WoodsGarden
Waterfront Features 
Lake
Waterview 
WaterLakeTrees/WoodsGarden
Windows/Doors 
Window CoveringsWindow Treatments
Community Features
Association Amenities 
ClubhouseFitness CenterMeeting RoomParty RoomTennis Court(s)Dog ParkGatedJogging Path
Association Fee 
$167.0
Association Fee Frequency 
Monthly
Community Features 
PoolSidewalks
School District 
FREDERICK COUNTY PUBLIC SCHOOLS
Schools
School District
FREDERICK COUNTY PUBLIC SCHOOLS
Elementary School
ARMEL
Middle School
ROBERT E AYLOR
High School
SHERANDO
Listing courtesy of Keller Williams Realty


The real estate listing information is provided by Bright MLS is for the consumer's personal, non-commercial use and may not be used for any purpose other than to identify prospective properties consumer may be interested in purchasing. Any information relating to real estate for sale or lease referenced on this web site comes from the Internet Data Exchange (IDX) program of the Bright MLS. This web site references real estate listing(s) held by a brokerage firm other than the broker and/or agent who owns this web site. The accuracy of all information is deemed reliable but not guaranteed and should be personally verified through personal inspection by and/or with the appropriate professionals. Properties in listings may have been sold or may no longer be available. The data contained herein is copyrighted by Bright MLS and is protected by all applicable copyright laws. Any unauthorized collection or dissemination of this information is in violation of copyright laws and is strictly prohibited. Copyright © 2020 Bright MLS. All rights reserved.

Neighborhood & Commute
Source: Walkscore
Disclosure: Community information and market data powered by Constellation Data Labs. Information is deemed reliable but not guaranteed.
Save
Ask
Tour
Hide
Share
Popular areas we serve

Northern Virginia Communities

  1. Aldie
  2. Alexandria
  3. Annandale
  4. Arlington
  5. Ashburn
  6. Bluemont
  7. Brambleton
  8. Bristow
  9. Broadlands
  10. Burke
  11. Centreville
  12. Chantilly
  13. Fairfax
  14. Falls Church
  15. Gainesville
  16. Great Falls
  17. Herndon
  18. Leesburg
  19. Manassas
  20. Manassas Park
  21. McLean
  22. Middleburg
  23. Oakton
  24. Reston
  25. South Riding
  26. Springfield
  27. Sterling
  28. Stone Ridge
  29. Vienna
  30. Winchester
  31. Woodbridge

Browse by Area

Start A Custom Search