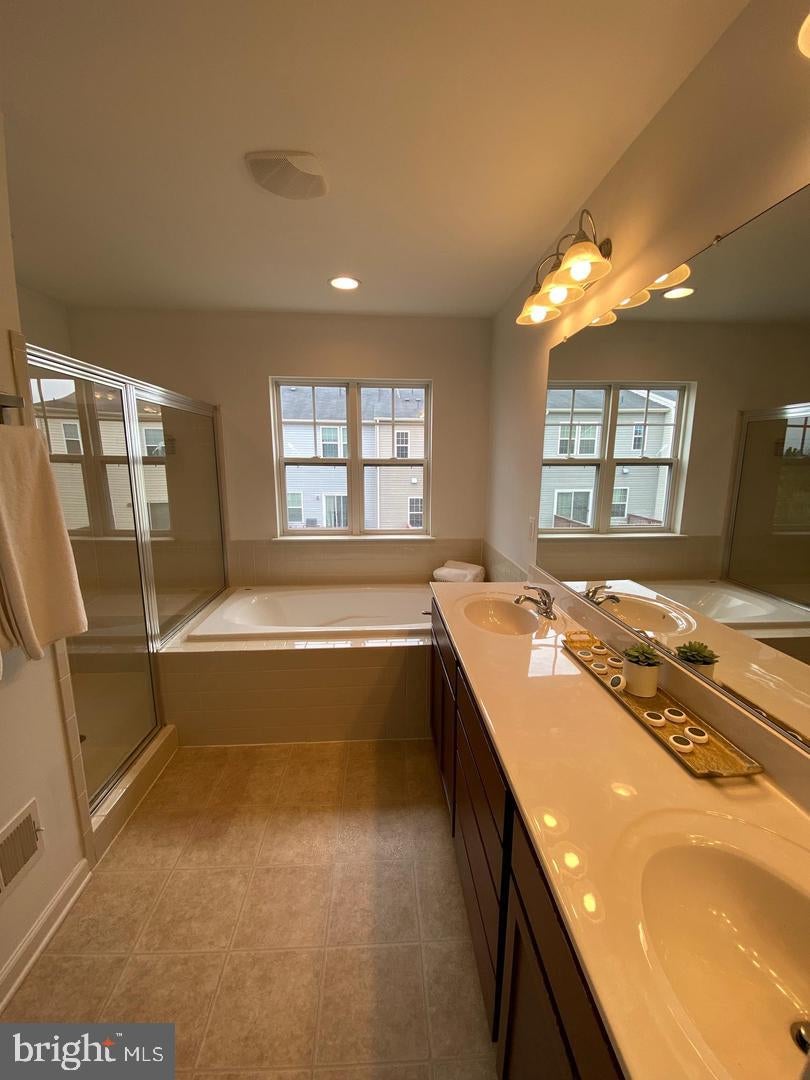
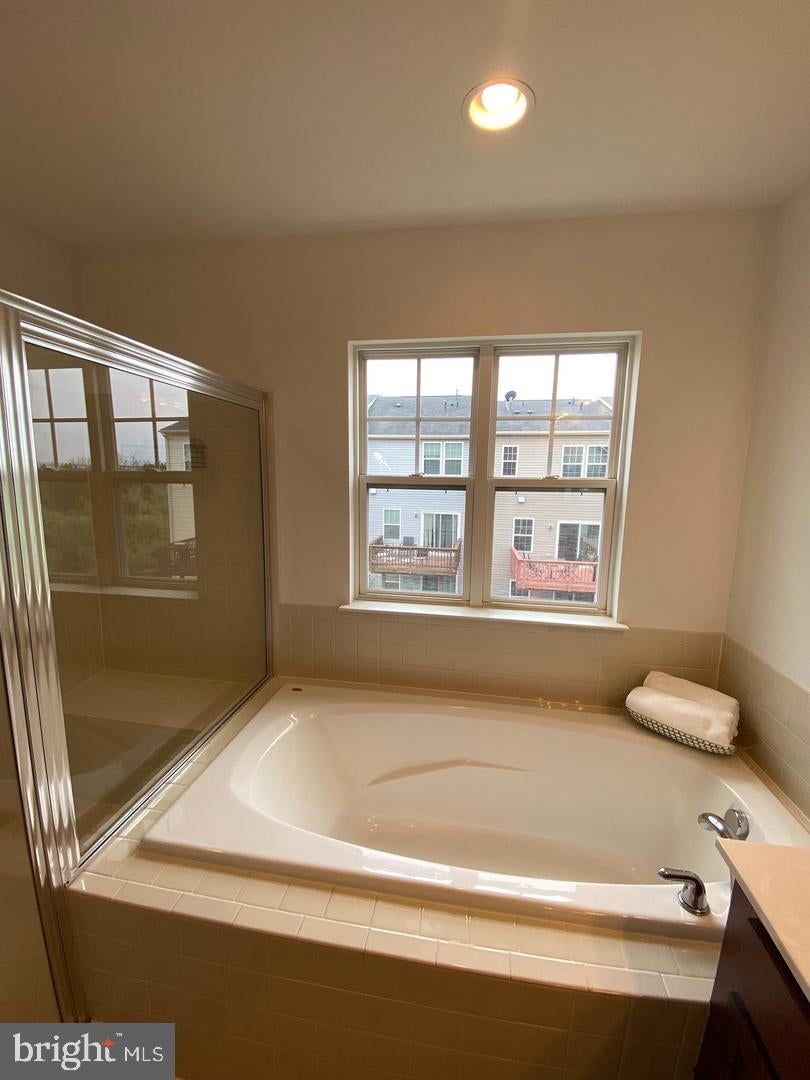
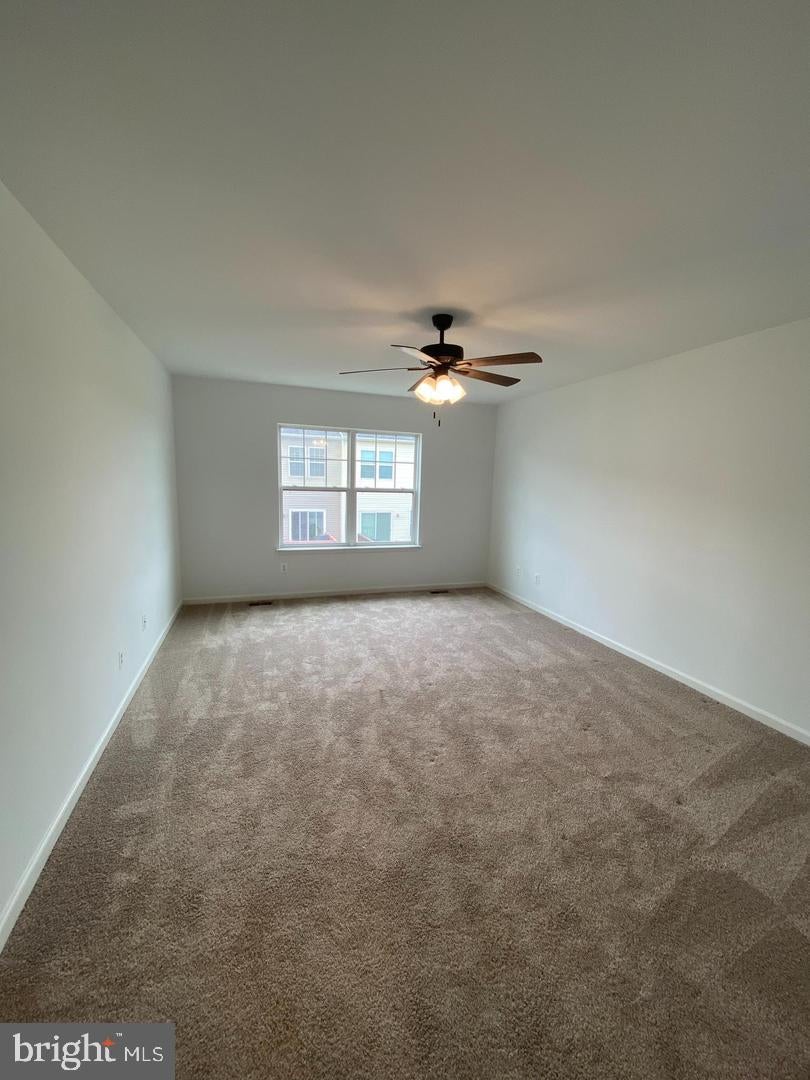
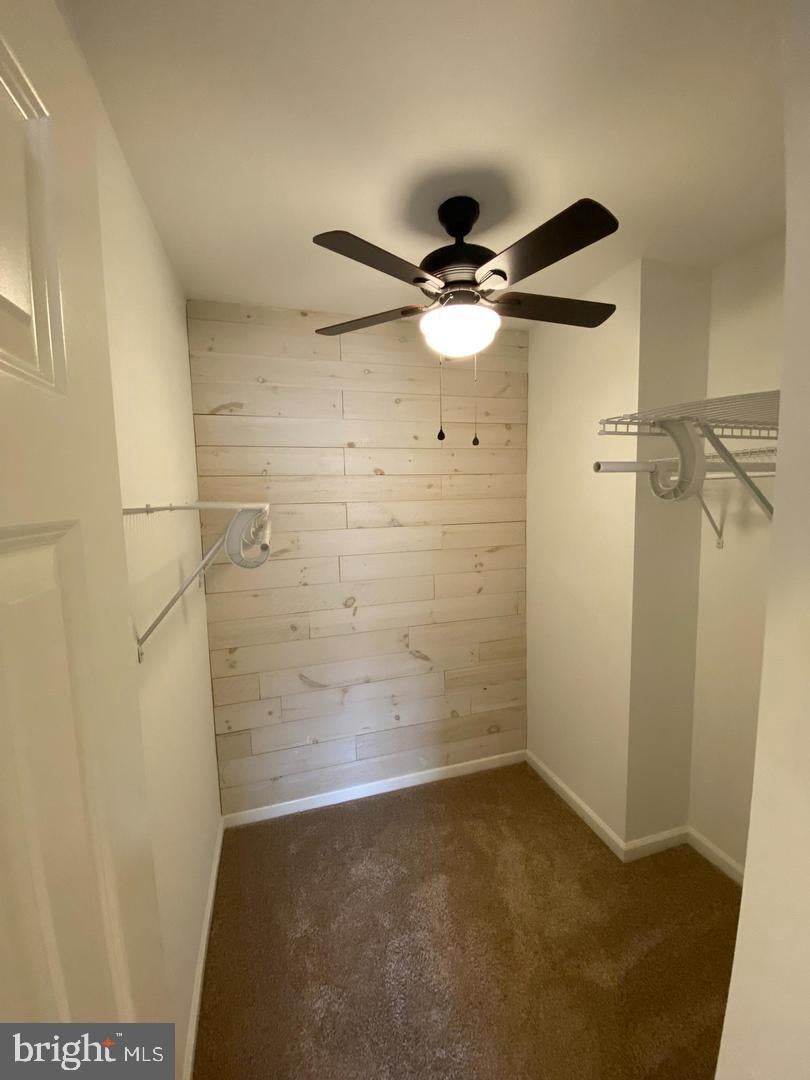
***Available for occupancy from Jan 1st. May be available after Dec 7th*** Beautiful and large 2,556 sqft of townhome with 3 finished levels in the sought-after Snowden Bridge Community! Beautiful 3 bedroom, 3 Full baths (one brand new full bath added to the basement), 1 half-bath, 2 car garage townhome with carpet, brand new blinds, new Granite countertops in Kitchen and Luxury Vinyl plank floorings. New large deck added in Late 2025. The main level boasts an open-concept layout, perfect for both entertaining and everyday living. The kitchen features plenty of cabinet space, granite countertops and a spacious island that seamlessly connects to the dining and living areas. Luxury Vinyl Plank floors throughout the main level. Family Room has a lot of large Windows allowing tons of natural light creating a warm and inviting atmosphere. The upper level offers a convenient laundry area, a Primary Suite w/ Walk-in Closet and a deluxe primary bathroom with stall Shower, a soaking tub and dual Vanity. Upper level has two additional bedroom with closets and share a full bath in the hallway. The finished walkout lower level has a brand new full bath, a large rec room which can be used as a home office, recreation room, or gym. Fully Fenced rear yard with privacy fence, perfect for relaxing or entertaining. Large two car garage with a driveway which can fit two additional cars. Plenty of windows throughout the home for sun filled rooms. Enjoy all the community amenities including a swimming pool, pirate-themed splash park, indoor sports complex, walking and biking trails, dog park, and playground. Also, you’re just minutes from shopping, dining, and major commuter routes. Shows very well. Stable Income and good credit scores preferred. Email listing agent if you have any questions. Terms: One month rent in advance. One month rent deposit. Dog are allowed on a case by case basis. Cats are not allowed. $600 pet deposit and $60 pet rent per pet. $50 application fee per adult over 18 years of age. Renter's insurance required before occupancy. No Smoking, vaping or incense allowed. Disclaimer: the pictures are from previous tenancy. Some of the pictures showing upgrades including new deck and Granite coontertop etc. will be updated soon.
Save
Ask
Tour
Hide
Share
Listing Snapshot
Price
$2,400
Days On Site
7 Days
Bedrooms
3
Inside Area (SqFt)
2,556 sqft
Total Baths
4
Full Baths
3
Partial Baths
1
Lot Size
0.05 Acres
Year Built
2012
MLS Number
VAFV2045998
Status
Active
Property Tax
N/A
HOA/Condo/Coop Fees
$167 monthly
Sq Ft Source
Estimated
Friends & Family
React
Comment
Invite
No Comments Yet
Did you know? You can invite friends and family to your search. They can join your search, rate and discuss listings with you.
Recent Activity
6 days ago
Listing updated with changes from the MLS
7 days ago
Status changed to Active
a week ago
Listing first seen on site
General Features
Acres
0.05
Attached Garage
Yes
Available on
2027-01-01
Foundation
PermanentSlab
Garage
Yes
Garage Spaces
2
Levels
Three Or More
Parking
Garage Door OpenerGarageDrivewayInside EntranceAttached
Parking Spaces
4
Pets
Dogs OKYes
Property Sub Type
Townhouse
Security
Smoke Detector(s)
Sewer
Public Sewer
SqFt Above
2556
SqFt Total
2880
Style
Craftsman
Water Source
Public
Zoning
R4
Interior Features
Appliances
CooktopGas Water HeaterWasherDryerDishwasherDisposalRefrigeratorIce MakerMicrowave



Did you know? You can invite friends and family to your search. They can join your search, rate and discuss listings with you.