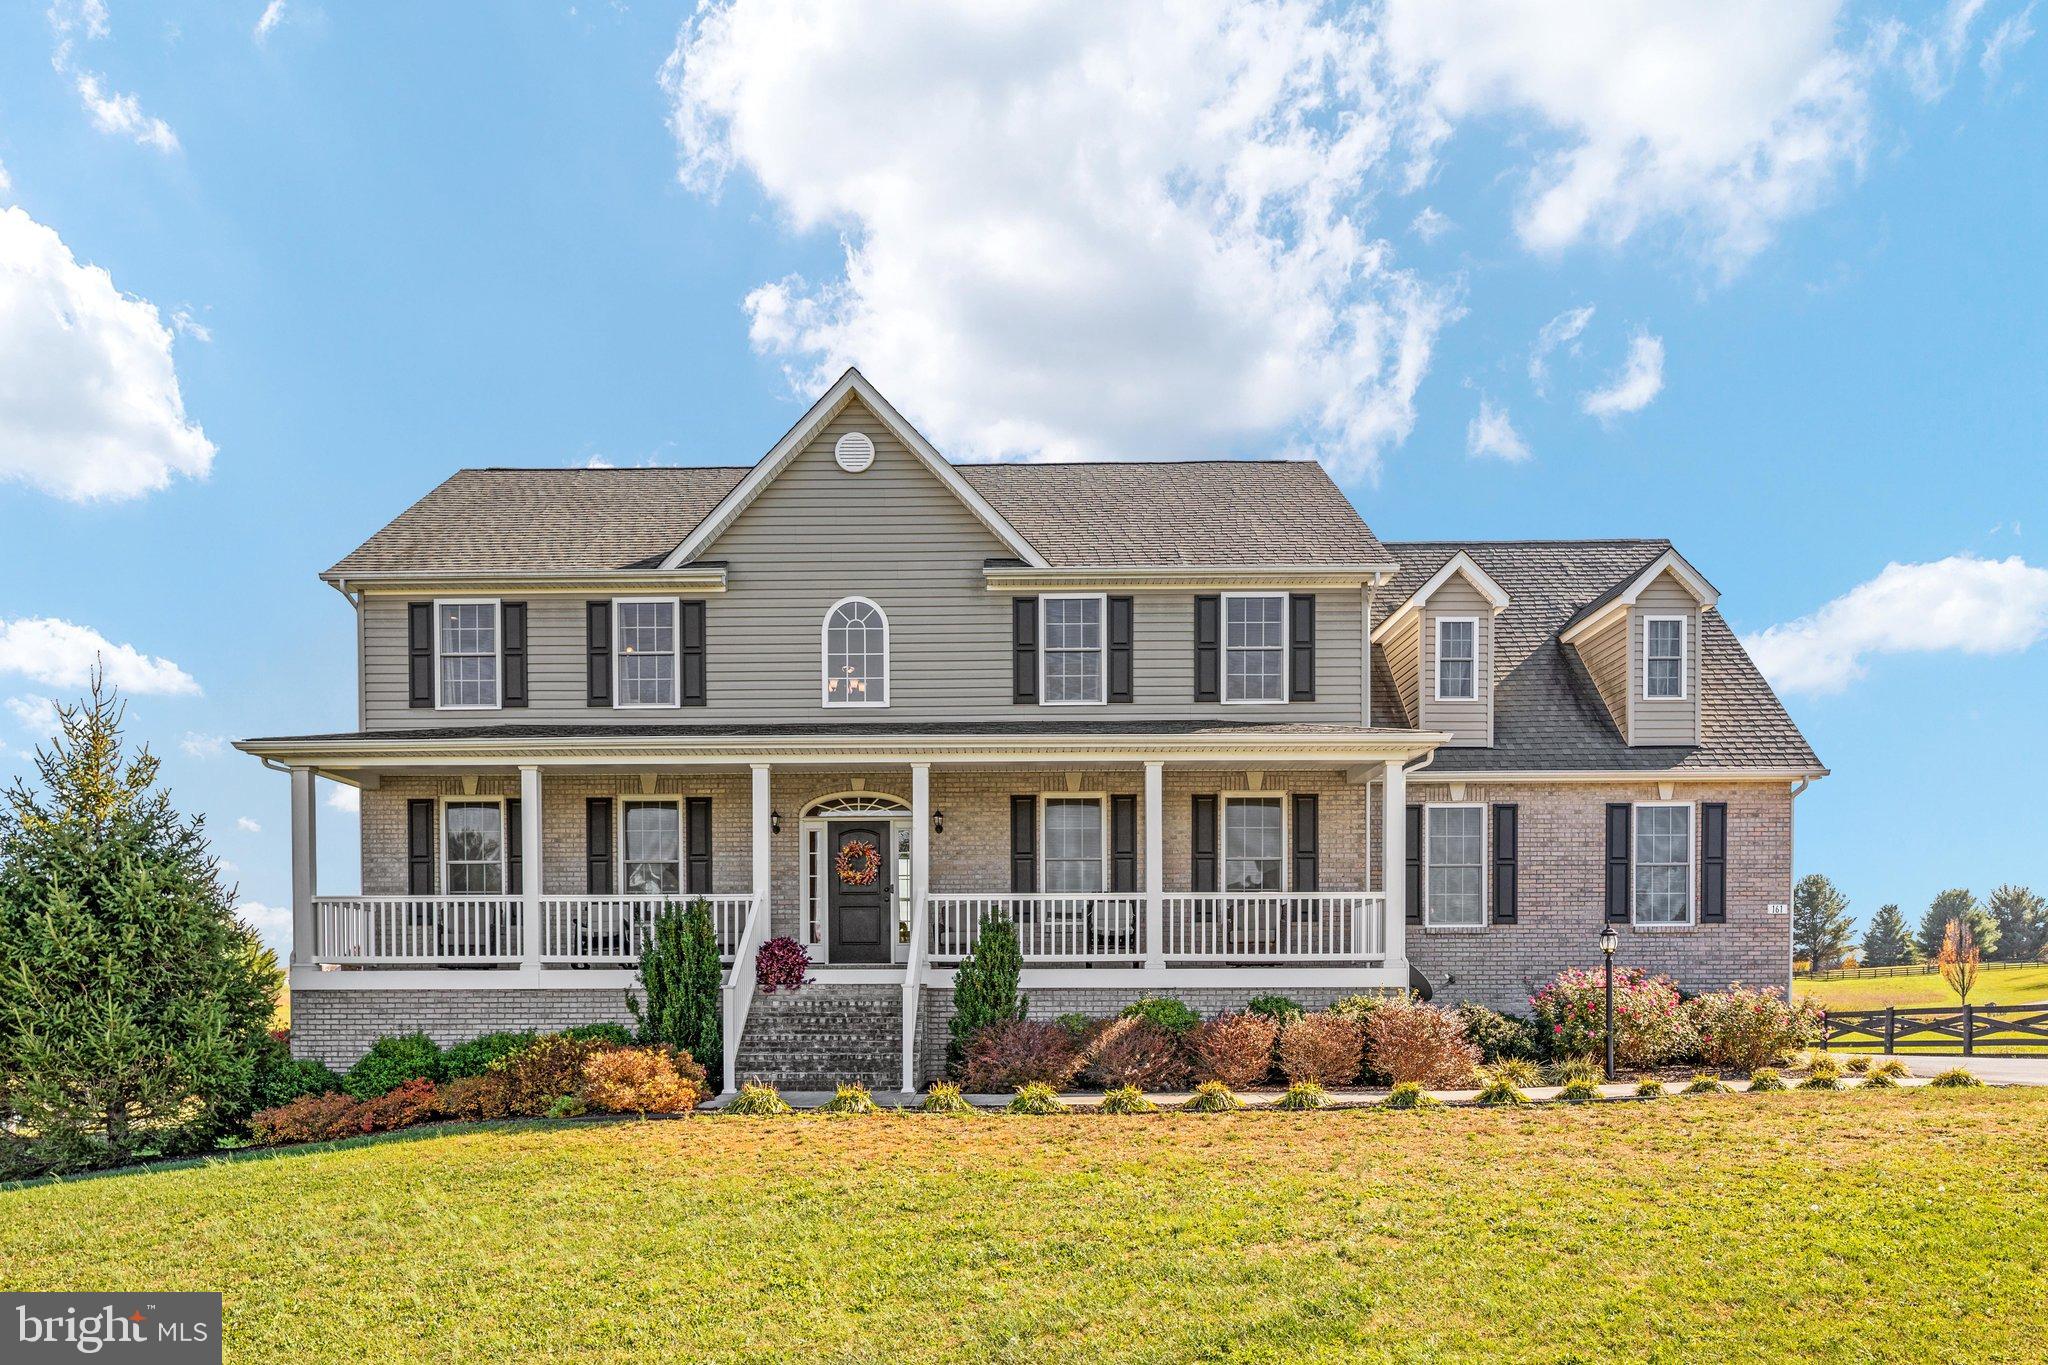
Picture yourself coming home to breathtaking mountain views, two beautiful acres, and timeless Colonial charm. Welcome to this exceptional, custom-built home in the highly desirable Brookside Estates, where elegant living meets the tranquility of a picturesque setting. Complete with a spacious three-car garage, an inviting front porch, and a thoughtfully designed interior, every detail offers a warm welcome and a place to truly call home.
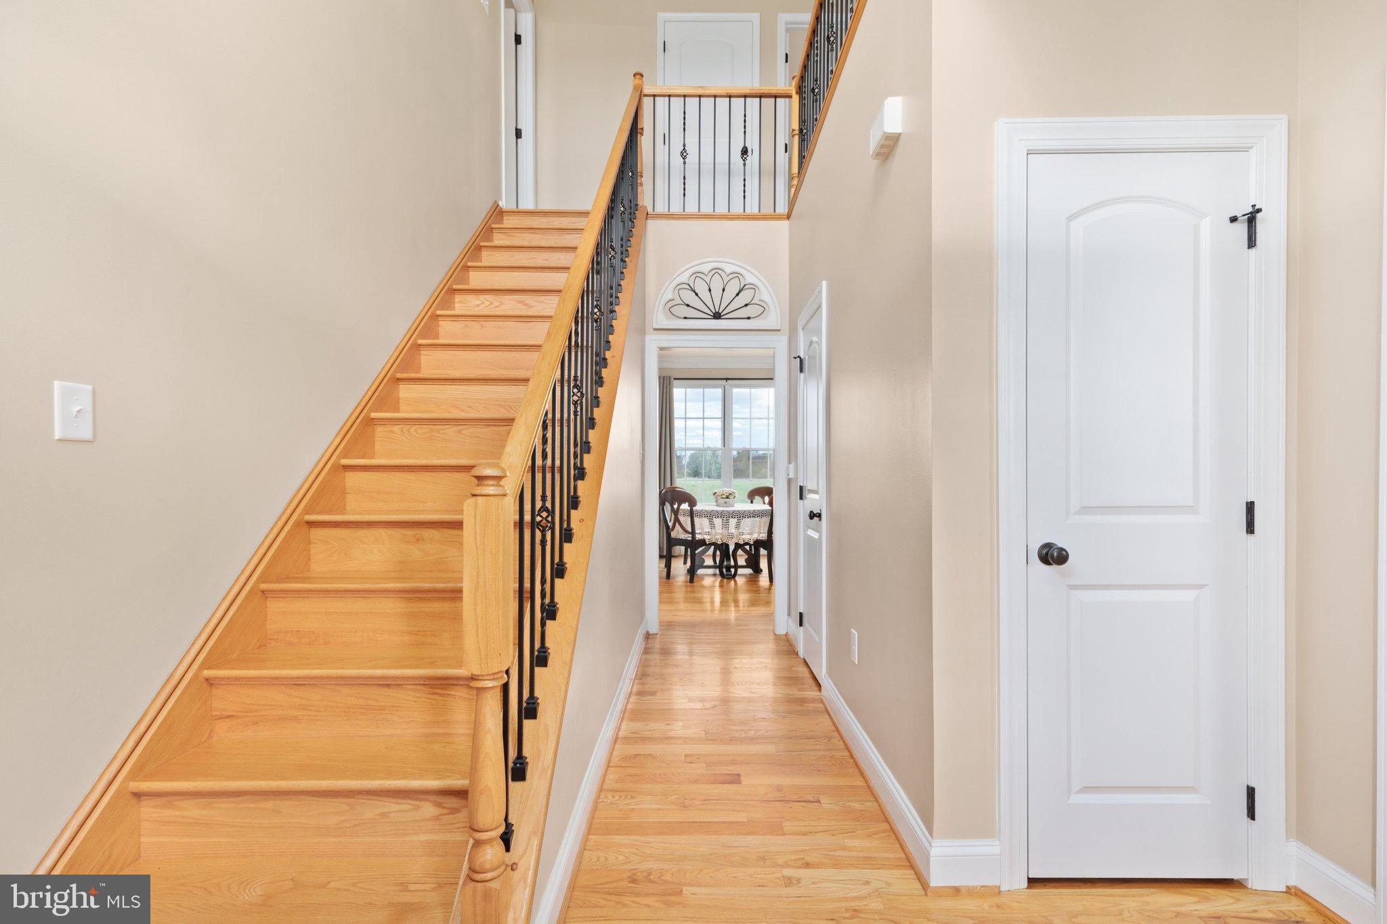
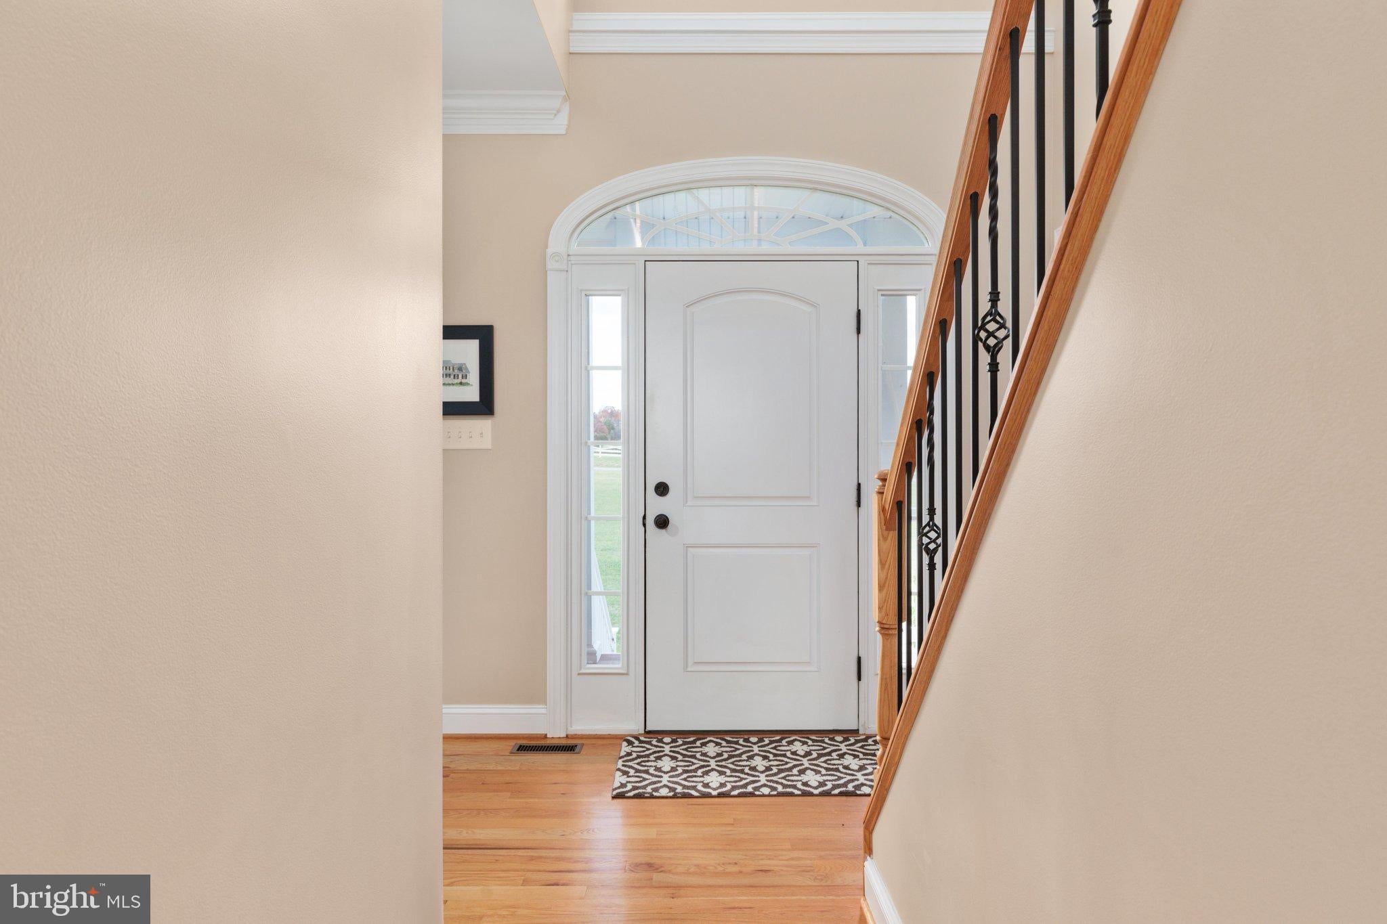
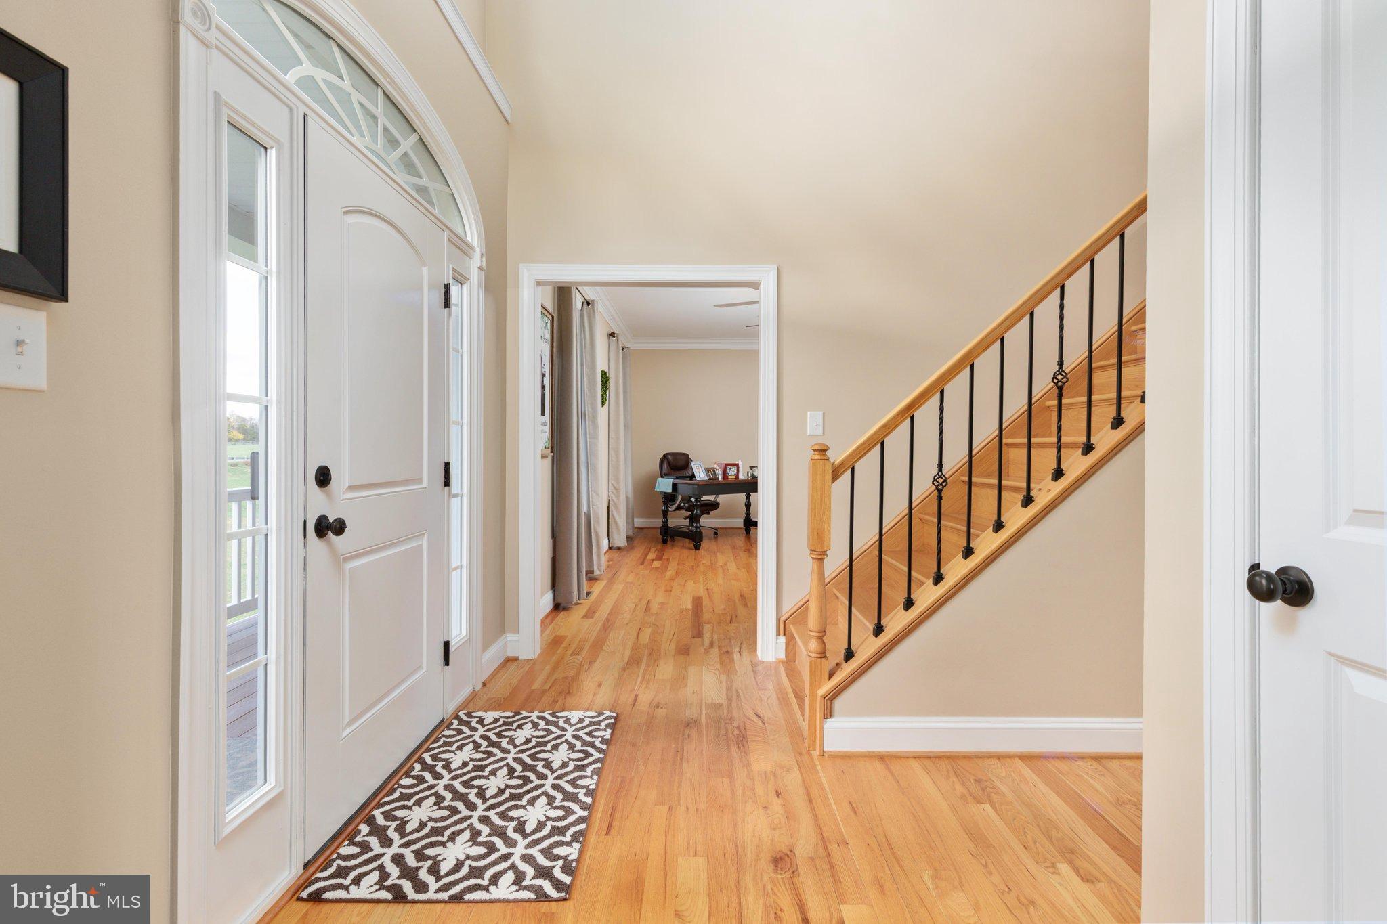
A charming front porch welcomes you into a two-story foyer, flanked by formal living and dining rooms. Gleaming hardwood floors flow throughout the main level, leading to the inviting, open-concept living space at the rear of the home. The spacious kitchen features abundant cabinetry, granite countertops, and stainless steel appliances, with an adjoining breakfast area that opens to the cozy family room with a fireplace. A convenient powder room completes the main level.
Upstairs, you'll find all four bedrooms, offering privacy and a thoughtfully designed layout. The spacious primary suite features a tray ceiling, generous walk-in closet, and an en-suite bath complete with dual vanities, a soaking tub, and separate walk-in shower. Three additional bedrooms share a full hall bath, and the conveniently located upper-level laundry room adds everyday ease.
The unfinished walk-out basement provides endless possibilities for future living space, recreation, or storage. Step outside to the deck and take in the peaceful setting, expansive level backyard, and gorgeous mountain views.
Meticulously maintained and showing like new, this home offers the perfect combination of space, comfort, and scenic surroundings. Don't miss the opportunity to make it yours!
Save
Ask
Tour
Hide
Share
Listing Snapshot
Price
$865,000
Days On Site
5 Days
Bedrooms
4
Inside Area (SqFt)
N/A
Total Baths
3
Full Baths
2
Partial Baths
1
Lot Size
2 Acres
Year Built
2018
MLS Number
VAFV2046002
Status
Active
Property Tax
$400
HOA/Condo/Coop Fees
N/A
Sq Ft Source
Assessor
Friends & Family
React
Comment
Invite
No Comments Yet
Did you know? You can invite friends and family to your search. They can join your search, rate and discuss listings with you.
Recent Activity
4 days ago
Listing updated with changes from the MLS
4 days ago
Status changed to Active
5 days ago
Listing first seen on site
General Features
Acres
2
Attached Garage
Yes
Foundation
Block
Garage
Yes
Garage Spaces
3
Levels
Three Or More
Parking
Garage Door OpenerGarageDrivewayInside EntranceAttached
Parking Spaces
3
Property Condition
New Construction
Property Sub Type
Single Family Residence
Sewer
Septic Tank
Special Circumstances
Standard
Style
Colonial
Water Source
WellPrivate
Zoning
RA
Interior Features
Appliances
CooktopElectric Water HeaterDishwasherMicrowaveRefrigeratorWasherDryer
Basement
Full
Cooling
Central AirCeiling Fan(s)Electric
Fireplace
Yes
Fireplaces
1
Flooring
Wood
Heating
ElectricHeat Pump
Save
Ask
Tour
Hide
Share
Exterior Features
Construction Details
Brick VeneerVinyl Siding
Pool Features
None
Community Features
Accessibility Features
Therapeutic Whirlpool
School District
FREDERICK COUNTY PUBLIC SCHOOLS
Schools
School District
FREDERICK COUNTY PUBLIC SCHOOLS
Elementary School
MIDDLETOWN
Middle School
ROBERT E. AYLOR
High School
SHERANDO
Listing courtesy of Hunt Country Sotheby's International Realty



Did you know? You can invite friends and family to your search. They can join your search, rate and discuss listings with you.