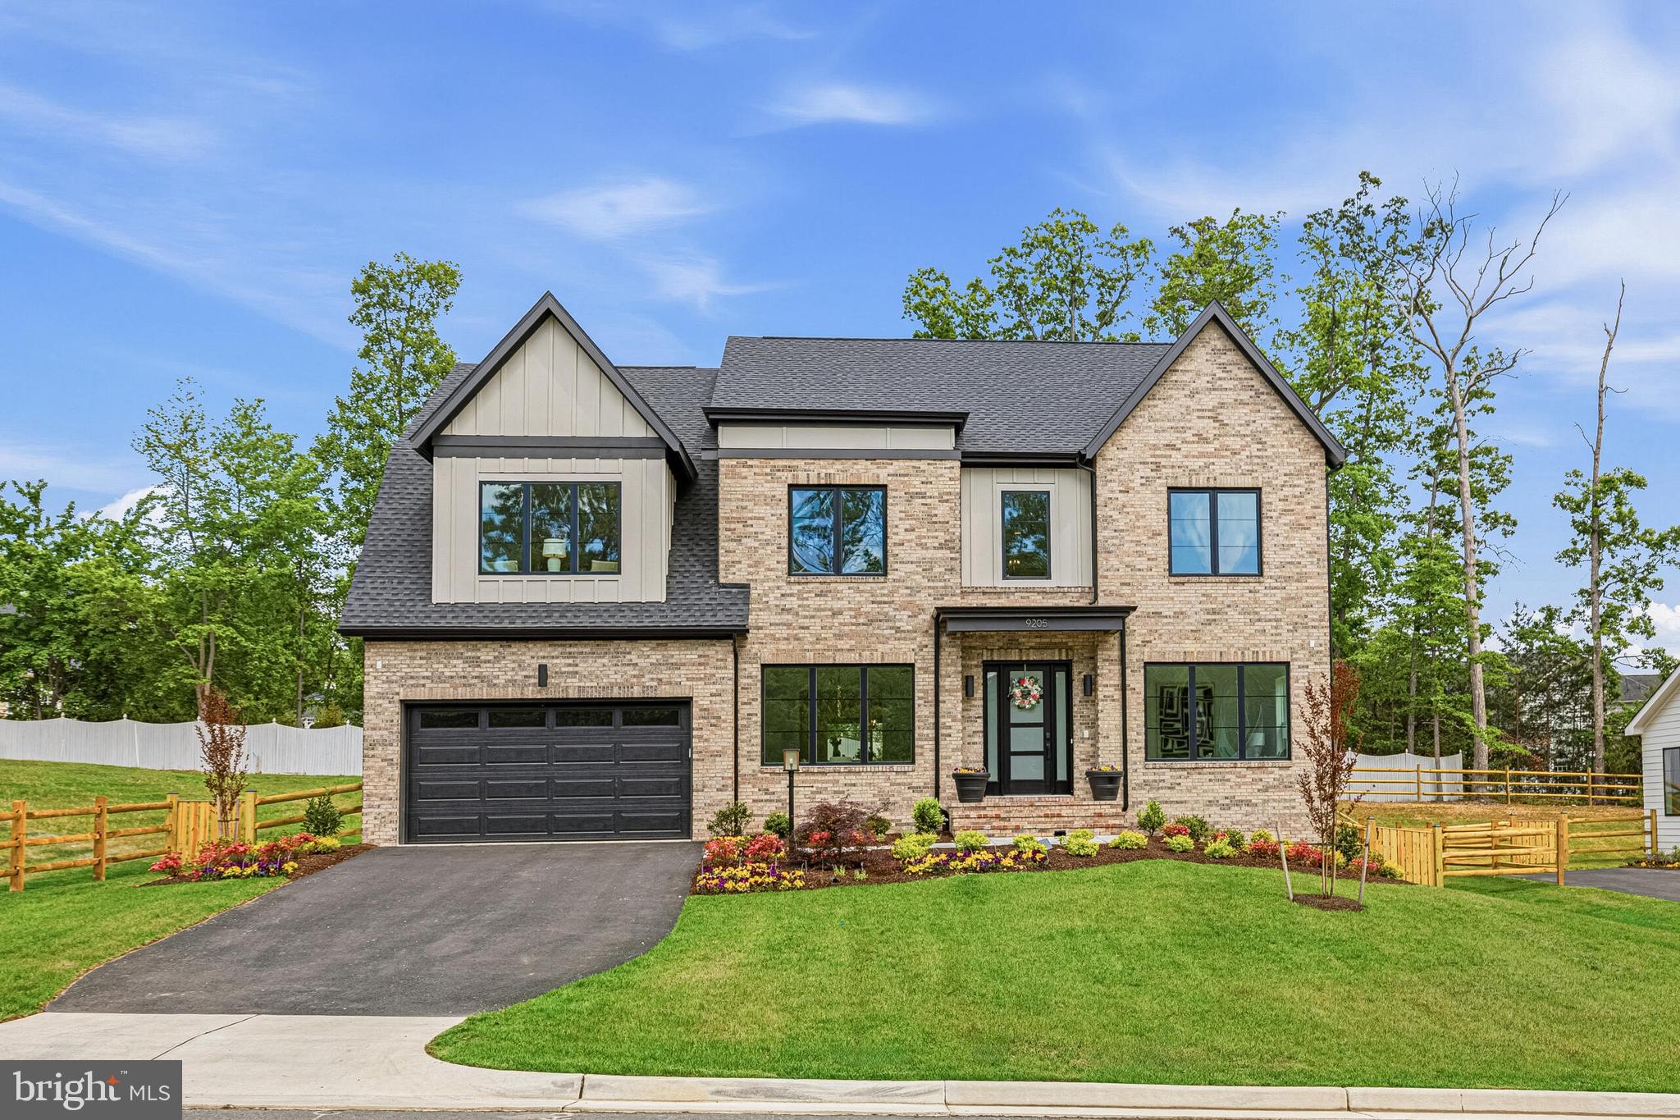
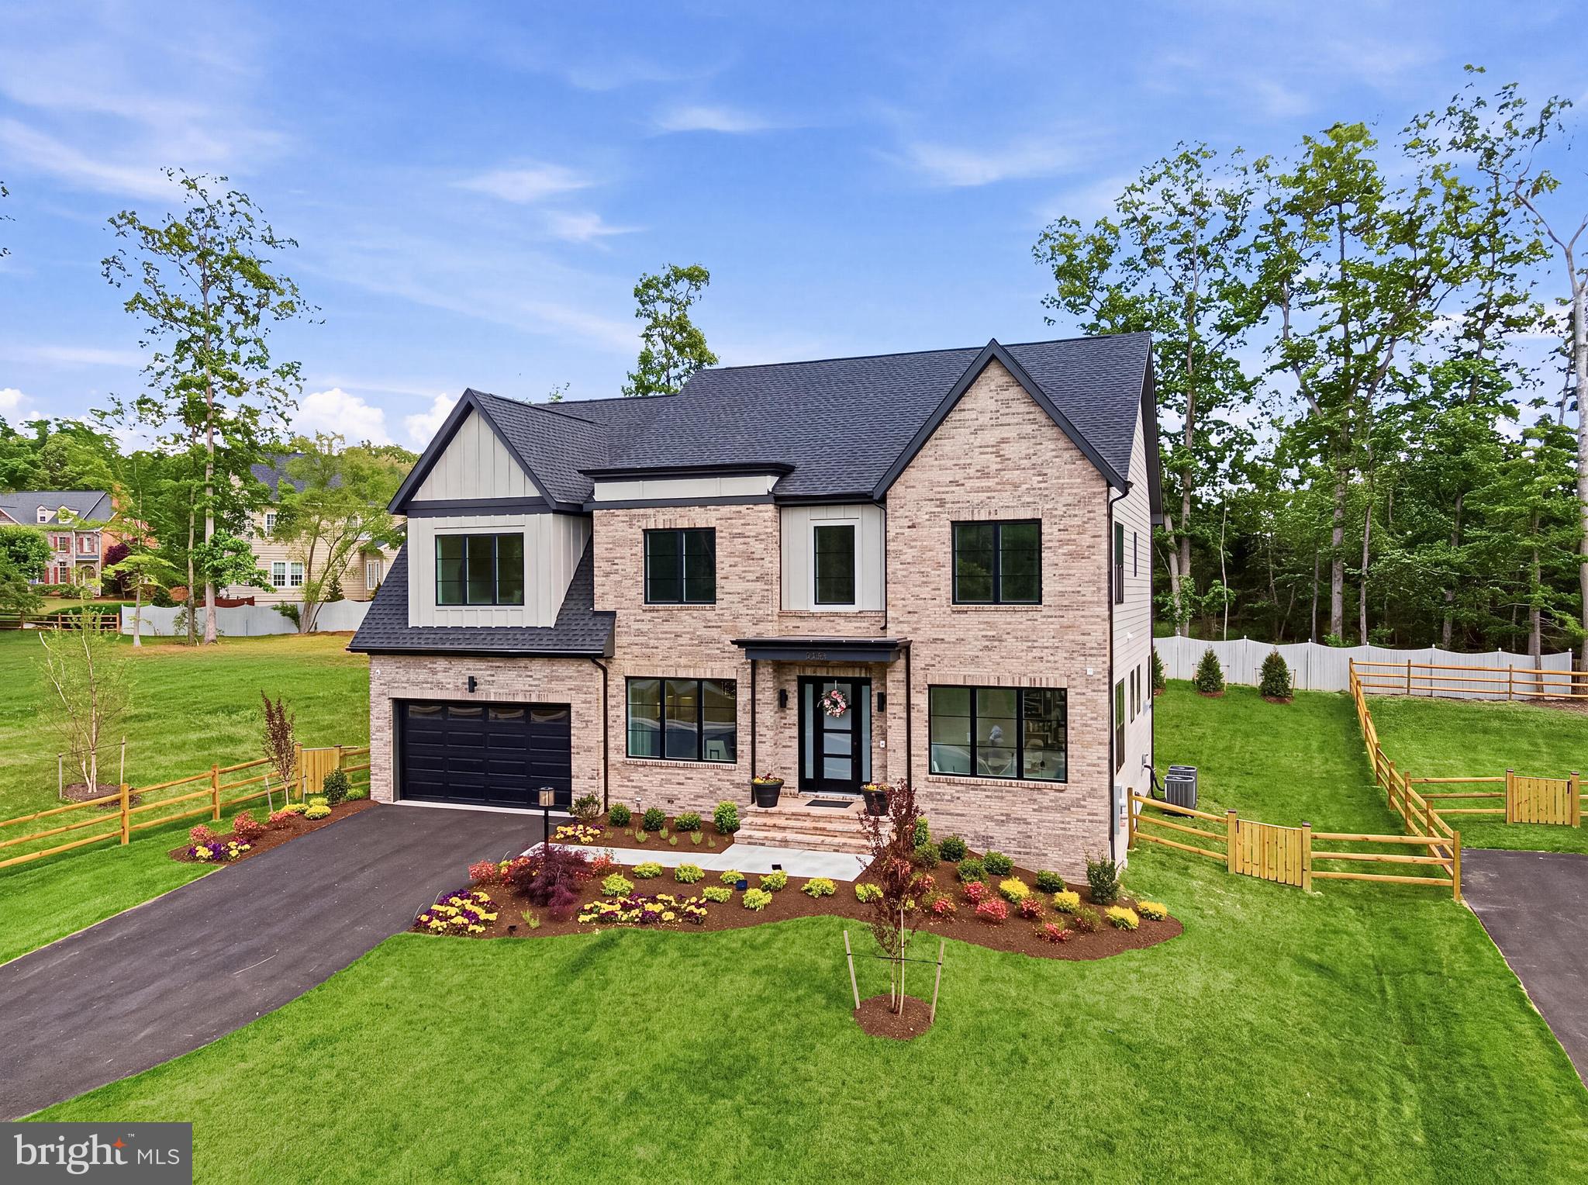
The Wait is Over! Welcome to The Woods at Occoquan Overlook, an exclusive new community by Craftmark Homes in Fairfax County. Homesite 12 featuring "The Maiden" floorplan is fully complete and ready for immediate move-in.
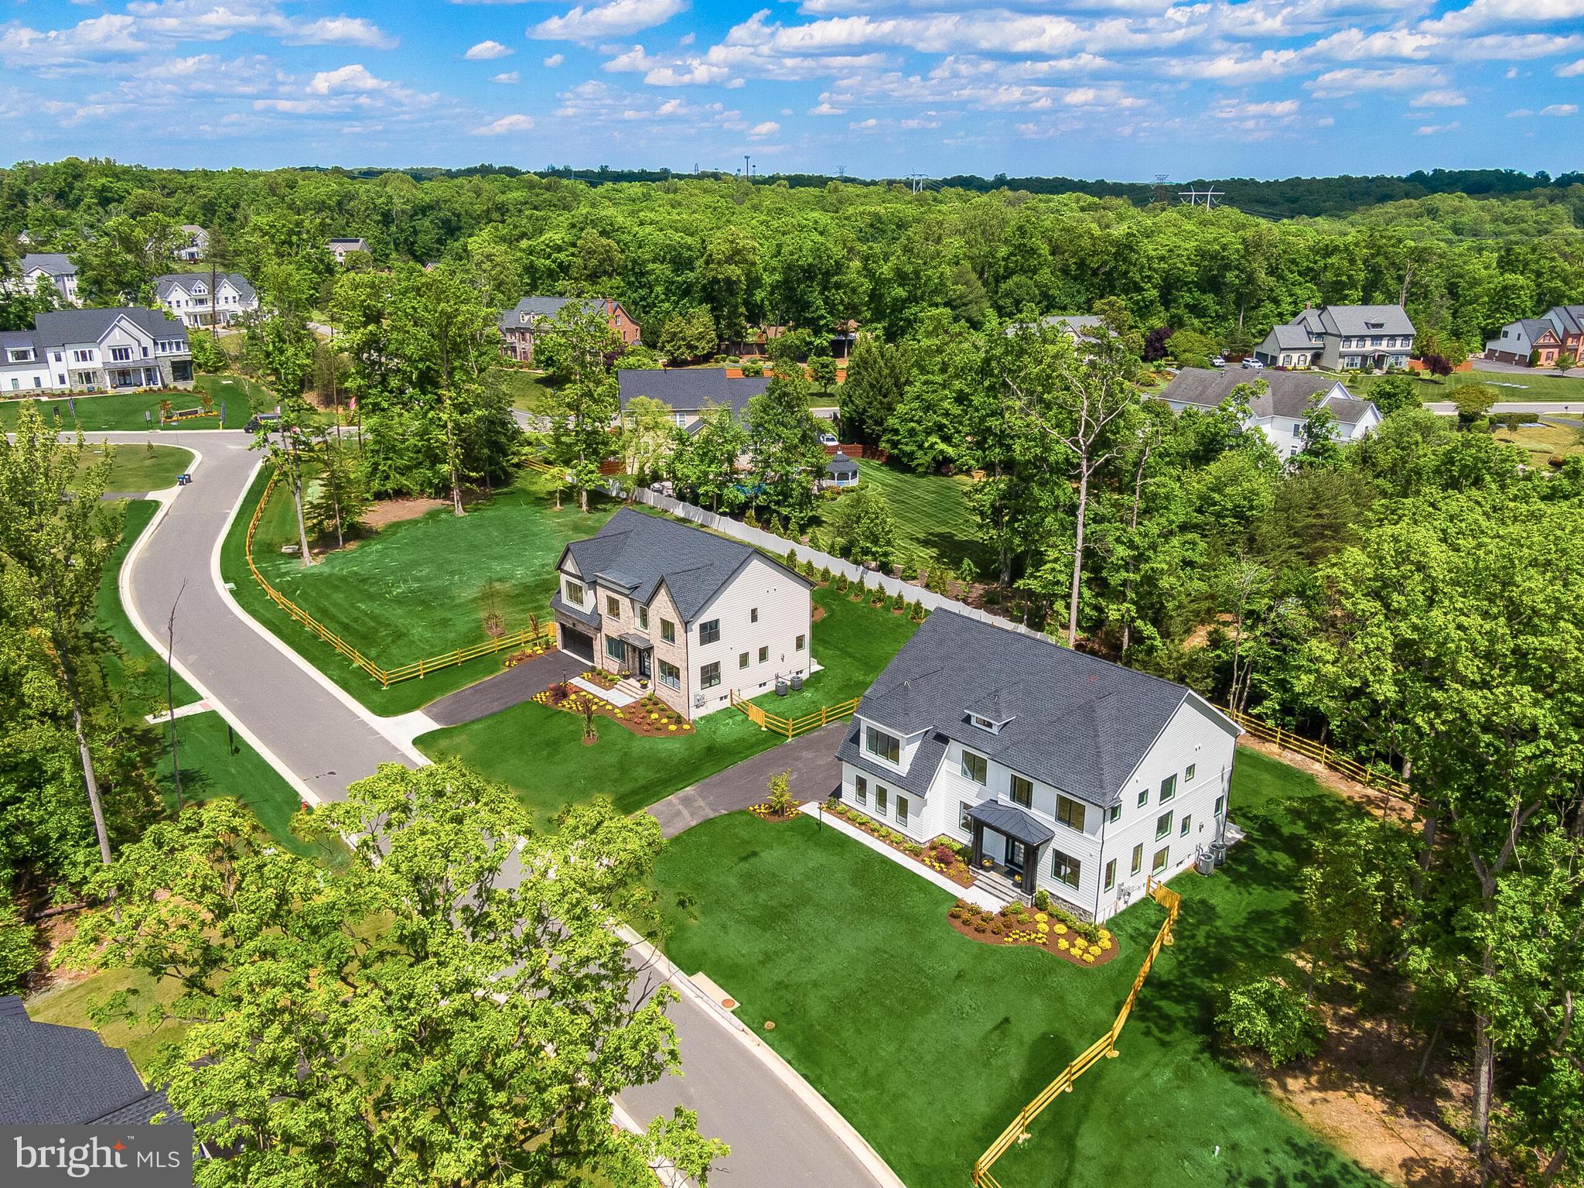
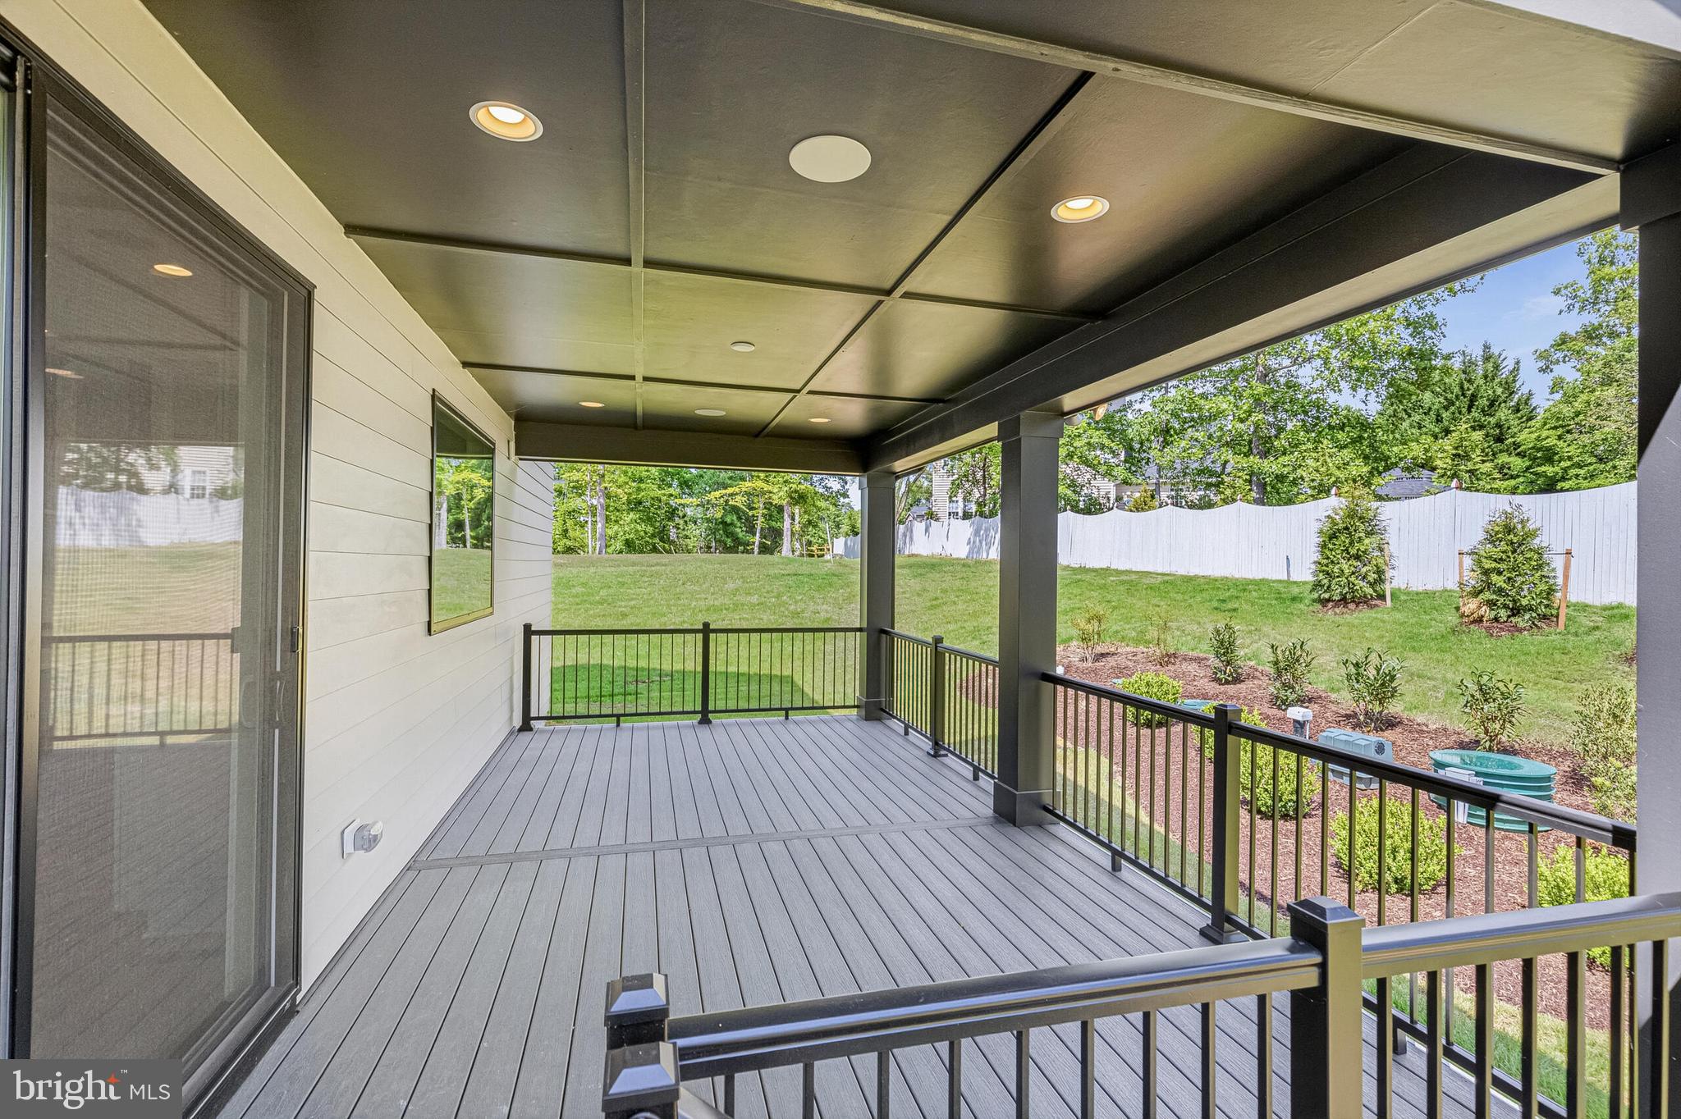
This sun-drenched home is designed for seamless indoor-outdoor living and entertaining, offering panoramic views and elegant formal spaces. Highlights include a gourmet kitchen, a handsome private study, and a luxurious primary suite with a dedicated sitting area for ultimate relaxation. Designer touches throughout; 2-Story Trim Package in Foyer, Thermador Gourmet and a la cart Appliances, Upgraded Light Fixtures, Upg. Trim Package in Dining Room, Cabinets to the Ceiling in kitchen, Tiled Floor to Ceiling Fireplace Surround, Covered Deck, Split Rail Fenced-In Yard, Upgrade Landscaping, touched by designers throughout. Energy Star Certified Construction. High End Brands and High Quality Craftmark Homes Construction. Private setting with wooded area. Perfectly situated near the Occoquan River, Laurel Hills Golf Club, and historic Old Town Occoquan. Visit Builder Website for more information and Email Builder Sales Manager.
Limited-Time Incentives: Ask about our current incentives and rate buy-down programs! Visit Decorated Model First: 9600 Peniwill Dr. Lorton, VA Open Daily, 11 AM–5 PM.
Save
Ask
Tour
Hide
Share
Listing Snapshot
Price
$1,799,000
Days On Site
688 Days
Bedrooms
5
Inside Area (SqFt)
5,850 sqft
Total Baths
6
Full Baths
5
Partial Baths
1
Lot Size
0.87 Acres
Year Built
2025
MLS Number
VAFX2213560
Status
Active
Property Tax
N/A
HOA/Condo/Coop Fees
$142 monthly
Sq Ft Source
Estimated
Friends & Family
React
Comment
Invite
No Comments Yet
Did you know? You can invite friends and family to your search. They can join your search, rate and discuss listings with you.
Recent Activity
3 days ago
Price changed to $1,799,000
3 days ago
Listing updated with changes from the MLS
4 weeks ago
Status changed to Active
2 years ago
Listing first seen on site
General Features
Acres
0.87
Attached Garage
Yes
Foundation
SlabConcrete Perimeter
Garage
Yes
Garage Spaces
2
Levels
Three Or More
Parking
Garage Door OpenerGarageDrivewayInside EntranceAttached
Parking Spaces
2
Property Condition
New Construction
Property Sub Type
Single Family Residence
Sewer
Septic Tank
Special Circumstances
Standard
SqFt Above
5850
SqFt Total
5850
Style
Transitional
Water Source
Public
Zoning
0
Interior Features
Appliances
OvenGas RangeGas OvenGas Water HeaterDishwasherRange HoodRefrigeratorMicrowave



Did you know? You can invite friends and family to your search. They can join your search, rate and discuss listings with you.