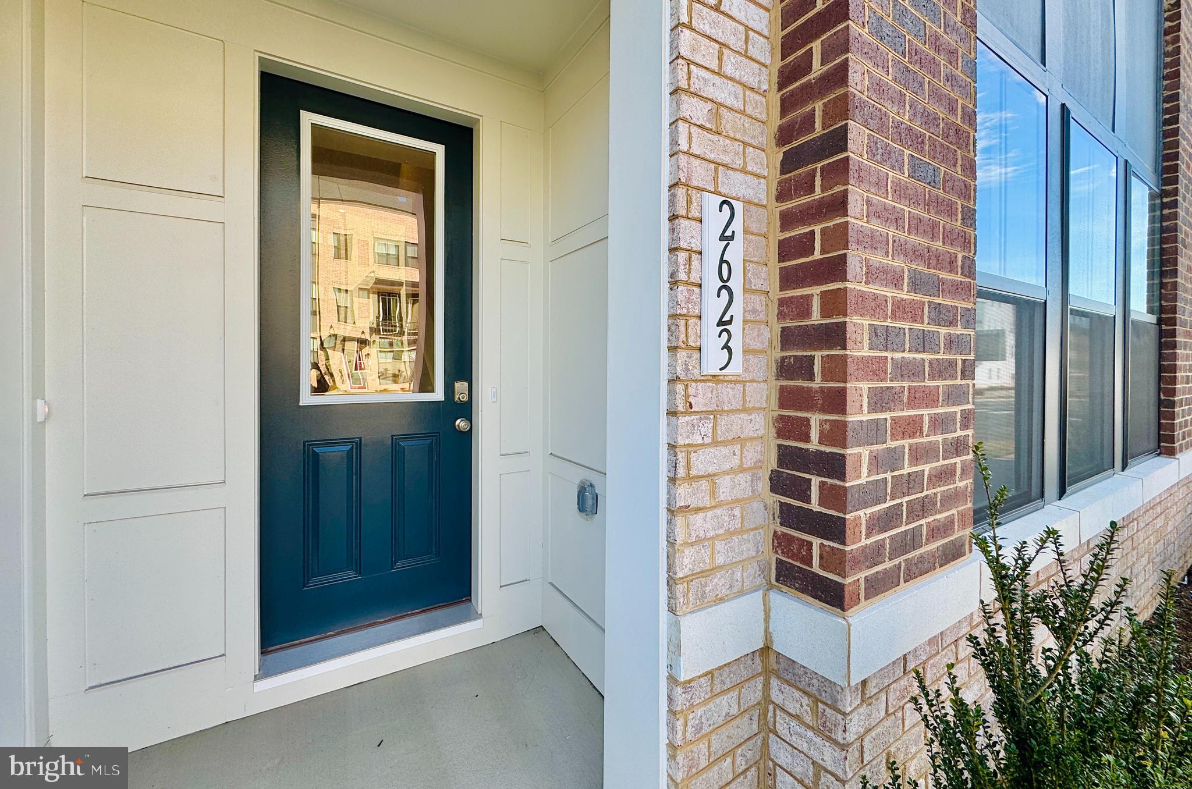
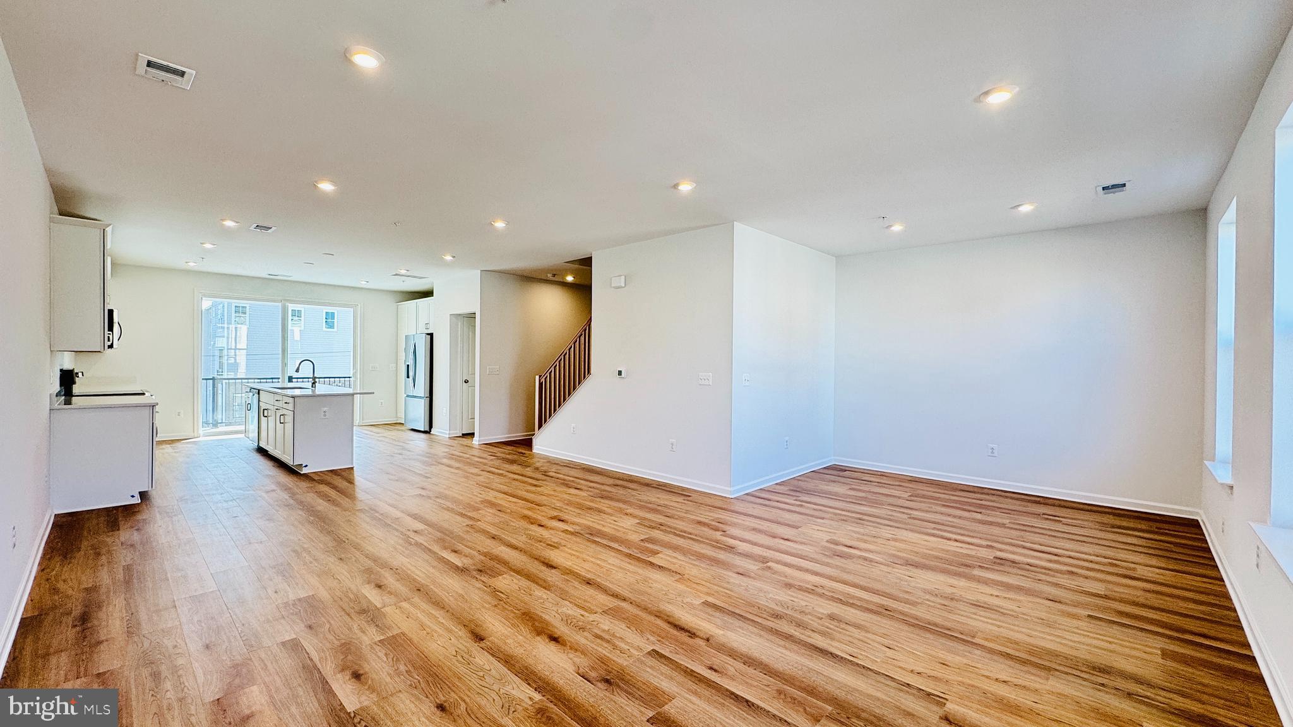
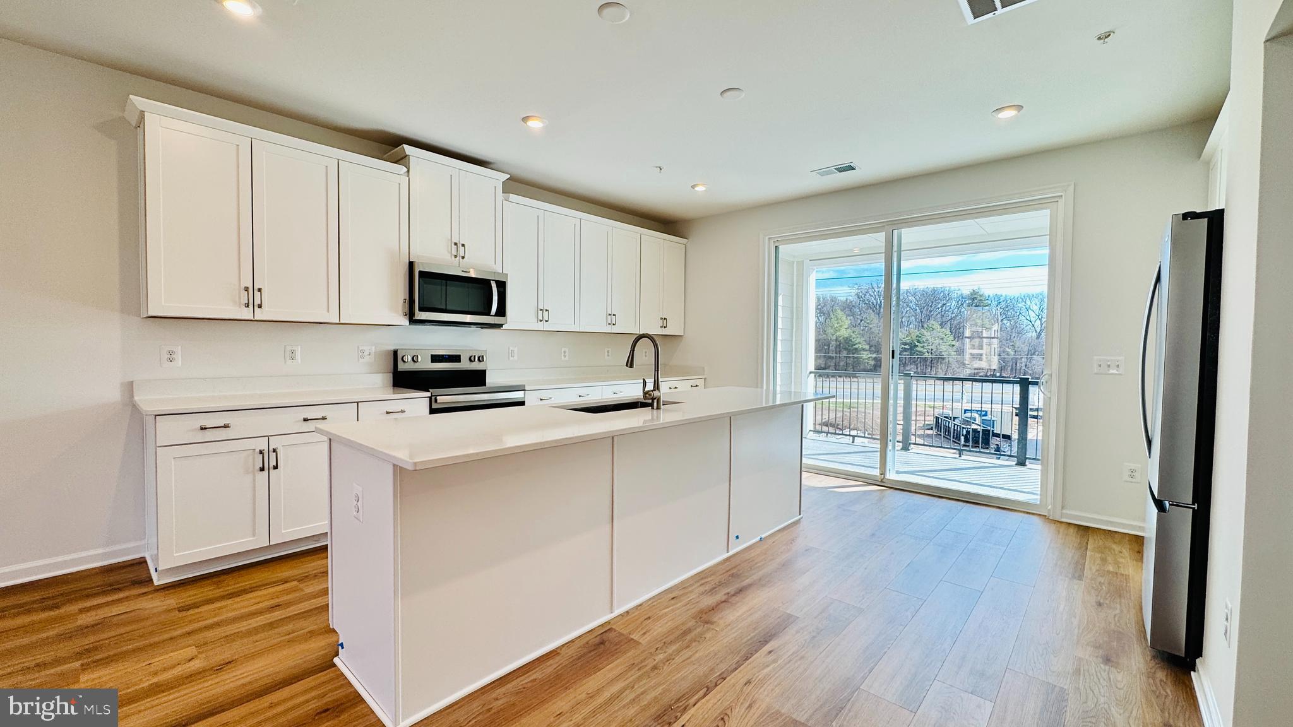
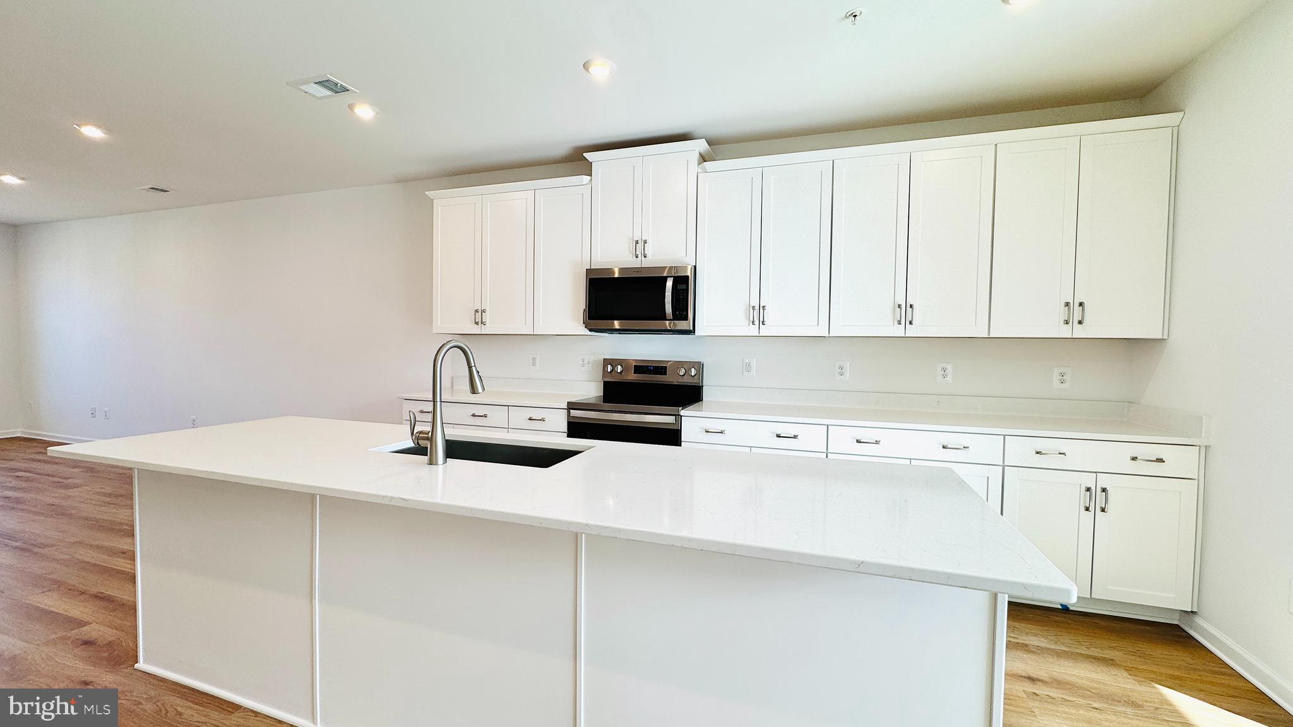
Welcome to Arpina Valley! This charming Drees Homes community boasts a prime location directly off Rt 28, offering easy access to Dulles Airport for seamless travel experiences. Residents enjoy the convenience of being just minutes away from local shopping, a variety of restaurants, and the vibrant Reston Town Center, ensuring there's always something to explore nearby. Our gorgeous plans offer luxury living and a low-maintenance lifestyle, and many back to common spaces, providing a serene backdrop. Discover a perfect balance of convenience and tranquility in this welcoming community. Welcome to The SKYE: A Contemporary Urban Townhome-Style Condominium, Step into modern living with The Skye, a stylish urban townhome that seamlessly blends functionality with sophisticated design. This spacious home features an open-concept floorplan, offering a smooth transition from the inviting family room to the heart of the home—the kitchen. The kitchen boasts a large island, sleek quartz countertops, stainless steel appliances, and a walk-in pantry, perfect for both cooking and entertaining. Looking for outdoor space the main level offers a covered outdoor living off of the kitchen which offers great entertaining space and comes with a massive storage closet. There is even a space for a home office! The upper level is dedicated to comfort and privacy, featuring a luxurious owner’s retreat complete with a ensuite bath that includes a dual vanity, a separate shower, a private water closet, and a huge walk-in closet. Two additional well-sized bedrooms, loft area, full bath and a dedicated laundry room round out the upper floor, providing both function and comfort for your everyday life. This home offers the perfect blend of style, convenience, and privacy—an ideal setting for urban living at its finest.
Save
Ask
Tour
Hide
Share
Listing Snapshot
Price
$649,900
Days On Site
600 Days
Bedrooms
3
Inside Area (SqFt)
2,221 sqft
Total Baths
3
Full Baths
2
Partial Baths
1
Lot Size
N/A
Year Built
2025
MLS Number
VAFX2224836
Status
Pending
Property Tax
N/A
HOA/Condo/Coop Fees
$409.4 monthly
Sq Ft Source
Estimated
Friends & Family
React
Invite
Recent Activity
a month ago
Listing updated with changes from the MLS
5 months ago
Status changed to Pending
5 months ago
Price changed to $649,900
2 years ago
Listing first seen on site
General Features
Attached Garage
Yes
Cross Street
Sunrise Valley Drive
Foundation
Slab
Garage
Yes
Garage Spaces
1
Levels
Two
Number Of Stories
4
Parking
Garage Door OpenerConcreteOn StreetGarageInside EntranceAttached
Parking Spaces
1
Pets
Cats OKDogs OKYes
Property Condition
New Construction
Property Sub Type
Condominium
Security
Smoke Detector(s)
Sewer
Public Sewer
Special Circumstances
Standard
SqFt Above
2221
SqFt Total
2221
Style
Contemporary
Utilities
Cable AvailableUnderground UtilitiesSewer AvailableWater Available
Water Source
Public
Zoning
PDH
Interior Features
Appliances
Electric RangeElectric OvenElectric Water HeaterDishwasherDisposalIce MakerRefrigeratorStainless Steel Appliance(s)Water HeaterMicrowaveENERGY STAR Qualified Appliances
Cooling
Central AirENERGY STAR Qualified EquipmentElectric
Electric
100 Amp Service
Flooring
CarpetCeramic TileVinyl
Furnished
Unfurnished
Heating
ElectricCentralHeat Pump
Interior
Kitchen IslandWalk-In Closet(s)High CeilingsOpen FloorplanSoaking Tub
Laundry Features
Washer HookupUpper Level
Main Level Bedrooms
3
Window Features
Double Pane WindowsScreensLow Emissivity Windows
Save
Ask
Tour
Hide
Share
Exterior Features
Construction Details
Brick VeneerBatts InsulationBlown-In InsulationHardiPlank Type