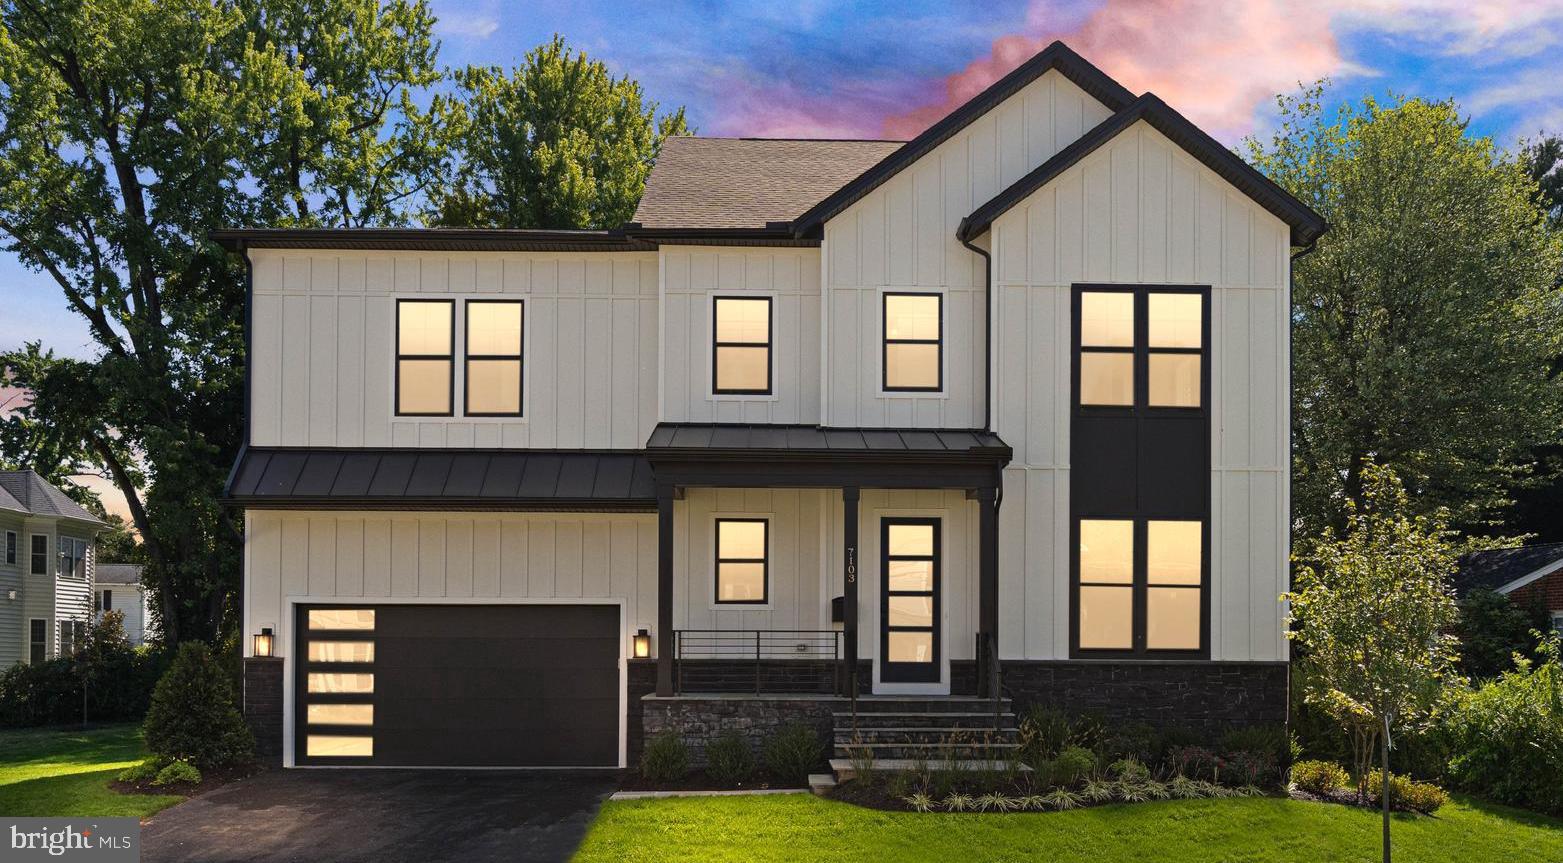
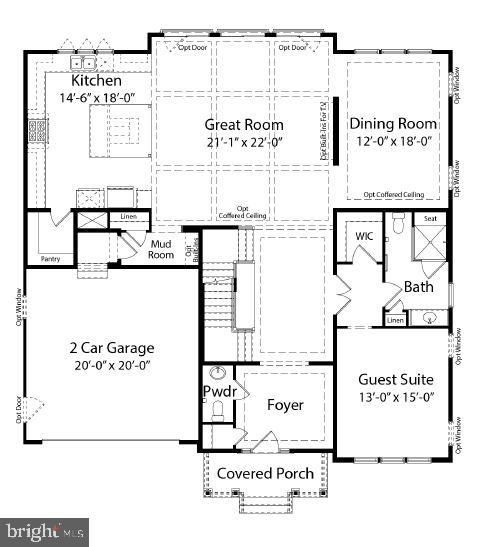
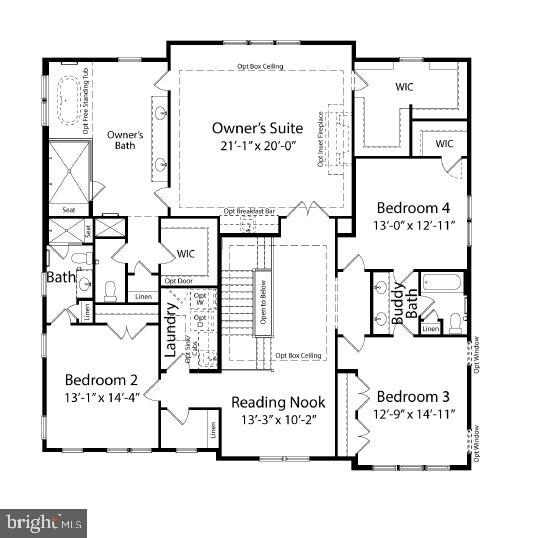
Pre-Construction Opportunity - Expected Completion SUMMER 2026. Evergreene Homes is excited to introduce The Camdyn, a thoughtfully designed home featuring our exclusive Diamond Finishes Package and luxurious details throughout. Ideally situated for daily convenience, this location offers prime commuter access—just minutes from I-66 and I-495, and close to both East and West Falls Church Metro stations, making travel throughout Northern Virginia and into D.C. effortless. Go under contract today to personalize your finishes and select final options! With 10’ ceilings on the main level, a stunning Designer Kitchen, and high-end architectural elements, this home was built to impress. The kitchen features maple cabinetry extending to the ceiling with glass-faced uppers, soft-close drawers and doors, and sleek quartz countertops for a refined, modern aesthetic. A massive center island offers generous seating and storage, making it a true focal point for gathering and entertaining. Designed for both everyday living and memorable occasions, the Great Room includes a modern linear gas fireplace and an entertainment-ready wall that brings warmth and function together beautifully. Upstairs, the Owner’s Suite is a true retreat. Enjoy a spacious bedroom with a boxed ceiling, oversized walk-in closets, and a spa-inspired bath with a frameless glass shower and abundant storage. Three additional bedrooms complete the upper level—one with a private en-suite bath and two sharing a convenient Buddy Bath—each generously sized for comfort.
The main level also includes a large guest suite with a private full bath, ideal for long-term guests or multi-generational living. The upper-level Laundry Room features built-in cabinetry and a utility sink for added convenience. The finished basement expands the living space even further, offering a Rec Room, Media Room, Bedroom, and Full Bath—perfect for entertaining, fitness, or relaxing at home. Our homes always include exceptional quality features, such as a whole-house fan for enhanced air circulation, built-in humidifier, electronic air cleaner, and energy-efficient construction with 2x6 framing, thermal insulation, pest tubes in exterior walls, and a 10-year transferable Builder’s Warranty for peace of mind.
*Floor plans and photos are for informational purposes only; some items depicted may be optional and not included in the listed price.
Save
Ask
Tour
Hide
Share
Listing Snapshot
Price
$2,098,500
Days On Site
487 Days
Bedrooms
6
Inside Area (SqFt)
6,277 sqft
Total Baths
6
Full Baths
5
Partial Baths
1
Lot Size
0.25 Acres
Year Built
2026
MLS® Number
VAFX2244268
Status
Pending
Property Tax
$11,257
HOA/Condo/Coop Fees
N/A
Sq Ft Source
Estimated
Friends & Family
React
Comment
Invite
No Comments Yet
Did you know? You can invite friends and family to your search. They can join your search, rate and discuss listings with you.
Recent Activity
2 months ago
Listing updated with changes from the MLS®
9 months ago
Status changed to Pending
a year ago
Listing first seen on site
General Features
Acres
0.25
Attached Garage
Yes
Foundation
Concrete PerimeterPillar/Post/PierSlab
Garage
Yes
Garage Spaces
2
Levels
Three Or More
Parking
Garage Door OpenerAsphaltOn StreetGarageDrivewayInside EntranceAttached
Parking Spaces
6
Property Condition
New Construction
Property Sub Type
Single Family Residence
Security
Smoke Detector(s)Carbon Monoxide Detector(s)
Sewer
Public Sewer
Special Circumstances
Standard
SqFt Above
4447
SqFt Below
1830
SqFt Total
6315
Style
Transitional
Utilities
Natural Gas AvailableSewer AvailableWater AvailableElectricity Available
Water Source
Public
Zoning
140
Interior Features
Appliances
Gas RangeGas OvenHumidifierGas Water HeaterDishwasherDisposalRange HoodRefrigeratorStainless Steel Appliance(s)Water HeaterMicrowaveENERGY STAR Qualified Appliances




Did you know? You can invite friends and family to your search. They can join your search, rate and discuss listings with you.