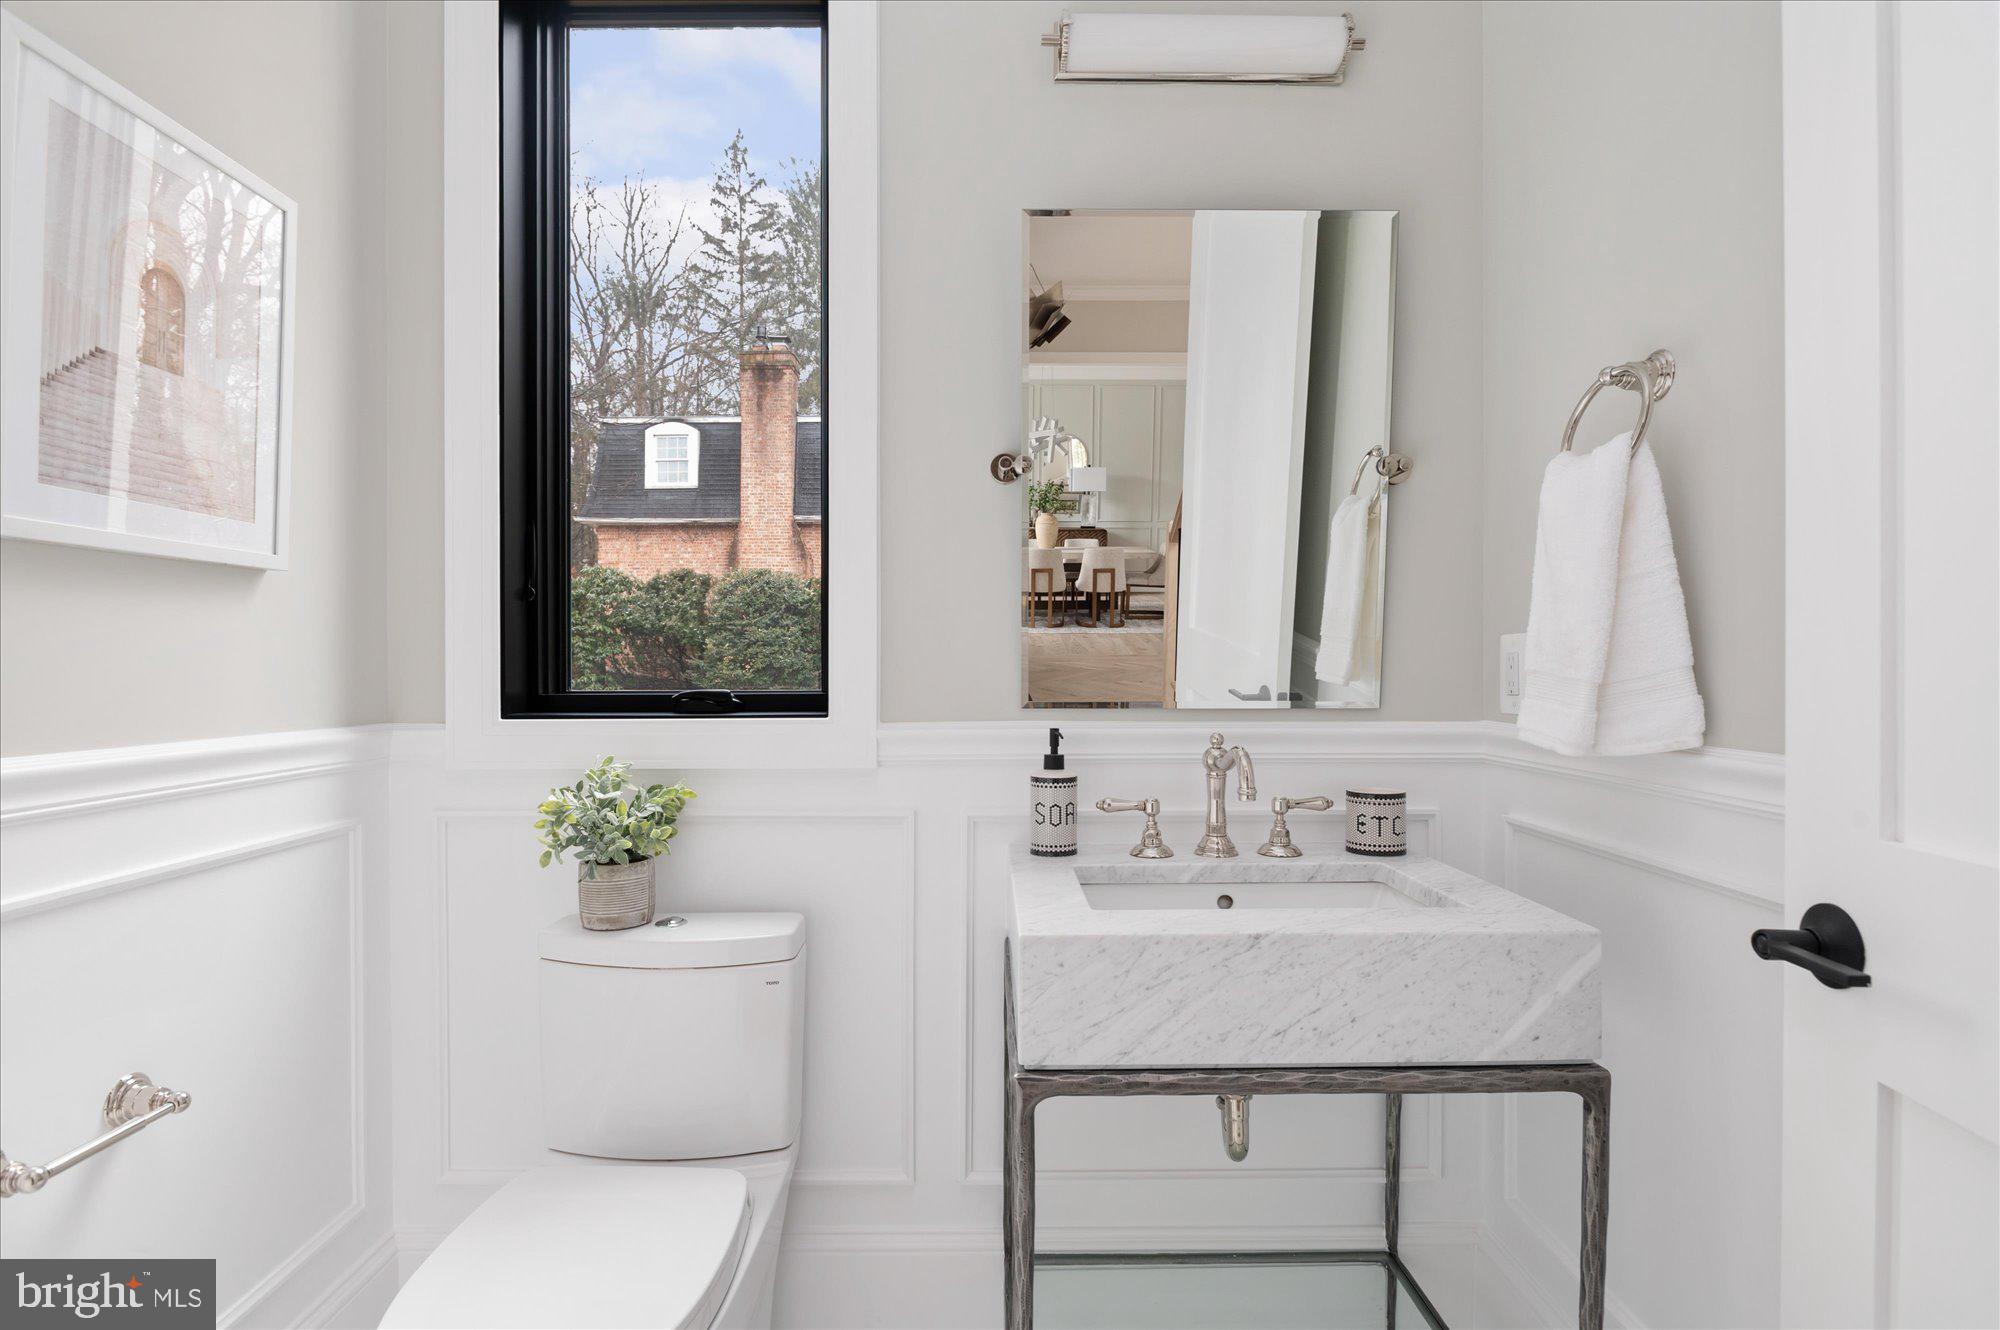
Welcome to the latest offering from Cherry Hill Custom Homes in the coveted McLean enclave of Langley Forest. This beautiful all-brick transitional design blends timeless elegance with contemporary sophistication. Spanning 7,881 square feet of impeccably finished living space across three levels, the residence offers five bedrooms, seven full bathrooms, two powder rooms, a three-car attached garage, dual staircases, and a fully installed elevator for seamless accessibility throughout.
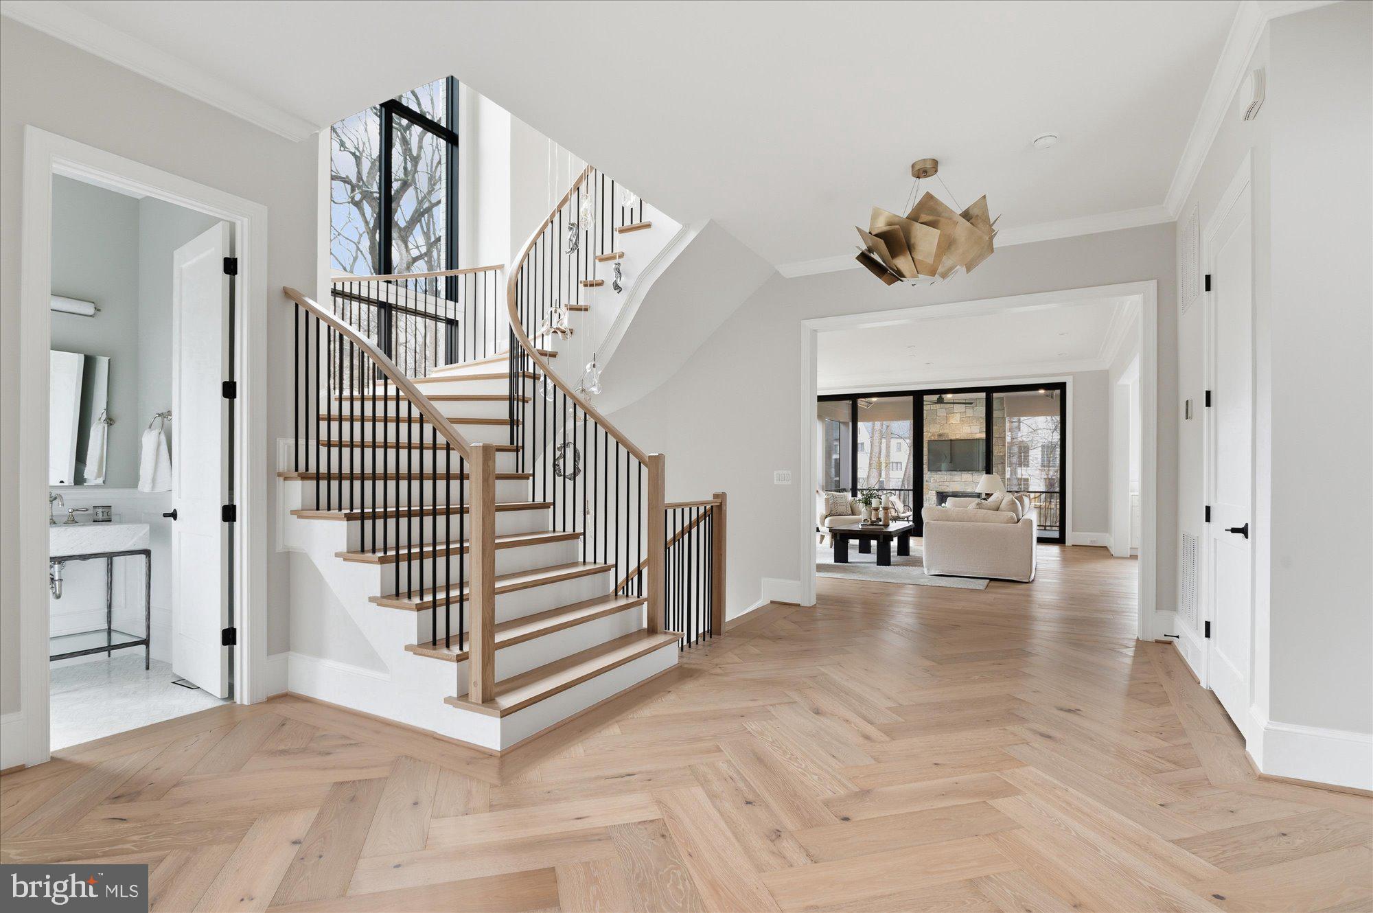
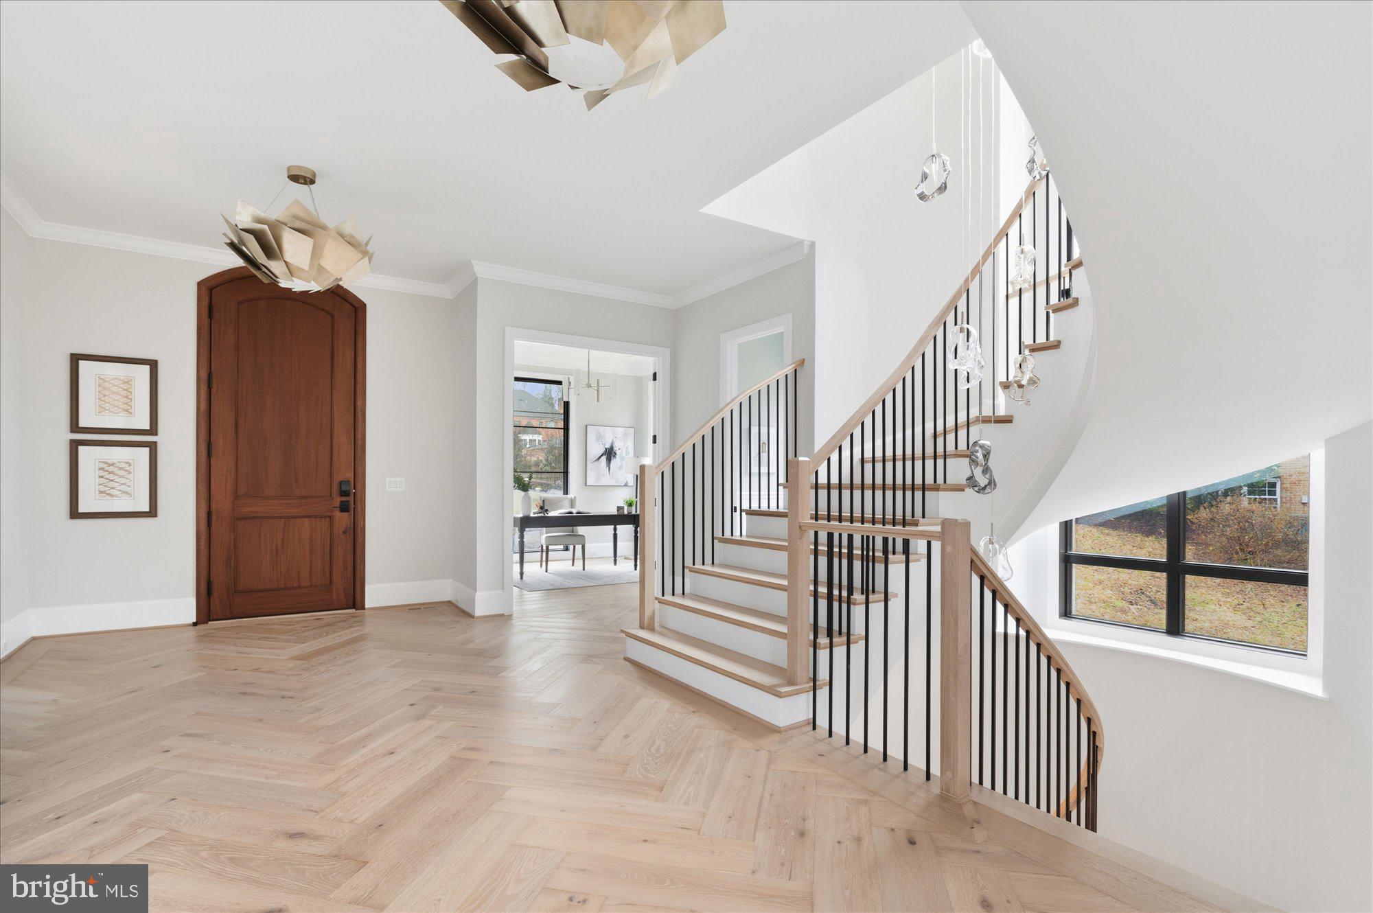
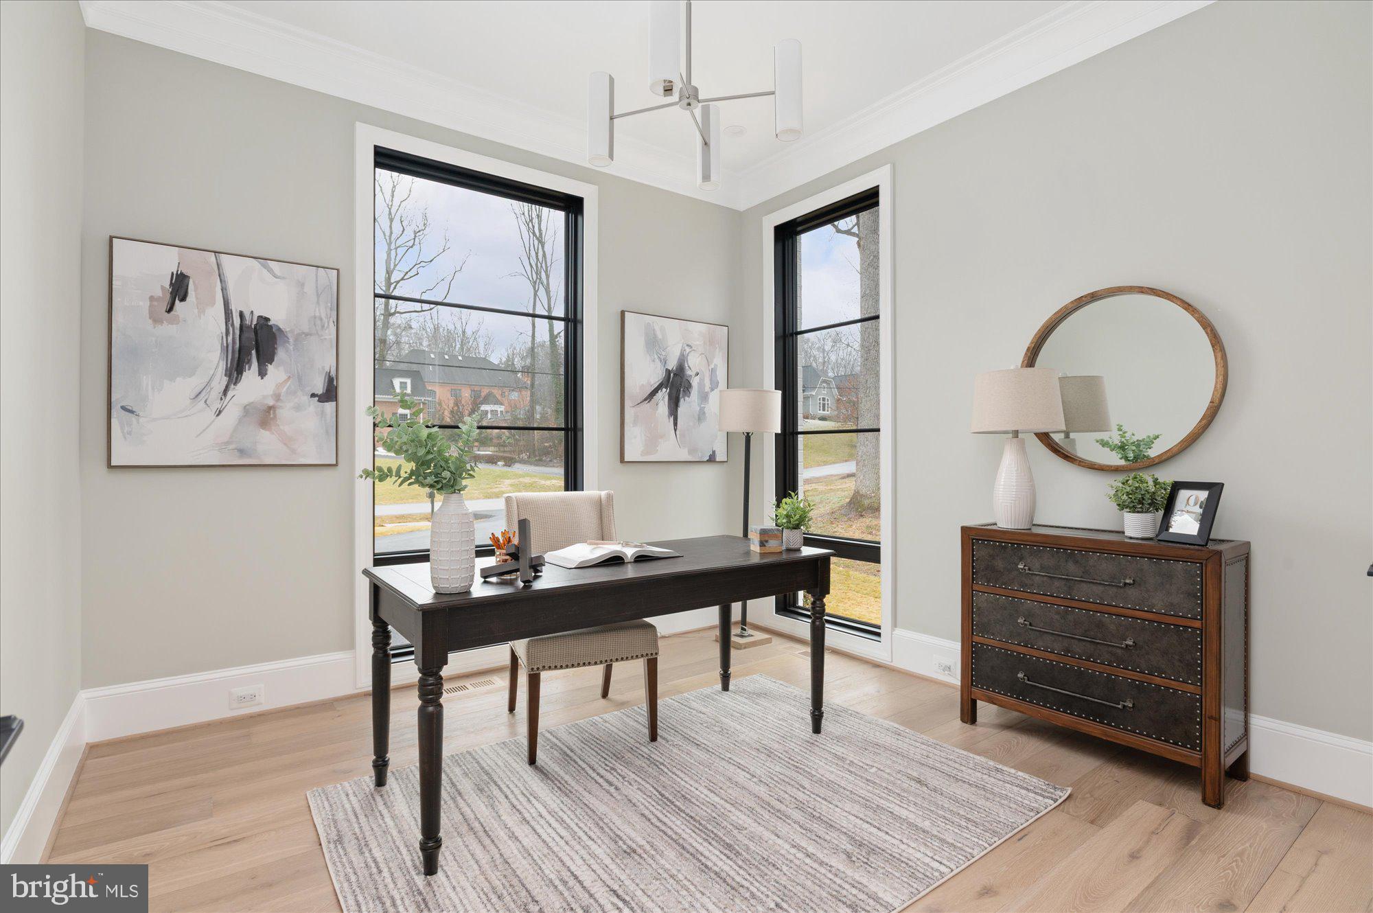
Enter through the covered front porch into the main level, where 10-foot ceilings and herringbone white oak floors create a dazzling first impression. The gourmet kitchen features frameless custom cabinetry with paneled appliances, quartz countertops with island waterfall, and a rear prep kitchen/pantry with a 3rd dishwasher and extra refrigerator. The kitchen connects to a great room with a coffered ceiling and linear gas fireplace with tile surround. A breakfast nook overlooks the backyard, while the screened porch—complete with ceiling mounted heaters and a gas fireplace with stone surround—and rear deck offer outdoor living spaces for year-round use. A formal dining room with butler's pantry, a private study, a main-level guest suite, and a mudroom with built-in cubbies complete the main level living spaces.
The upper level is highlighted by a luxurious primary suite with a gas fireplace, dual walk-in closets with built-ins, and a spa-like bathroom with heated floors, double vanities, a freestanding soaking tub, and a curb-less heavy glass-enclosed shower. The walk-out lower level features a recreation room with wet bar, a covered patio with stone fireplace, an exercise room with rubber flooring, a flex room, two full bathrooms, and a safe room/workshop.
Sited on a professionally landscaped 30,890-square-foot lot—mostly flat and with full yard irrigation system and room for a swimming pool—this property offers convenient access to downtown McLean, Tysons Corner, and beyond.
Save
Ask
Tour
Hide
Share
Listing Snapshot
Price
$4,875,000
Days On Site
481 Days
Bedrooms
5
Inside Area (SqFt)
7,881 sqft
Total Baths
9
Full Baths
7
Partial Baths
2
Lot Size
0.71 Acres
Year Built
2026
MLS® Number
VAFX2246666
Status
Active
Property Tax
$19,737
HOA/Condo/Coop Fees
N/A
Sq Ft Source
Estimated
Friends & Family
React
Comment
Invite
No Comments Yet
Did you know? You can invite friends and family to your search. They can join your search, rate and discuss listings with you.
Recent Activity
a week ago
Price changed to $4,875,000
a week ago
Listing updated with changes from the MLS®
7 months ago
Status changed to Active
a year ago
Listing first seen on site
General Features
Acres
0.71
Attached Garage
Yes
Direction Faces
South
Foundation
Concrete Perimeter
Garage
Yes
Garage Spaces
3
Levels
Three Or More
Parking
GarageAttached
Parking Spaces
3
Property Condition
New Construction
Property Sub Type
Single Family Residence
Sewer
Public Sewer
Special Circumstances
Standard
SqFt Above
5541
SqFt Below
2340
SqFt Total
7881
Style
Transitional
Water Source
Public
Zoning
110
Interior Features
Appliances
Gas RangeGas OvenCooktopGas Water HeaterDishwasherDisposalFreezerHumidifierRange HoodRefrigeratorStainless Steel Appliance(s)Water HeaterMicrowave



Did you know? You can invite friends and family to your search. They can join your search, rate and discuss listings with you.