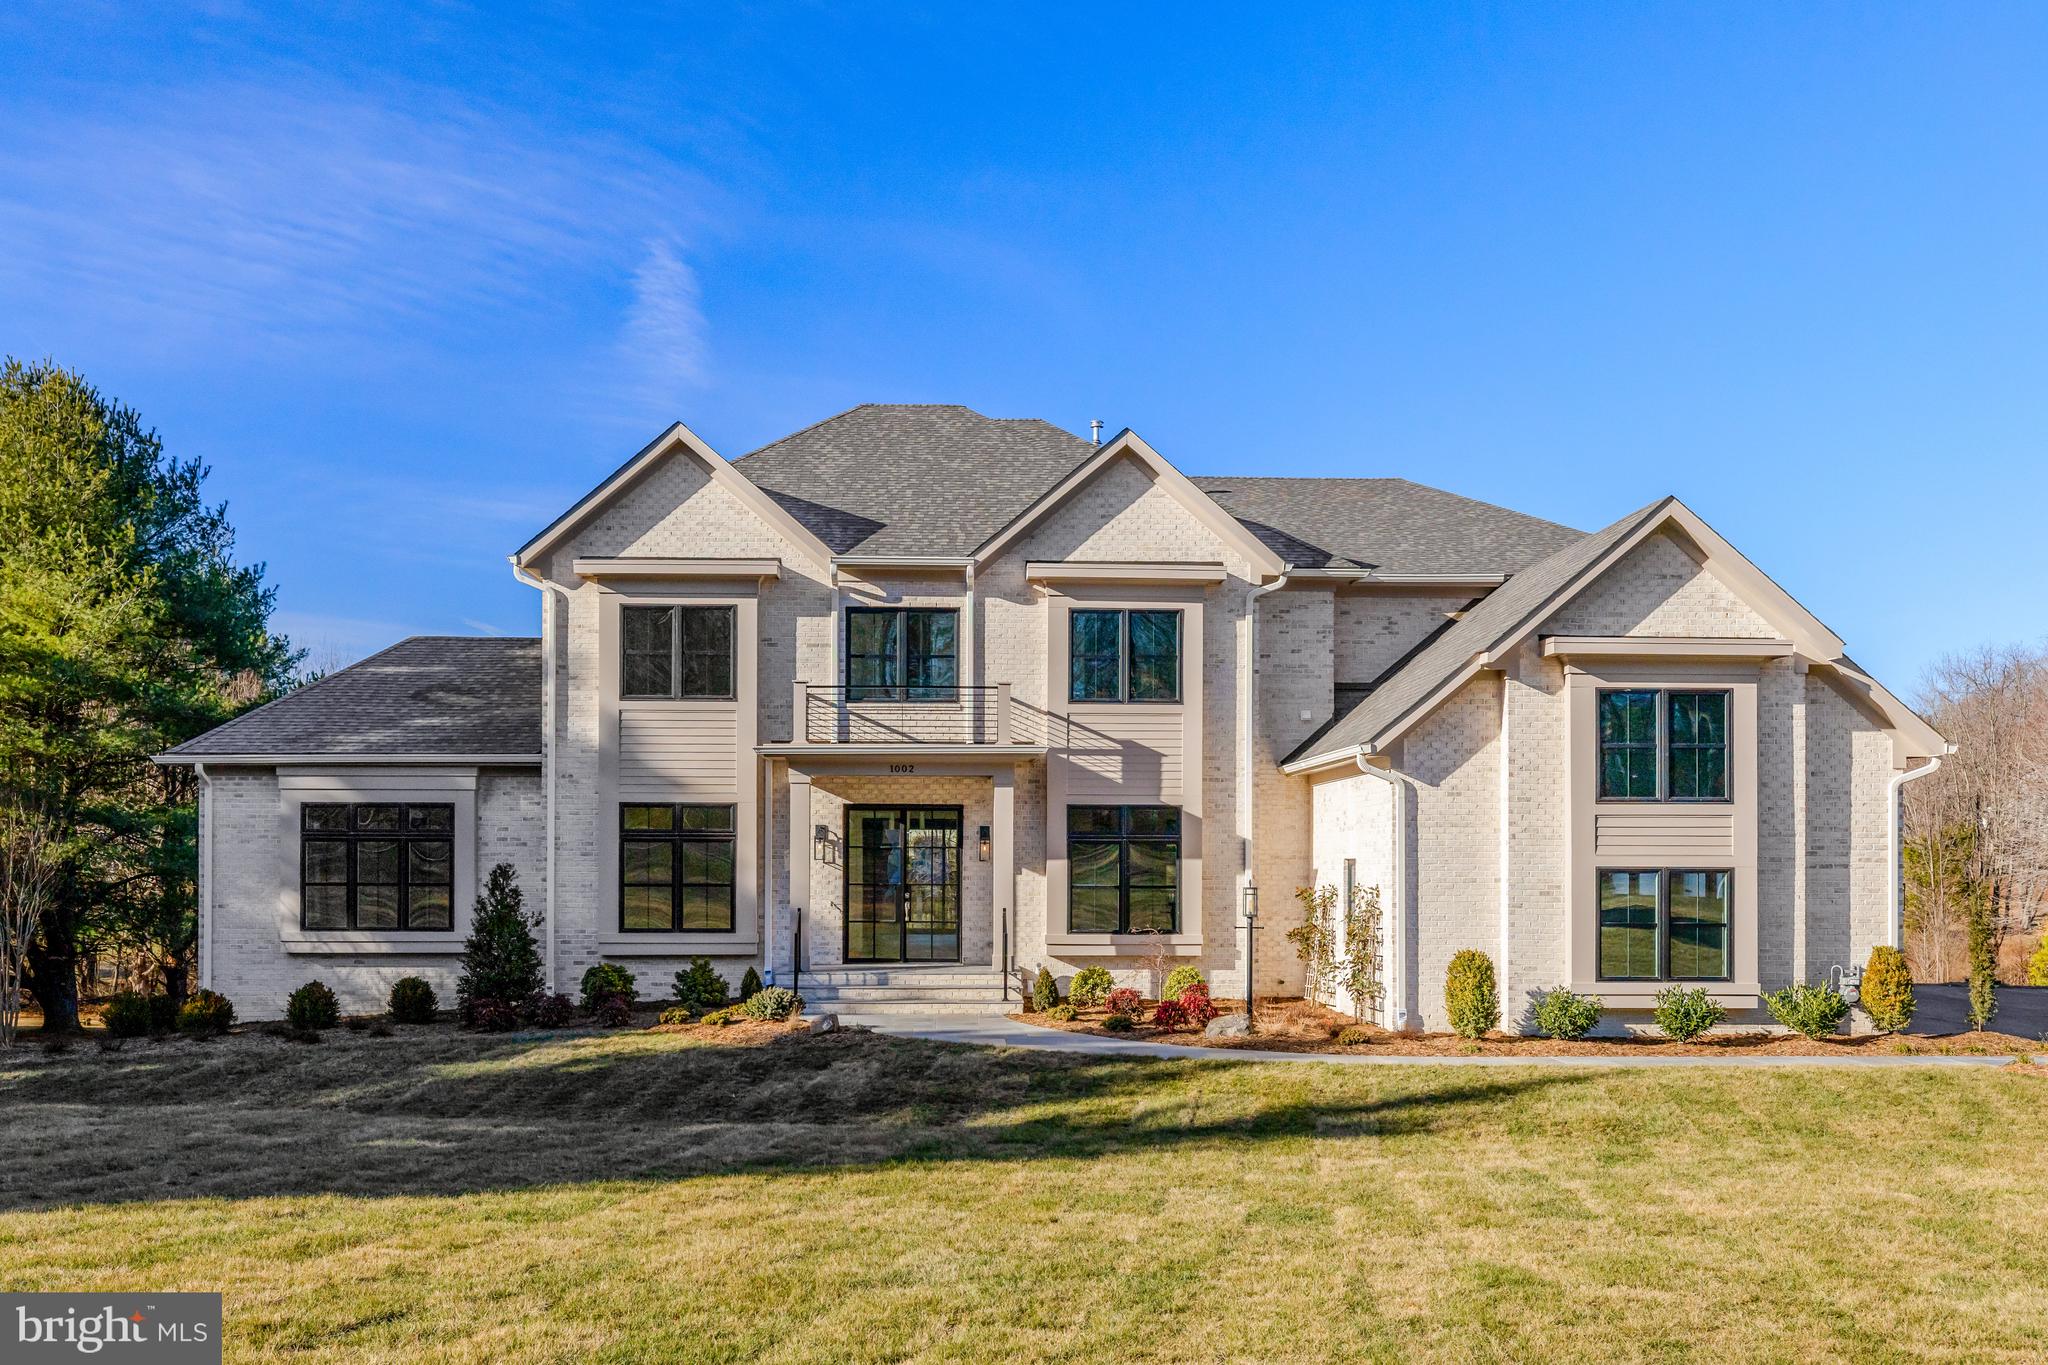
Gulick Group's newest design featuring a MAIN LEVEL GUEST SUITE, full CATERING kitchen and ELEVATOR shaft closet on 3 levels for future installation. The upper level features an expansive sitting room in the owner's suite, along with three additional bedrooms. The fully finished lower level is perfect for entertaining, offering recreation and game room with large wet bar area, along with a 6th bedroom and dual entry bathroom, exercise and media rooms. This home is conveniently located with easy access to route 7 near the shops, restaurants and recreational activities of Washington DC, Tysons Corner, Reston and Leesburg. Great Falls, renowned for its parks both national and regional, and access to the Potomac River, miles of trails.
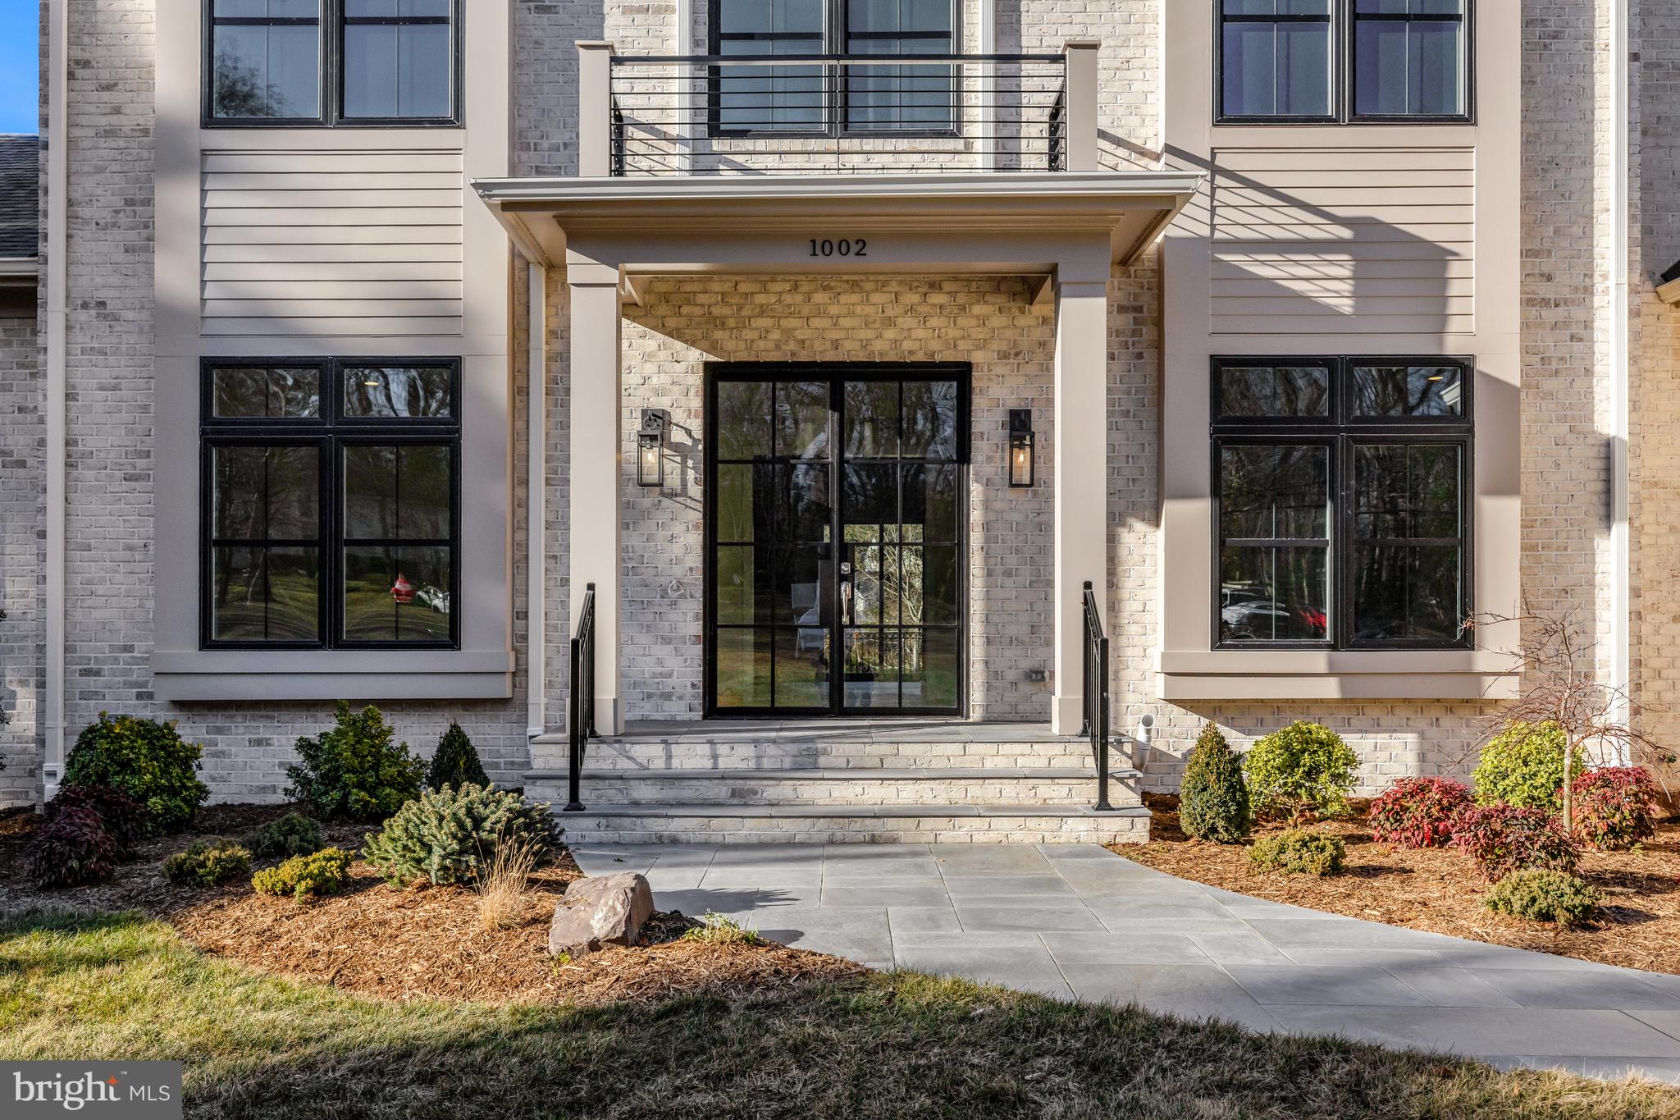
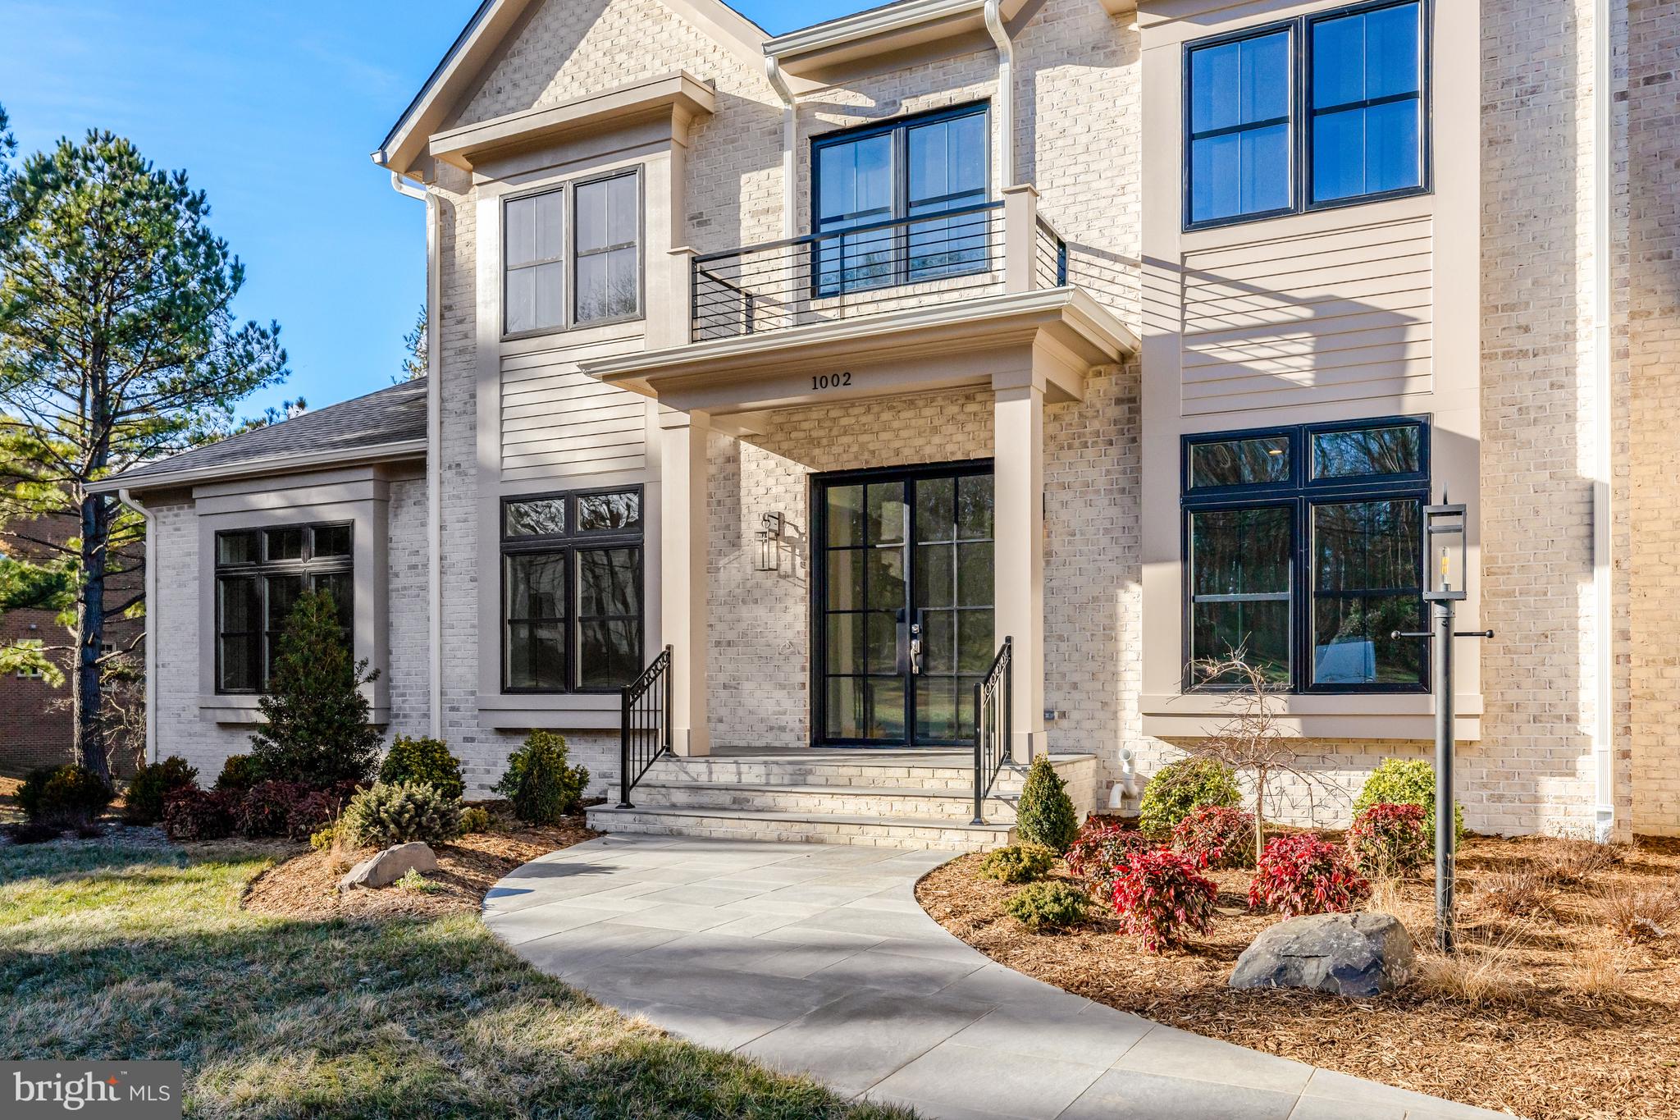

Photos are of a similar model
Save
Ask
Tour
Hide
Share
Listing Snapshot
Price
$4,149,500
Days On Site
478 Days
Bedrooms
6
Inside Area (SqFt)
8,960 sqft
Total Baths
7
Full Baths
6
Partial Baths
1
Lot Size
2.01 Acres
Year Built
2026
MLS® Number
VAFX2247540
Status
Active
Property Tax
$25,418
HOA/Condo/Coop Fees
N/A
Sq Ft Source
Estimated
Friends & Family
React
Comment
Invite
No Comments Yet
Did you know? You can invite friends and family to your search. They can join your search, rate and discuss listings with you.
Recent Activity
3 weeks ago
Listing updated with changes from the MLS®
10 months ago
Status changed to Active
a year ago
Listing first seen on site
General Features
Acres
2.01
Attached Garage
Yes
Foundation
Concrete Perimeter
Garage
Yes
Garage Spaces
3
Levels
Three Or More
Parking
GarageAttached
Parking Spaces
3
Property Condition
New Construction
Property Sub Type
Single Family Residence
Special Circumstances
Standard
SqFt Above
6120
SqFt Below
2840
SqFt Total
8960
Style
Transitional
Water Source
Public
Zoning
110
Interior Features
Appliances
RangeOvenGas RangeGas OvenGas Water HeaterBuilt-In RangeDishwasherExhaust FanHumidifierMicrowaveRange HoodRefrigerator
Basement
FinishedWalk-Out AccessDaylightFull
Cooling
Central AirElectric
Fireplace
Yes
Fireplace Features
Gas
Fireplaces
1
Flooring
WoodHardwood
Heating
Exhaust FanPropaneForced Air
Interior
Kitchen IslandPantryRecessed LightingWalk-In Closet(s)High CeilingsBarCrown MoldingOpen FloorplanSoaking Tub



Did you know? You can invite friends and family to your search. They can join your search, rate and discuss listings with you.