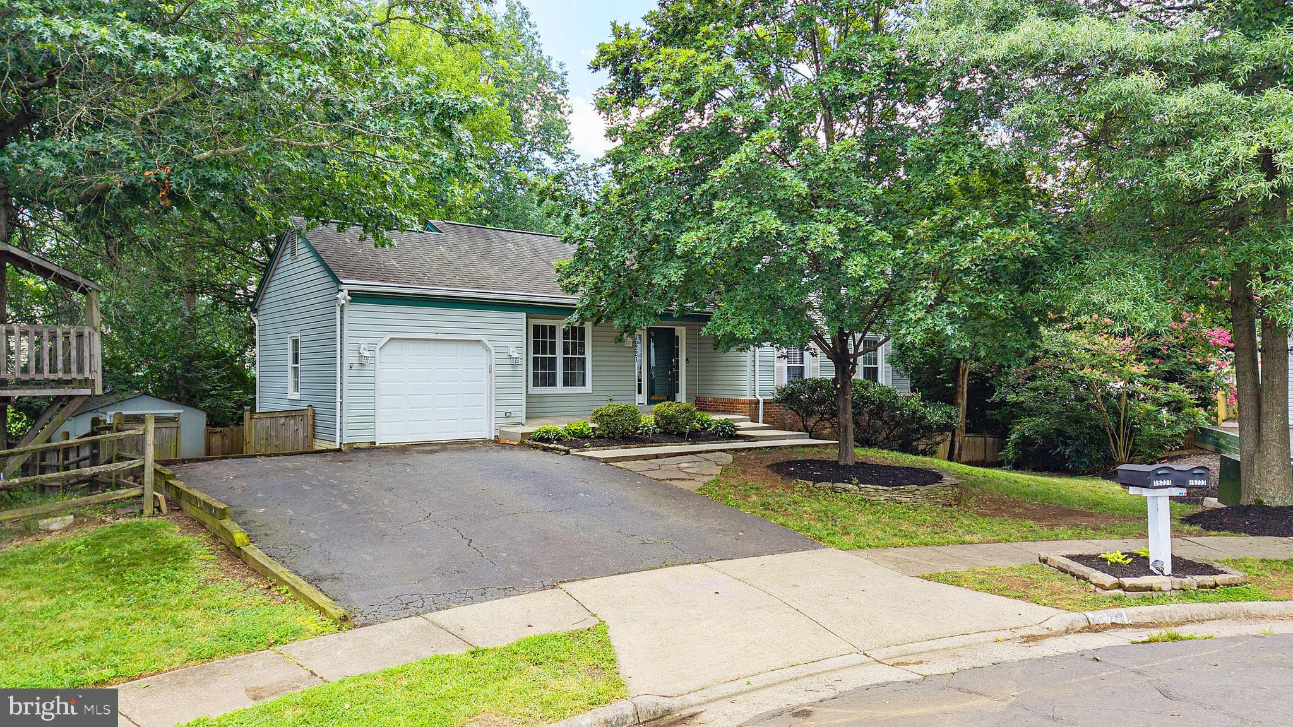
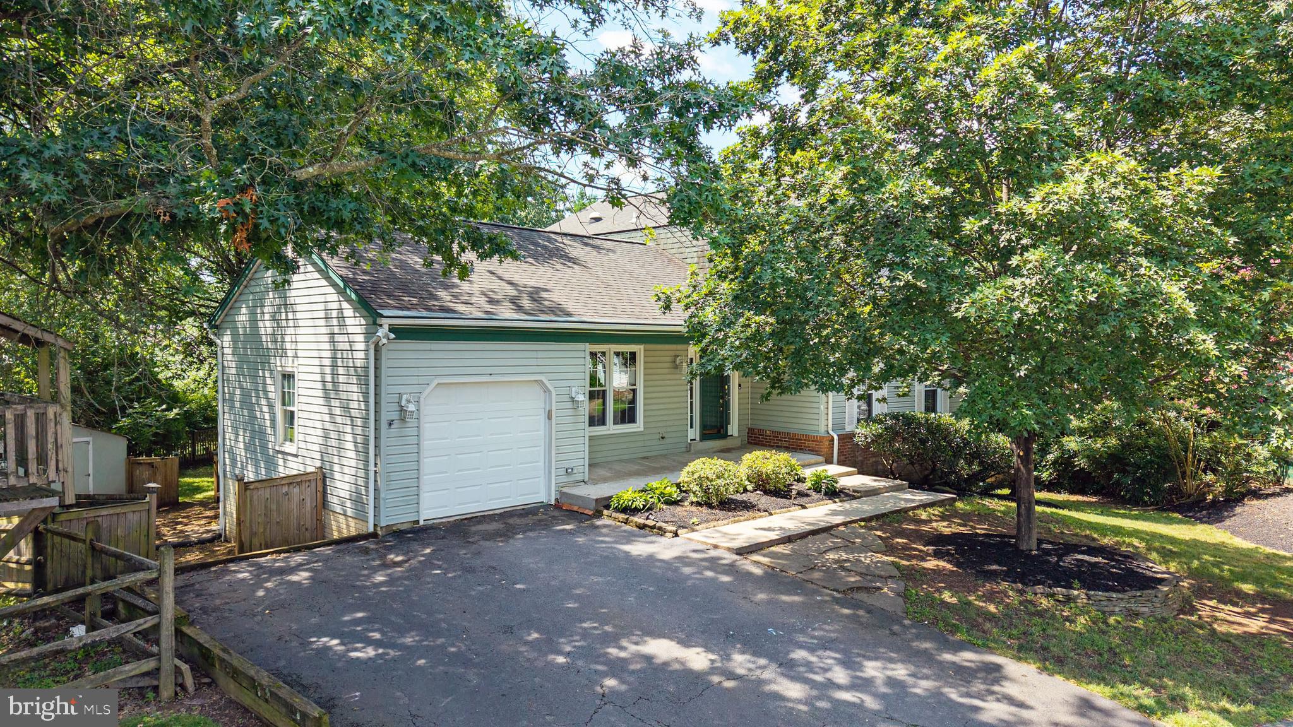
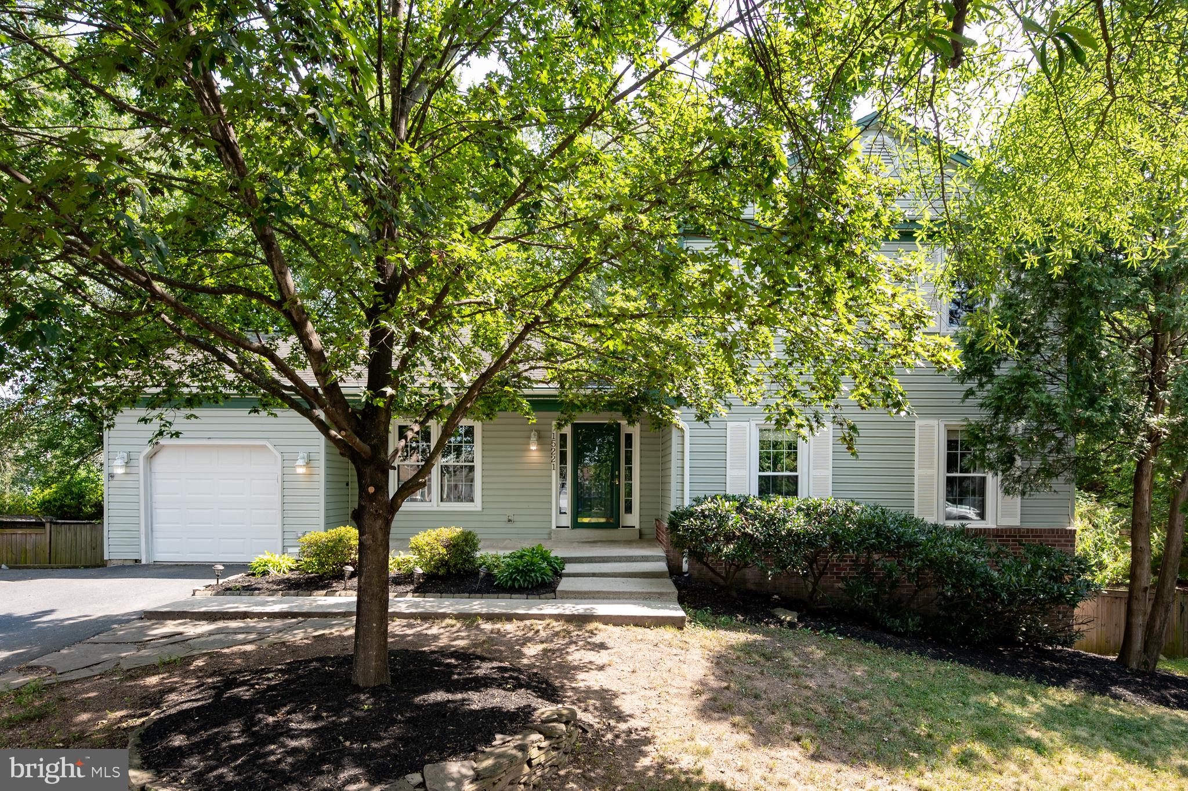
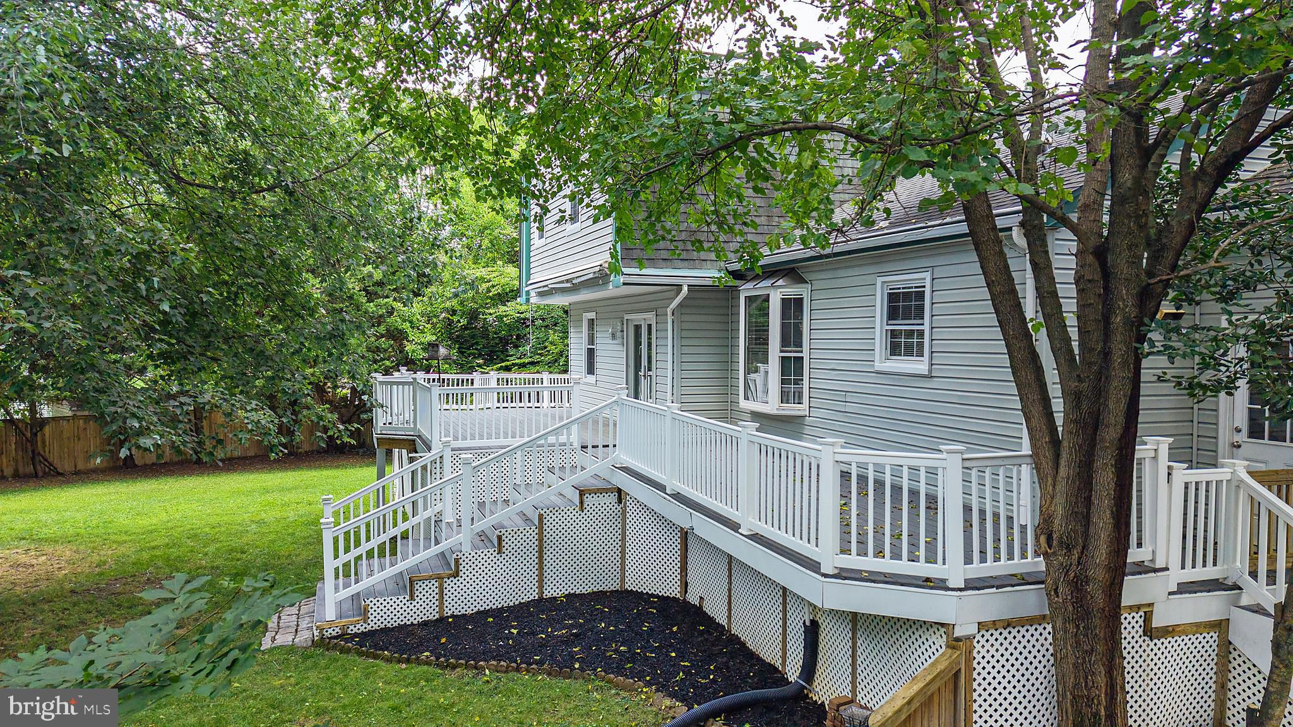
MOVE in READY! PARKLIKE BACKYARD! 3 finished levels. 4 bedroom 2.5 bath colonial in sought after Pleasant Valley - FRESHLY PAINTED THROUGHOUT !! ** HVAC - 2023 ** Cul-de-sac location and huge PRIVATE TREED 1/3 ACRE YARD! HARDWOOD FLOORS throughout the first two levels. MAIN LEVEL BEDROOM or (large home office or playroom) Primary bedroom has a walk-in closet as well as a second closet. Large walk in shower in primary bath. Double sink vanity. Spacious laundry room on main level. Perfect for extra storage, desk area or pet area. KITCHEN ISLAND. Bay window in kitchen - New microwave, (2023) Dishwasher (2024) . Family room off the kitchen features a fireplace. Basement has a finished rec room with an egress window and new laminate flooring. BIG TREX DECK spanning the entire back of the house. Playground conveys. Shed. Above garage storage. NO HOA but pool memberships are available to neighborhood pool.
Save
Ask
Hide
Share
Listing Snapshot
Bedrooms
4
Total Baths
3
Full Baths
2
Partial Baths
1
Inside Area (SqFt)
2,435 sqft
Lot Size
0.32 Acres
Year Built
1982
MLS Number
VAFX2250182
Status
Sold
Property Tax
$7,769
HOA/Condo/Coop Fees
N/A
Sq Ft Source
Estimated
Friends & Family
React
Comment
Invite
No Comments Yet
Did you know? You can invite friends and family to your search. They can join your search, rate and discuss listings with you.
Recent Activity
3 months ago
Listing updated with changes from the MLS
General Features
Acres
0.32
Attached Garage
Yes
Foundation
Concrete Perimeter
Garage
Yes
Garage Spaces
1
Levels
Three Or More
Parking
Garage Door OpenerGarageAttached
Parking Spaces
1
Property Sub Type
Single Family Residence
Sewer
Public Sewer
Special Circumstances
Standard
SqFt Above
1870
SqFt Below
565
SqFt Total
2435
Style
Split Level
Water Source
Public
Zoning
030
Interior Features
Appliances
Electric RangeElectric OvenElectric Water HeaterDisposalDishwasherRefrigeratorMicrowave
Basement
Finished
Cooling
Central AirCeiling Fan(s)Electric
Fireplace
Yes
Fireplaces
1
Flooring
LaminateWoodHardwood
Heating
ElectricHeat Pump
Interior
Eat-in KitchenCeiling Fan(s)Walk-In Closet(s)
Laundry Features
Laundry RoomMain Level
Main Level Bedrooms
1
Bedroom 2
Bedroom 3
Bedroom 4
Level - Main
Dining Room
Level - Main
Family Room
Level - Main
Kitchen
Level - Main
Laundry
Level - Main
Primary Bedroom
Recreation Room
Save
Ask
Hide
Share
Exterior Features
Construction Details
Vinyl Siding
Pool Features
Community
Community Features
Community Features
Pool
School District
FAIRFAX COUNTY PUBLIC SCHOOLS
Schools
School District
FAIRFAX COUNTY PUBLIC SCHOOLS
Elementary School
VIRGINIA RUN
Middle School
STONE
High School
WESTFIELD
Neighborhood & Commute
Source: Walkscore
Disclosure: Community information and market data powered by Constellation Data Labs. Information is deemed reliable but not guaranteed.


Did you know? You can invite friends and family to your search. They can join your search, rate and discuss listings with you.