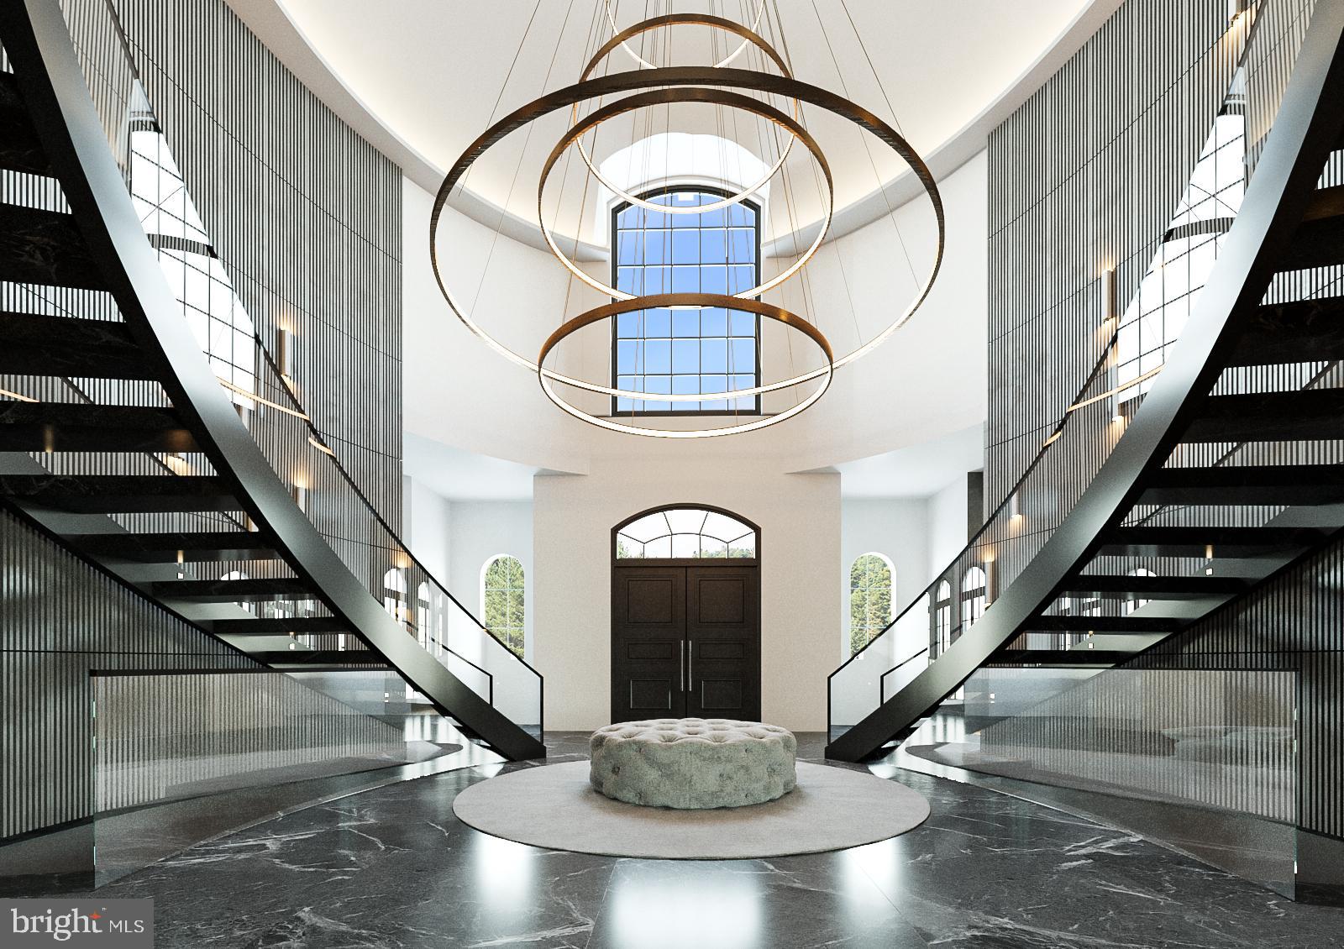
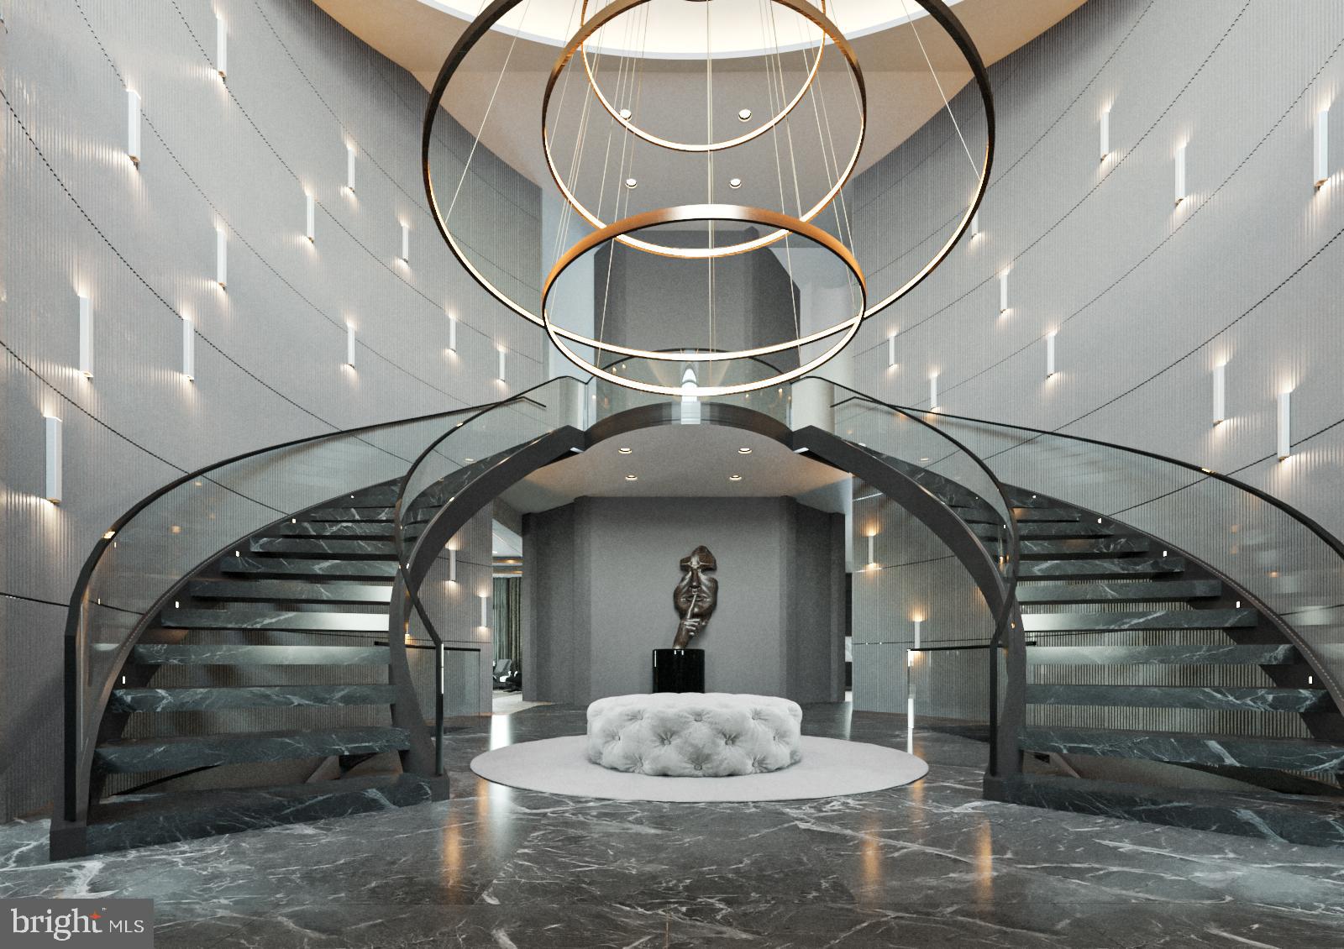
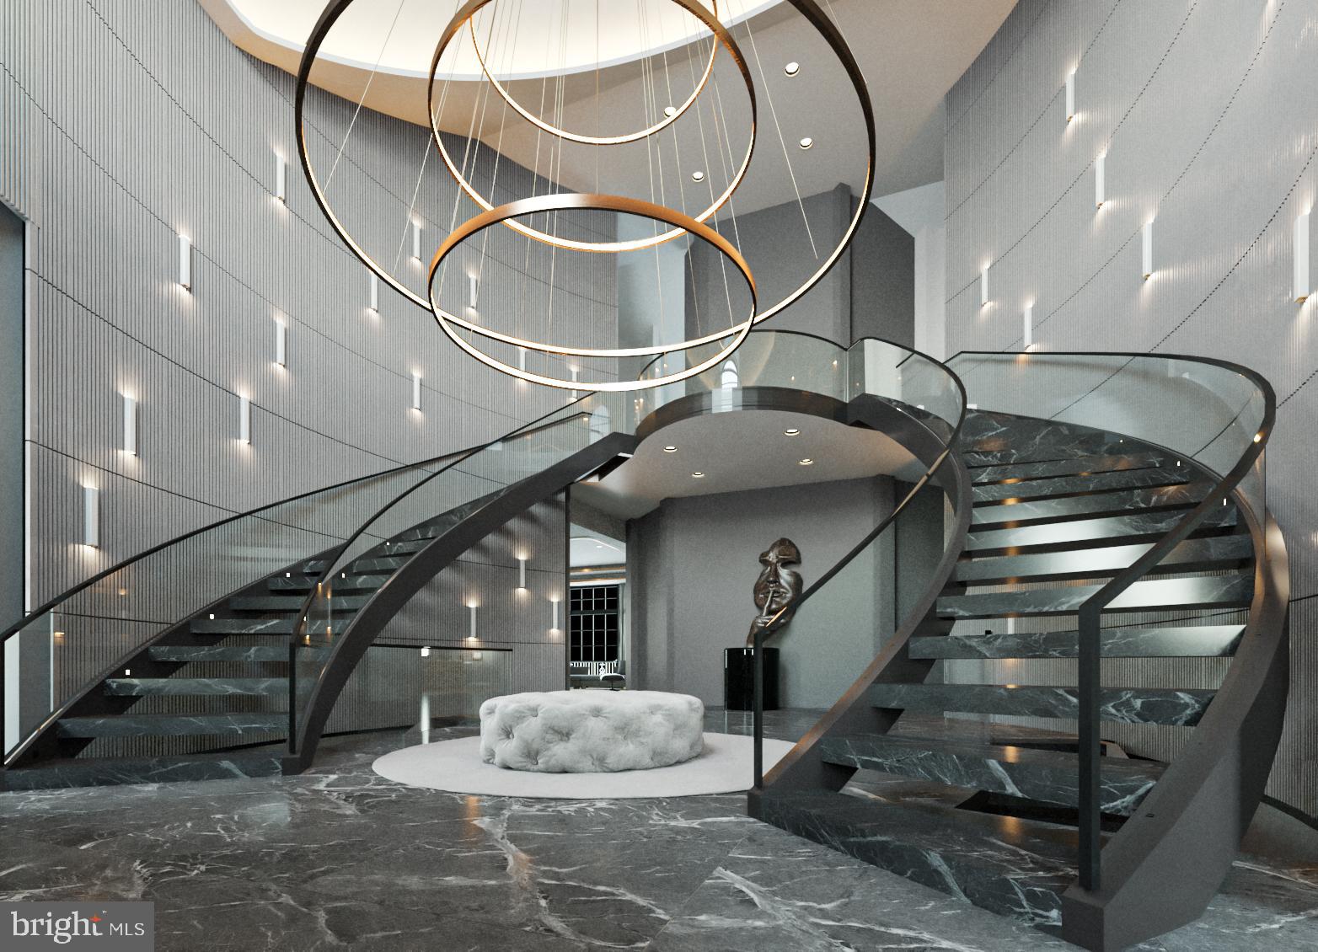
The asking price has been revised to $35 million, reflecting the estate’s exceptional construction, anticipated interior finishes, extraordinary scale, privacy, and prestigious Langley Farms location.
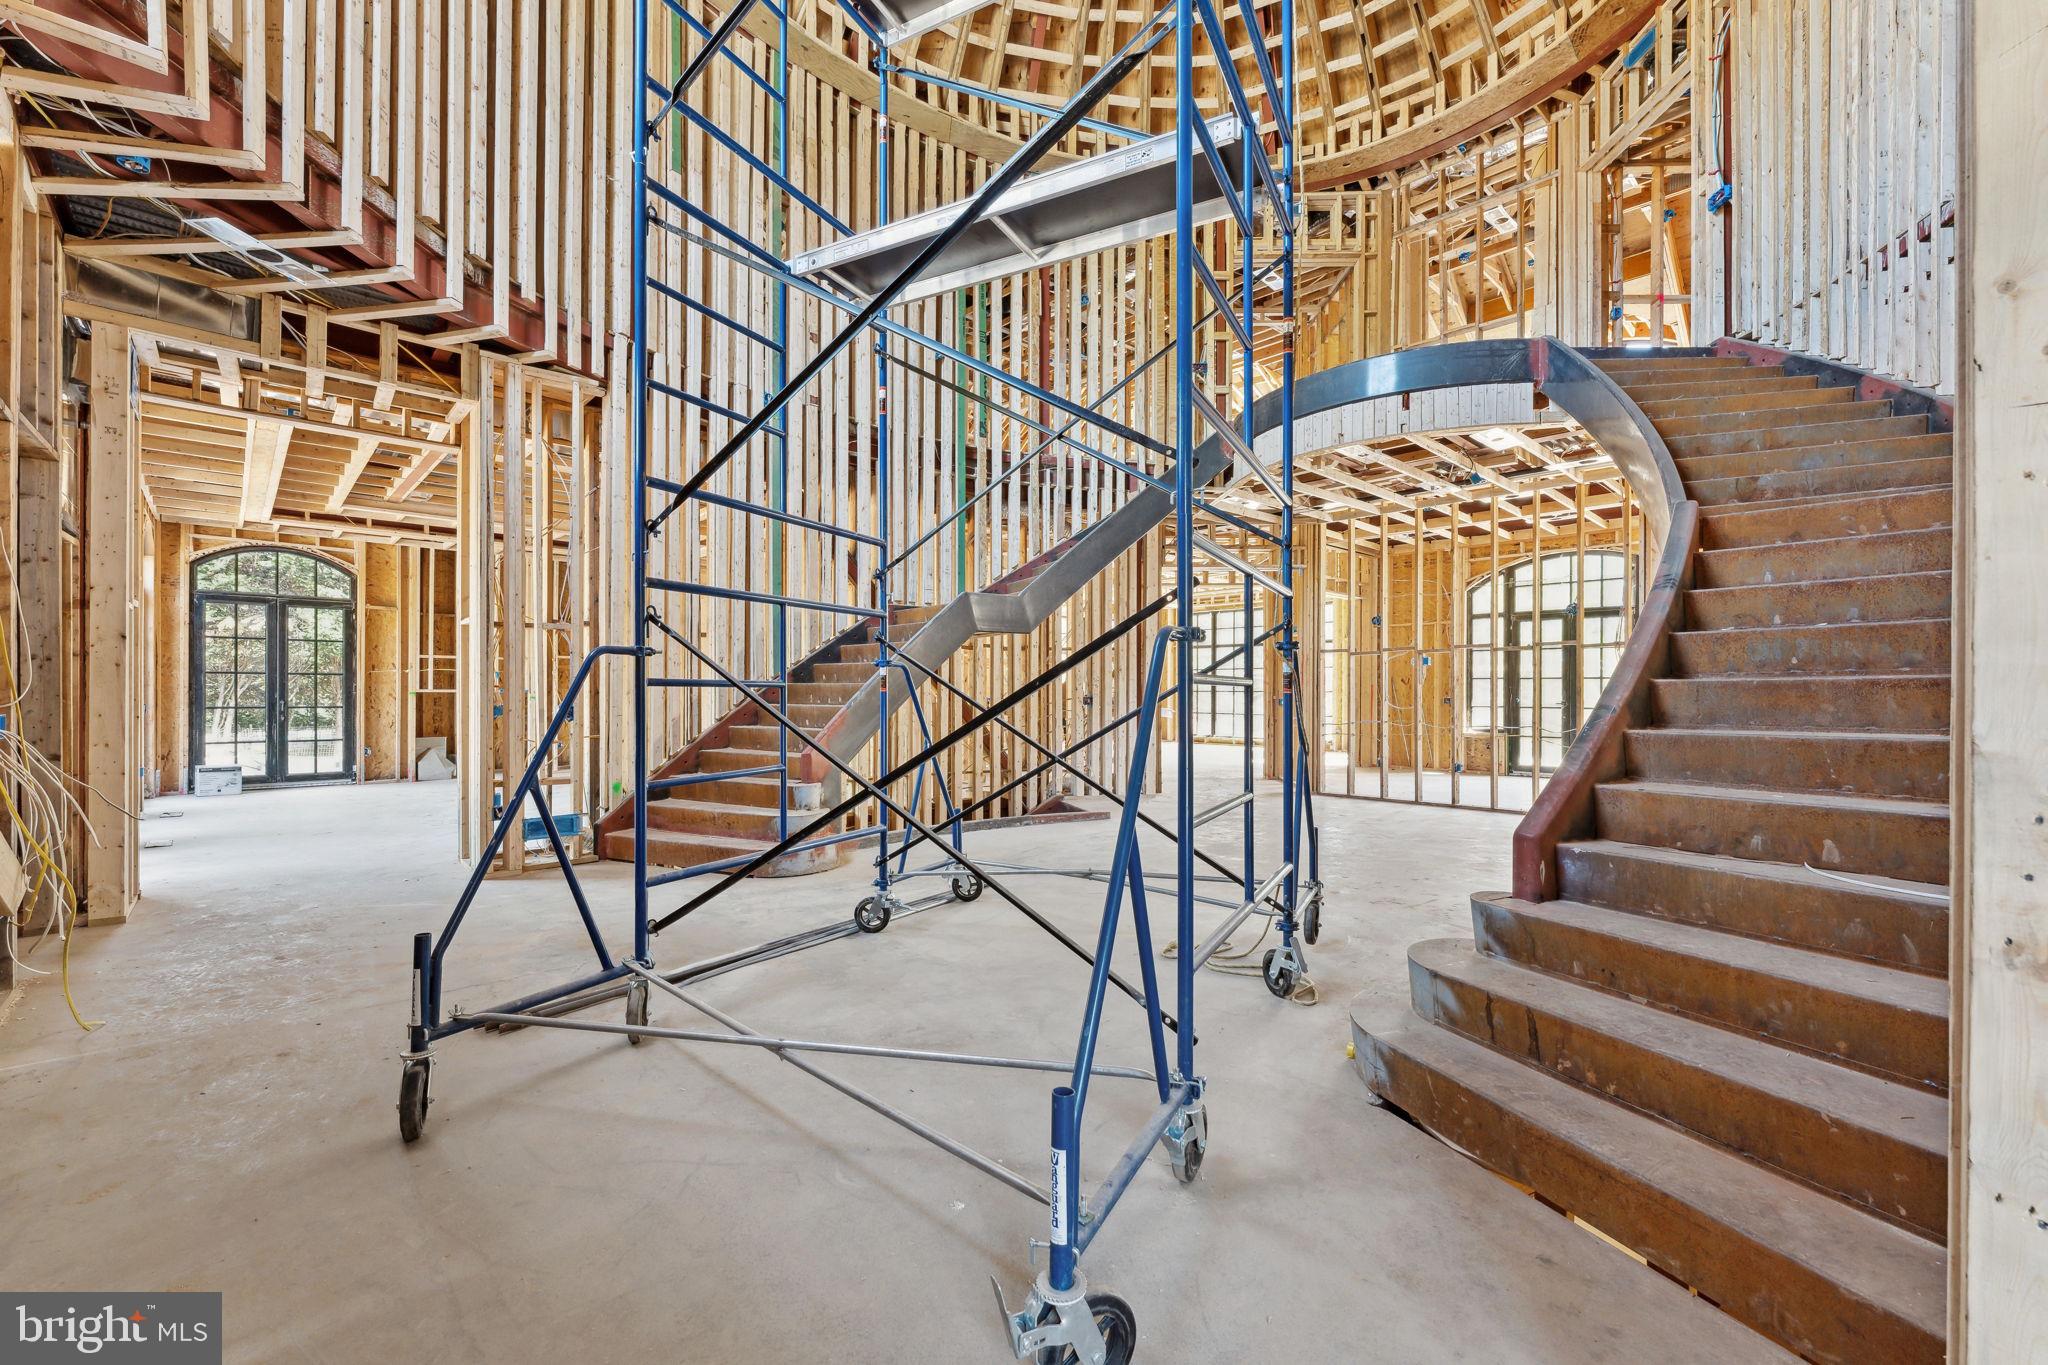
Exceptional construction. The residence incorporates structural steel, concrete-block exterior walls, concrete floors on every level, and steel staircases throughout, including the secondary staircases. Natural slate and copper roofing further contribute to the property’s durable, high-quality construction.
An extraordinary interior vision. The planned interiors are designed to pair modern design with natural stone, statement chandeliers, refined flooring, sophisticated wall coverings, and architectural lighting. All three kitchens are planned with European cabinetry and premium appliances, while expansive contemporary dressing rooms are intended to provide generous scale and thoughtful functionality.
Remarkable scale and privacy. With approximately 24,000 square feet, garage accommodations for up to 20 cars, and a private setting, the estate offers an uncommon combination of space, convenience, and seclusion within the Washington metropolitan market.
A prestigious Langley Farms address. Located in one of McLean’s distinguished neighborhoods, the estate offers a sought-after setting with convenient access to Washington, D.C. Recent high-value sales in the surrounding market provide relevant context for the revised pricing.
The revised asking price reflects the seller’s assessment of the estate’s construction quality, design vision, scale, privacy, and location.
Save
Ask
Tour
Hide
Share
Listing Snapshot
Price
$35,000,000
Days On Site
472 Days
Bedrooms
8
Inside Area (SqFt)
20,000 sqft
Total Baths
13
Full Baths
10
Partial Baths
3
Lot Size
1.51 Acres
Year Built
2027
MLS Number
VAFX2254808
Status
Active
Property Tax
N/A
HOA/Condo/Coop Fees
N/A
Sq Ft Source
Estimated
Friends & Family
React
Invite
Recent Activity
yesterday
Listing updated with changes from the MLS
4 days ago
Status changed to Active
4 days ago
Price changed to $35,000,000
a year ago
Listing first seen on site
General Features
Acres
1.51
Attached Garage
Yes
Foundation
Other
Garage
Yes
Garage Spaces
10
Levels
Three Or More
Parking
Garage Door OpenerGarageAttachedDetached
Parking Spaces
10
Property Condition
New Construction
Property Sub Type
Single Family Residence
Sewer
Public Sewer
Special Circumstances
Standard
SqFt Above
20000
SqFt Total
20000
Style
ColonialFrench
Water Source
Public
Zoning
RESIDENTIAL
Interior Features
Appliances
Double OvenCooktopGas Water HeaterDishwasherDisposalDryerMicrowaveRefrigeratorWasher