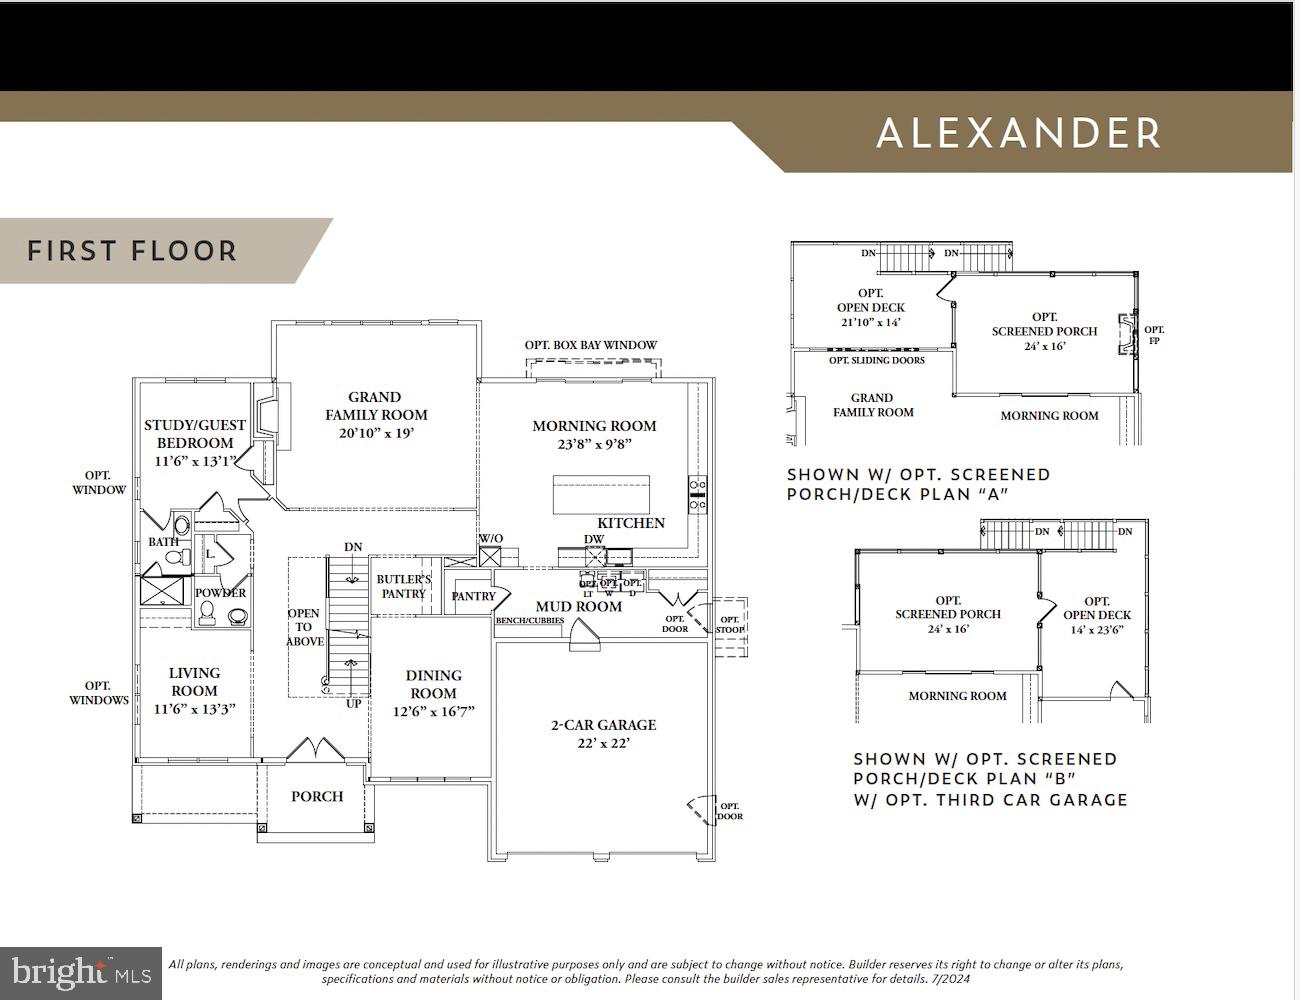
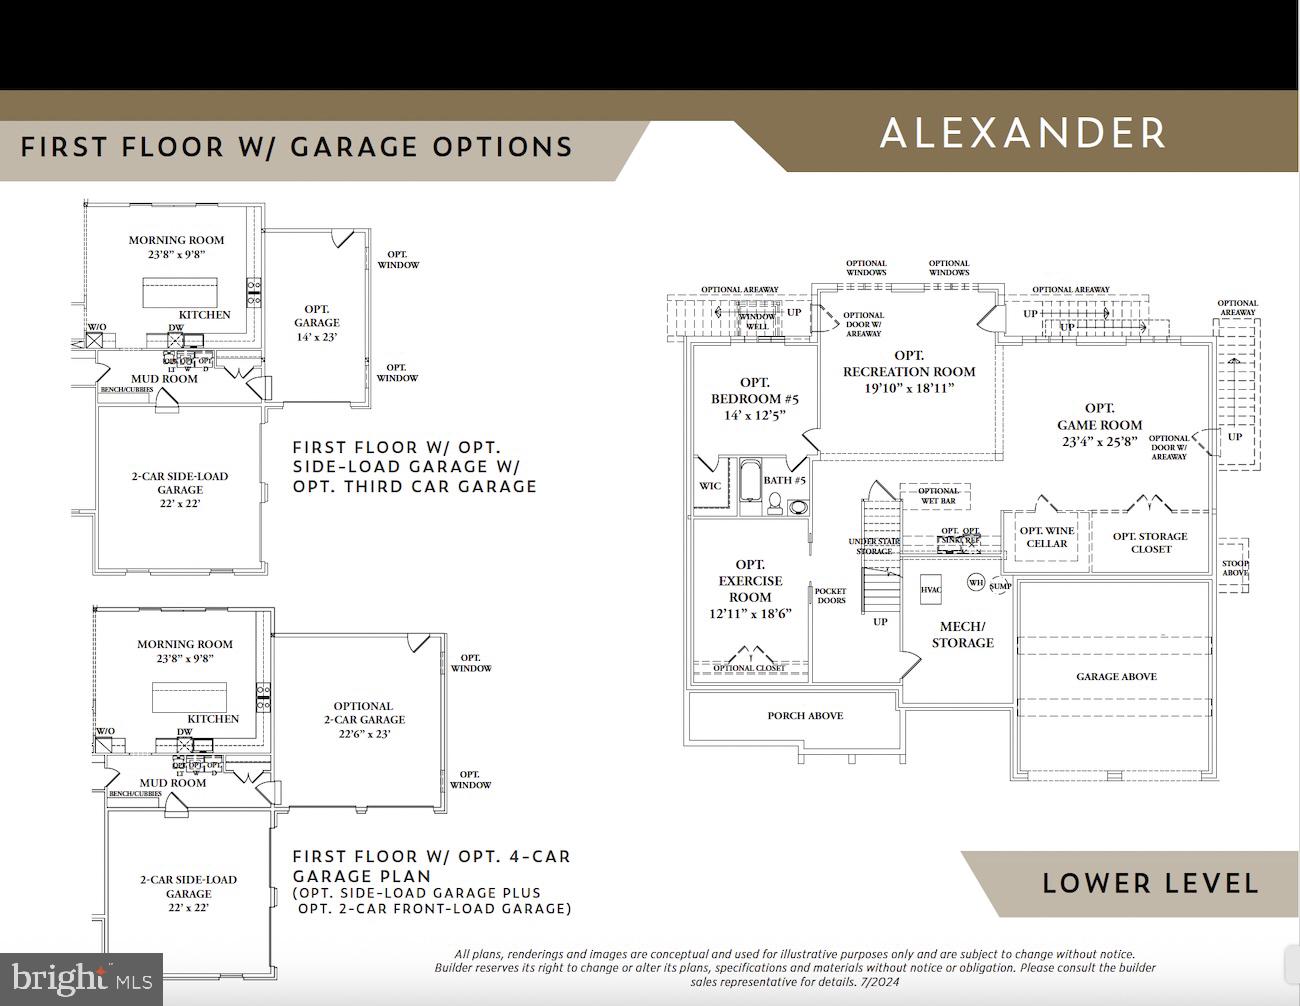
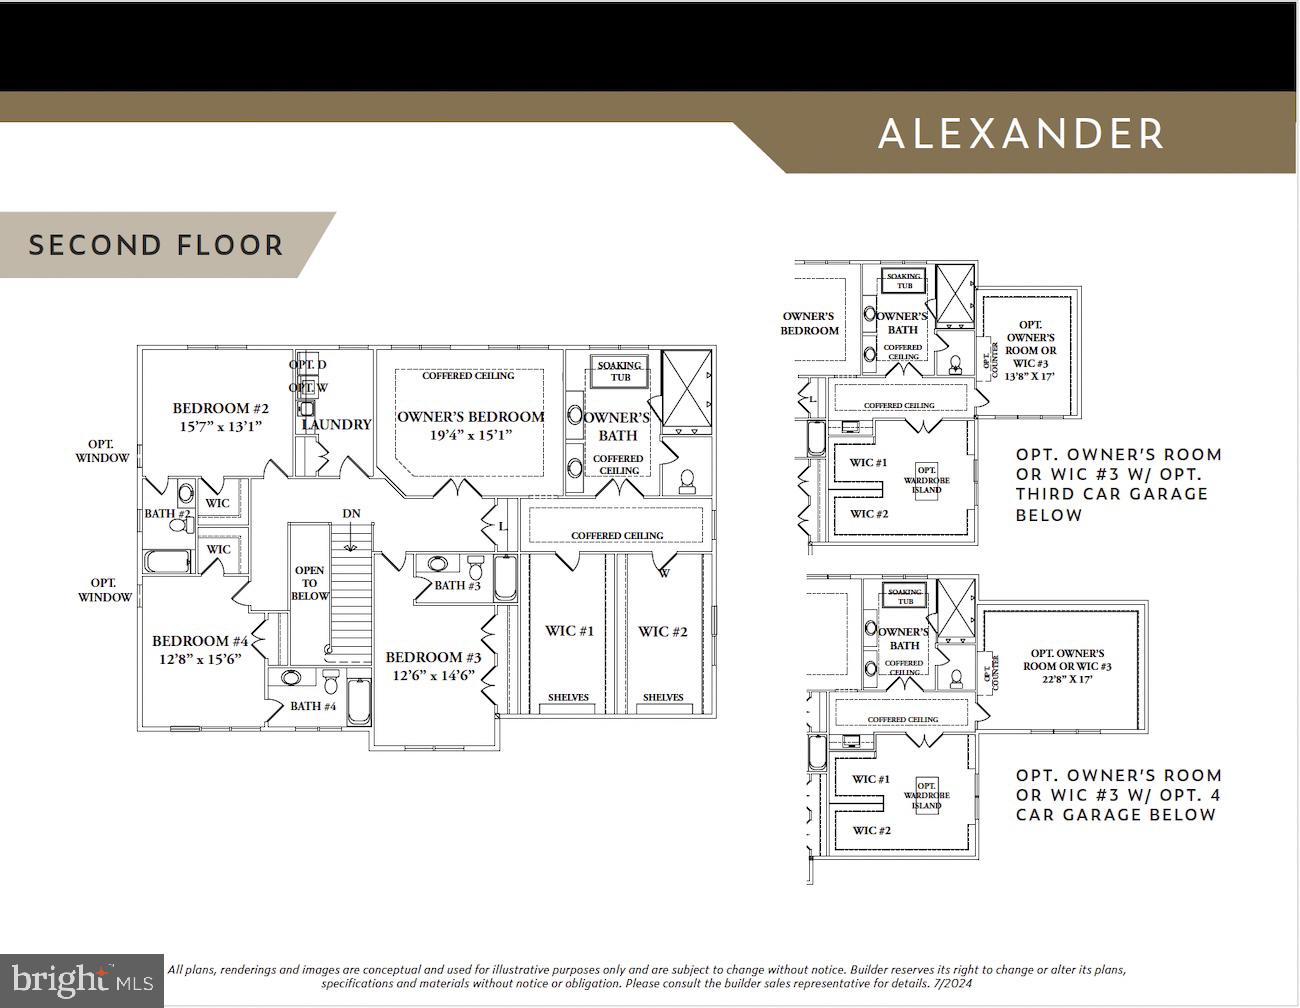
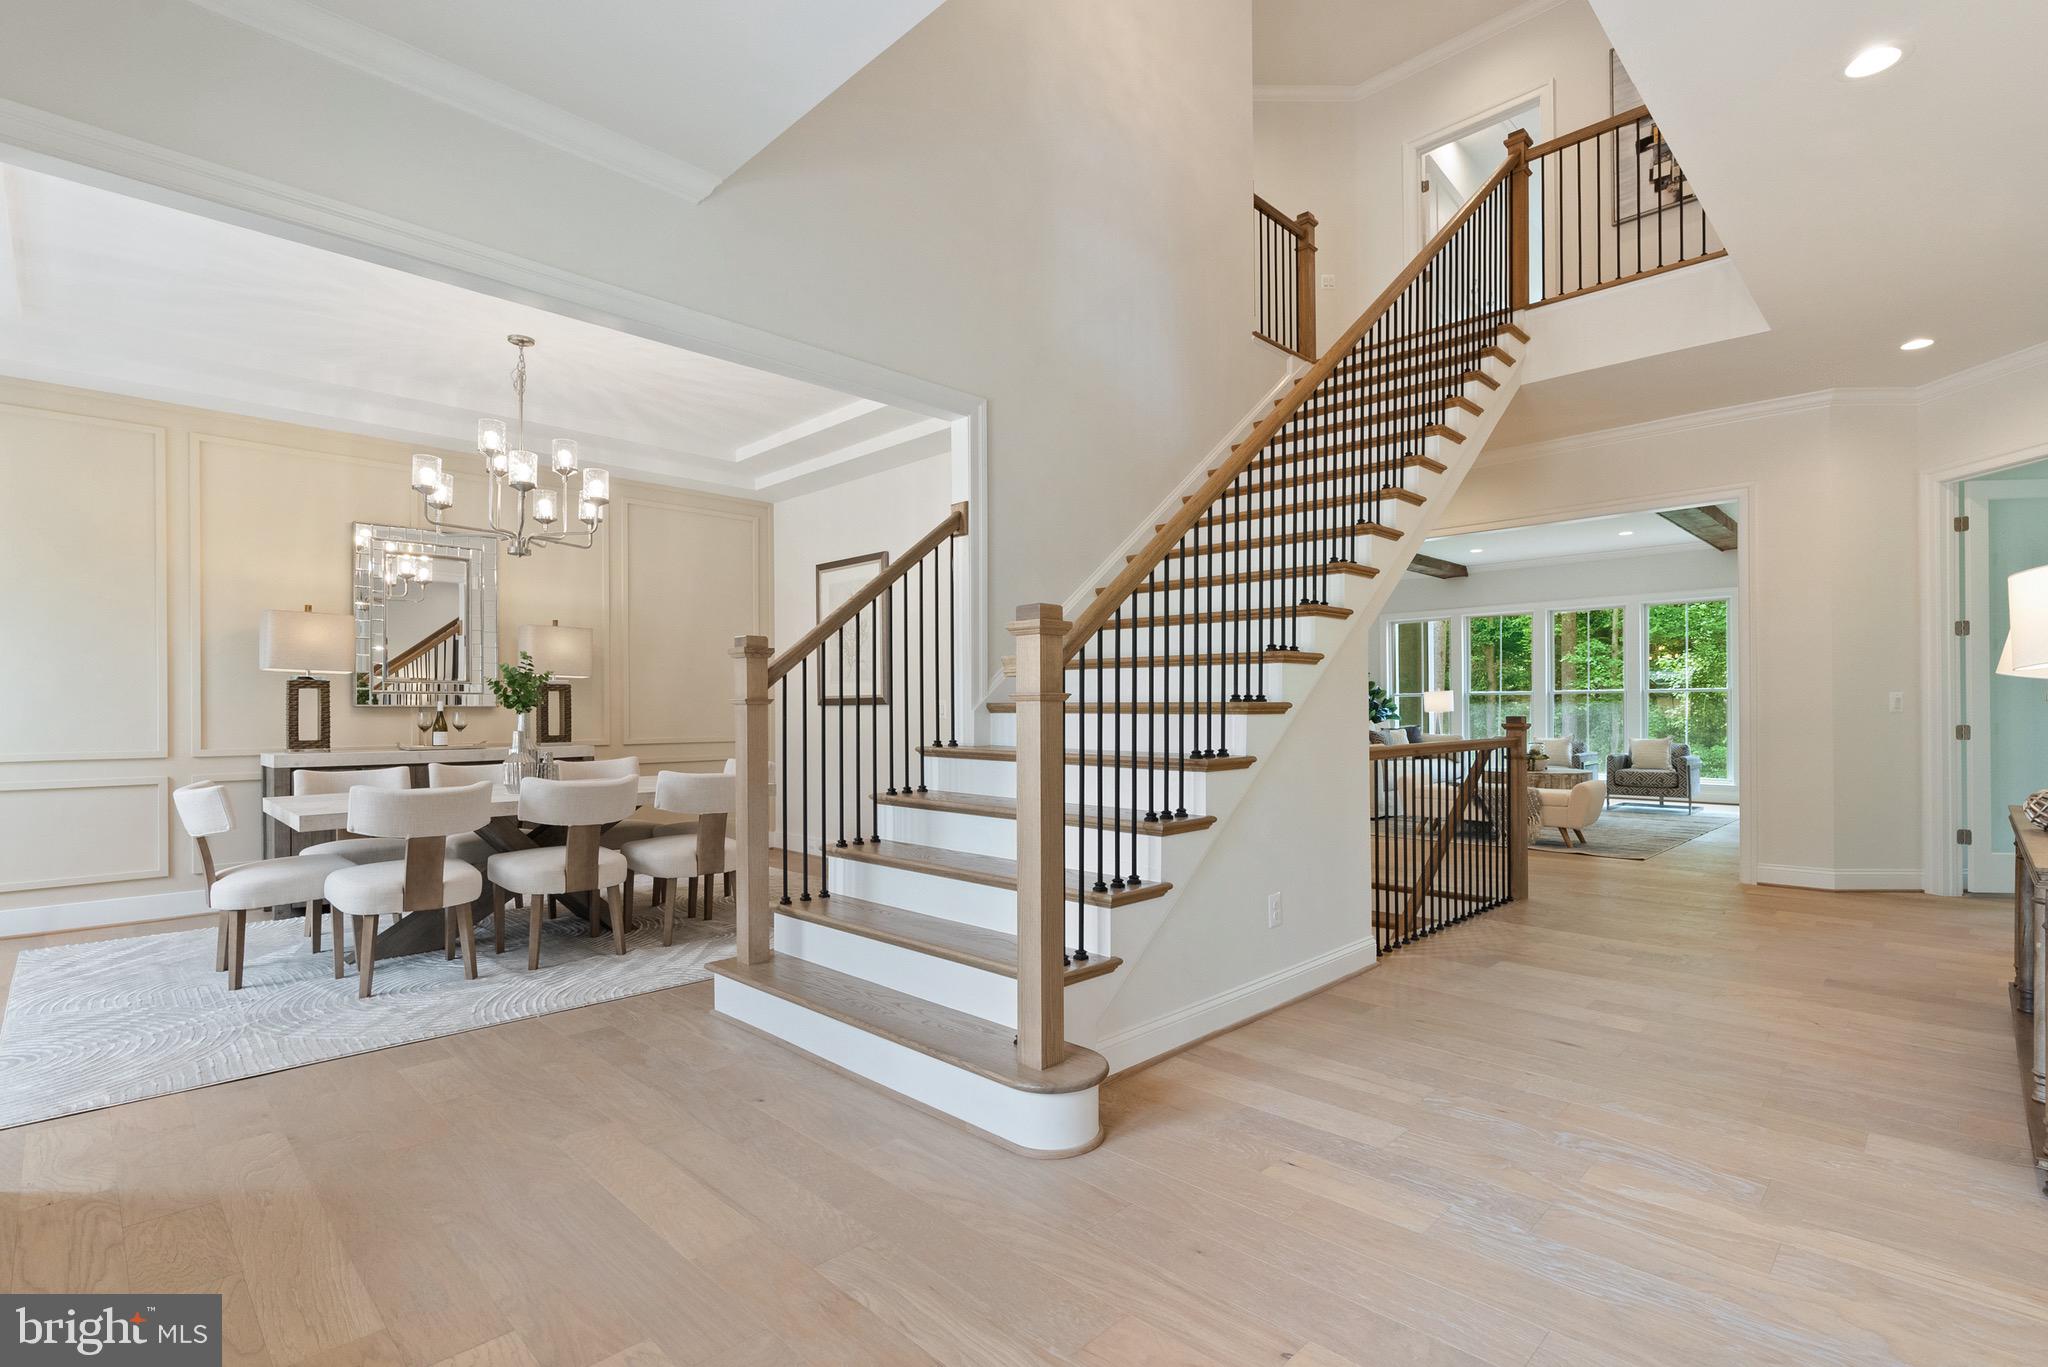
***Summer/Fall 2026 Delivery*** All finishes are customizable on this premier Vienna lot. Discover "The Alexander" a luxurious new-construction home by Sekas Homes, This expansive residence features 6 bedrooms and 6.5 bathrooms, offering ample space for comfortable living. The design emphasizes seamless indoor-outdoor living, with generous outdoor entertainment areas that enhance daily life. With 0.79 acres, the property provides ample space to accommodate a pool as well as a sport court. Located in the desirable Wolf Trap, Vienna community, the home provides convenient access to Washington, D.C, via the Vienna/Fairfax GMU Metro station. *Front elevation and interiors used from previous listing, specifications may vary.* Utilities are public water, septic and natural gas. Wolftrap/Kilmer/Madison A++ School District. Premier Vienna lot! To view a completed Alexander model, please see 3006 Weber Dr, Oakton VA (photos of this listing are from that home)!
Home is currently customizable inside and out!
***List price is subject to change based on current builder's change order***
Save
Ask
Tour
Hide
Share
Listing Snapshot
Price
$2,945,475
Days On Site
385 Days
Bedrooms
6
Inside Area (SqFt)
7,030 sqft
Total Baths
7
Full Baths
6
Partial Baths
1
Lot Size
0.79 Acres
Year Built
2026
MLS® Number
VAFX2260700
Status
Pending
Property Tax
$12,647
HOA/Condo/Coop Fees
N/A
Sq Ft Source
Estimated
Friends & Family
React
Comment
Invite
No Comments Yet
Did you know? You can invite friends and family to your search. They can join your search, rate and discuss listings with you.
Recent Activity
a month ago
Listing updated with changes from the MLS®
7 months ago
Status changed to Pending
7 months ago
Price changed to $2,945,475
a year ago
Listing first seen on site
General Features
Acres
0.79
Attached Garage
Yes
Cross Street
Clarks Crossing
Foundation
Concrete Perimeter
Garage
Yes
Garage Spaces
4
Levels
Three Or More
Parking
GarageAttached
Parking Spaces
4
Property Condition
New Construction
Property Sub Type
Single Family Residence
Special Circumstances
Standard
SqFt Above
5053
SqFt Below
1977
SqFt Total
7234
Style
CraftsmanContemporaryTransitional
Utilities
Natural Gas Available
Water Source
Well
Zoning
110
Interior Features
Appliances
Double OvenOvenGas RangeGas OvenElectric Water HeaterDishwasherDisposalRefrigeratorStainless Steel Appliance(s)
Basement
Walk-Out Access
Cooling
Central AirElectric
Fireplace
Yes
Fireplaces
2
Flooring
CarpetWoodHardwoodCeramic Tile
Heating
PropaneForced Air
Interior
Eat-in KitchenKitchen IslandPantryRecessed LightingWalk-In Closet(s)High CeilingsBuilt-in FeaturesOpen FloorplanSoaking Tub



Did you know? You can invite friends and family to your search. They can join your search, rate and discuss listings with you.