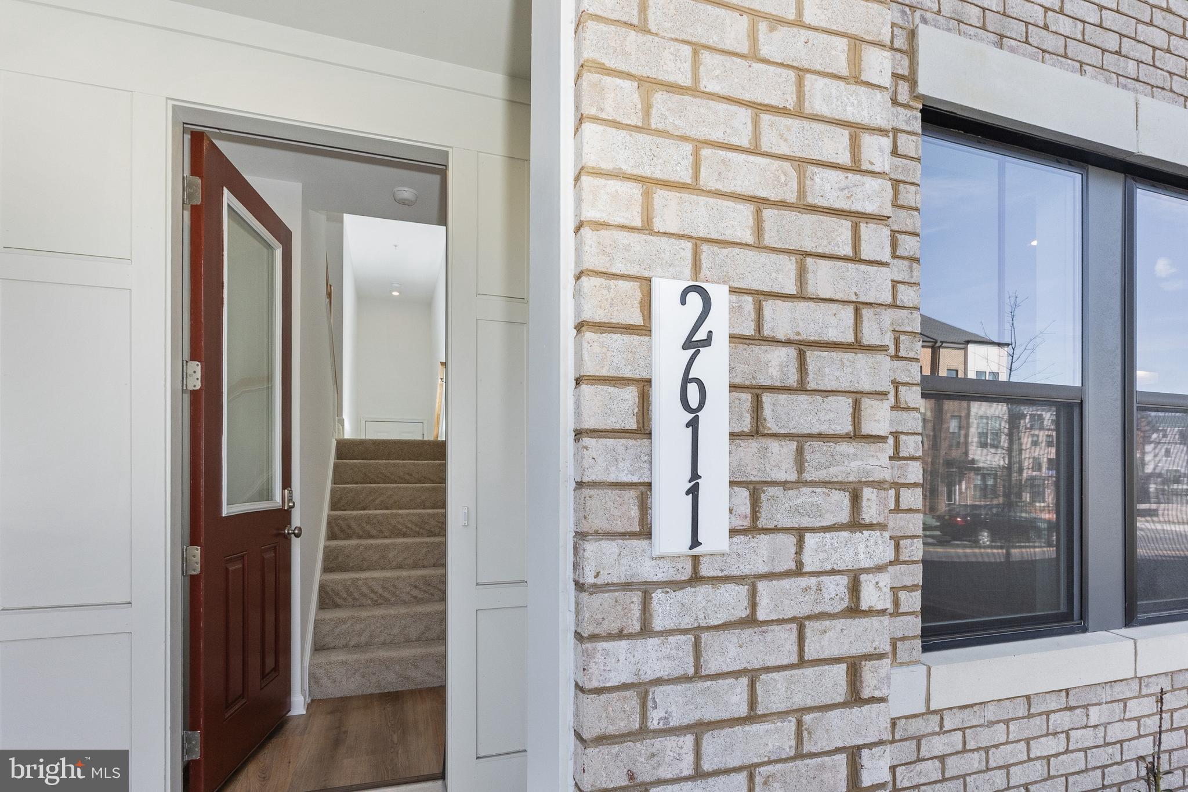
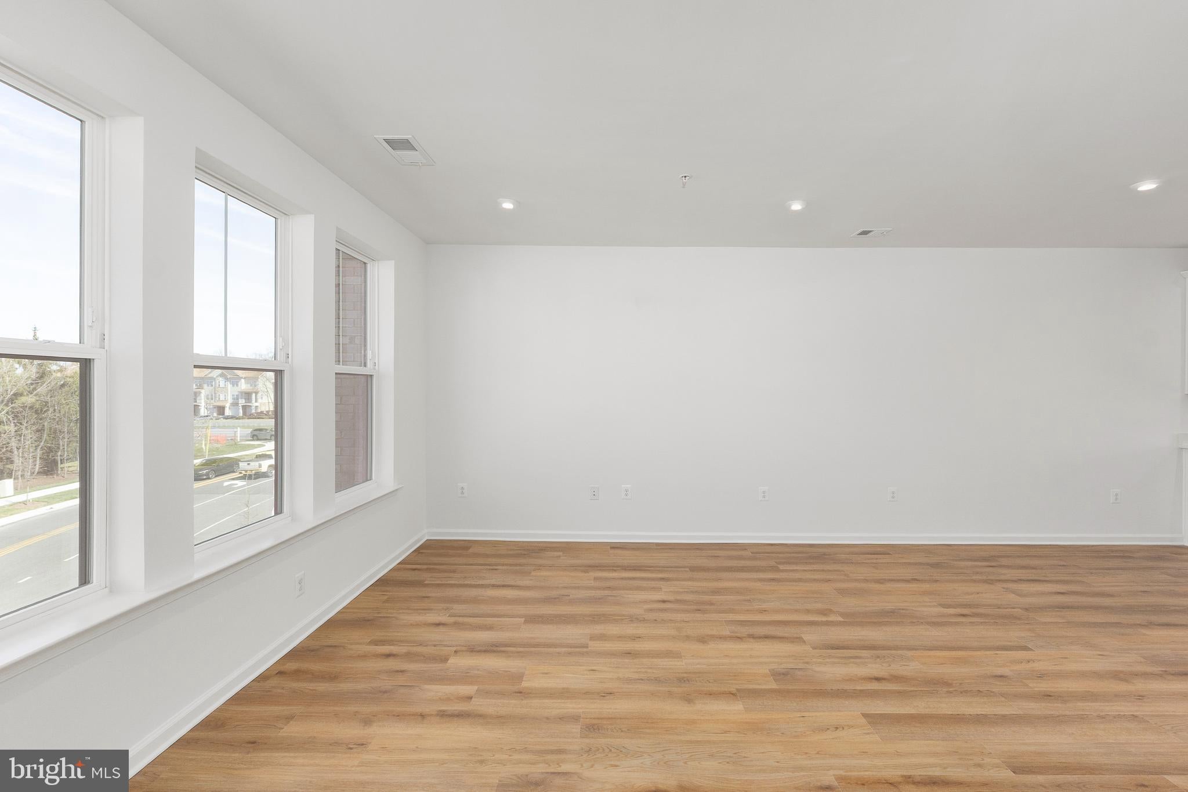
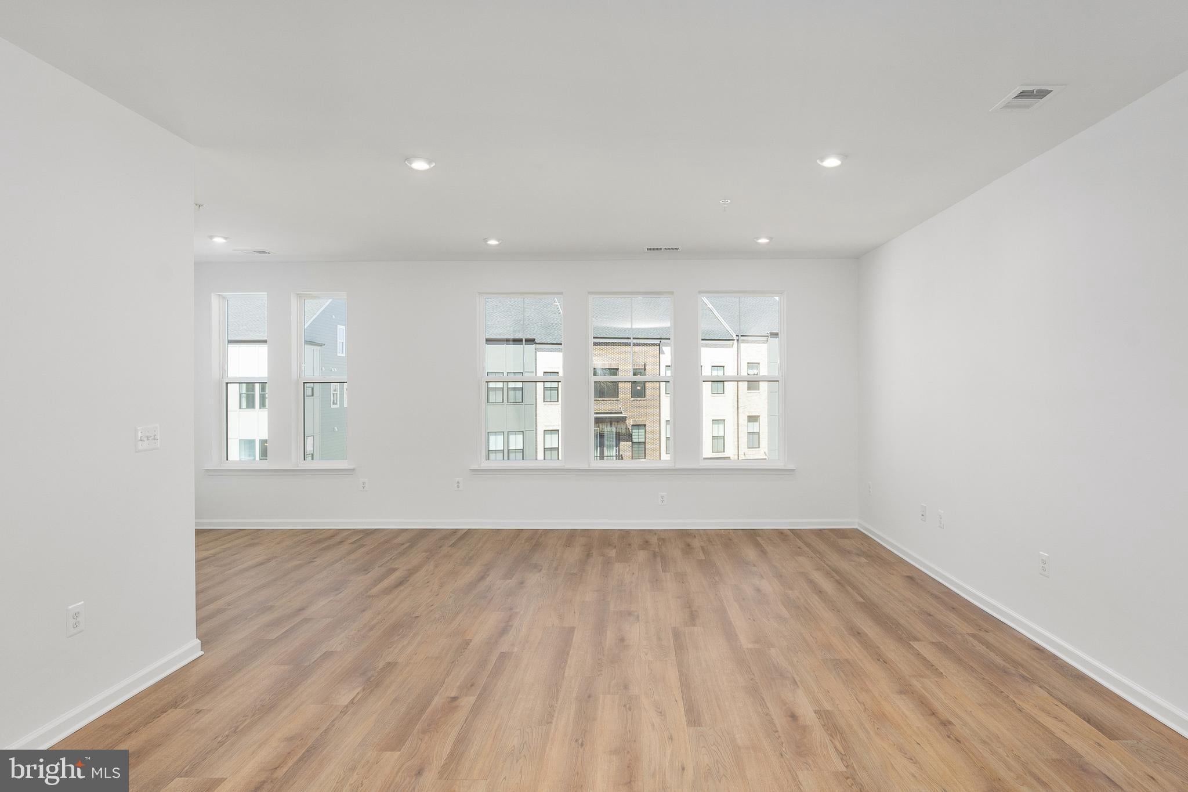
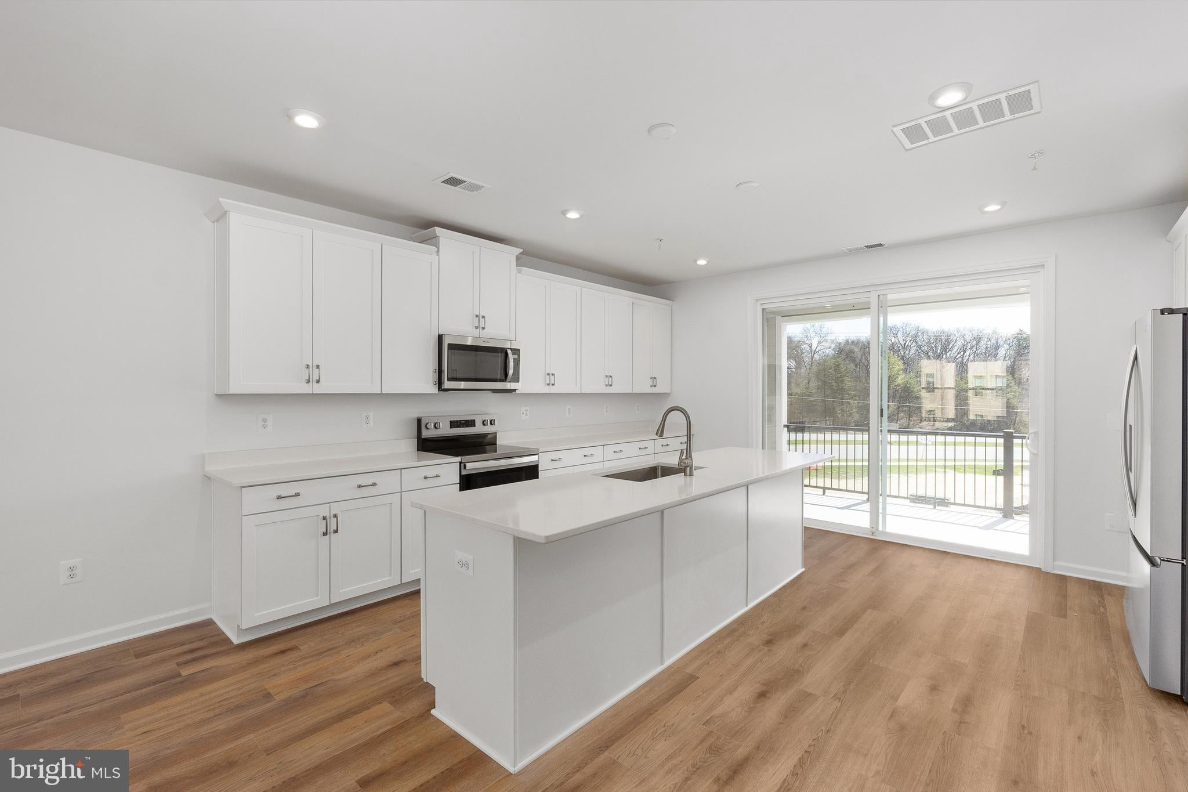
Discover modern design and everyday functionality in this stunning Skye home, offering over 2,200 square feet of thoughtfully designed living space. A bright, white interior theme sets the tone for the open-concept main floor, where the dining area, family room, and stylish kitchen come together seamlessly. The kitchen features crisp white shaker cabinets paired with coordinating quartz countertops—perfect for both casual meals and entertaining.
The open layout creates a spacious, welcoming atmosphere that naturally extends to the outdoor living area, making it ideal for gatherings or quiet evenings outside.
Upstairs, two generously sized bedrooms share a well-appointed hall bath, while a conveniently located laundry room adds ease to daily routines. Tucked away for privacy, the primary suite is a serene retreat featuring a large walk-in closet, dual vanities, a luxurious shower, and a private water closet—offering the perfect space to unwind.
Save
Ask
Tour
Hide
Share
Listing Snapshot
Price
$649,900
Days On Site
393 Days
Bedrooms
3
Inside Area (SqFt)
2,151 sqft
Total Baths
3
Full Baths
2
Partial Baths
1
Lot Size
N/A
Year Built
2025
MLS® Number
VAFX2263452
Status
Pending
Property Tax
N/A
HOA/Condo/Coop Fees
$408.94 monthly
Sq Ft Source
Estimated
Friends & Family
React
Invite
Recent Activity
2 months ago
Status changed to Pending
2 months ago
Listing updated with changes from the MLS®
5 months ago
Price changed to $649,900
a year ago
Listing first seen on site
General Features
Attached Garage
Yes
Cross Street
Sunrise Valley Drive
Foundation
Slab
Garage
Yes
Garage Spaces
1
Levels
Two
Number Of Stories
4
Parking
Garage Door OpenerConcreteOn StreetGarageInside EntranceAttached
Parking Spaces
1
Pets
Cats OKDogs OKYes
Property Condition
New Construction
Property Sub Type
Condominium
Security
Smoke Detector(s)
Sewer
Public Sewer
Special Circumstances
Standard
SqFt Above
2151
SqFt Total
2151
Style
Contemporary
Utilities
Cable AvailableSewer AvailableWater Available
Water Source
Public
Zoning
PD-1
Interior Features
Appliances
Electric RangeElectric OvenDishwasherDisposalIce MakerRefrigeratorStainless Steel Appliance(s)Water HeaterMicrowaveENERGY STAR Qualified Appliances
Cooling
Central AirENERGY STAR Qualified EquipmentElectric
Electric
100 Amp Service
Flooring
CarpetCeramic TileVinyl
Furnished
Unfurnished
Heating
ElectricCentralHeat Pump
Interior
Kitchen IslandWalk-In Closet(s)High CeilingsOpen FloorplanSoaking Tub
Laundry Features
Washer HookupUpper Level
Window Features
Double Pane WindowsScreensLow Emissivity Windows
Save
Ask
Tour
Hide
Share
Exterior Features
Construction Details
Brick VeneerBatts InsulationBlown-In InsulationHardiPlank Type