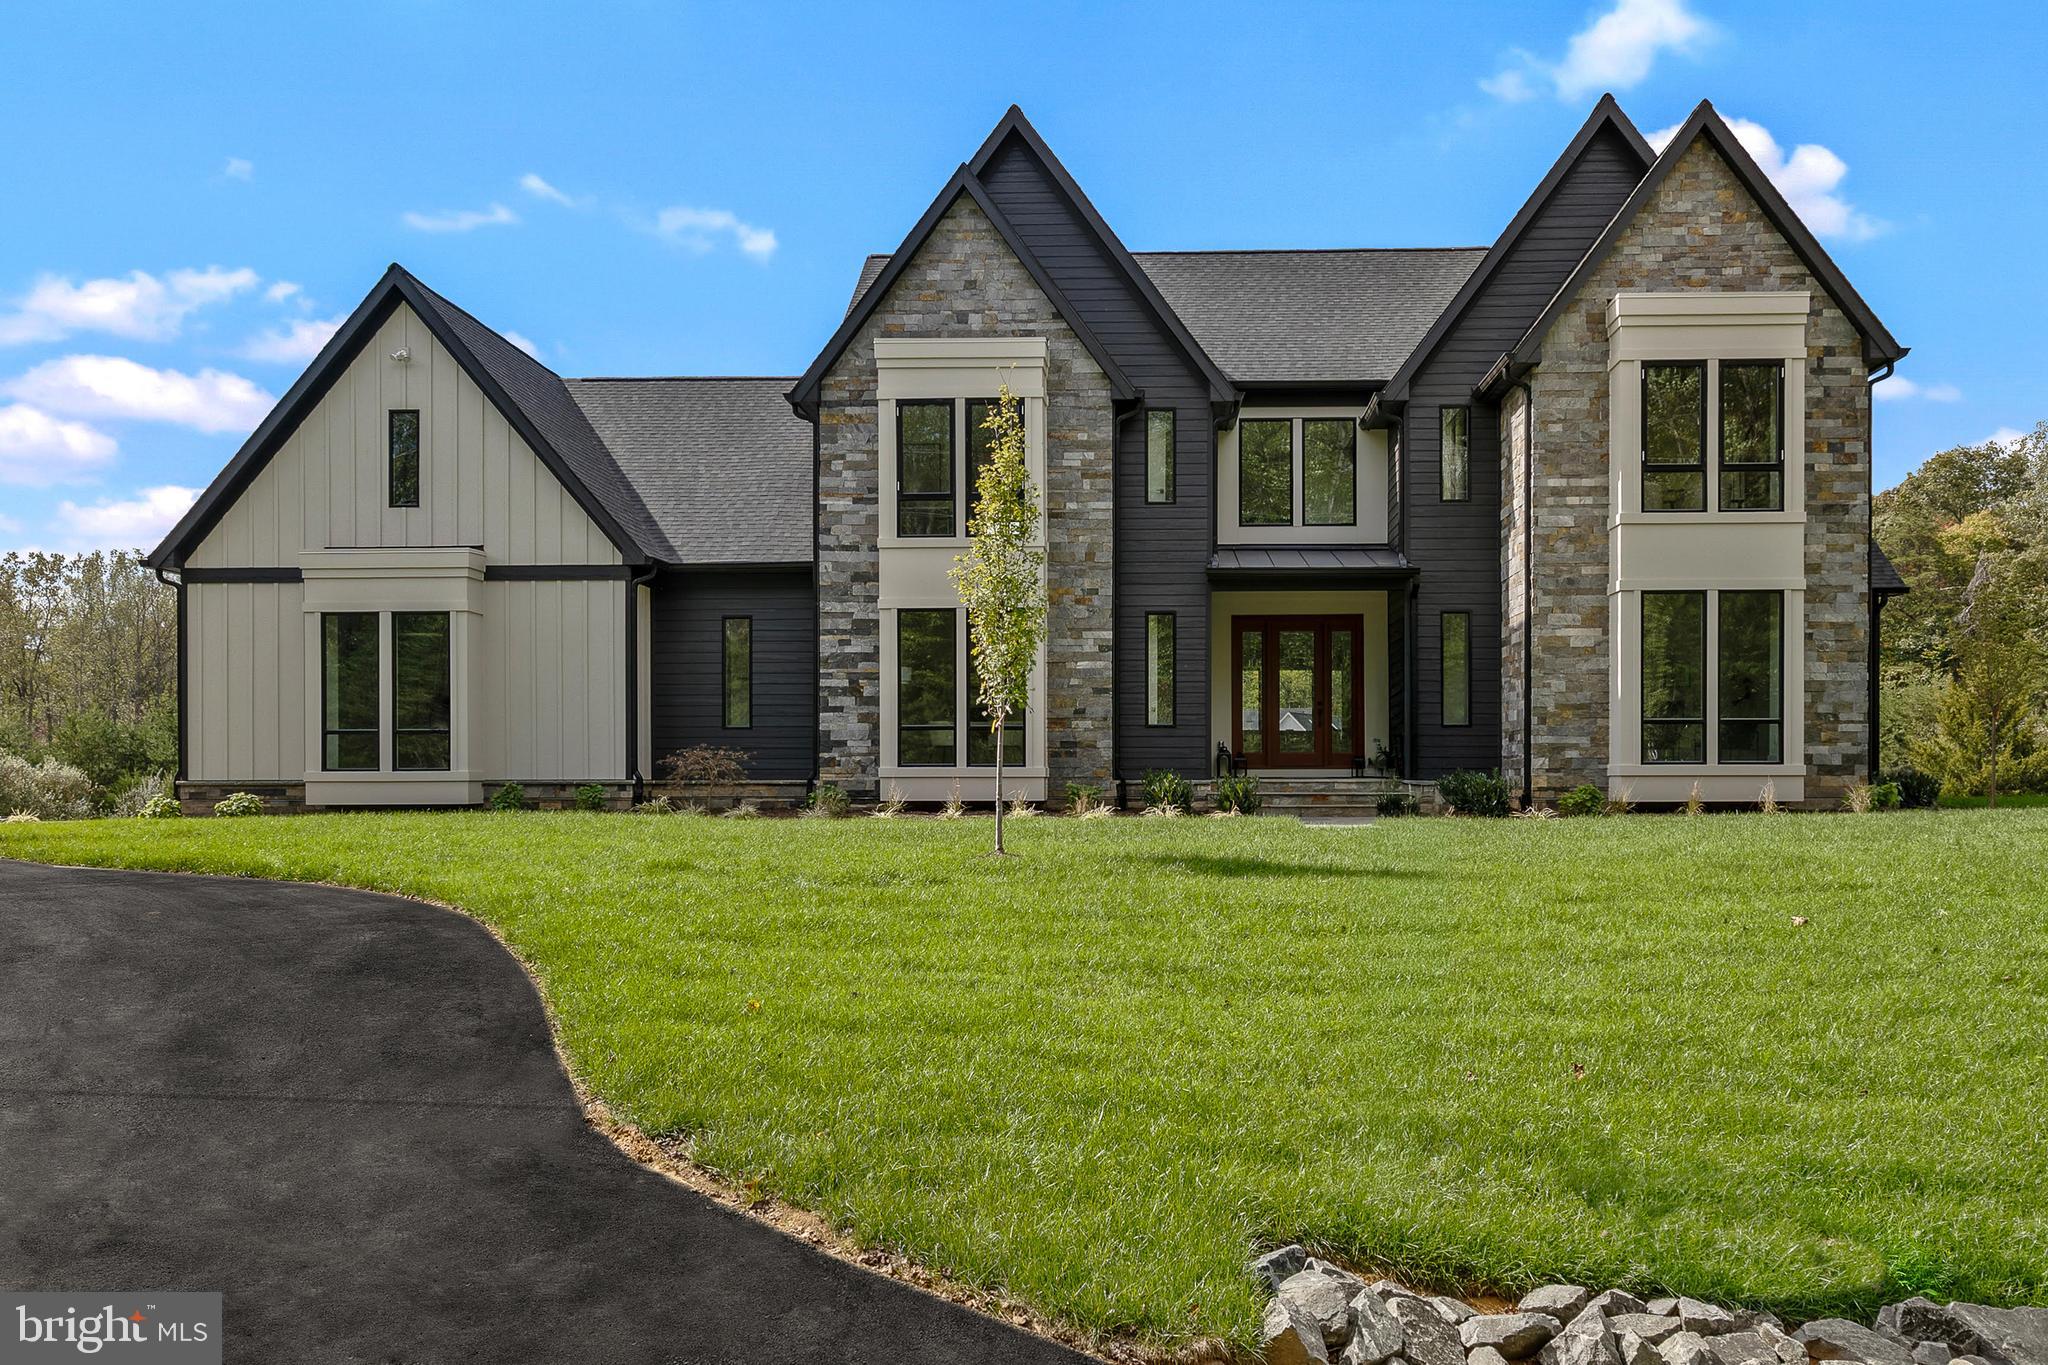
4% ASSUMABLE LOAN available! Save thousands a month in interest! Experience next-level luxury living in this new construction, energy-efficient estate in Clifton, Virginia, set on a private 5-acre wooded lot with over 7,100 square feet of refined living space.
Built in 2025, this Energy-Star certified, Net Zero-ready home combines top-tier craftsmanship with cutting-edge efficiency, something rarely found in Northern Virginia luxury homes.
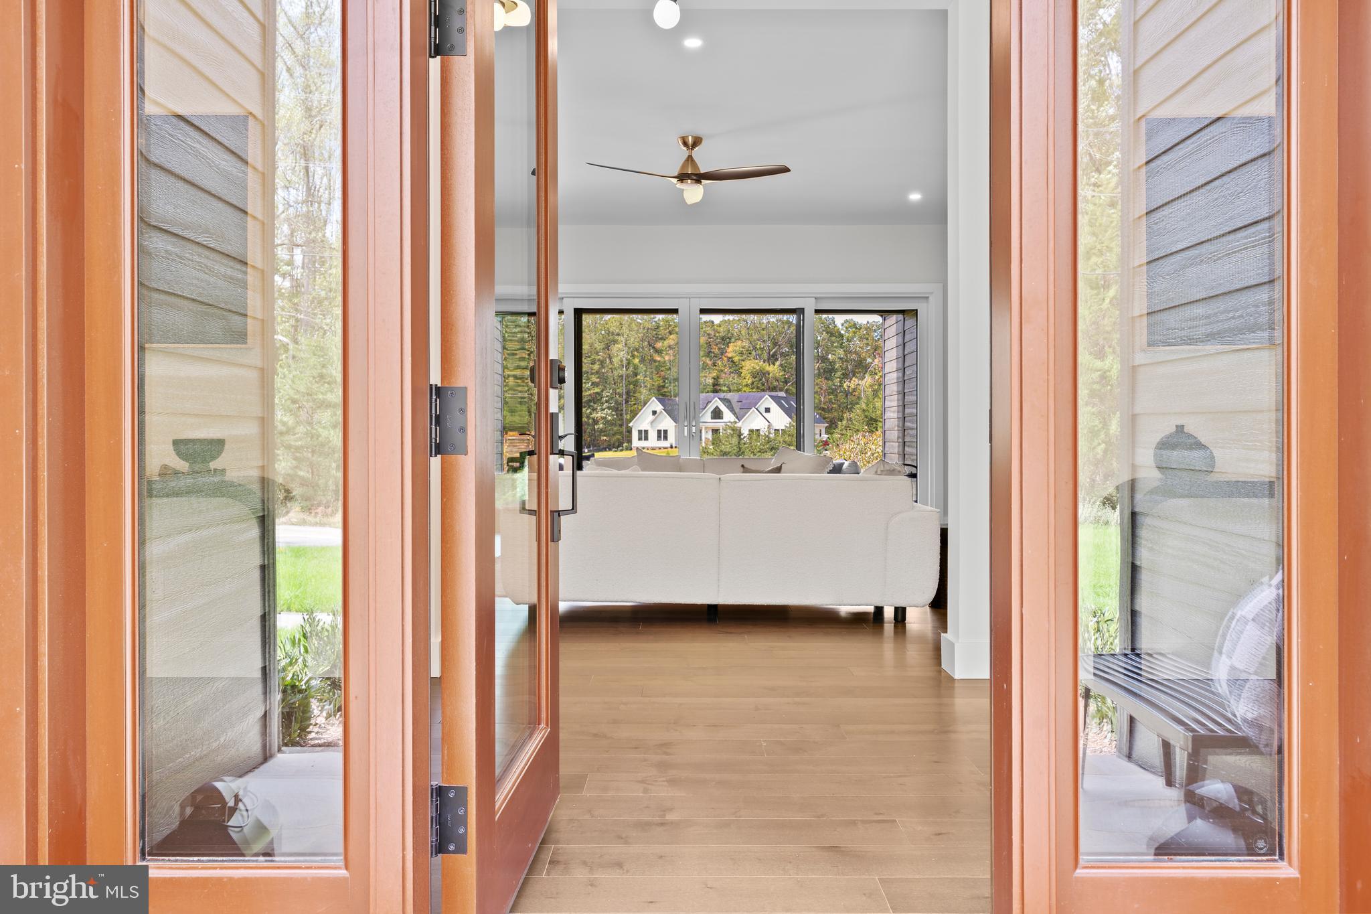
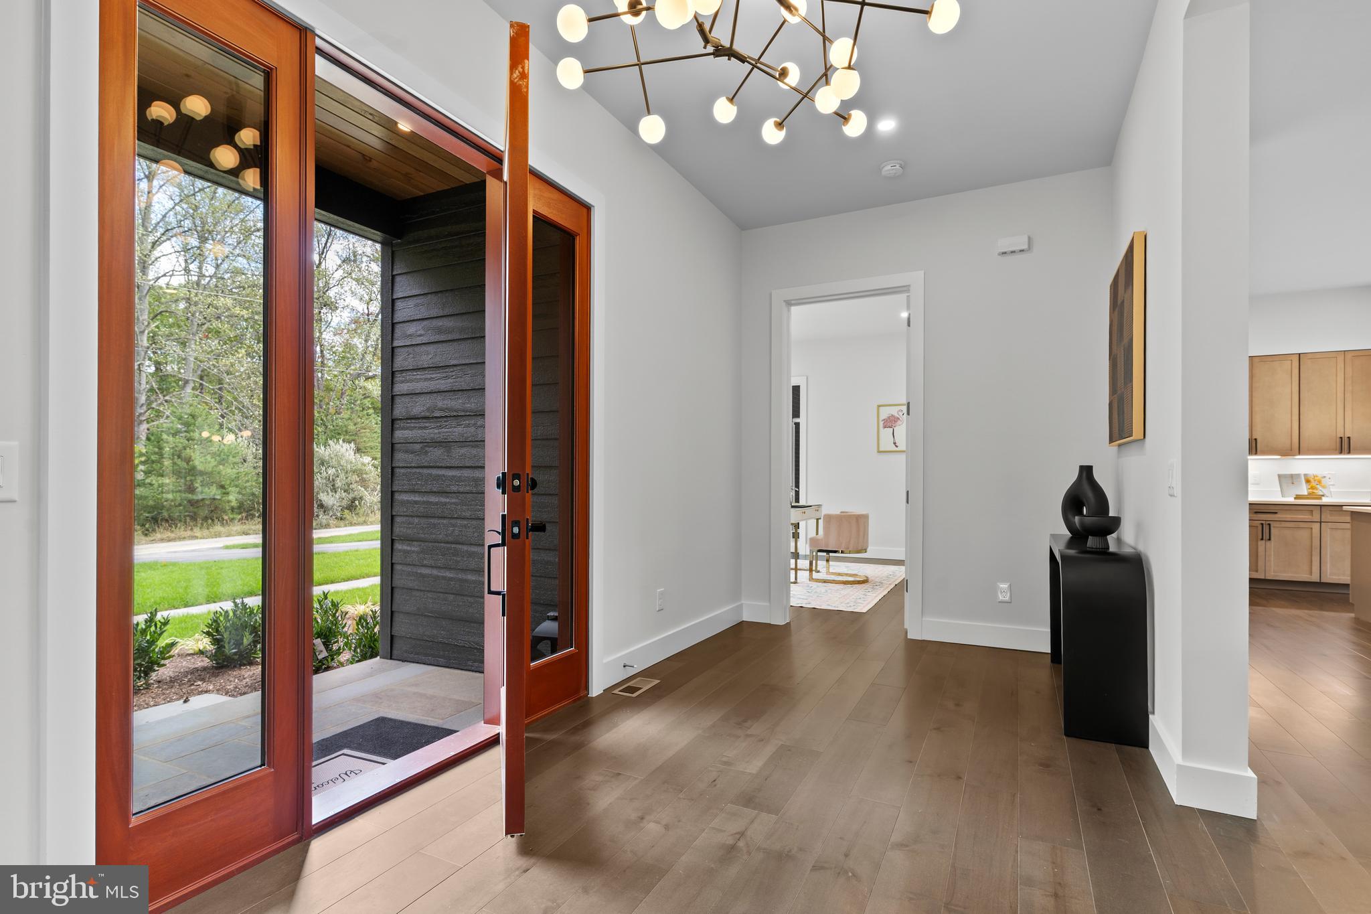
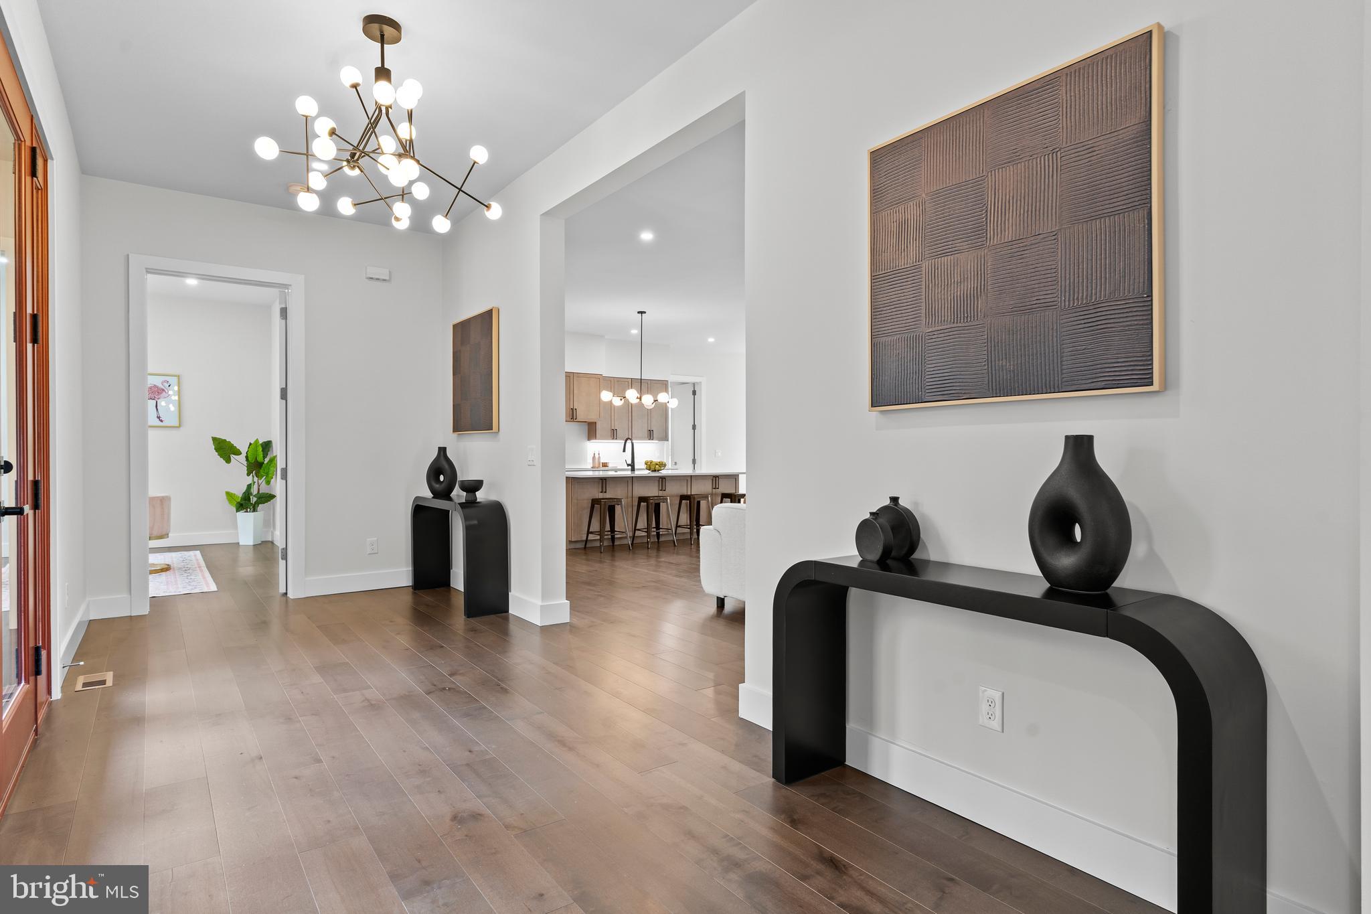
Inside, you’re immediately greeted by soaring ceilings, wide-plank flooring, and natural light pouring through oversized windows. The designer kitchen is built to impress, featuring quartz countertops, premium Dacor appliances, and custom cabinetry, making it the true centerpiece for both everyday living and entertaining.
The main-level primary suite delivers a true retreat with a spa-inspired bathroom, soaking tub, walk-in shower, and expansive closet space. Upstairs and throughout the home, generously sized bedrooms and ensuite baths provide both comfort and privacy.
The finished lower level adds flexibility with additional rooms ideal for a home gym, guest suite, office, or media space, perfect for today’s lifestyle.
What truly sets this home apart is the combination of:
-Net Zero-ready construction and advanced HVAC design
-5 acres of privacy in sought-after Clifton
-Modern luxury finishes paired with long-term efficiency
-New construction without the wait
Located just minutes from major commuter routes while still offering complete privacy, this home delivers the rare balance of seclusion, convenience, and top-tier build quality.
Save
Ask
Tour
Hide
Share
Listing Snapshot
Price
$2,395,000
Days On Site
413 Days
Bedrooms
4
Inside Area (SqFt)
7,193 sqft
Total Baths
7
Full Baths
6
Partial Baths
1
Lot Size
5 Acres
Year Built
2025
MLS Number
VAFX2265464
Status
Active Under Contract
Property Tax
N/A
HOA/Condo/Coop Fees
N/A
Sq Ft Source
Estimated
Friends & Family
React
Invite
Recent Activity
a week ago
Status changed to Active Under Contract
a week ago
Listing updated with changes from the MLS
3 weeks ago
Price changed to $2,395,000
a year ago
Listing first seen on site
General Features
Acres
5
Attached Garage
Yes
Cross Street
Yates Ford
Foundation
SlabPermanent
Garage
Yes
Garage Spaces
3
Green Energy Efficient
AppliancesConstructionHVAC
Levels
Three Or More
Parking
Garage Door OpenerAsphaltGarageDrivewayAttached
Parking Spaces
10
Pets
Yes
Property Condition
New Construction
Property Sub Type
Single Family Residence
Security
Smoke Detector(s)
Sewer
Septic Tank
Special Circumstances
Standard
SqFt Above
5056
SqFt Below
2137
SqFt Total
7543
Style
Contemporary
Water Source
Well
Zoning
030
Interior Features
Appliances
Electric RangeElectric OvenCooktopElectric Water HeaterDishwasherDisposalDryerRange HoodRefrigeratorStainless Steel Appliance(s)WasherMicrowaveENERGY STAR Qualified Water Heater