Property Search

Save
Ask
Tour
Hide
Share
$26,500
373 Days On Site

1111 TOWLSTON ROAD
MCLEAN, VA 22102

For Rent|Single Family Residence|Active
7
Beds
9
Total Baths
7
Full Baths
2
Partial Baths
12,664
SqFt
$2
/SqFt
1995
Built
Subdivision:
ROLLING VALLEY
County:
FAIRFAX
Listing courtesy of TTR Sotheby's International Realty
Call Now: (703) 898-3565
Is this the listing for you? We can help make it yours.
(703) 898-3565
1111 TOWLSTON ROAD1111 TOWLSTON ROAD1111 TOWLSTON ROAD1111 TOWLSTON ROAD
Save
Ask
Tour
Hide
Share

Mortgage Calculator

Monthly Payment (Est.)

Enter an interest rate to see your estimated monthly payment.
Calculator powered by Showcase IDX, a Constellation1 Company. Copyright ©2026 Information is deemed reliable but not guaranteed.

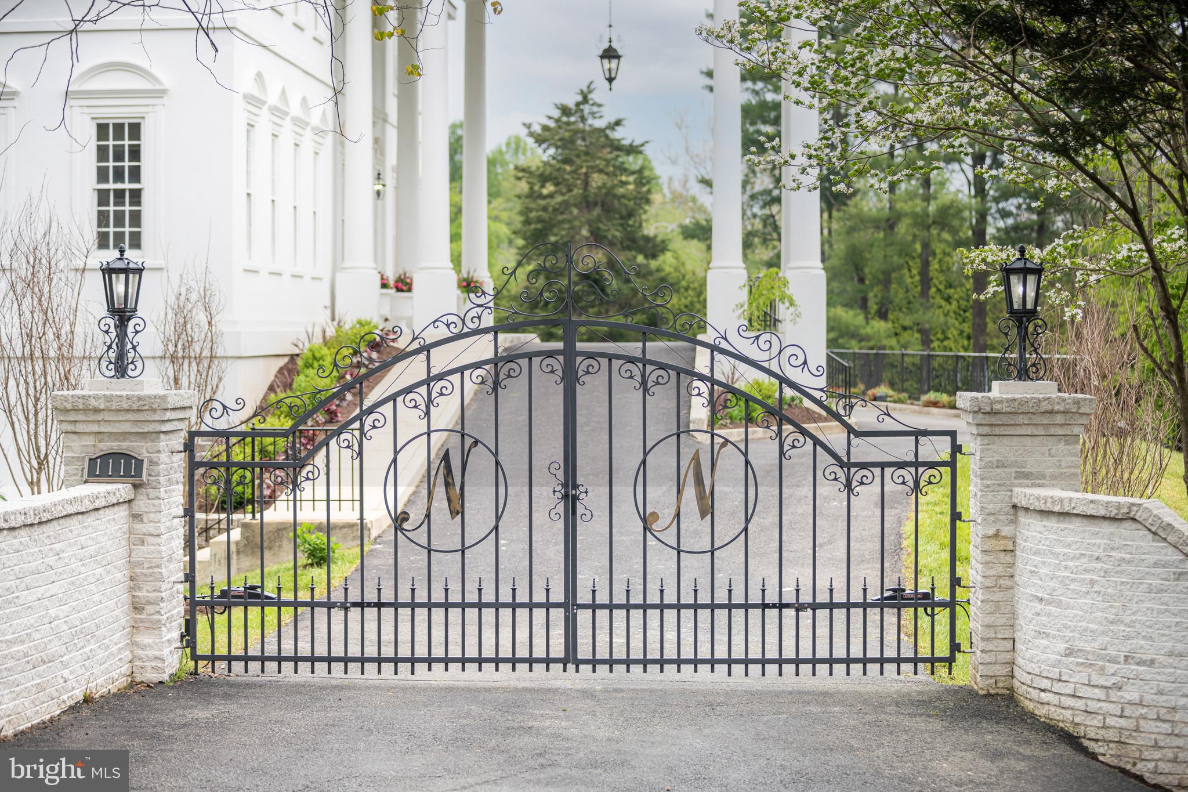
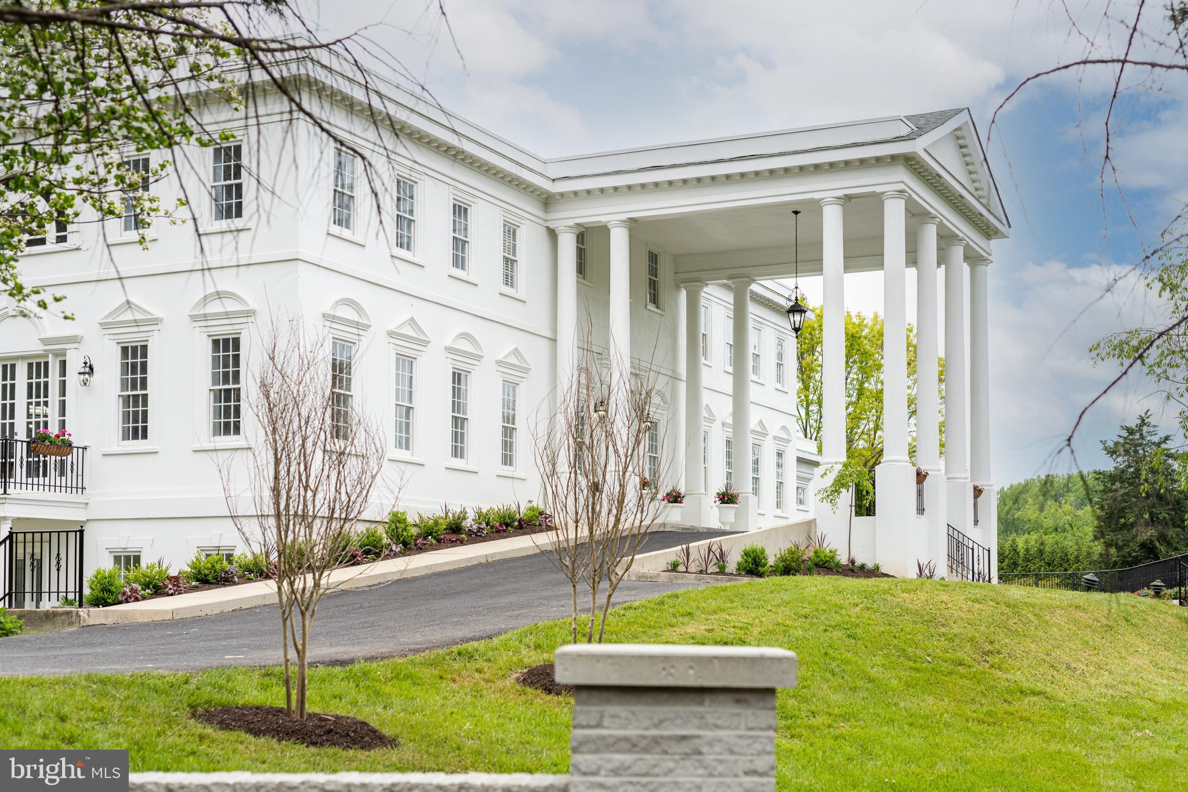
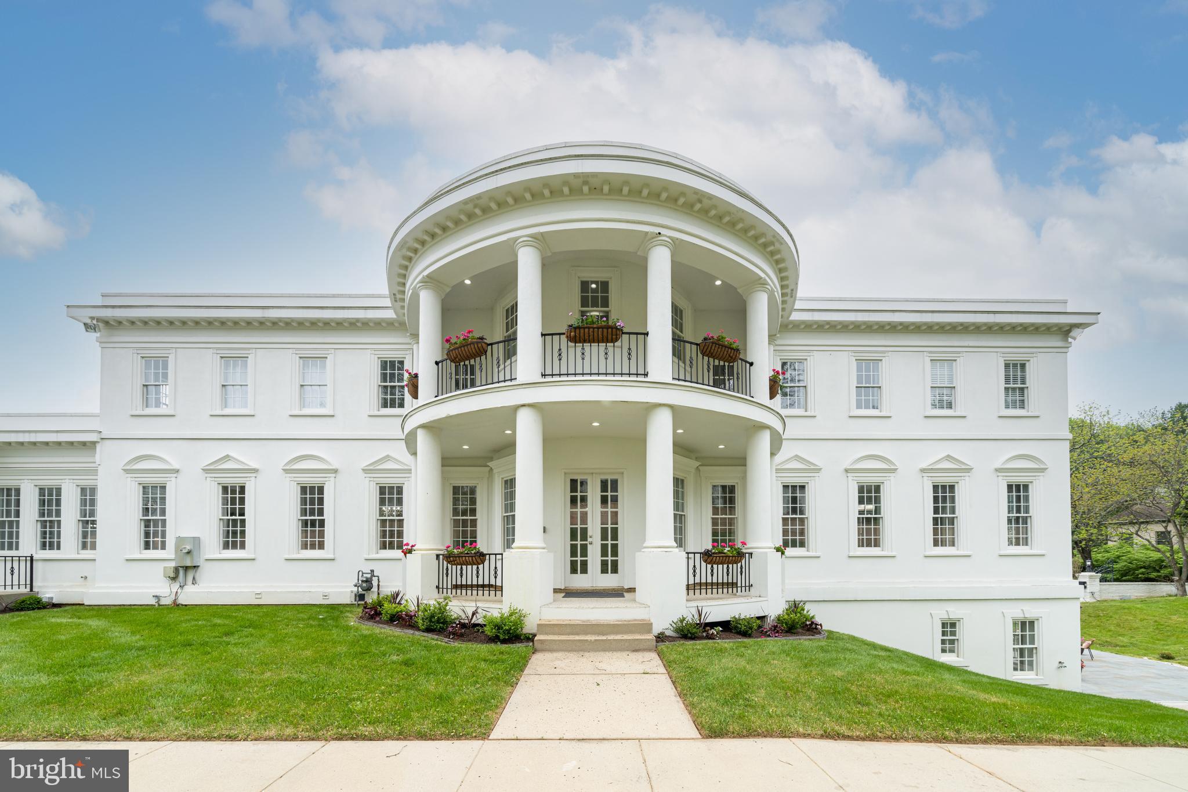
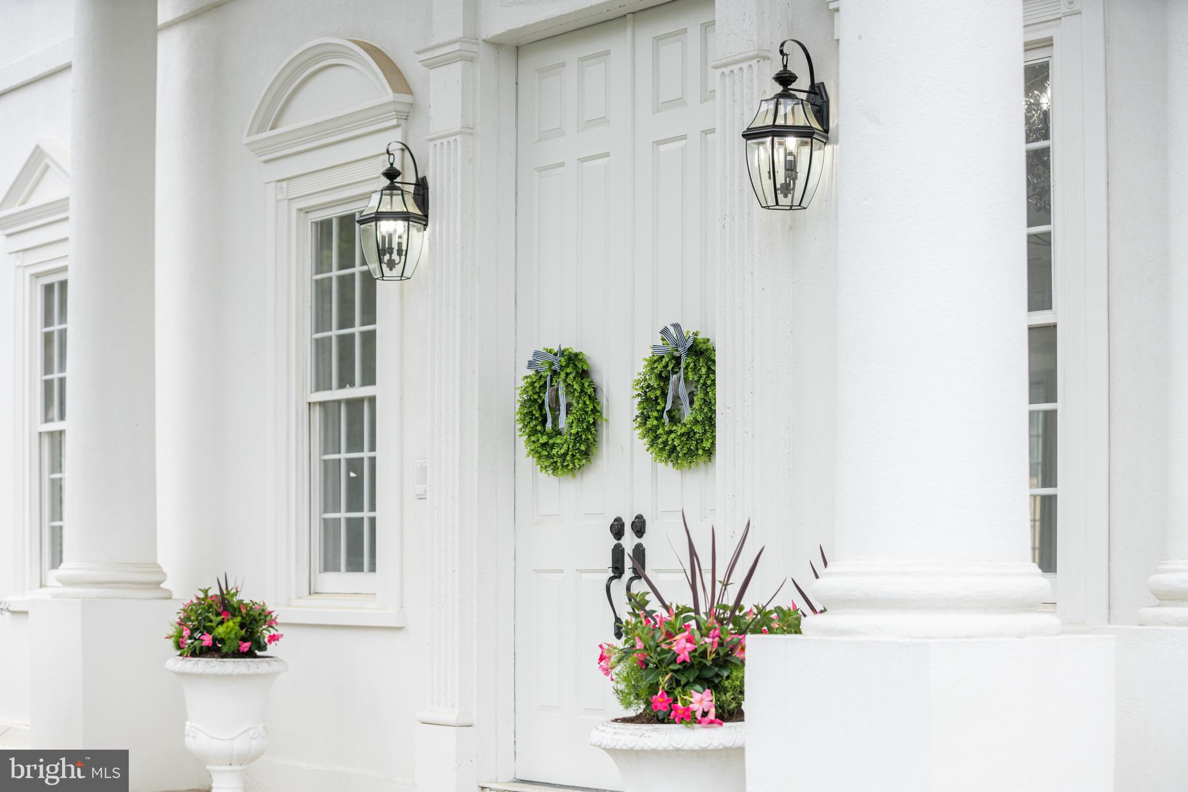
An exceptional opportunity to lease a premier estate awaits in the serene setting of McLean, Virginia, just outside of Washington, DC. Enter through the private gate and behold this majestic Neoclassical-inspired mansion sitting atop a hill overlooking just over 1.6 acres of lush greenery. Delight in the Japanese Maples, Dogwoods, and Crape Myrtle trees that gracefully line the two-tiered portico driveway, which provides a path to the dramatic front entrance or around the corner to the three-car attached garage. The open floor plan of this luxury residence encompasses nearly 13,000 square feet of tastefully designed and fully furnished living space, boasting seven bedrooms, seven full baths and two half baths. The heart of the home, the striking gourmet kitchen, features top-of-the-line Thermador appliances, and is fully stocked with dishes, cutlery and cooking utensils, offering functionality, convenience, and style. Immerse in luxury as you enter the grand foyer, which offers a direct sightline through the circular lounge to the rear lawn. White marble floors adorn the main and lower levels, providing a sophisticated ambiance that perfectly complements the stylish furnishings throughout. With ceilings soaring to 14 feet and adorned with classic moldings, every inch of this home is a feast for the eyes. A graceful marble staircase leads you to the second level. Or, if you prefer, take the three-level elevator instead. On the second floor, fully appointed suites line the hallway, which ends in a dramatic arched window. The primary suite exudes grandeur, featuring a fireplace, and an opulent marble-tiled spa-like bath with rain-shower and separate soaking tub. Each upstairs room offers the convenience of its own en-suite bathroom, ensuring the utmost in comfort and privacy for guests. The 4,000+ square foot lower level boasts oversized bar for entertaining and a sauna for relaxing. French doors lead out to a massive flagstone patio, furnished with a lounging area, dining area and grill. Ideally suited for embassies or executives, the convenient McLean location offers easy proximity to Washington, D.C., Capitol Hill, Tysons Corner, local airports, and other key destinations. Yet, the home feels miles away from the hustle and bustle of it all, tucked away from the main roads and surrounded by verdant space. Please note that viewings are available by appointment only and require 24-hours advance notice. Contact the listing agent to schedule your tour today!

Save
Ask
Tour
Hide
Share
Listing Snapshot
Price 
$26,500
Days On Site 
373 Days
Bedrooms 
7
Inside Area (SqFt) 
12,664 sqft
Total Baths 
9
Full Baths 
7
Partial Baths 
2
Lot Size 
1.61 Acres
Year Built 
1995
MLS® Number 
VAFX2269688
Status 
Active
Property Tax 
N/A
HOA/Condo/Coop Fees 
N/A
Sq Ft Source 
Estimated
Friends & Family
Recent Activity
5 months agoPrice changed to $26,500
5 months agoListing updated with changes from the MLS®
a year agoListing first seen on site
General Features
Acres 
1.61
Attached Garage 
Yes
Available on 
2025-10-01
Foundation 
Concrete PerimeterSlabBlock
Garage 
Yes
Garage Spaces 
3
Levels 
Three Or More
Number Of Stories 
3
Parking 
Garage Door OpenerGarageDrivewayInside EntranceAttached

Parking Spaces 
3
Pets 
No
Property Sub Type 
Single Family Residence
Security 
Smoke Detector(s)Security SystemCarbon Monoxide Detector(s)
Sewer 
Septic Tank
SqFt Above 
8338
SqFt Below 
4326
SqFt Total 
12664
Style 
Beaux Arts
Water Source 
Well
Zoning 
101
Interior Features
Appliances 
Double OvenGas RangeGas OvenCooktopGas Water HeaterDishwasherDisposalDryerIce MakerFreezerWasherStainless Steel Appliance(s)Range HoodMicrowaveWater Purifier
Basement 
FinishedWalk-Out AccessDaylightFullInterior Entry
Cooling 
Central AirElectric
Fireplace 
Yes
Fireplace Features 
Gas
Fireplaces 
6
Flooring 
WoodMarbleHardwood
Heating 
Natural GasForced Air
Interior 
ElevatorKitchen IslandPantryRecessed LightingWalk-In Closet(s)SaunaBarHigh CeilingsBuilt-in FeaturesCrown MoldingOpen FloorplanSoaking Tub
Laundry Features 
Main Level
Main Level Bedrooms 
2
Spa 
Yes
Window Features 
Skylight(s)Window CoveringsDouble Pane WindowsWindow Treatments
Save
Ask
Tour
Hide
Share
Exterior Features
Construction Details 
Stucco
Exterior 
BarbecueBalconyLighting
Fencing 
Privacy
Lot Features 
SlopedWoodedPrivateFront YardClearedBack Yard
Patio And Porch 
PatioTerrace
Pool Features 
None
Roof 
CompositionShingle
Spa 
Yes
View 
PanoramicTrees/WoodsGarden
Waterview 
PanoramicTrees/WoodsGarden
Windows/Doors 
Skylight(s)Window CoveringsDouble Pane WindowsWindow Treatments
Community Features
Accessibility Features 
Accessible Elevator Installed
School District 
FAIRFAX COUNTY PUBLIC SCHOOLS
Schools
School District
FAIRFAX COUNTY PUBLIC SCHOOLS
Elementary School
COLVIN RUN
Middle School
COOPER
High School
LANGLEY
Listing courtesy of TTR Sotheby's International Realty


The real estate listing information is provided by Bright MLS is for the consumer's personal, non-commercial use and may not be used for any purpose other than to identify prospective properties consumer may be interested in purchasing. Any information relating to real estate for sale or lease referenced on this web site comes from the Internet Data Exchange (IDX) program of the Bright MLS. This web site references real estate listing(s) held by a brokerage firm other than the broker and/or agent who owns this web site. The accuracy of all information is deemed reliable but not guaranteed and should be personally verified through personal inspection by and/or with the appropriate professionals. Properties in listings may have been sold or may no longer be available. The data contained herein is copyrighted by Bright MLS and is protected by all applicable copyright laws. Any unauthorized collection or dissemination of this information is in violation of copyright laws and is strictly prohibited. Copyright © 2020 Bright MLS. All rights reserved.

Neighborhood & Commute
Source: Walkscore
Disclosure: Community information and market data powered by Constellation Data Labs. Information is deemed reliable but not guaranteed.
Save
Ask
Tour
Hide
Share
Popular areas we serve

Northern Virginia Communities

  1. Aldie
  2. Alexandria
  3. Annandale
  4. Arlington
  5. Ashburn
  6. Bluemont
  7. Brambleton
  8. Bristow
  9. Broadlands
  10. Burke
  11. Centreville
  12. Chantilly
  13. Fairfax
  14. Falls Church
  15. Gainesville
  16. Great Falls
  17. Herndon
  18. Leesburg
  19. Manassas
  20. Manassas Park
  21. McLean
  22. Middleburg
  23. Oakton
  24. Reston
  25. South Riding
  26. Springfield
  27. Sterling
  28. Stone Ridge
  29. Vienna
  30. Winchester
  31. Woodbridge

Browse by Area

Start A Custom Search