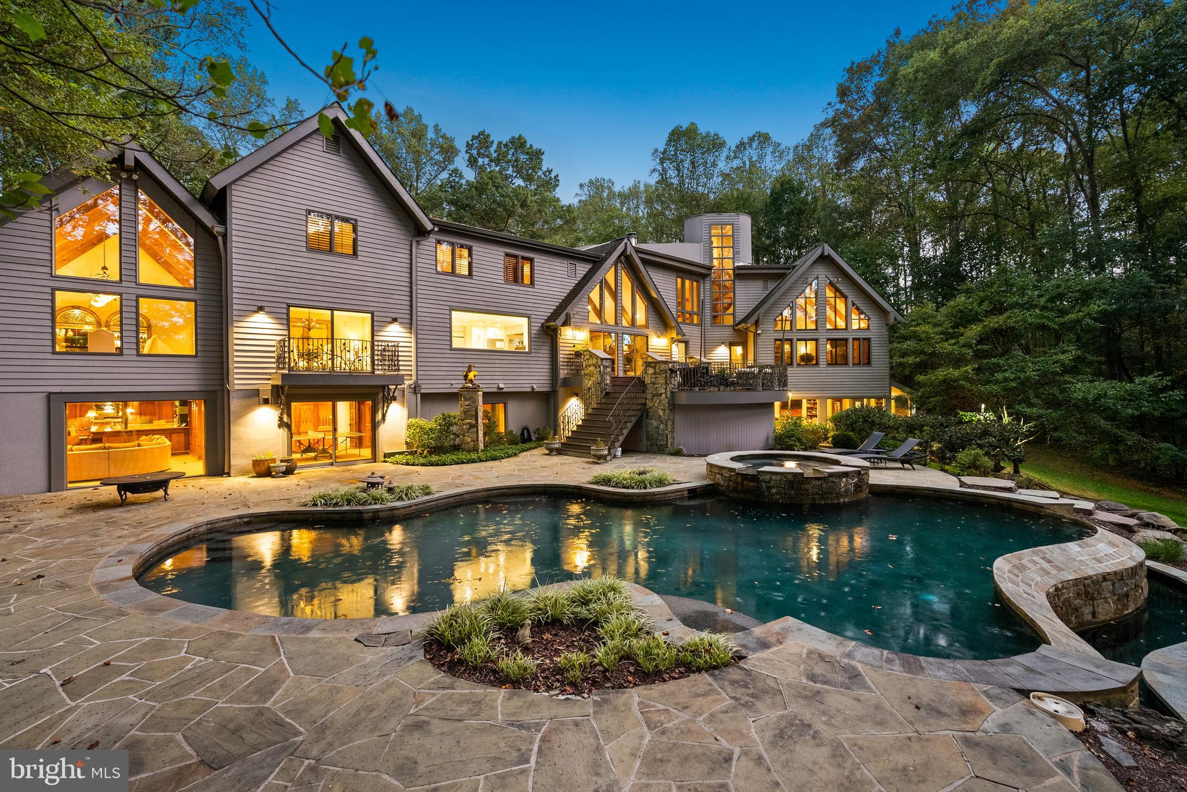
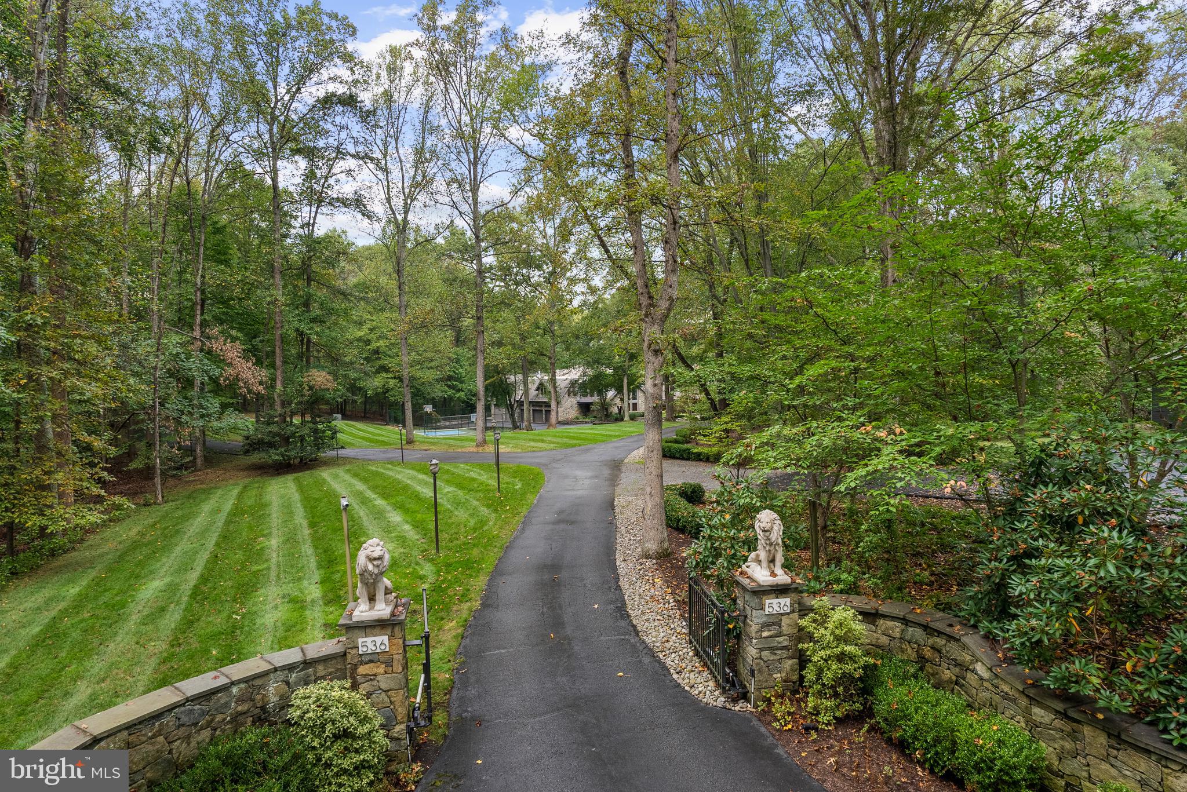
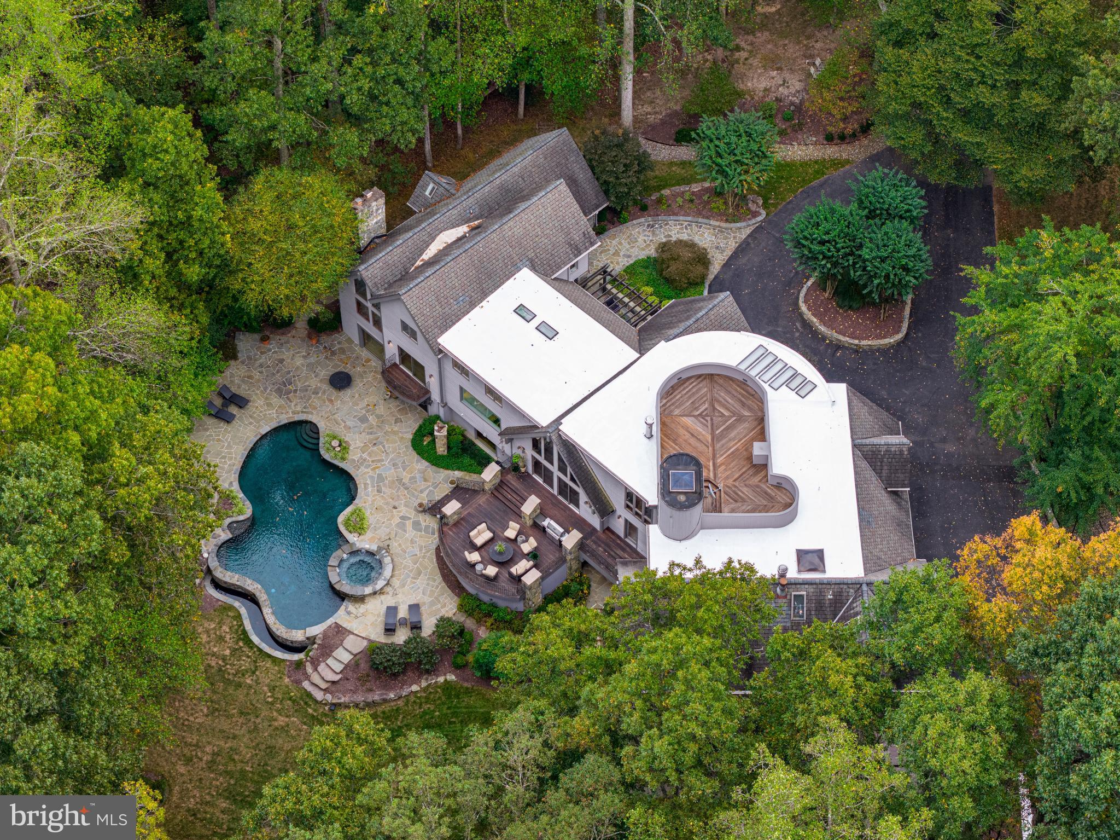
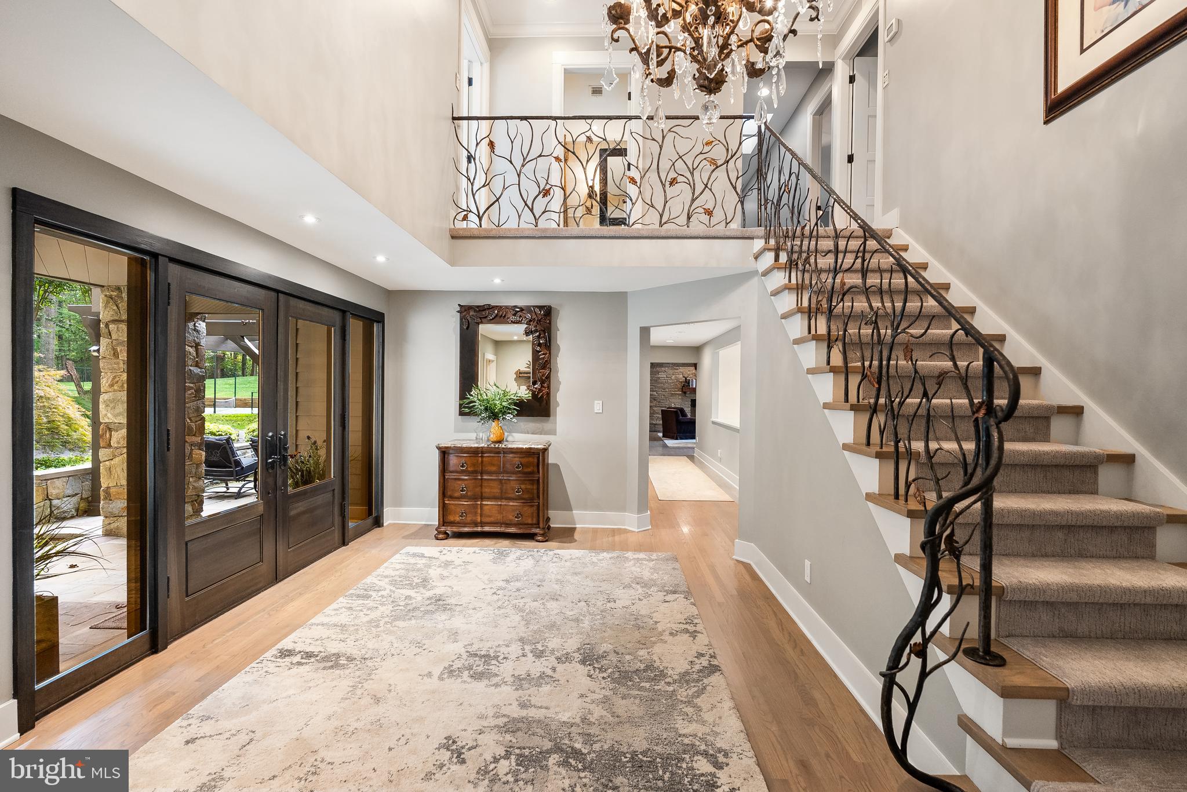
Welcome to the best of Aspen in Great Falls! Enter through the gates to a spectacular setting sited on 6 verdant acres and drive down the circular driveway to find a private resort with stack stone hardscape, lawn art and mature landscaping. Light-filled Grand Foyer. Hand-forged Cardine Studios custom iron railings, exposed wood beams and stone fireplaces throughout. Gourmet Kitchen with Thermador/SubZero appliances, spacious island, big picture window with scenic, wooded vistas and a balcony that overlooks a fabulous pool and pond. An adjacent morning room with stone terrace doubles as entertaining or study space. Expansive A-Frame family room with beams, fireplace, and multi-level deck access. Main level includes second Owner’s suite with luxe bath, Au-Pair/In-Law, luxurious laundry with stone accents, grand great room with fireplace and soaring ceilings. Upper level Owner’s suite features balcony, custom beverage center, two extra large walk-in closets and spa-like primary bath with heated floors, soaking tub and steam shower. Spiral staircase leads to rooftop sundeck with 360-degree views. Three additional Bedrooms with updated baths. Lower level offers multi-person office with conference area, wine tasting room, ventilated Cigar room, full Bath, IT room and workshop. Club level entertainment space with paneled Bolivian Rosewood includes game areas, professional bar, billiards, and Caterer’s kitchen. Gym with “environmental bed” with steam, sauna and sun lamp. Oversized heated 5-car garage with lift. Resort-like grounds feature infinity pool/spa, multi-level decks, slate patios, pickleball/sport court with basketball hoops and wooded seclusion.
Save
Ask
Tour
Hide
Share
Listing Snapshot
Price
$5,200,000
Days On Site
388 Days
Bedrooms
6
Inside Area (SqFt)
12,000 sqft
Total Baths
9
Full Baths
7
Partial Baths
2
Lot Size
6 Acres
Year Built
1988
MLS Number
VAFX2270218
Status
Active
Property Tax
$32,332
HOA/Condo/Coop Fees
N/A
Sq Ft Source
Estimated
Friends & Family
React
Comment
Invite
No Comments Yet
Did you know? You can invite friends and family to your search. They can join your search, rate and discuss listings with you.
Recent Activity
6 months ago
Status changed to Active
6 months ago
Listing updated with changes from the MLS
a year ago
Listing first seen on site
General Features
Acres
6
Attached Garage
Yes
Foundation
Other
Garage
Yes
Garage Spaces
5
Levels
Three Or More
Parking
OversizedGarage Door OpenerGarageDrivewayInside EntranceAttached
Parking Spaces
5
Property Sub Type
Single Family Residence
Security
Security Lights
Special Circumstances
Standard
SqFt Above
8000
SqFt Below
4000
SqFt Total
12000
Style
Contemporary
Utilities
Cable AvailablePropane
Water Source
Well
Zoning
100
Interior Features
Appliances
Gas Water HeaterWater Purifier
Basement
FinishedExterior EntryDaylightFull
Cooling
Heat PumpZonedElectric
Fireplace
Yes
Fireplace Features
GasWood BurningStone
Fireplaces
5
Flooring
Carpet
Heating
ElectricPropaneZonedHeat Pump
Interior
Kitchen IslandSaunaWalk-In Closet(s)OtherBuilt-in FeaturesBeamed CeilingsSoaking Tub



Did you know? You can invite friends and family to your search. They can join your search, rate and discuss listings with you.