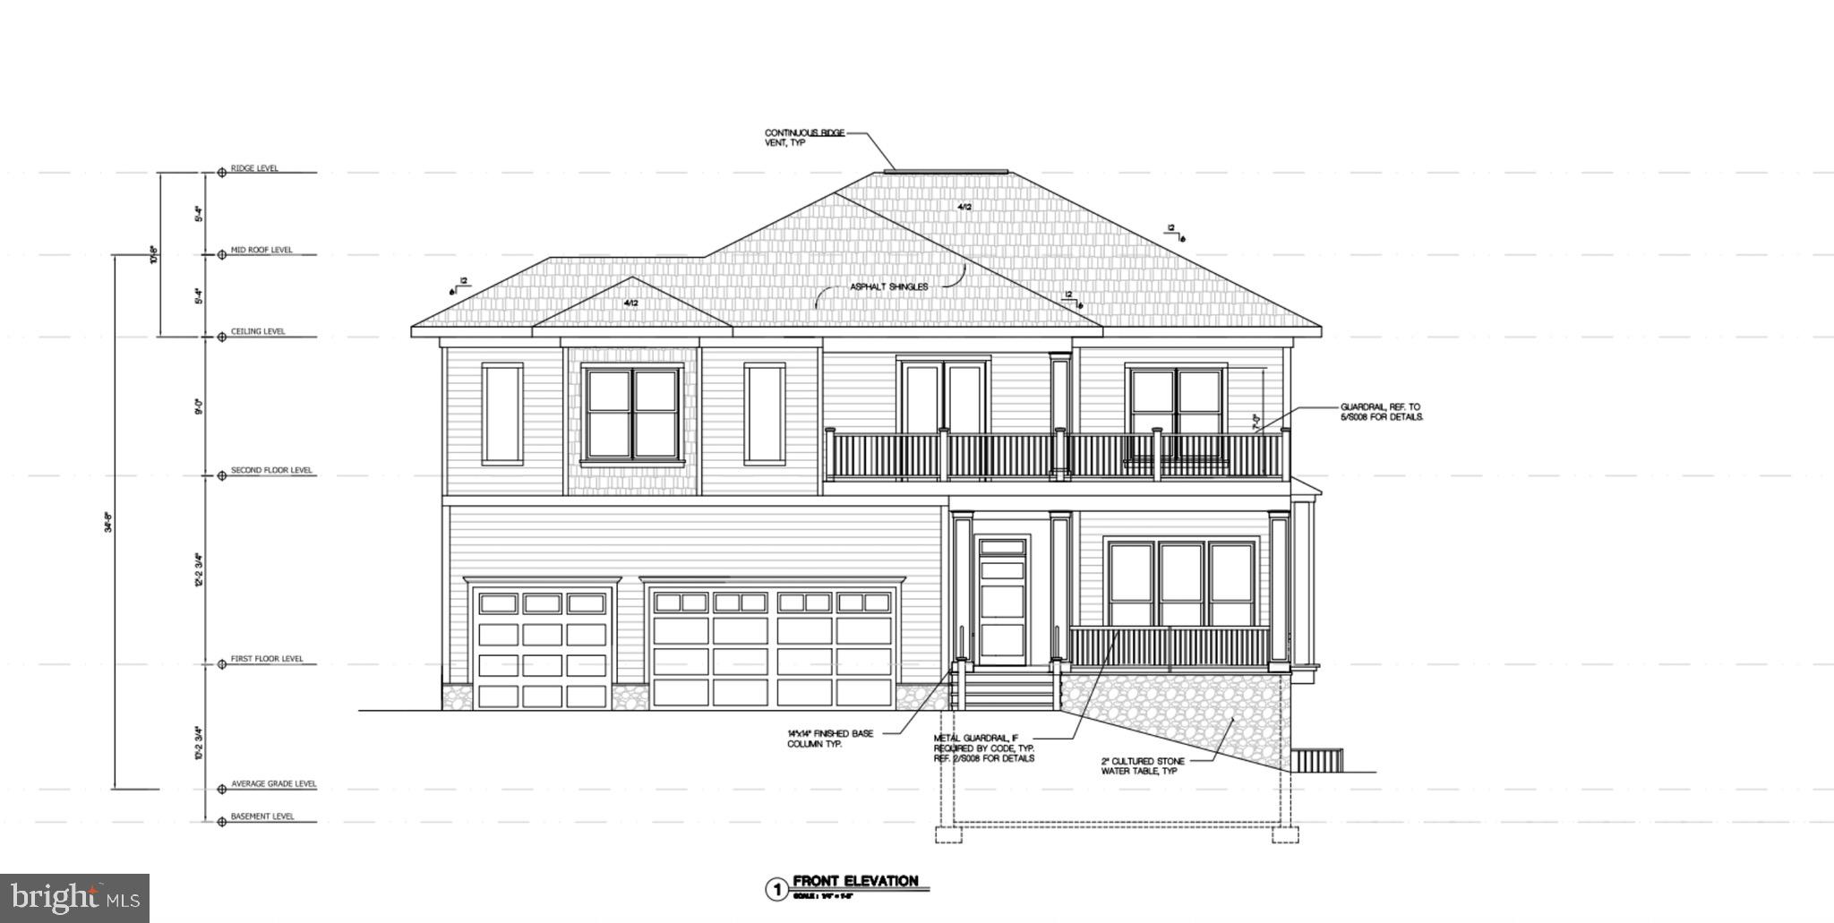
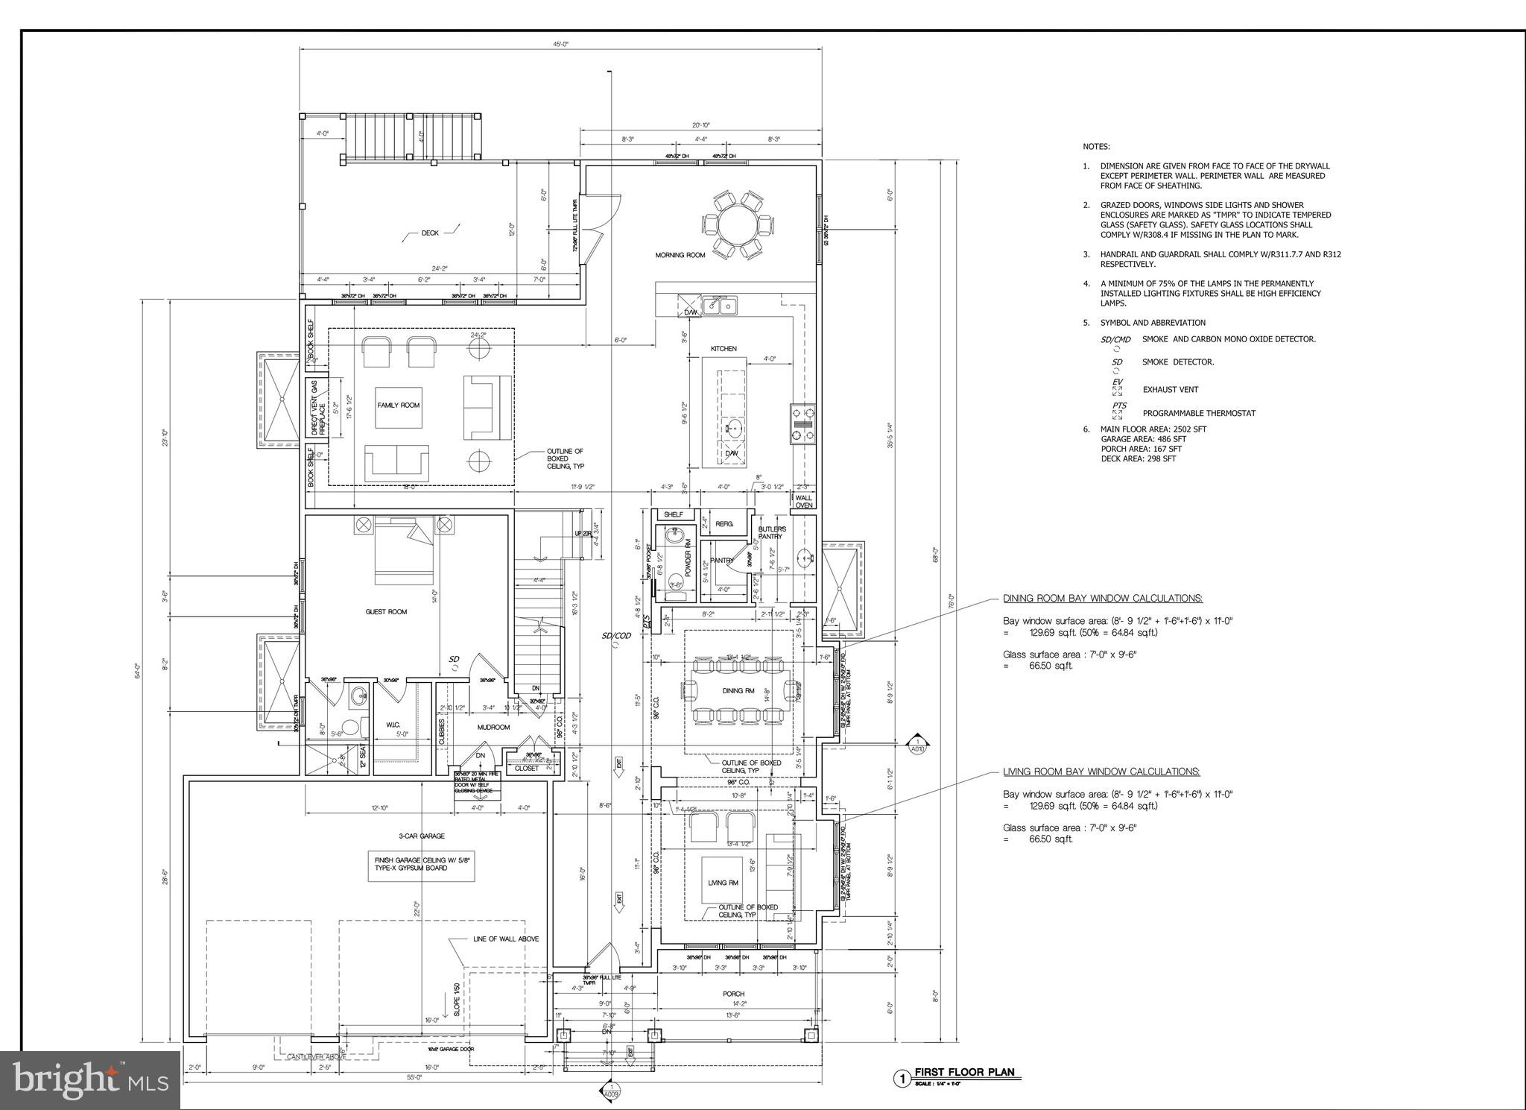
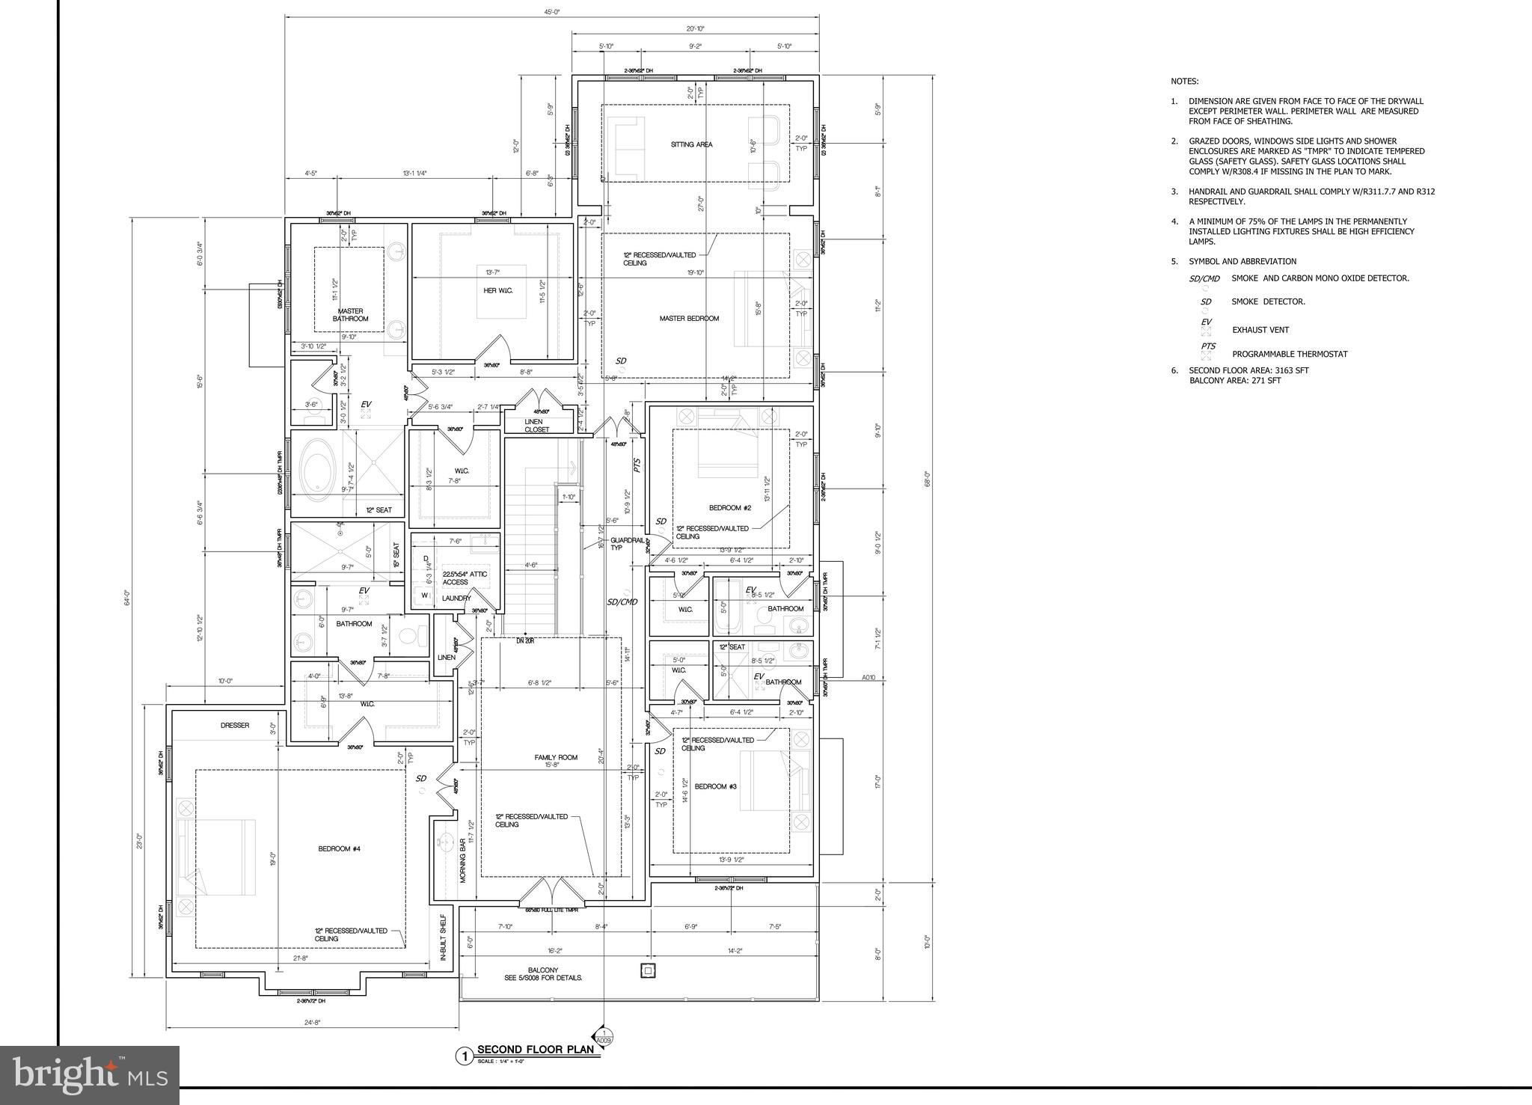
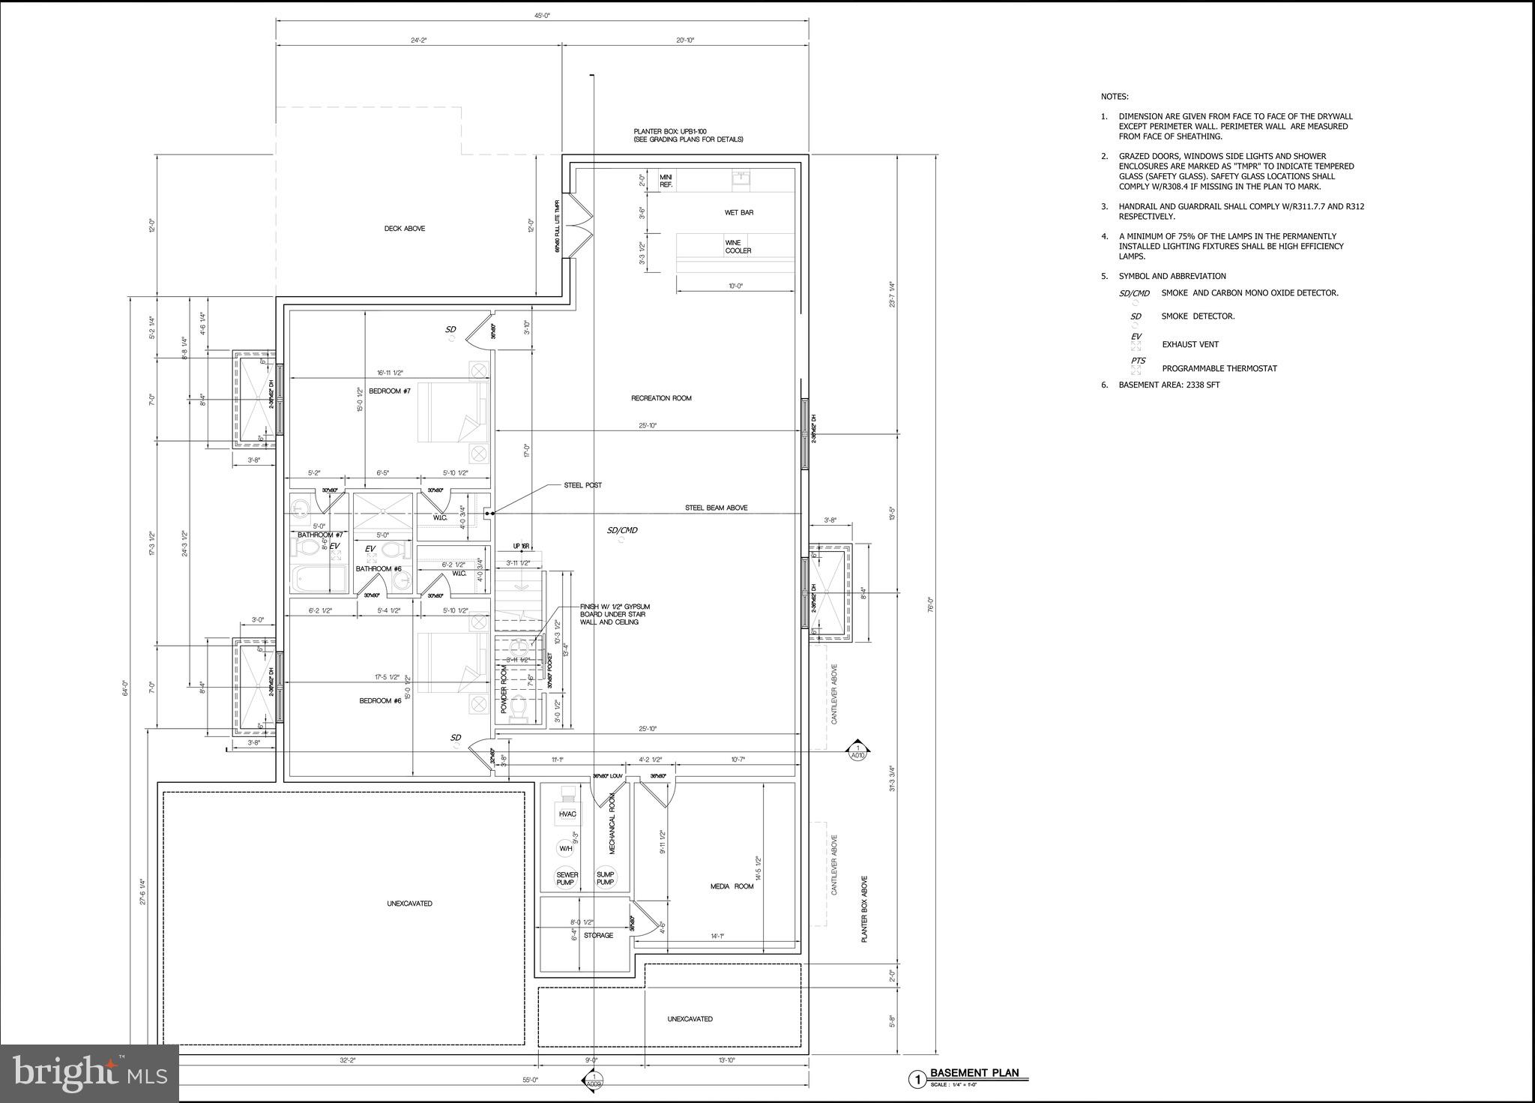
Introducing 1912 Anderson Rd – Luxury Living Redefined! Experience the craftsmanship and modern elegance of this expansive new construction home, offering 8,000 square feet of thoughtfully designed living space with a 3 car garage. The main level, featuring soaring 11' ceilings, is the center of life, with a formal dining room, living room, gourmet kitchen, butler's pantry, breakfast room, mudroom, and a guest suite with an ensuite bath and a walk-in closet. The gourmet kitchen showcases high-end countertops and stainless steel Thermador appliances, including two dishwashers, an oven-microwave combo, a range, and a range hood. The butler's pantry, complete with a wine cooler, provides additional storage and prep space. The family room, complete with a gas fireplace, opens to an inviting Trex deck—ideal for entertaining. White oak flooring spans both the main and upper levels, enhancing the home's elegance. Upstairs, the primary suite is a true retreat, featuring a dramatic 12' vaulted ceiling, a sitting area, oversized walk-in closets, and a spa-inspired ensuite bath with a walk-in shower and soaking tub. Three additional spacious bedrooms, each with ensuite bathrooms and walk-in closets, offer comfort and privacy. A family lounge with a wet bar enhances the upper-level living experience and provides access to a Trex balcony, perfect for relaxing outdoors. The conveniently located laundry room completes this level. The fully finished lower level is designed for entertainment and versatility, featuring a recreation room with a wet bar equipped with a wine cooler and mini refrigerator. This level also includes two additional bedrooms, each with an ensuite bath and walk-in closet, plus an extra half bath for guests. Engineered hardwood flooring adds durability and style to the lower level. Additional highlights include illuminated bathroom mirrors, pre-wiring for a whole-home sound system, and pre-wiring for four exterior CCTV cameras. 1912 Anderson Rd offers the ultimate blend of luxury, comfort, and modern convenience. Delivery expected October 2026.
Save
Ask
Tour
Hide
Share
Listing Snapshot
Price
$2,395,000
Days On Site
358 Days
Bedrooms
7
Inside Area (SqFt)
8,003 sqft
Total Baths
9
Full Baths
7
Partial Baths
2
Lot Size
0.25 Acres
Year Built
2026
MLS® Number
VAFX2274236
Status
Active
Property Tax
$7,731
HOA/Condo/Coop Fees
N/A
Sq Ft Source
Estimated
Friends & Family
React
Comment
Invite
No Comments Yet
Did you know? You can invite friends and family to your search. They can join your search, rate and discuss listings with you.
Recent Activity
2 days ago
Listing updated with changes from the MLS®
5 months ago
Status changed to Active
12 months ago
Price changed to $2,395,000
12 months ago
Listing first seen on site
General Features
Acres
0.25
Attached Garage
Yes
Foundation
Slab
Garage
Yes
Garage Spaces
3
Levels
Three Or More
Parking
GarageDrivewayAttached
Parking Spaces
6
Property Condition
New Construction
Property Sub Type
Single Family Residence
Sewer
Public Sewer
Special Circumstances
Standard
SqFt Above
5665
SqFt Below
2338
SqFt Total
8003
Style
Contemporary
Water Source
Public
Zoning
140
Interior Features
Appliances
RangeDouble OvenOvenGas Water HeaterDishwasherDisposalDryerIce MakerStainless Steel Appliance(s)WasherRange HoodBuilt-In RangeRefrigerator
Basement
FinishedFull
Cooling
Central AirElectric
Fireplace
Yes
Fireplace Features
Gas
Fireplaces
1
Flooring
Wood
Heating
Natural GasForced Air
Interior
Kitchen IslandPantryWalk-In Closet(s)Recessed LightingBuilt-in FeaturesBarOpen FloorplanSoaking Tub
Laundry Features
Laundry RoomUpper Level
Main Level Bedrooms
1
Window Features
Bay Window(s)
Bathroom 2
Bathroom 3
Bedroom
Features - Walk-In Closet(s)
Bedroom 1
Features - Walk-In Closet(s)
Bedroom 2
Features - Walk-In Closet(s)
Bedroom 3
Features - Walk-In Closet(s)
Bedroom 4
Features - Walk-In Closet(s)
Bedroom 5
Level - MainFeatures - Walk-In Closet(s)
Breakfast Room
Level - Main
Dining Room
Level - Main
Family Room
Features - Breakfast Bar
Full Bath
Half Bath
Level - Main
Kitchen
Level - MainFeatures - Pantry
Laundry
Living Room
Level - Main
Media Room
Mud Room
Level - Main
Primary Bathroom
Primary Bedroom
Features - Walk-In Closet(s)
Recreation Room
Features - Wet Bar
Storage Room
Save
Ask
Tour
Hide
Share
Exterior Features
Exterior
Balcony
Patio And Porch
Deck
Pool Features
None
Windows/Doors
Bay Window(s)
Community Features
School District
FAIRFAX COUNTY PUBLIC SCHOOLS
Schools
School District
FAIRFAX COUNTY PUBLIC SCHOOLS
Elementary School
WESTGATE
Middle School
KILMER
High School
MARSHALL
Listing courtesy of TTR Sotheby's International Realty



Did you know? You can invite friends and family to your search. They can join your search, rate and discuss listings with you.