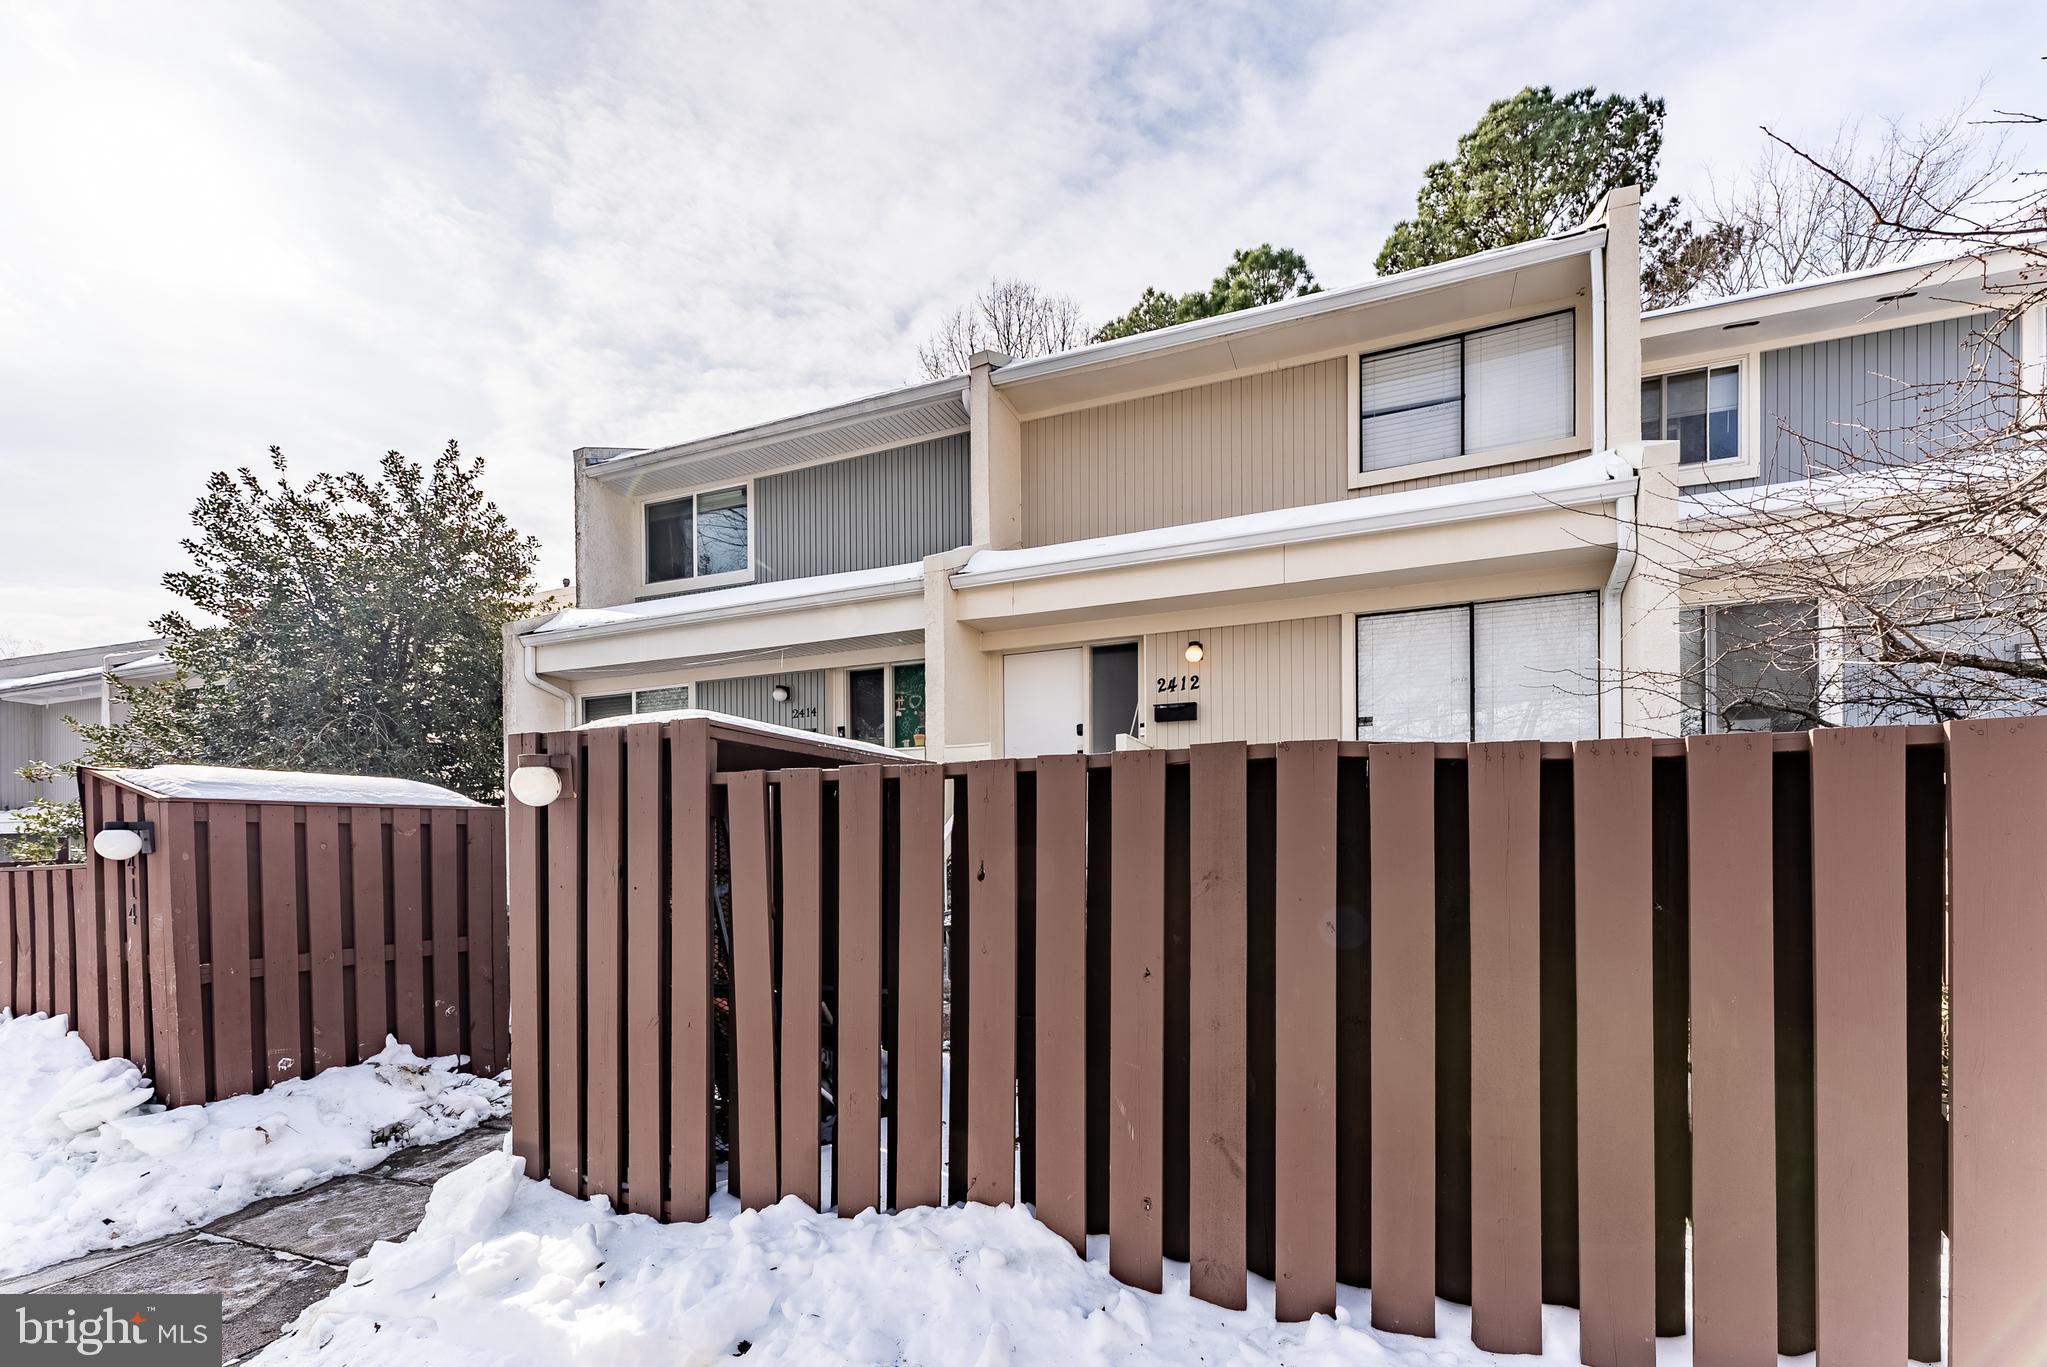
Welcome to 2412 Southgate Sq — a beautifully updated 3-bedroom, 3.5-bath townhome offering nearly 1,800 square feet of thoughtfully renovated living space in highly desirable Southgate Square in Reston. With major upgrades completed in 2023–2024, this home delivers modern style and true move-in-ready confidence.
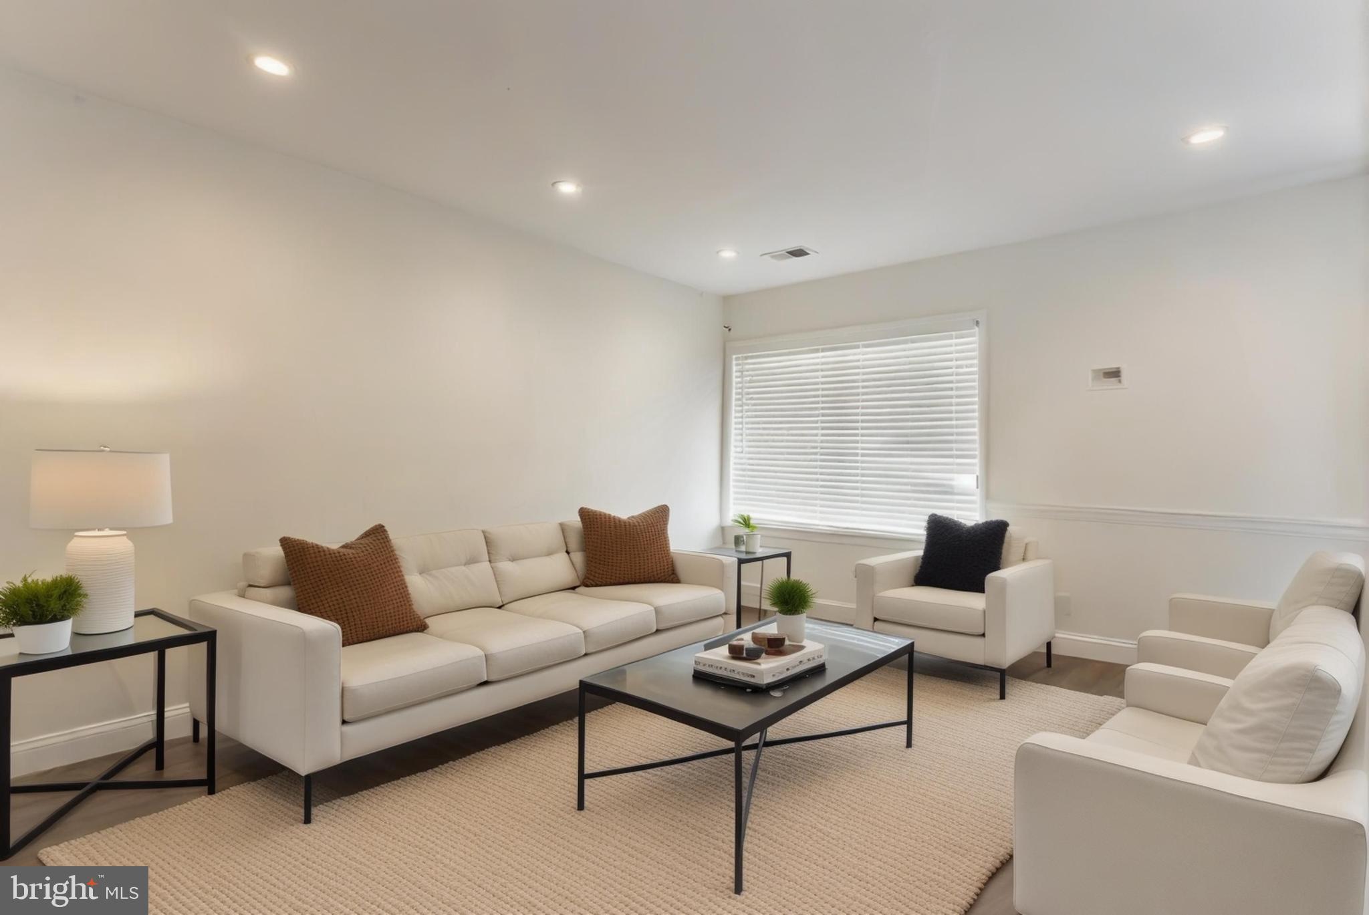
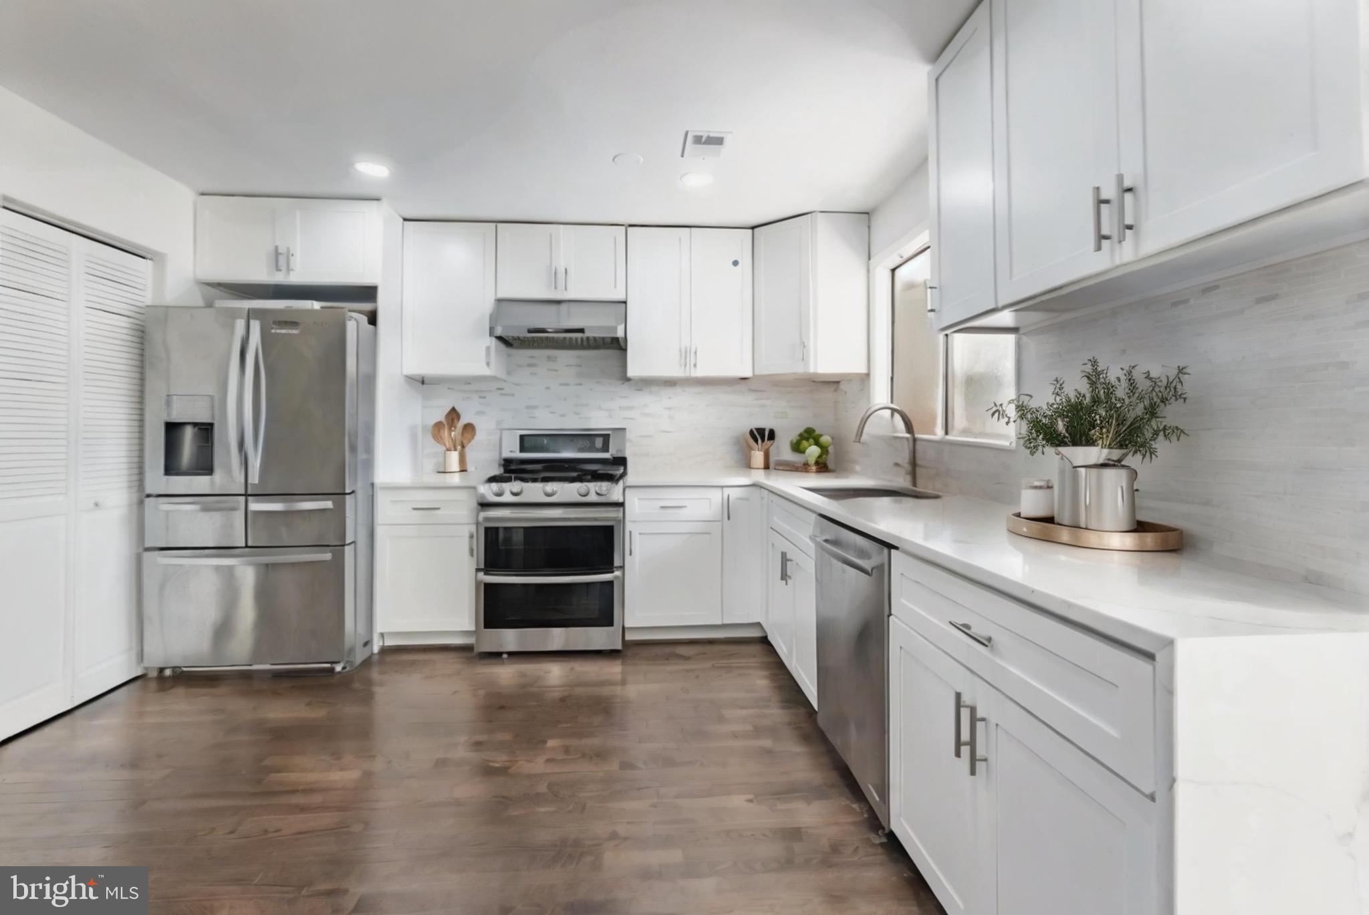
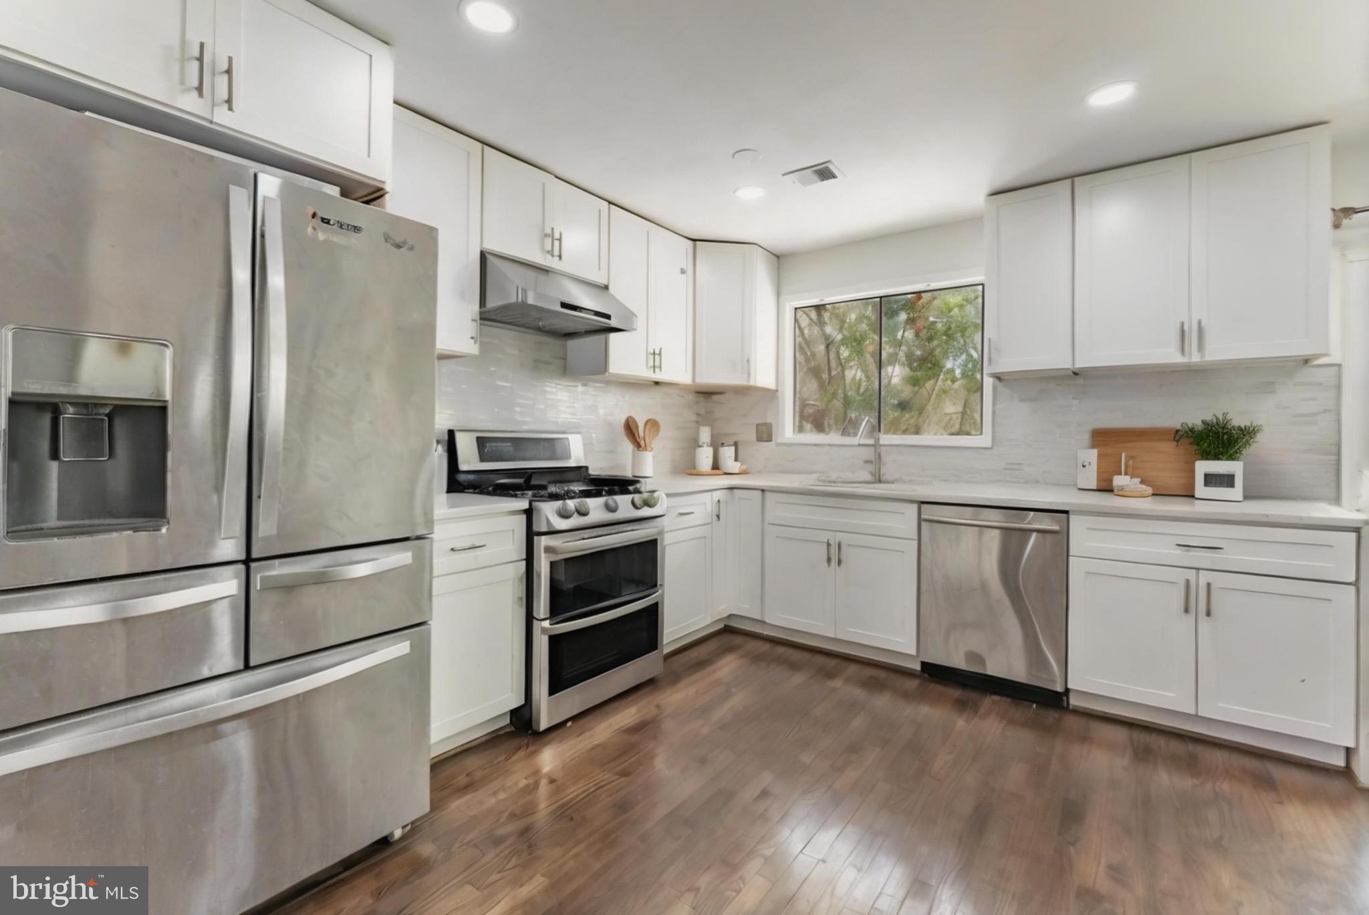
Inside, you’ll find hardwood flooring, a bright open-concept kitchen and living area, and a layout designed for both comfortable daily living and effortless entertaining. The finished walkout basement provides flexible bonus space ideal for a rec room, home office, gym, or guest area.
Step out onto your private deck and enjoy a peaceful tree-lined backdrop — the perfect place to relax and unwind.
Recent improvements include water heater (2023), deck (2023), basement bathroom (2023), upper-level bathroom (2024), and hardwood flooring (2024) — giving buyers peace of mind with big-ticket updates already completed.
Southgate Square amenities include pools, fitness center, community center, dog park, sports courts, fields, and scenic walking and jogging paths. Prime Reston location with easy access to commuter routes, shopping, dining, and entertainment.
Updated, spacious, and ideally located — schedule your showing and experience it in person.
Save
Ask
Tour
Hide
Share
Listing Snapshot
Price
$500,000
Days On Site
239 Days
Bedrooms
3
Inside Area (SqFt)
1,797 sqft
Total Baths
4
Full Baths
3
Partial Baths
1
Lot Size
0.03 Acres
Year Built
1972
MLS® Number
VAFX2287722
Status
Active Under Contract
Property Tax
$6,073
HOA/Condo/Coop Fees
$70 monthly
Sq Ft Source
Estimated
Friends & Family
React
Comment
Invite
No Comments Yet
Did you know? You can invite friends and family to your search. They can join your search, rate and discuss listings with you.
Recent Activity
2 months ago
Listing updated with changes from the MLS®
3 months ago
Status changed to Active Under Contract
8 months ago
Listing first seen on site
General Features
Acres
0.03
Foundation
Other
Levels
Three Or More
Parking
AssignedParking Lot
Pets
Number LimitYes
Property Sub Type
Townhouse
Sewer
Public Sewer
Special Circumstances
Short Sale
SqFt Above
1197
SqFt Below
600
SqFt Total
1797
Style
Contemporary
Water Source
Public
Zoning
370
Interior Features
Appliances
CooktopElectric Water HeaterDryerWasherDishwasherRefrigeratorWater HeaterMicrowave
Basement
Finished
Cooling
Central AirElectric
Flooring
WoodHardwood
Heating
ElectricHeat Pump
Interior
Open Floorplan
Laundry Features
Laundry RoomMain Level
Bathroom 1
Bathroom 2
Bathroom 3
Bedroom 1
Bedroom 2
Bedroom 3
Dining Room
Level - Main
Family Room
Level - Main
Foyer
Level - Main
Half Bath
Level - Main
Kitchen
Level - Main
Laundry
Living Room
Save
Ask
Tour
Hide
Share
Exterior Features
Construction Details
StuccoWood Siding
Fencing
PrivacyWood
Patio And Porch
Deck
Pool Features
Community
View
Trees/Woods
Waterview
Trees/Woods
Community Features
Association Amenities
Dog ParkClubhouseFitness CenterPicnic AreaRacquetballTennis Court(s)Basketball CourtTrail(s)Jogging PathRecreation FacilitiesSport CourtPlayground



Did you know? You can invite friends and family to your search. They can join your search, rate and discuss listings with you.