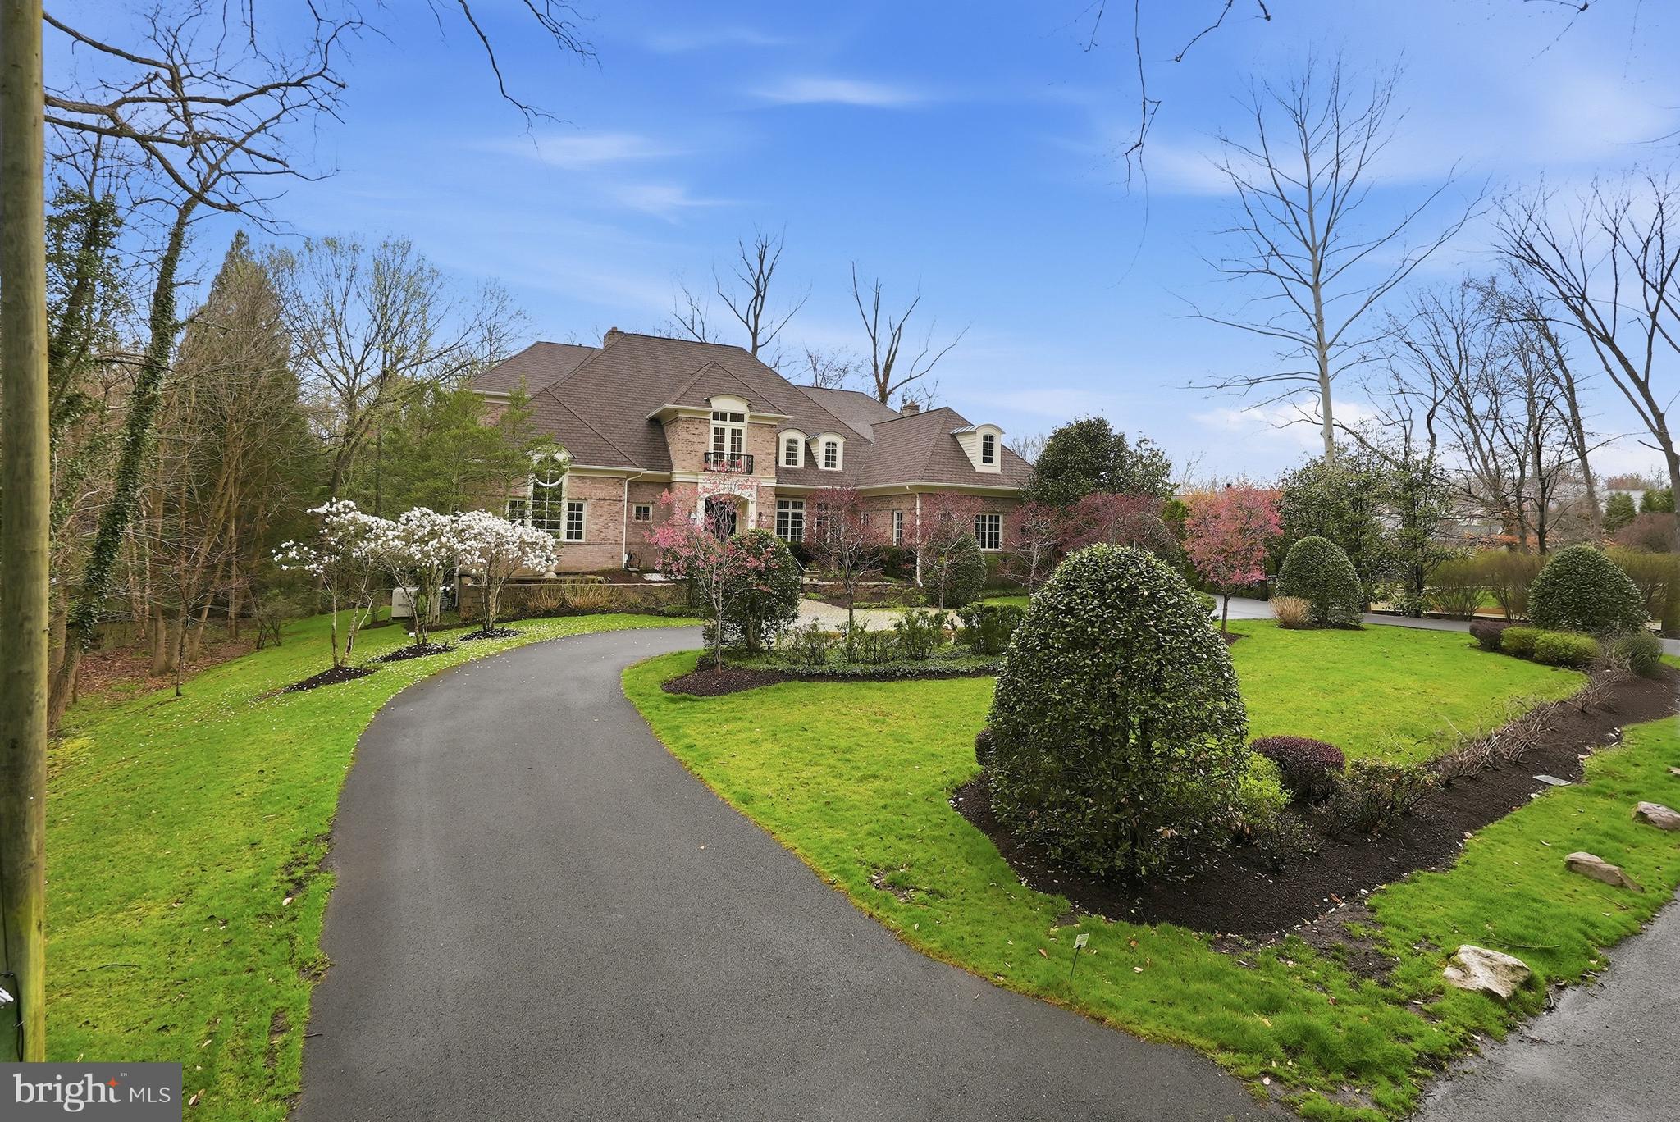
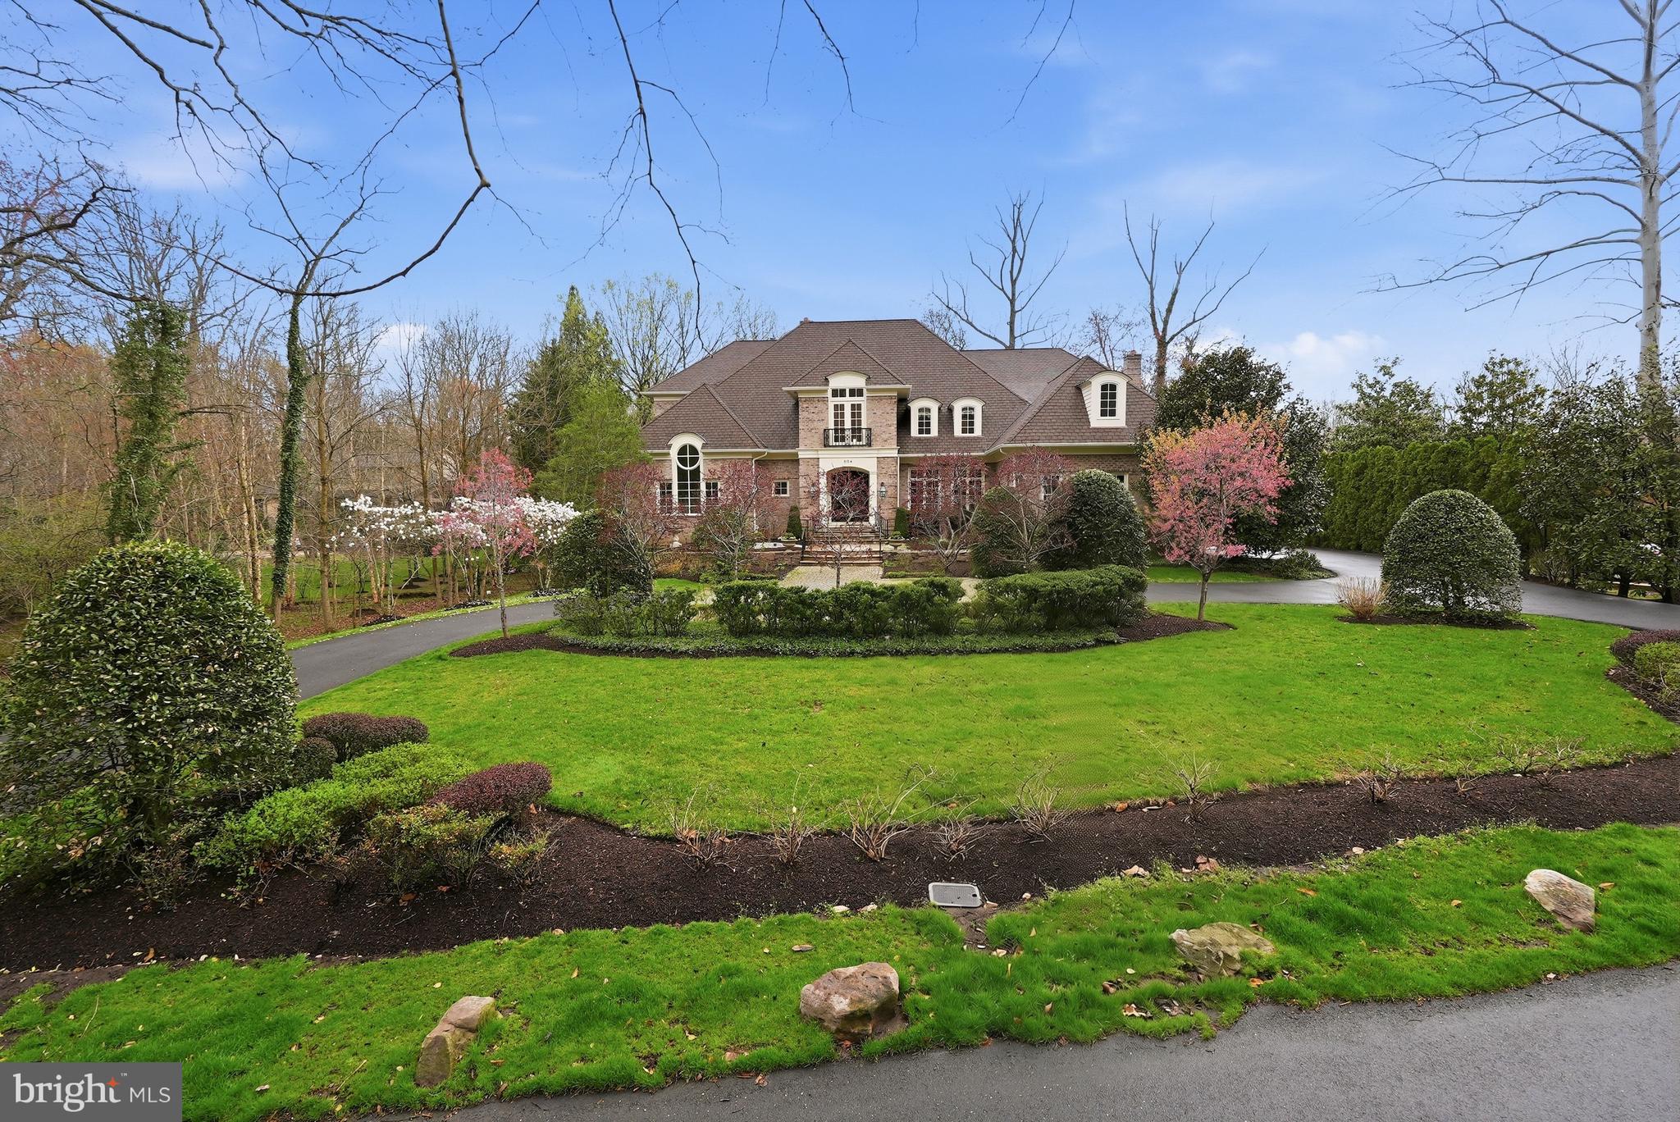
Situated on a private, one-acre lot in the coveted Langley Forest neighborhood, 904 Mackall Avenue is a substantial McLean estate offering approximately 9,100 finished square feet across three well-designed levels. Thoughtfully planned for both grand entertaining and everyday living, the home features six bedrooms (five on the upper level and opportunity for a main level primary or guest suite), five full baths, two half baths, two laundry rooms, four fireplaces, a three-car garage, and an elevator servicing all levels.
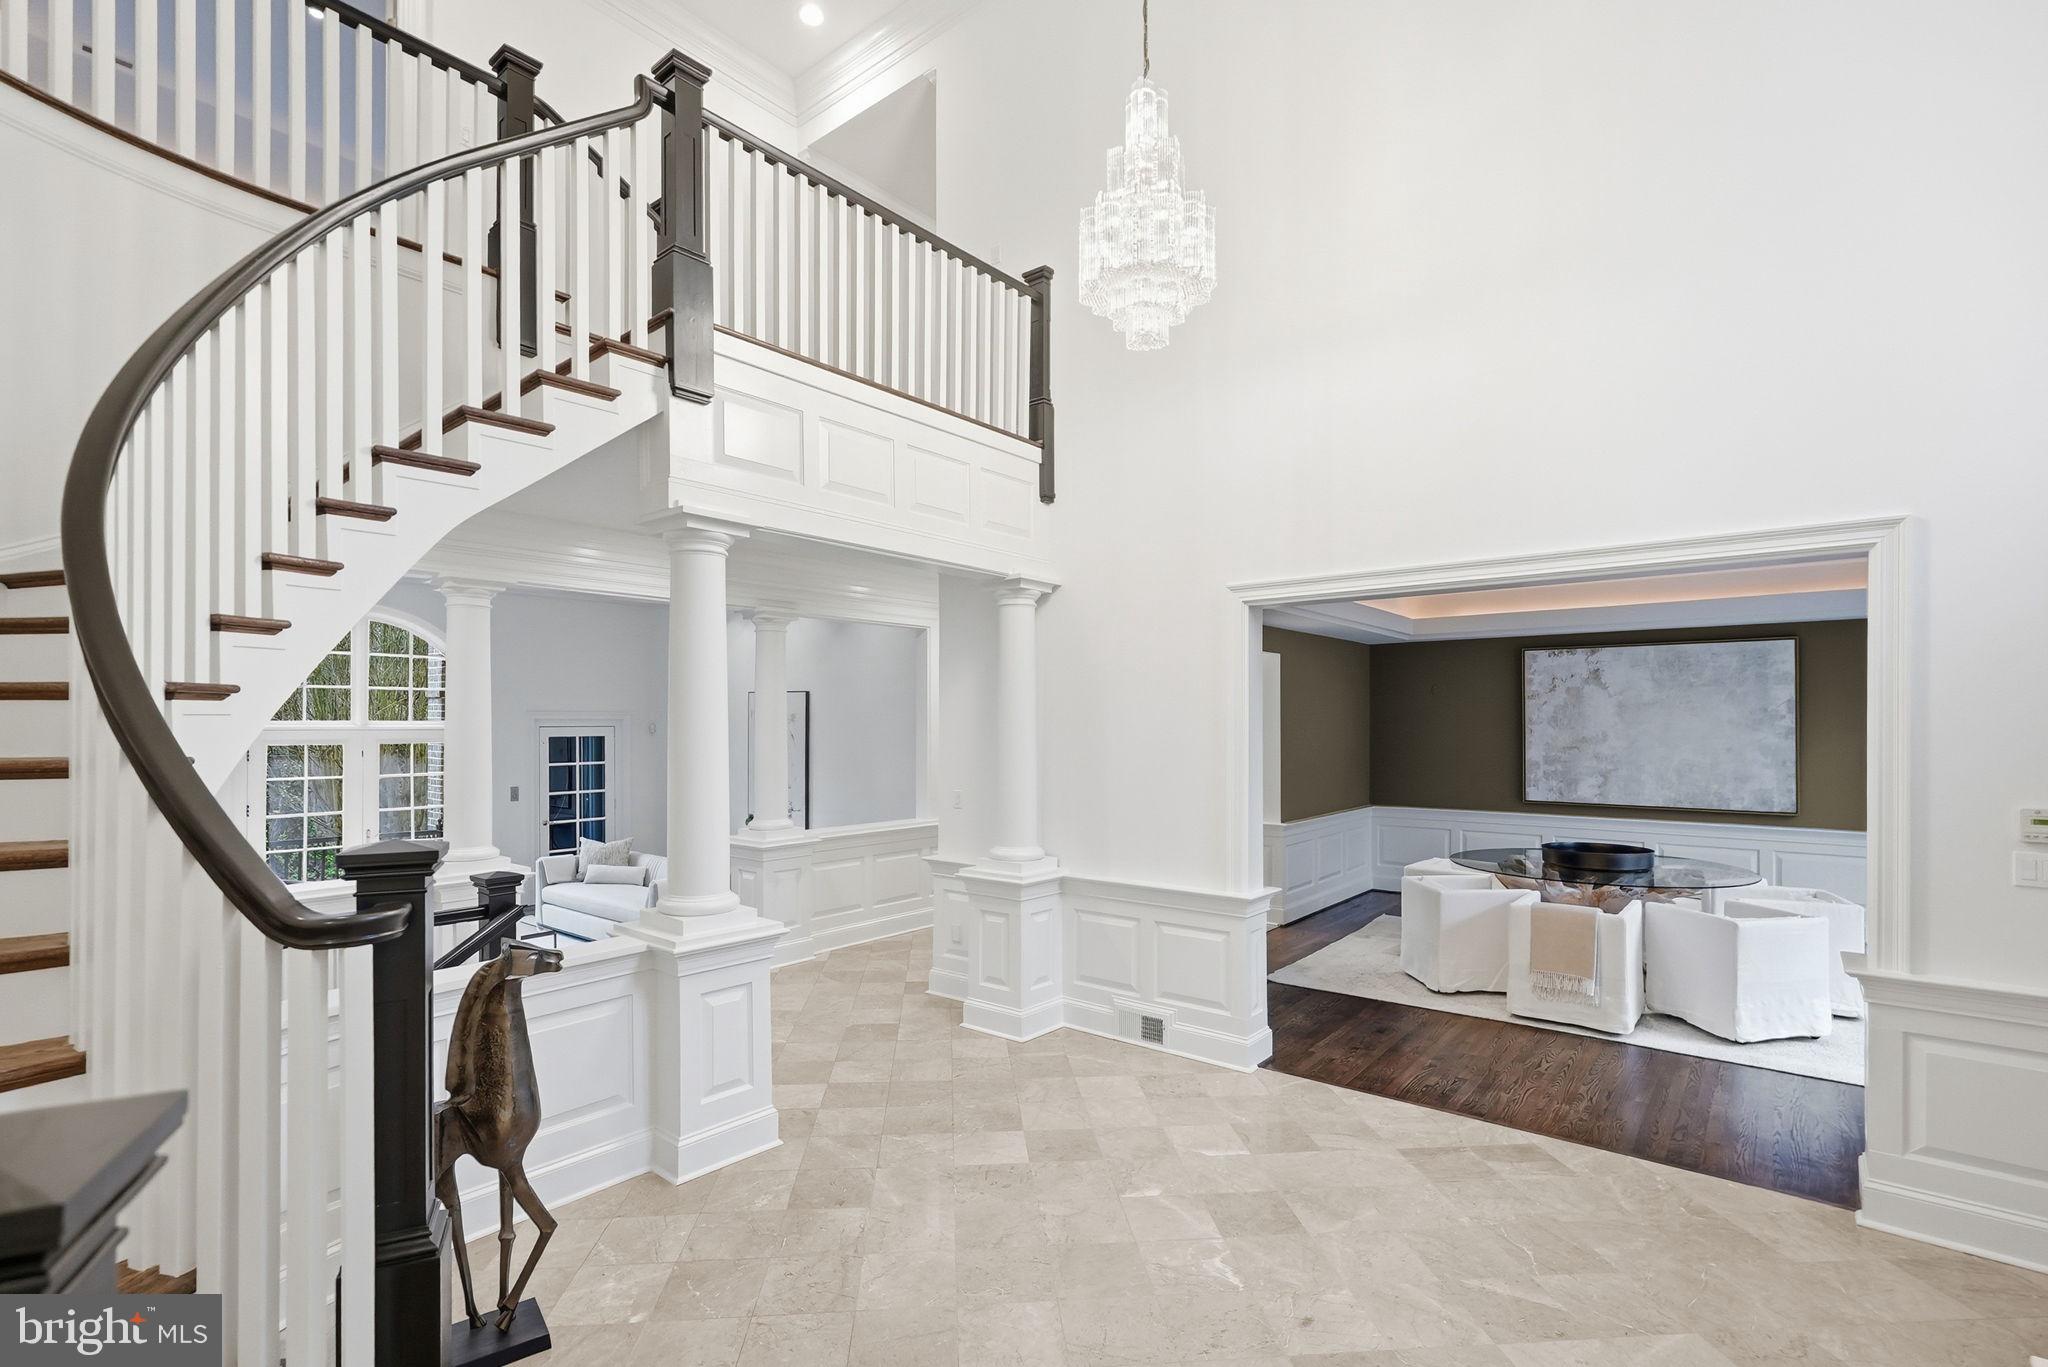
A welcoming two-story foyer with a sweeping curved staircase introduces the home’s light-filled interiors, highlighted by 10-foot ceilings, and substantial millwork throughout the main level. Formal spaces are well balanced, including a gracious dining room and a sunken living room with a masonry fireplace and Juliet balcony.
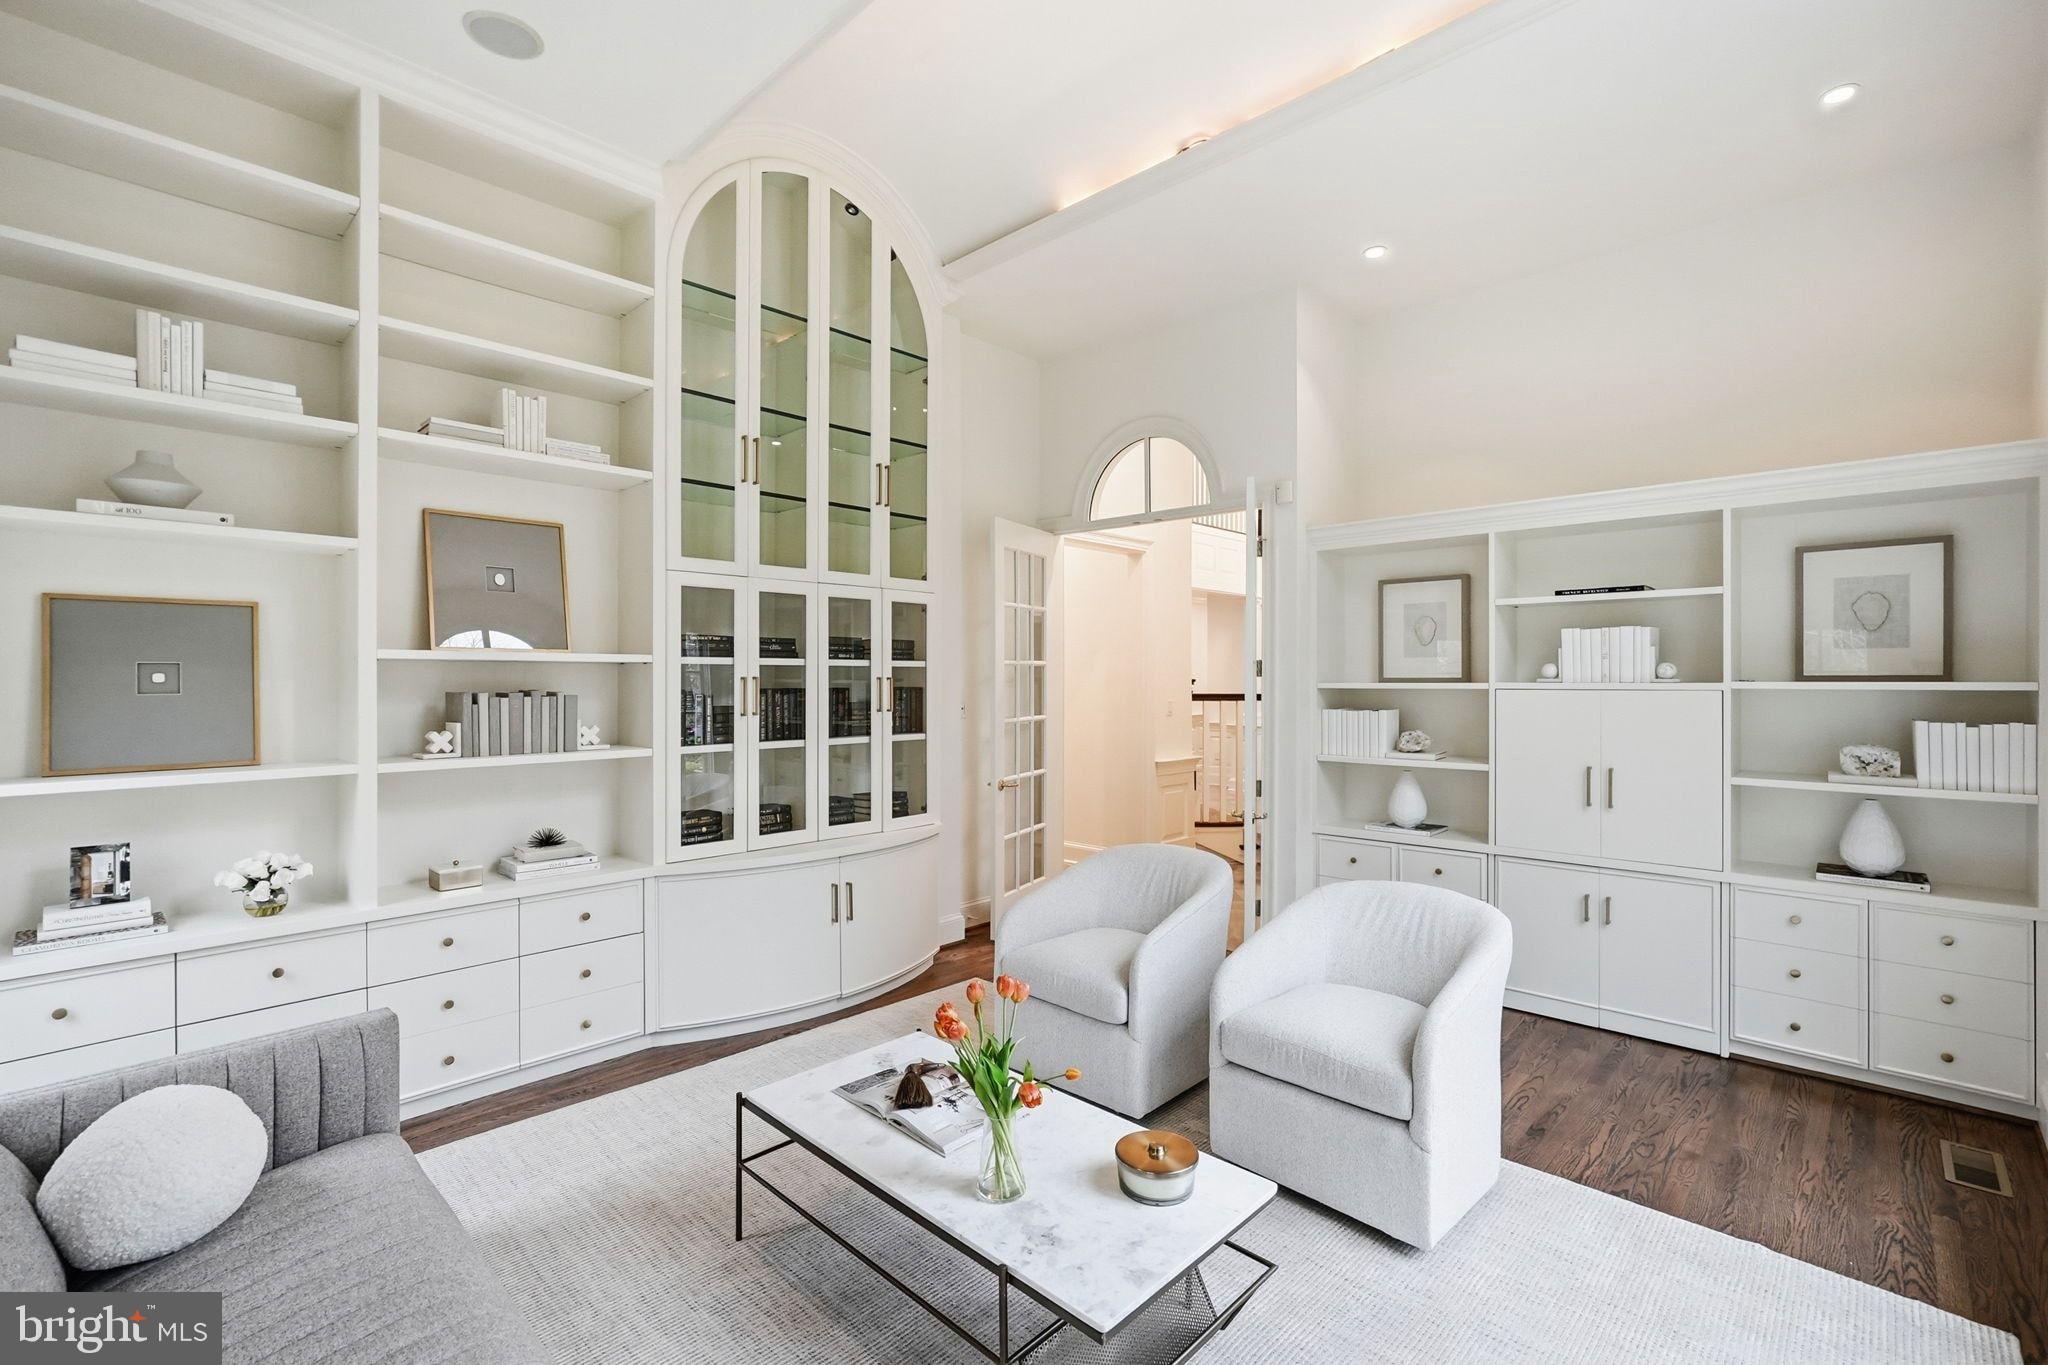
Two distinct main-level office/library spaces provide exceptional flexibility. A front-facing sunroom with soaring ceilings functions beautifully as a sitting room or workspace, while a separate library/guest suite includes a walk-in closet and full five piece bath—ideal for main-level living or private guest accommodations.
The heart of the home unfolds across the rear, where a spacious family room with fireplace opens seamlessly to the kitchen and breakfast area. A large center island, walk-in pantry, butler’s bar, and direct access to a balconey with a gas grill create an ideal environment for both daily living and entertaining. A secondary rear staircase, mudroom, and main-level laundry add convenience and functionality.
Upstairs, the primary suite is a true retreat, featuring a fireplace, tray ceiling, expansive dressing room, dual walk-in closets, and a spa-inspired bath. Four additional bedrooms are generously sized and well arranged, with a combination of en suite and adjoining baths, as well as a second upper-level laundry room. The open-to-foyer design enhances light and architectural interest.
The walk-out lower level is designed for recreation and wellness, anchored by a rare indoor exercise pool. Additional highlights include a large recreation room with a fireplace, home theater, a sixth bedroom with full bath, and multiple unfinished storage/utility areas offering flexibility for future customization.
Outdoor living is equally compelling, with multiple balconies and entertaining spaces overlooking the private, landscaped grounds. The three-car garage and elevator access to all levels further enhance ease of living.
Ideally located just minutes from downtown McLean, Tysons, and Washington, DC, this offering presents a rare opportunity to own a well-scaled, amenity-rich residence in one of the area’s most sought-after neighborhoods.
Save
Ask
Tour
Hide
Share
Listing Snapshot
Price
$3,999,500
Days On Site
229 Days
Bedrooms
7
Inside Area (SqFt)
9,100 sqft
Total Baths
8
Full Baths
5
Partial Baths
3
Lot Size
1 Acre
Year Built
1998
MLS Number
VAFX2288744
Status
Active Under Contract
Property Tax
$55,151
HOA/Condo/Coop Fees
N/A
Sq Ft Source
Estimated
Friends & Family
React
Comment
Invite
No Comments Yet
Did you know? You can invite friends and family to your search. They can join your search, rate and discuss listings with you.
Recent Activity
2 weeks ago
Status changed to Active Under Contract
2 weeks ago
Listing updated with changes from the MLS
2 months ago
Price changed to $3,999,500
8 months ago
Listing first seen on site
General Features
Acres
1
Attached Garage
Yes
Foundation
Other
Garage
Yes
Garage Spaces
3
Levels
Three Or More
Parking
Garage Door OpenerGarageDrivewayAttached
Parking Spaces
3
Property Sub Type
Single Family Residence
Sewer
Public Sewer
Special Circumstances
Standard
SqFt Above
6550
SqFt Below
2550
SqFt Total
9100
Style
Traditional
Water Source
Public
Zoning
110
Interior Features
Appliances
Double OvenGas Water HeaterCooktopDishwasherDisposalDryerMicrowaveRefrigeratorWasher



Did you know? You can invite friends and family to your search. They can join your search, rate and discuss listings with you.