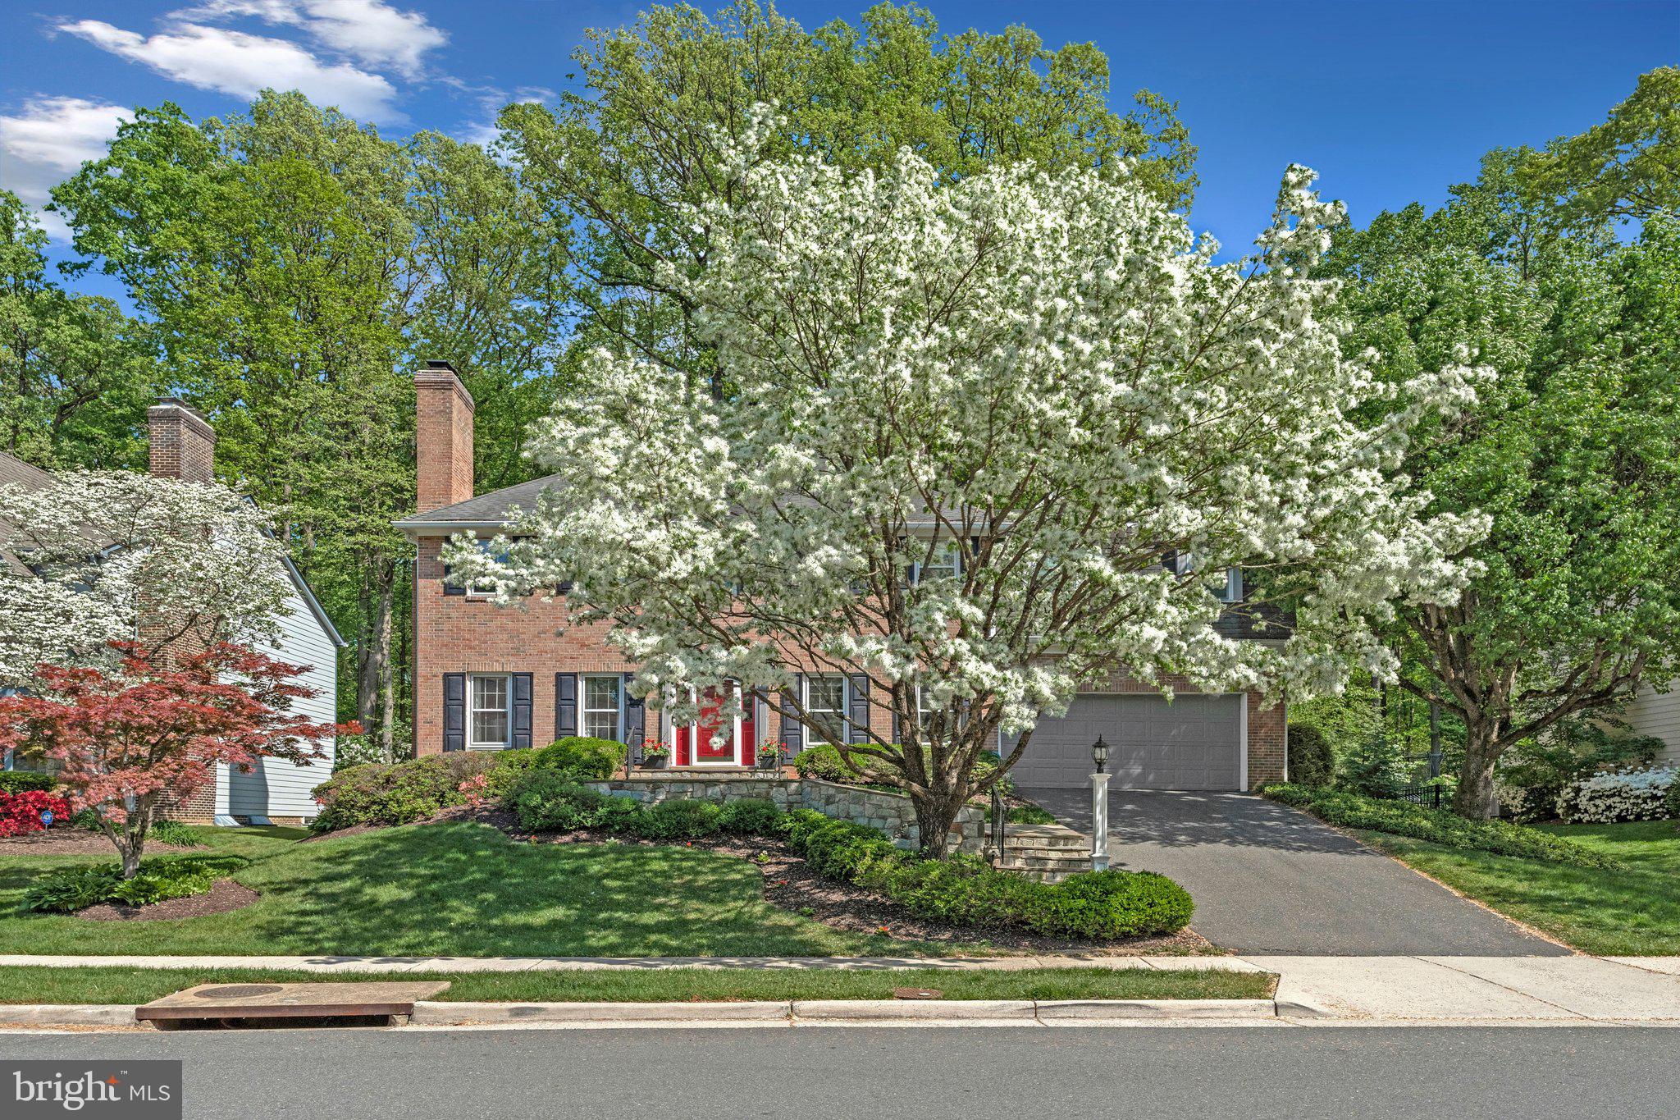
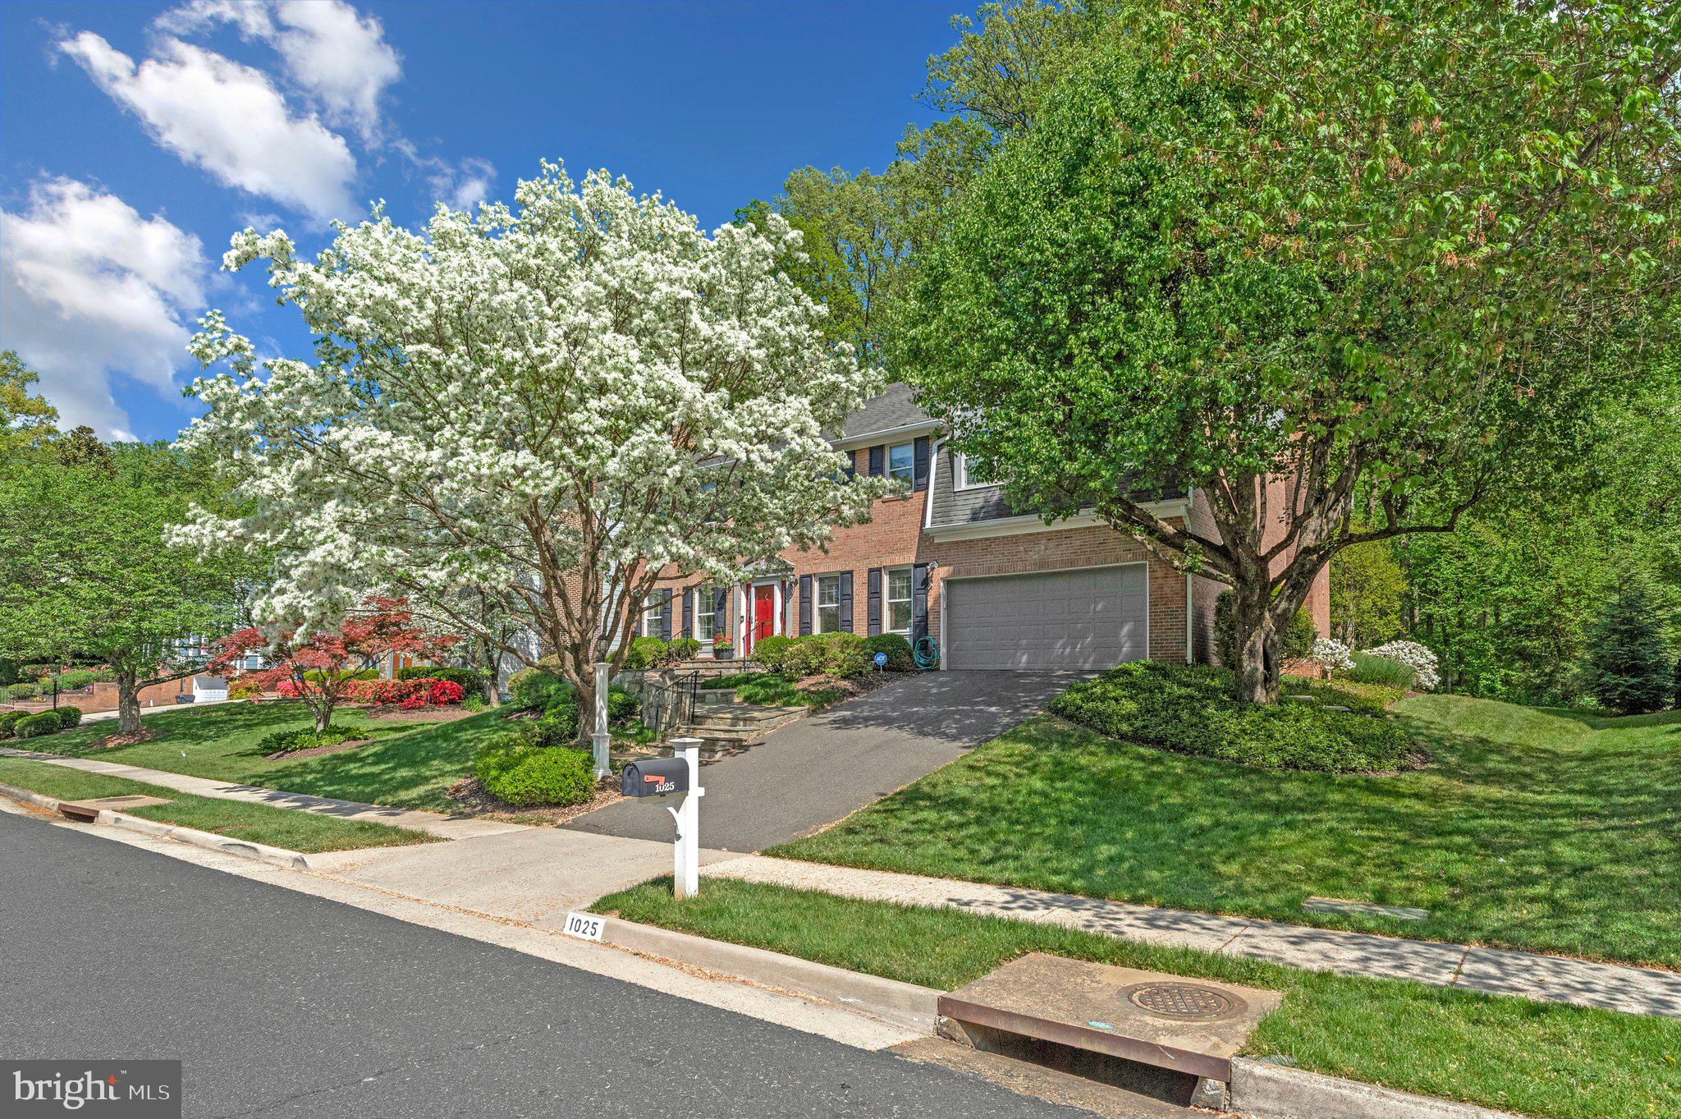
Move-in ready, beautifully refreshed, and ideally situated on a cul-de-sac street in the highly sought-after Churchill Road, Cooper & Langley school pyramid, this spacious McLean residence offers three finished levels, 6 bedrooms, 5 full bathrooms, and an exceptional floor plan designed for both everyday living and entertaining. Recent improvements include refinished hardwood floors, new lower-level carpeting, updated light fixtures, and additional thoughtful updates throughout.
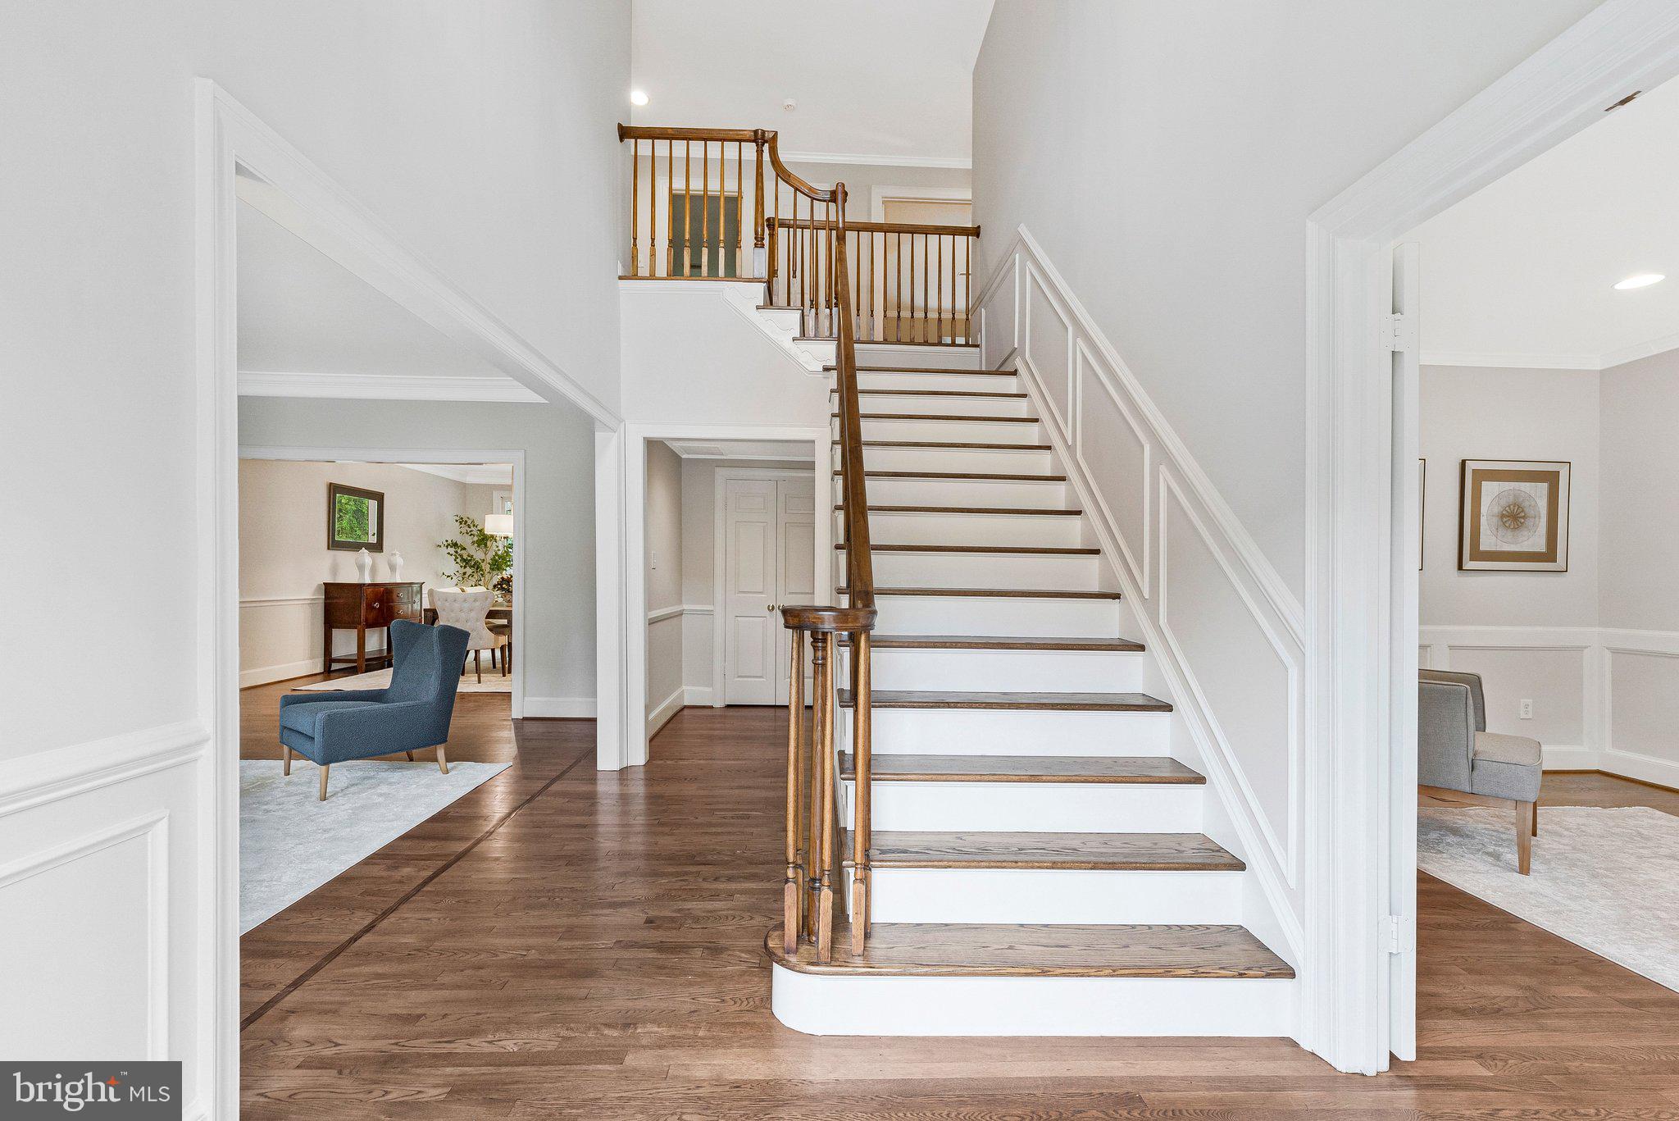
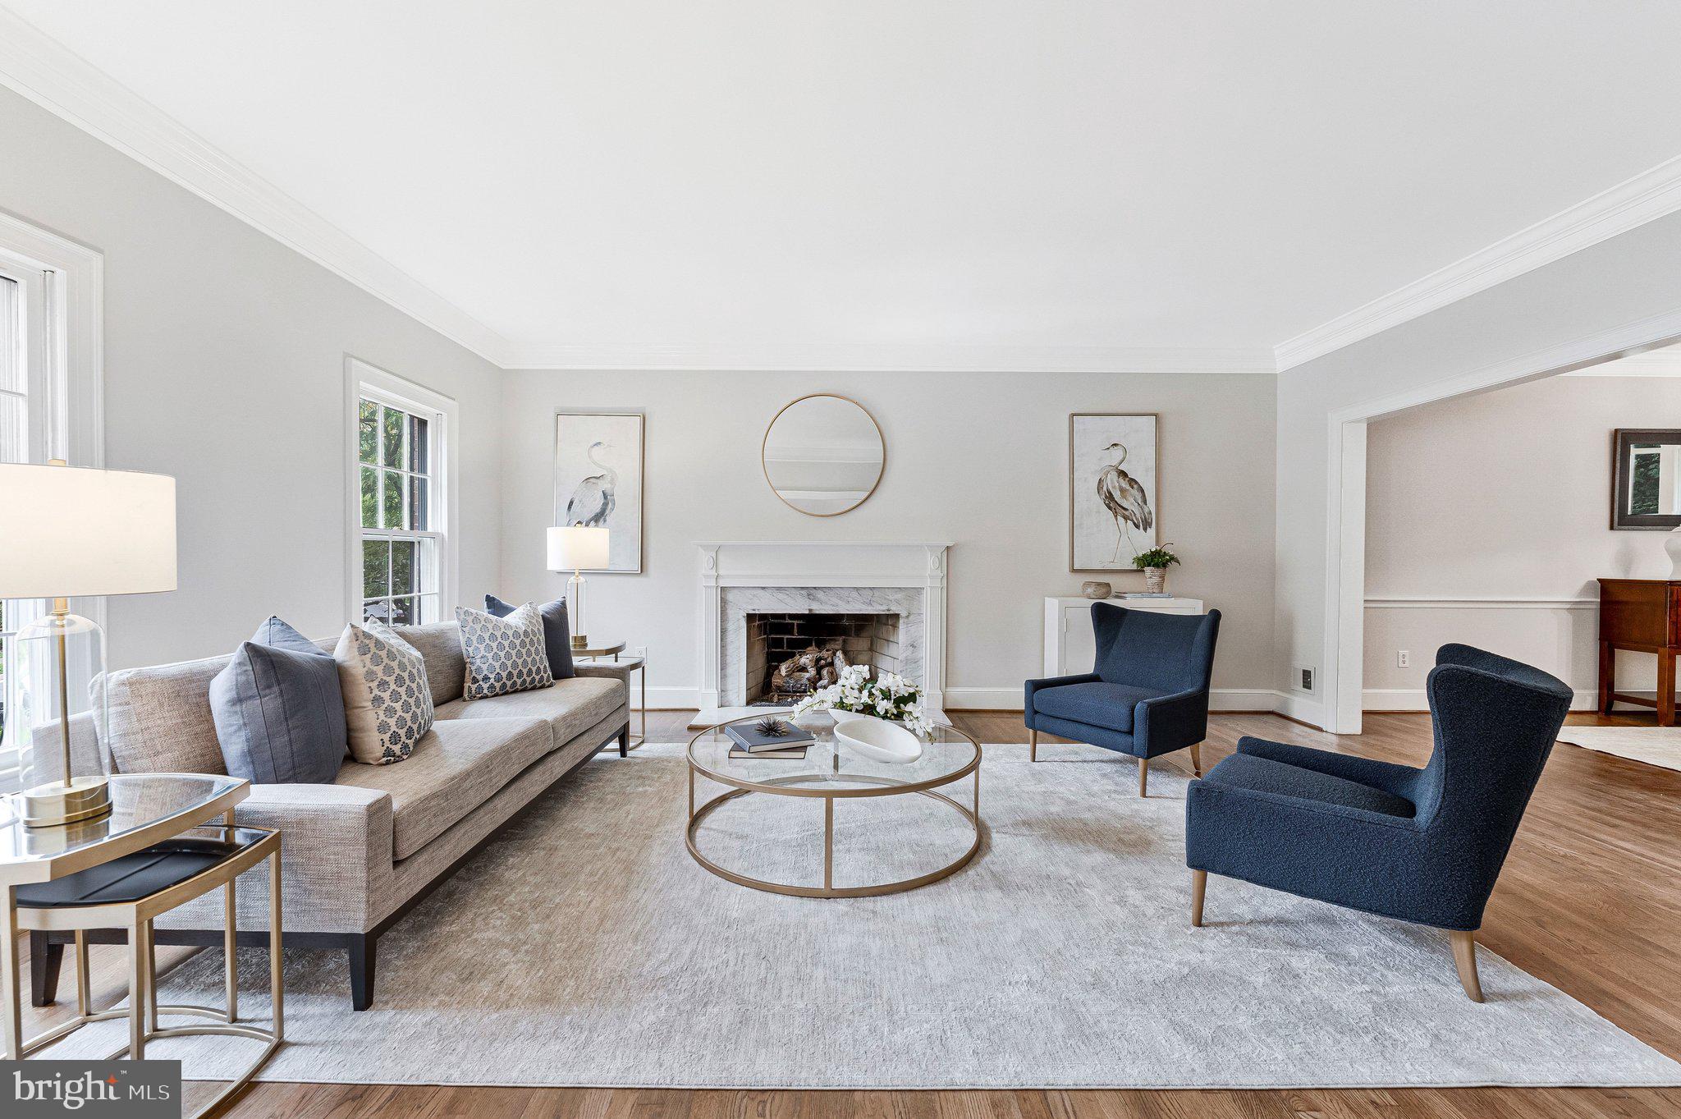
The main level features recently refinished hardwood floors and gracious, traditional living spaces, including a formal Living Room, formal Dining Room, and spacious Family Room with gas fireplace, custom built-ins, and direct access to the deck. The expansive Kitchen opens to the Family Room and offers abundant cabinetry and counter space, a pantry area, generous storage, and plenty of room for a kitchen table. Convenient garage access and a full Bathroom complete the main level.
Upstairs, hardwood floors continue throughout all four Bedrooms. The spacious Primary Suite is a true retreat, featuring a gas fireplace, large Sitting Room, two walk-in closets, and an updated en-suite Bathroom with separate vanities, soaking tub, and walk-in shower. Three additional Bedrooms provide excellent space and storage, including Bedroom #4 with its own en-suite Bathroom and wood-burning fireplace. An additional full hallway Bathroom serves the secondary Bedrooms. A conveniently located upper-level washer and dryer makes everyday living even easier.
The finished lower level significantly expands the home's versatility with new wall-to-wall carpeting, a gas fireplace, two additional Bedrooms, and a full Bathroom, creating wonderful options for guests, extended family, home offices, or exercise space. A Utility Room includes an additional washer and dryer along with generous storage, while a cedar closet provides even more dedicated storage space.
Outside, enjoy a deck overlooking the landscaped, flat backyard, offering plenty of room for outdoor entertaining, recreation, or simply relaxing. Well maintained and lovingly cared for over the years, this home offers an impressive amount of living space and storage in a desirable McLean setting. Conveniently located near downtown McLean, Metro, shopping, dining, and major commuter routes, this move-in ready home combines space, comfort, and an exceptional location.
Save
Ask
Tour
Hide
Share
Listing Snapshot
Price
$2,175,000
Days On Site
11 Days
Bedrooms
6
Inside Area (SqFt)
4,944 sqft
Total Baths
5
Full Baths
5
Partial Baths
N/A
Lot Size
0.19 Acres
Year Built
1979
MLS® Number
VAFX2291190
Status
Active
Property Tax
$21,281
HOA/Condo/Coop Fees
$37.5 monthly
Sq Ft Source
Estimated
Friends & Family
React
Comment
Invite
No Comments Yet
Did you know? You can invite friends and family to your search. They can join your search, rate and discuss listings with you.
Recent Activity
2 days ago
Listing updated with changes from the MLS®
4 days ago
Status changed to Active
2 weeks ago
Listing first seen on site
General Features
Acres
0.19
Attached Garage
Yes
Cross Street
Douglass
Foundation
Slab
Garage
Yes
Garage Spaces
2
Levels
Three Or More
Parking
AsphaltOn StreetGarageDrivewayAttached
Parking Spaces
4
Property Sub Type
Single Family Residence
Sewer
Public Sewer
Special Circumstances
Standard
SqFt Above
3664
SqFt Below
1280
SqFt Total
5239
Style
Colonial
Water Source
Public
Zoning
131
Interior Features
Appliances
Double OvenOvenGas Water HeaterCooktopDishwasherDisposalDryerRefrigeratorWasherMicrowave
Basement
DaylightFull
Cooling
Central AirCeiling Fan(s)Electric
Fireplace
Yes
Fireplace Features
GasWood BurningGlass Doors
Fireplaces
5
Flooring
CarpetWoodHardwood
Furnished
Unfurnished
Heating
ElectricNatural GasForced AirHeat Pump
Interior
BarKitchen IslandPantryRecessed LightingWalk-In Closet(s)Built-in Features
Laundry Features
Laundry RoomUpper LevelLower Level
Window Features
Window CoveringsWindow Treatments
Save
Ask
Tour
Hide
Share
Exterior Features
Construction Details
Brick VeneerBrickHardiPlank Type
Patio And Porch
Deck
Pool Features
None
Windows/Doors
Window CoveringsWindow Treatments
Community Features
Association Fee
$450.0
Association Fee Frequency
Annually
Community Features
Sidewalks
School District
FAIRFAX COUNTY PUBLIC SCHOOLS
Schools
School District
FAIRFAX COUNTY PUBLIC SCHOOLS
Elementary School
CHURCHILL ROAD
Middle School
COOPER
High School
LANGLEY
Listing courtesy of Long & Foster Real Estate, Inc.



Did you know? You can invite friends and family to your search. They can join your search, rate and discuss listings with you.