Welcome to penthouse living at The Monarch, the most luxurious high-rise in Northern Virginia. This exceptional 2-bedroom, 2.5-bathroom residence offers expansive, light-filled living spaces designed for elevated modern living.
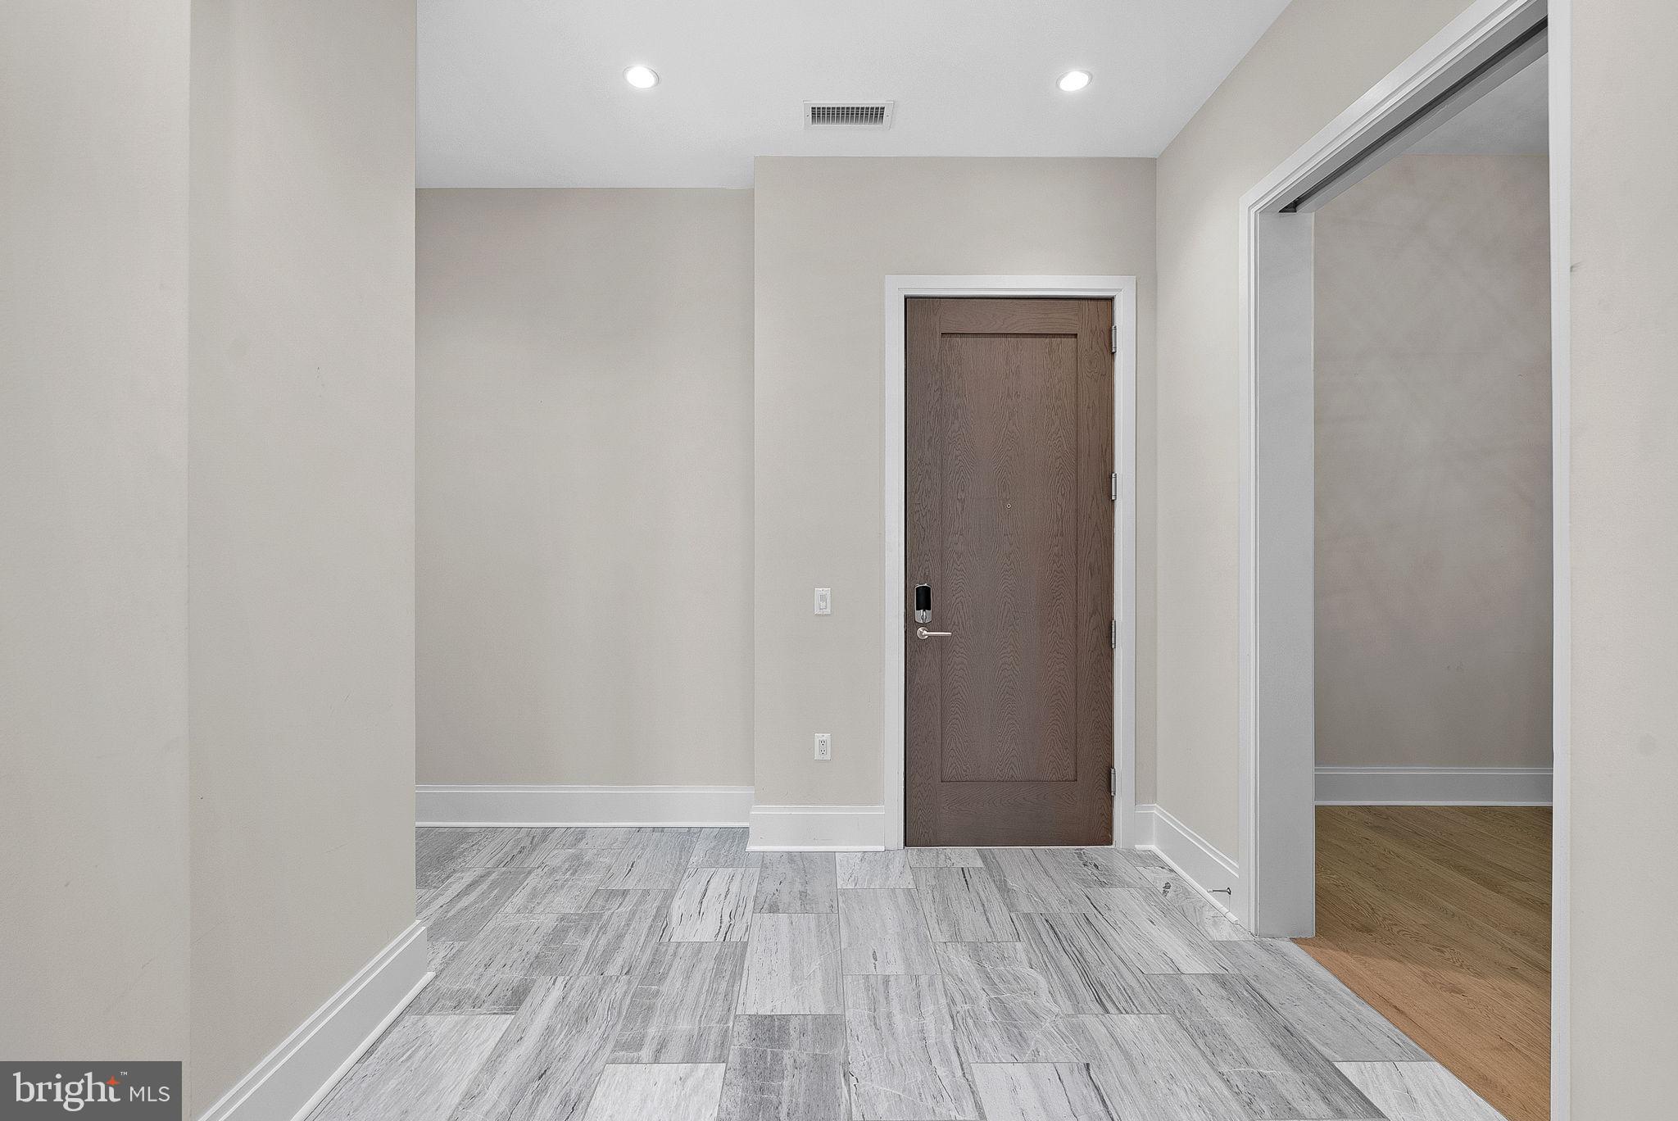
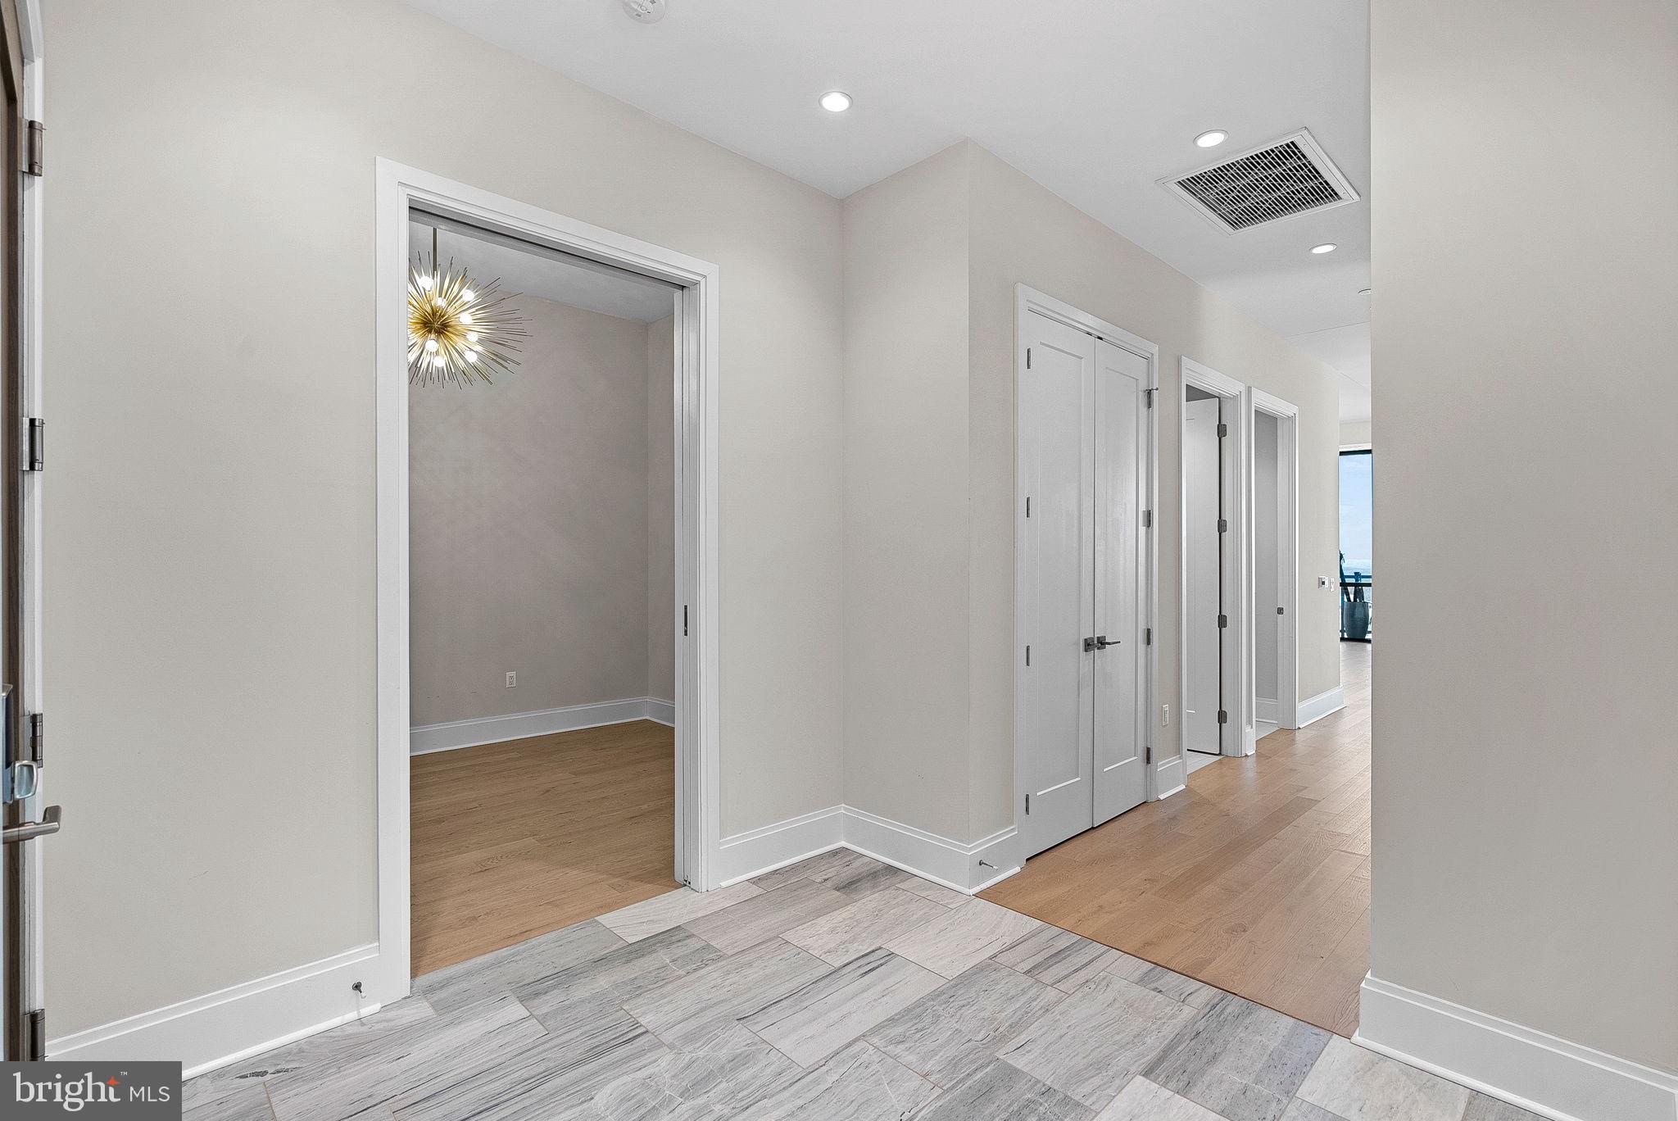
Upon entering, you’re welcomed by wide-plank engineered hardwood floors, soaring ceilings, and elegant recessed lighting that enhance the open, sophisticated layout. The chef’s kitchen features Miele appliances, custom cabinetry, and a stunning quartz waterfall island, creating the perfect space for entertaining or everyday living.
The primary suite serves as a private retreat, complete with abundant natural light, a spacious walk-in closet, and a spa-inspired en-suite bath with premium finishes. A generously sized second bedroom with its own full bath offers comfort and privacy for guests, while the additional half bath adds convenience for entertaining.
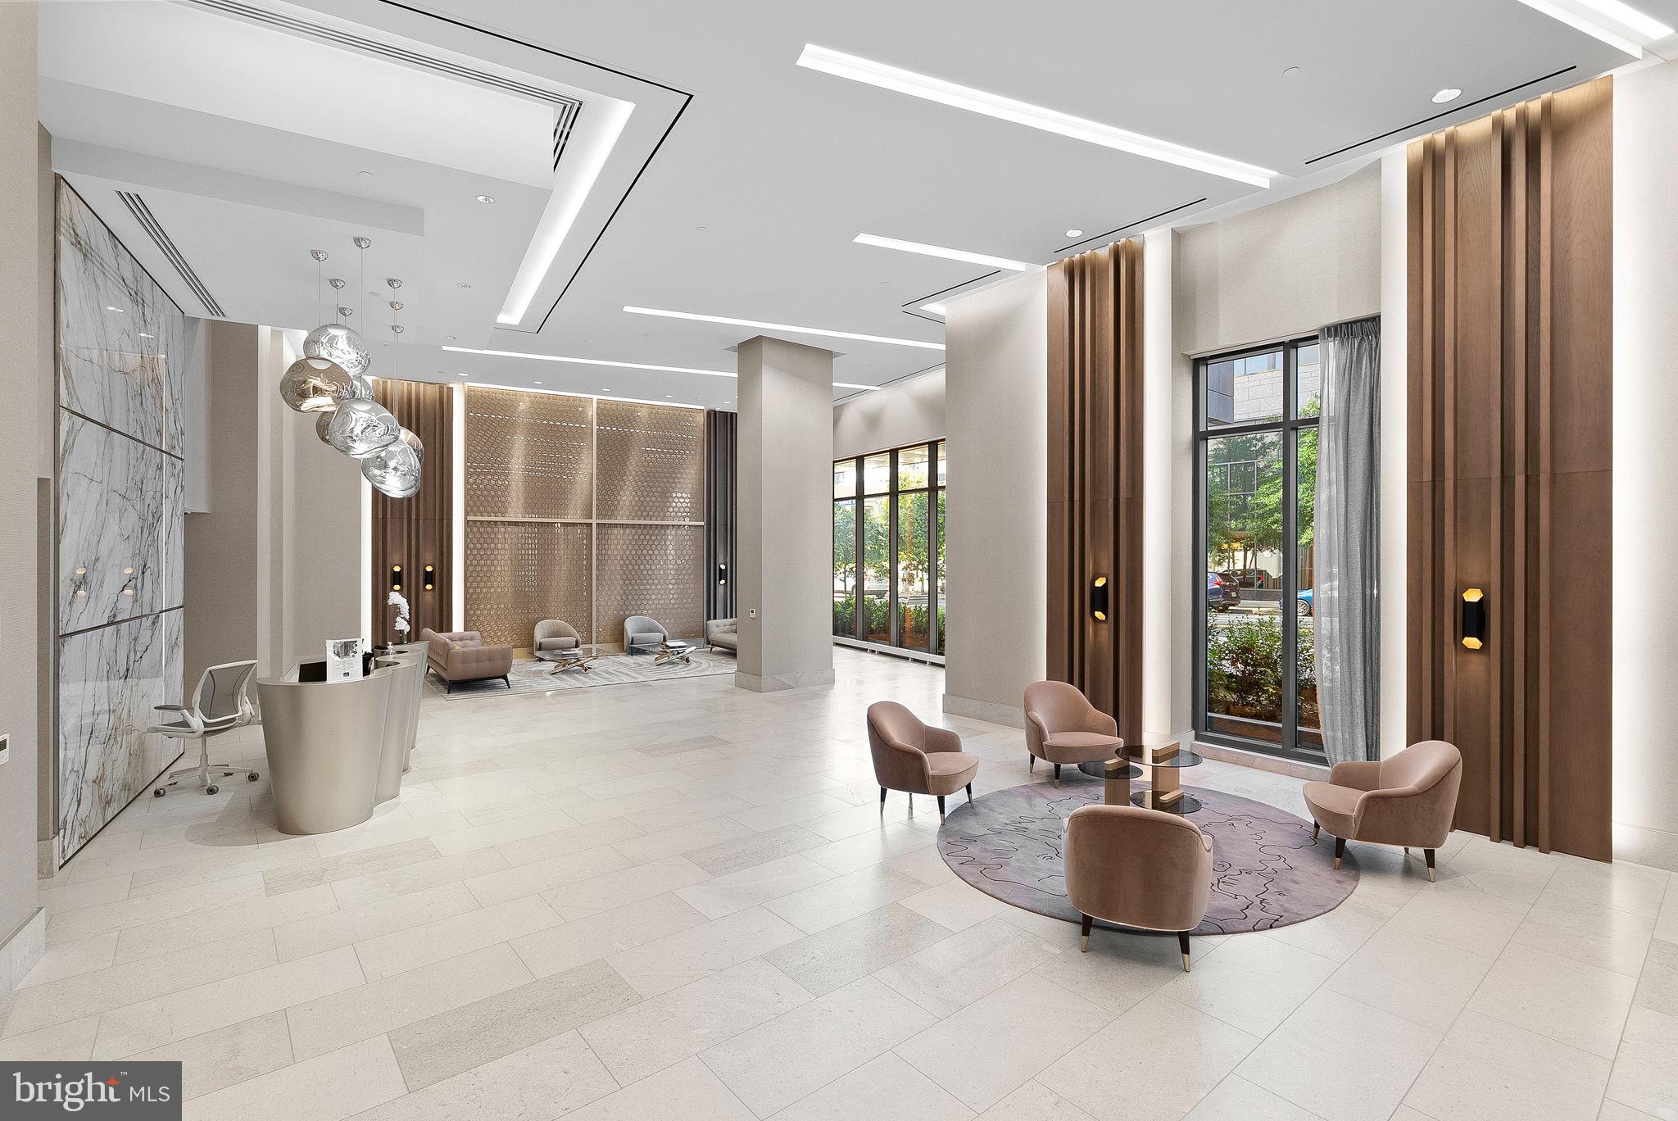
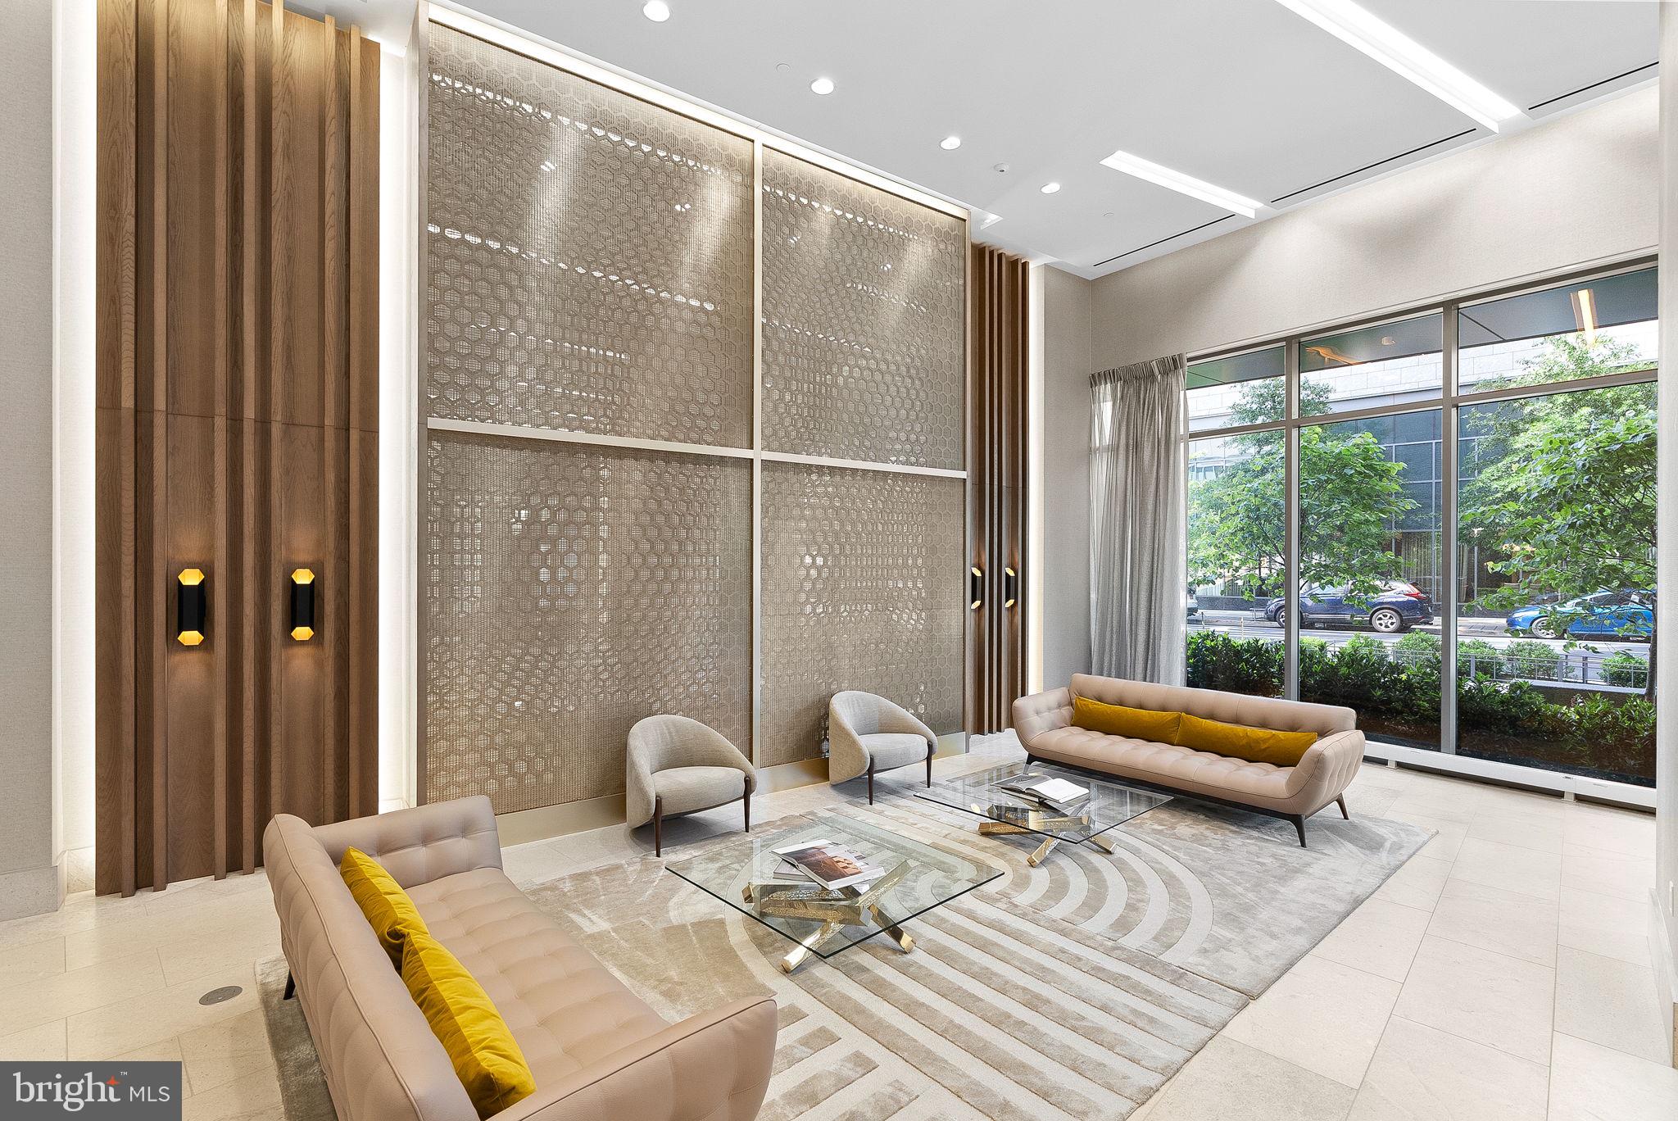
As a penthouse residence, the home offers an elevated sense of privacy and refinement within The Monarch’s full-service luxury environment. Residents enjoy concierge service, professional property management, and secure elevator access, ensuring both comfort and peace of mind. The home also includes in-unit laundry with a full-size washer and dryer.
The Monarch provides an impressive collection of resort-style amenities, including a beautifully designed outdoor pool and lounge area, state-of-the-art fitness center, elegant club room, and curated common outdoor spaces ideal for relaxing or socializing. Pet owners will appreciate the on-site pet grooming station designed for convenience.
Perfectly located in McLean, this premier high-rise offers immediate access to world-class dining, upscale shopping, and vibrant entertainment, delivering a seamless blend of urban convenience and refined luxury.
Experience penthouse living at its finest in one of Northern Virginia’s most prestigious addresses.
Save
Ask
Tour
Hide
Share
Listing Snapshot
Price
$2,400,000
Days On Site
213 Days
Bedrooms
2
Inside Area (SqFt)
2,284 sqft
Total Baths
3
Full Baths
2
Partial Baths
1
Lot Size
N/A
Year Built
2023
MLS® Number
VAFX2294312
Status
Active
Property Tax
$28,935
HOA/Condo/Coop Fees
$2,200 monthly
Sq Ft Source
Assessor
Friends & Family
React
Comment
Invite
No Comments Yet
Did you know? You can invite friends and family to your search. They can join your search, rate and discuss listings with you.
Recent Activity
3 weeks ago
Price changed to $2,400,000
3 weeks ago
Listing updated with changes from the MLS®
7 months ago
Status changed to Active
7 months ago
Listing first seen on site
General Features
Cross Street
Westpark
Garage
Yes
Garage Spaces
2
Levels
One
Number Of Stories
20
Parking
Garage Door OpenerGarageAssignedUndergroundCoveredInside EntranceCommunity Structure
Parking Spaces
2
Pets
Number LimitYes
Property Sub Type
Condominium
Security
Smoke Detector(s)24 Hour Security
Sewer
Public Sewer
Special Circumstances
Standard
SqFt Above
2284
SqFt Total
2284
Style
Contemporary
Water Source
Public
Zoning
360
Interior Features
Appliances
RangeDouble OvenOvenGas RangeGas OvenWasherElectric Water HeaterRefrigeratorDishwasherCooktopBuilt-In RangeRange HoodMicrowaveDryer



Did you know? You can invite friends and family to your search. They can join your search, rate and discuss listings with you.