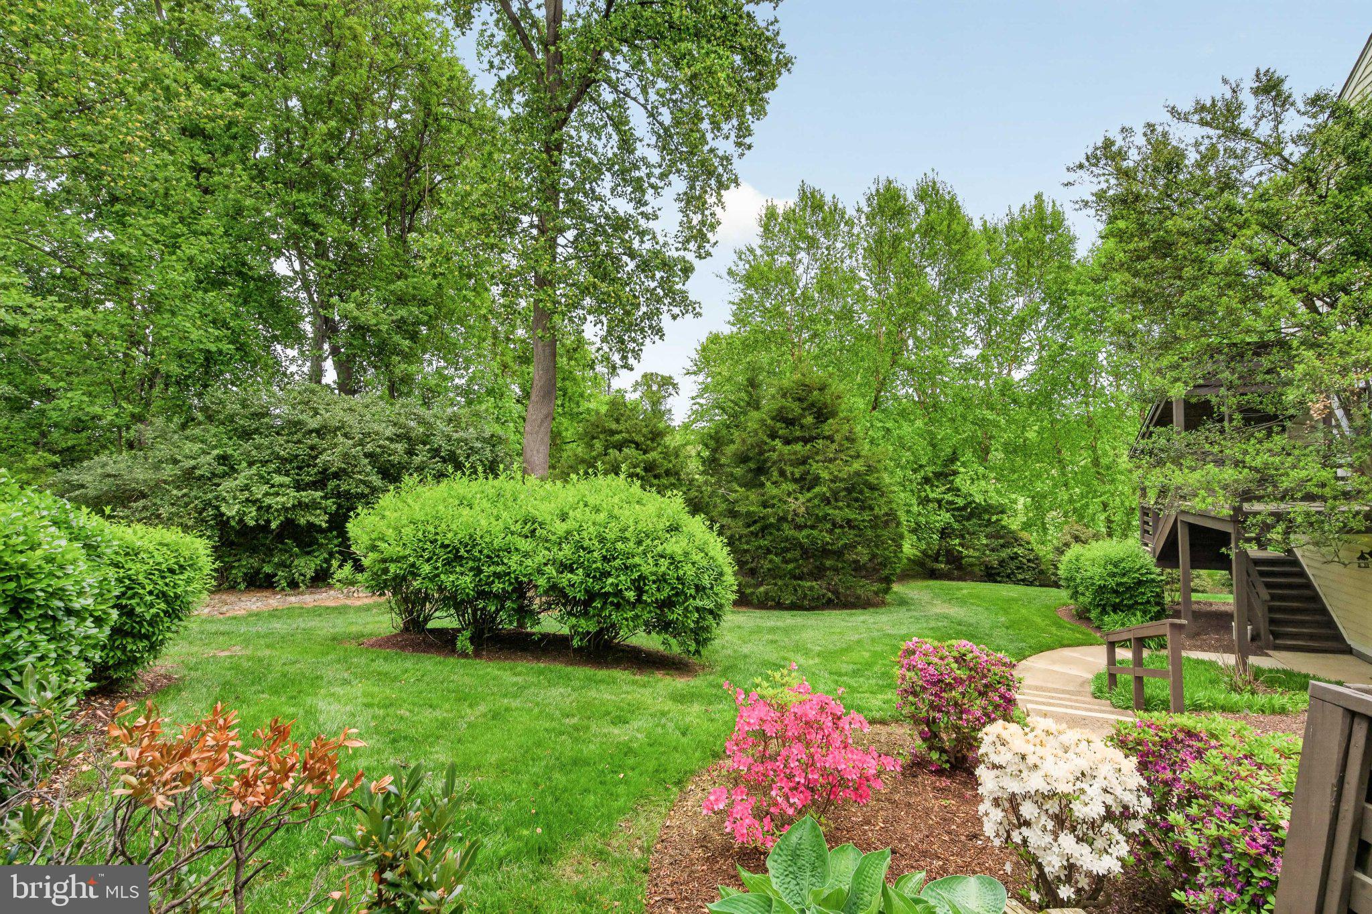
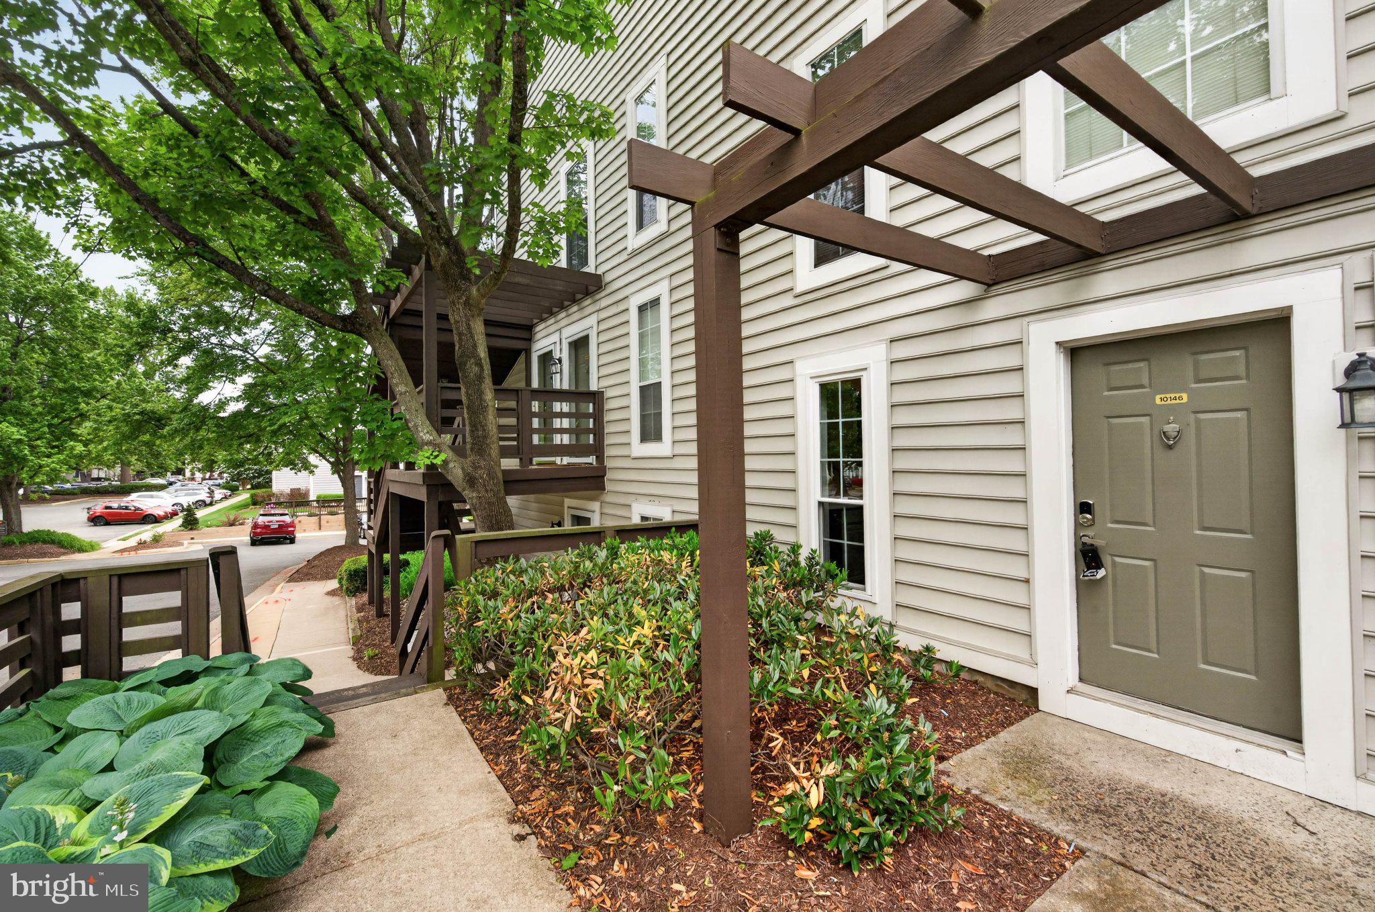
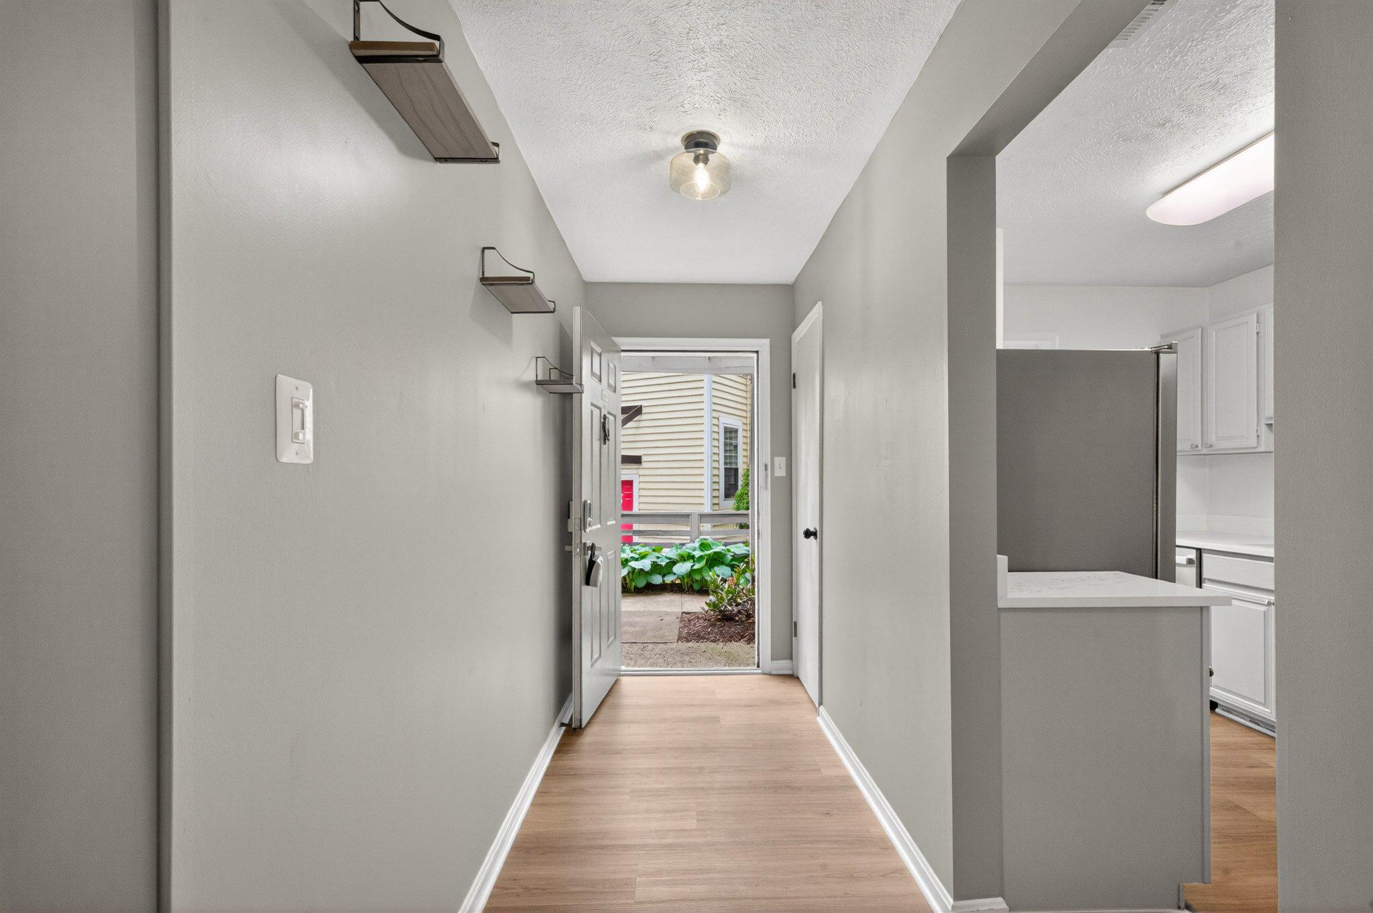
Welcome to this rarely available ground-level Dorchester model at The Oakton, an exceptional 1-bedroom, 1-bath residence offering comfort in a charming garden-style community. The heart of the home showcases an updated kitchen, thoughtfully designed with quartz countertops, new flooring, and brand-new stainless steel appliances, perfectly blending style and functionality. Just beyond, a separate dining area is enhanced by a statement chandelier, creating an inviting space for both everyday living and entertaining. The spacious, light-filled living room features luxury vinyl plank flooring, recessed lighting, a cozy wood-burning fireplace, and custom built-in shelving, adding both character and functional design.
The fully renovated bathroom has been meticulously redesigned with fine finishes, offering a spa-like retreat. The generous sized bedroom features a custom-finished double closet and a new ceiling fan! Additional storage is abundant with an entry closet, a laundry room closet, and a sizable pantry in the kitchen. All windows and the sliding glass door have been replaced with thermal-insulated glass, enhancing energy efficiency and year-round comfort. Step outside to your private outdoor terrace, an ideal extension of the home and the perfect setting for morning coffee or unwinding in a peaceful, natural setting. Ideally located in a walkable community just moments from Oakton parks, the Vienna Metro, and major commuter routes, residents also enjoy access to a community pool and beautifully maintained grounds.
Save
Ask
Tour
Hide
Share
Listing Snapshot
Price
$299,900
Days On Site
149 Days
Bedrooms
1
Inside Area (SqFt)
826 sqft
Total Baths
1
Full Baths
1
Partial Baths
N/A
Lot Size
N/A
Year Built
1983
MLS® Number
VAFX2296250
Status
Active
Property Tax
$3,045
HOA/Condo/Coop Fees
$327 monthly
Sq Ft Source
Assessor
Friends & Family
React
Invite
Recent Activity
2 weeks ago
Price changed to $299,900
2 weeks ago
Listing updated with changes from the MLS®
5 months ago
Status changed to Active
5 months ago
Listing first seen on site
General Features
Levels
One
Parking
UnassignedParking Lot
Pets
Number LimitYes
Property Sub Type
Condominium
Sewer
Public Sewer
Special Circumstances
Standard
SqFt Above
826
SqFt Total
826
Style
Colonial
Utilities
Cable AvailableNatural Gas AvailableSewer AvailableWater AvailableElectricity Available
Water Source
Public
Zoning
220
Interior Features
Appliances
Gas RangeGas OvenCooktopGas Water HeaterWasherDishwasherDisposalDryerExhaust FanRefrigeratorStainless Steel Appliance(s)Water HeaterIce MakerMicrowave
Cooling
Central AirCeiling Fan(s)Electric
Fireplace
Yes
Fireplace Features
MasonryWood Burning
Fireplaces
1
Flooring
CarpetWoodCeramic TileVinyl
Furnished
Unfurnished
Heating
Exhaust FanNatural GasForced Air
Interior
Recessed LightingCeiling Fan(s)PantryBuilt-in FeaturesSoaking Tub