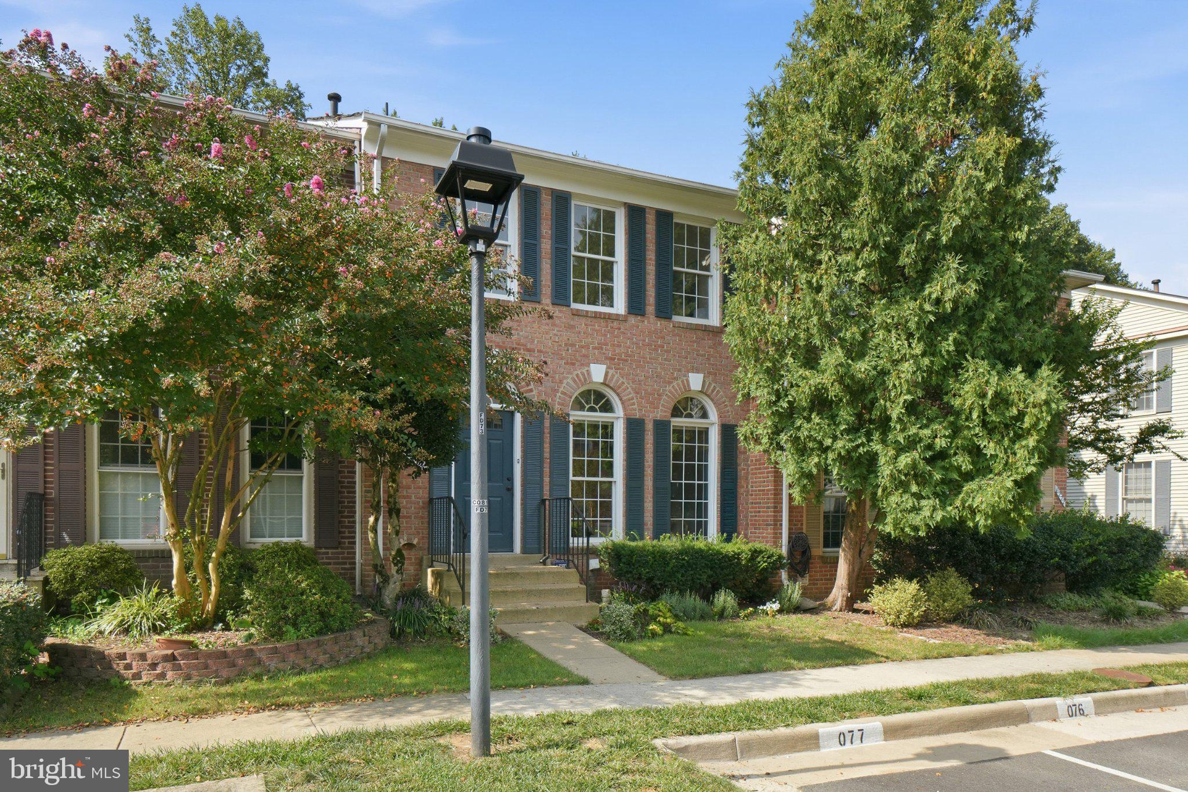
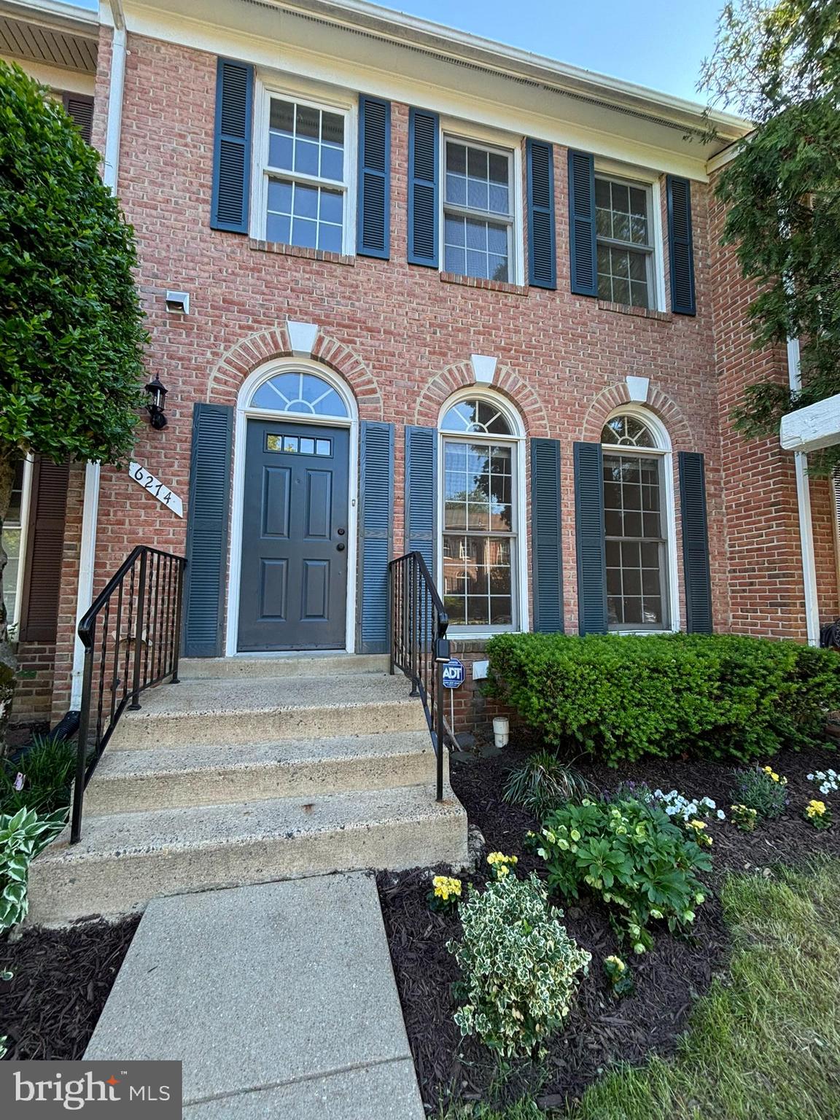
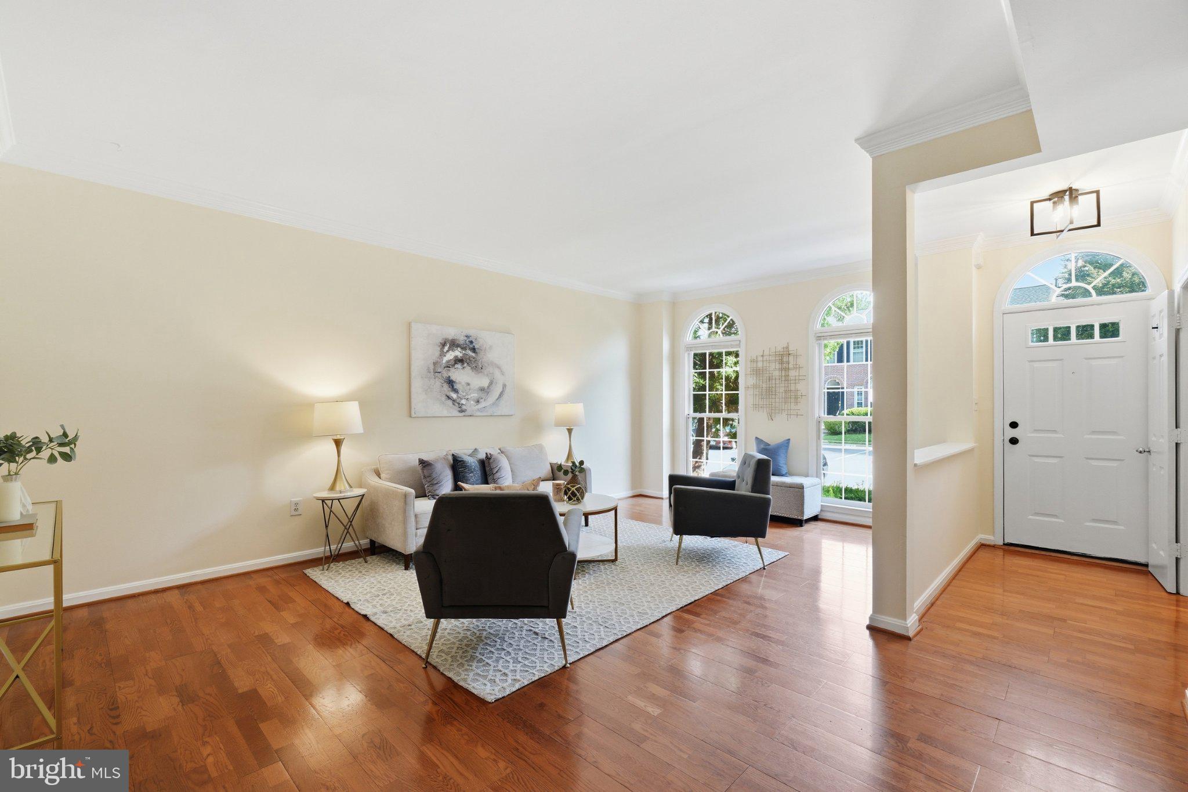
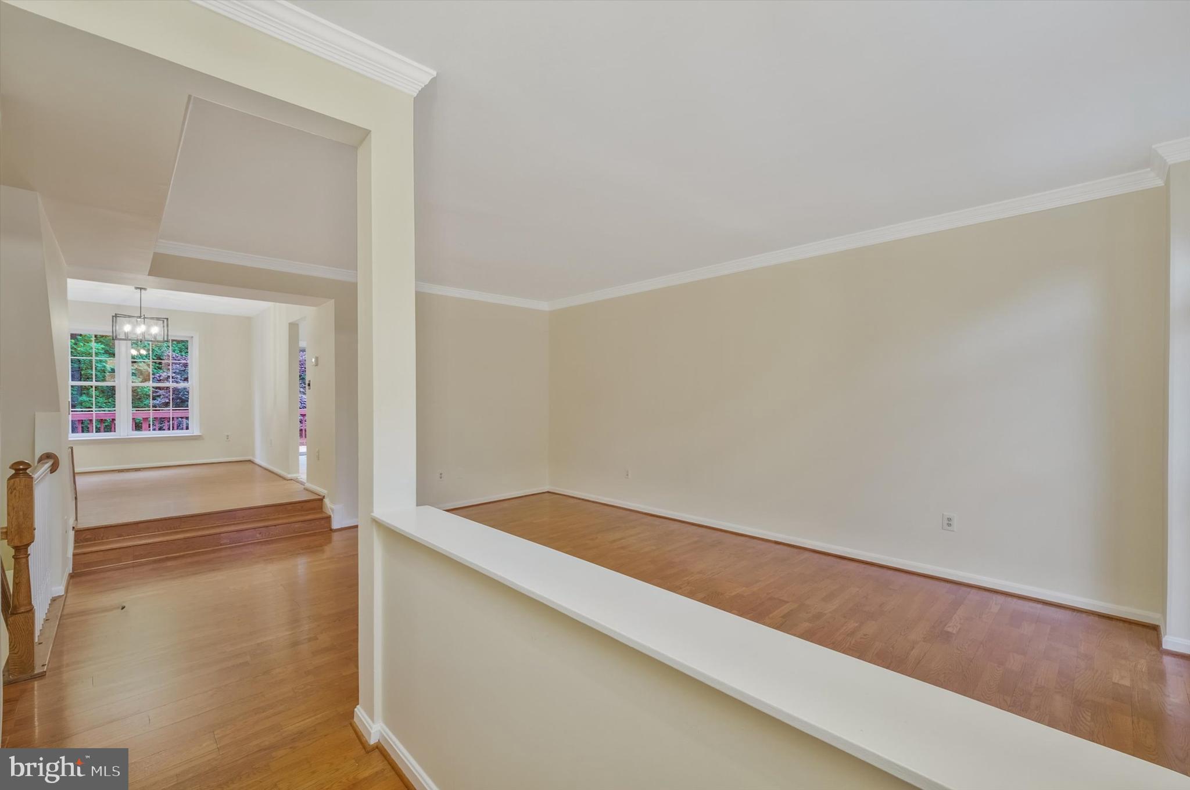
BACK ON THE MARKET! DONT MISS THIS ONE! Nestled in the charming KINGSTOWNE community, this beautifully maintained townhouse offers a perfect blend of comfort and style. With 1,440 sq. ft. of thoughtfully designed living space, this home features three spacious bedrooms and three and a half bathrooms, ensuring ample room for relaxation and privacy. Step inside to discover a warm and inviting atmosphere, highlighted by luxury vinyl plank flooring and plush carpeting throughout. The formal dining room sets the stage for memorable gatherings, while the kitchen boasts a cozy table space, perfect for casual meals. Enjoy the convenience of modern appliances, including a built-in microwave, dishwasher, and refrigerator, all designed to make daily living a breeze. The fully finished basement provides additional living space, ideal for a home office, playroom, or entertainment area. The primary suite features a walk-in closet and a private bath, offering a serene escape at the end of the day. Outside, the deck invites you to unwind while enjoying views of the lush trees and woods, providing a peaceful backdrop for outdoor gatherings. The community amenities, including a pool, playground, and well-maintained common grounds, enhance the lifestyle here. With assigned parking and easy access to public transportation, this home is not just a place to live, but a place to thrive. Experience the perfect blend of comfort, convenience, and community in this delightful townhouse.
Save
Ask
Tour
Hide
Share
Listing Snapshot
Price
$650,000
Days On Site
148 Days
Bedrooms
3
Inside Area (SqFt)
1,440 sqft
Total Baths
4
Full Baths
3
Partial Baths
1
Lot Size
0.04 Acres
Year Built
1992
MLS® Number
VAFX2296314
Status
Active
Property Tax
$7,302
HOA/Condo/Coop Fees
$135 monthly
Sq Ft Source
Assessor
Friends & Family
React
Invite
Recent Activity
2 weeks ago
Price changed to $650,000
2 weeks ago
Listing updated with changes from the MLS®
a month ago
Status changed to Active
5 months ago
Listing first seen on site
General Features
Acres
0.04
Cross Street
Park Village Dr.
Foundation
Other
Levels
Three Or More
Parking
AssignedOther
Pets
Yes
Property Sub Type
Townhouse
Security
Smoke Detector(s)
Sewer
Other
Special Circumstances
Standard
SqFt Above
1440
SqFt Total
1440
Style
ContemporaryTraditional
Utilities
Natural Gas AvailableElectricity Available
Water Source
Public
Zoning
304
Interior Features
Appliances
CooktopGas Water HeaterDryerWasherDishwasherRefrigeratorMicrowave
Basement
Finished
Cooling
Central AirCeiling Fan(s)Electric
Fireplace
Yes
Fireplaces
1
Flooring
CarpetCeramic TileVinyl
Heating
Natural GasForced Air
Interior
Ceiling Fan(s)Walk-In Closet(s)
Save
Ask
Tour
Hide
Share
Exterior Features
Construction Details
Aluminum SidingBrick
Exterior
Lighting
Fencing
Wood
Patio And Porch
Deck
Pool Features
None
Roof
Shingle
View
Trees/Woods
Waterview
Trees/Woods
Community Features
Association Amenities
Playground
Association Fee
$135.0
Association Fee Frequency
Monthly
Community Features
SidewalksStreet Lights
School District
FAIRFAX COUNTY PUBLIC SCHOOLS
Schools
School District
FAIRFAX COUNTY PUBLIC SCHOOLS
Elementary School
LANE
Middle School
Unknown
High School
HAYFIELD SECONDARY SCHOOL
Listing courtesy of Long & Foster Real Estate, Inc.