UPDATE!!!This property may qualify for up to $10,000 in homebuyer grant assistance for eligible buyers. Certain income, occupancy, loan and lender requirements apply. Buyers should consult their lender for eligibility and program details.
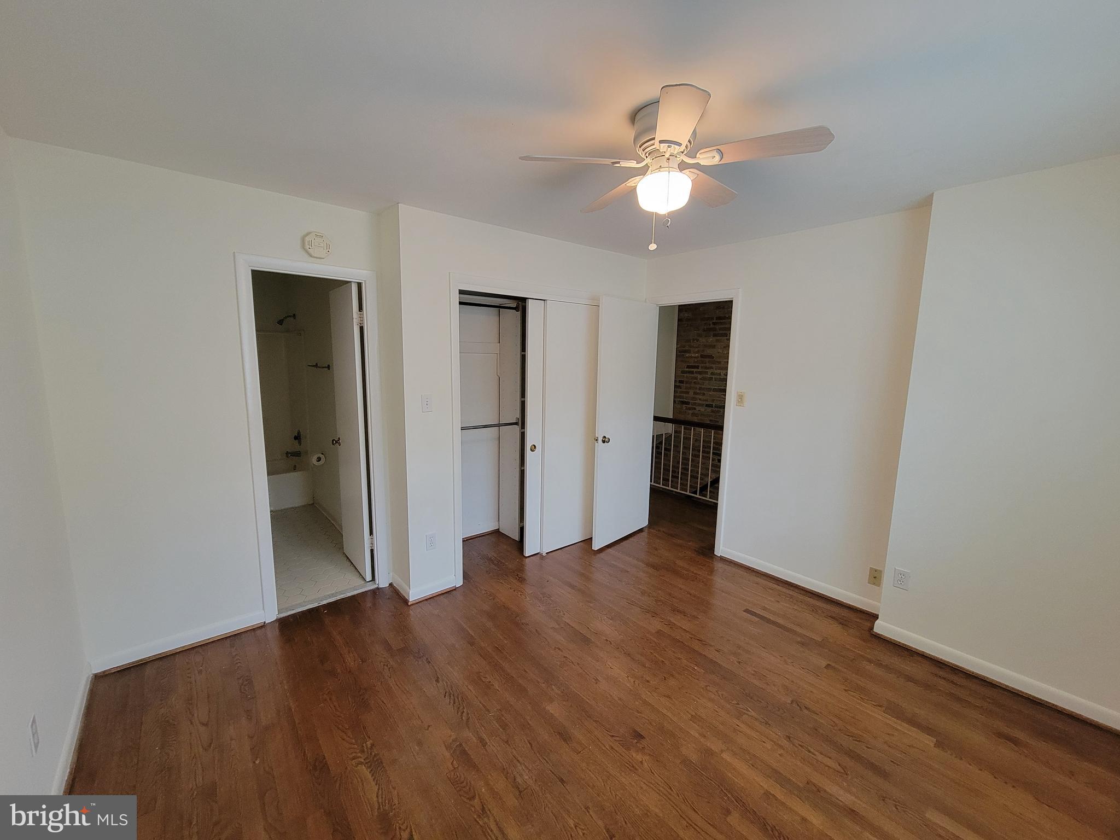
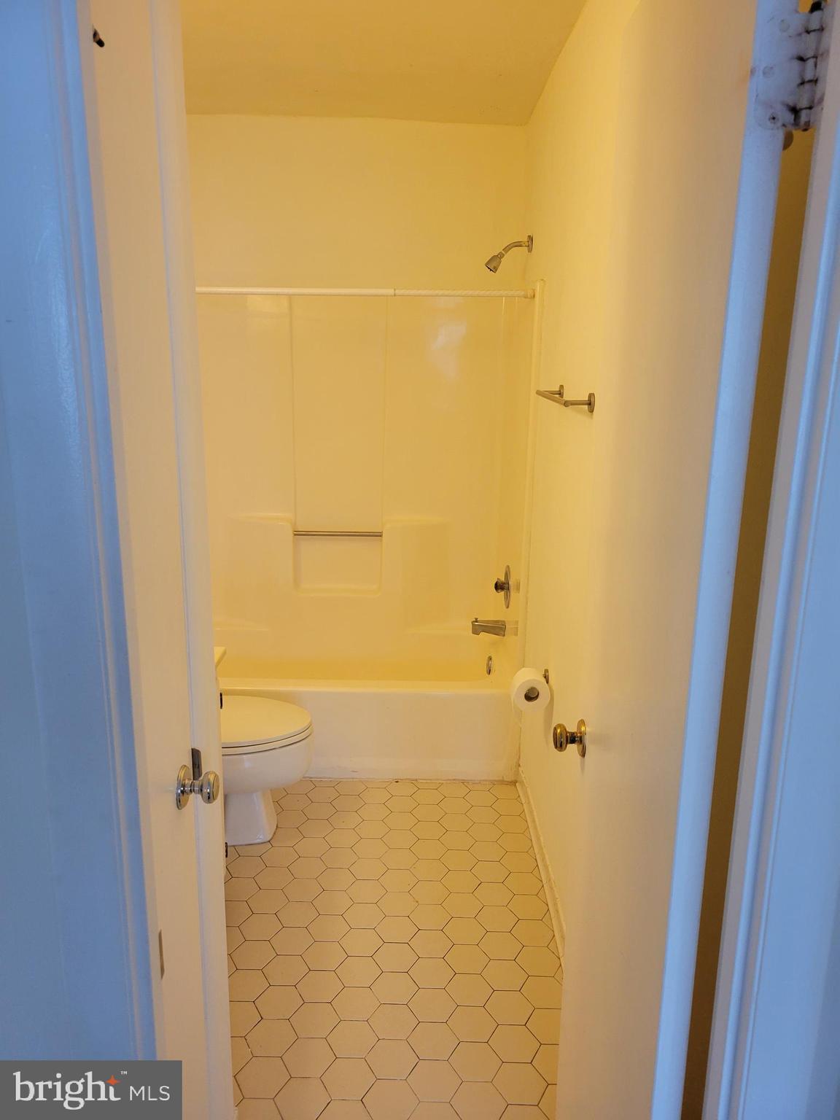
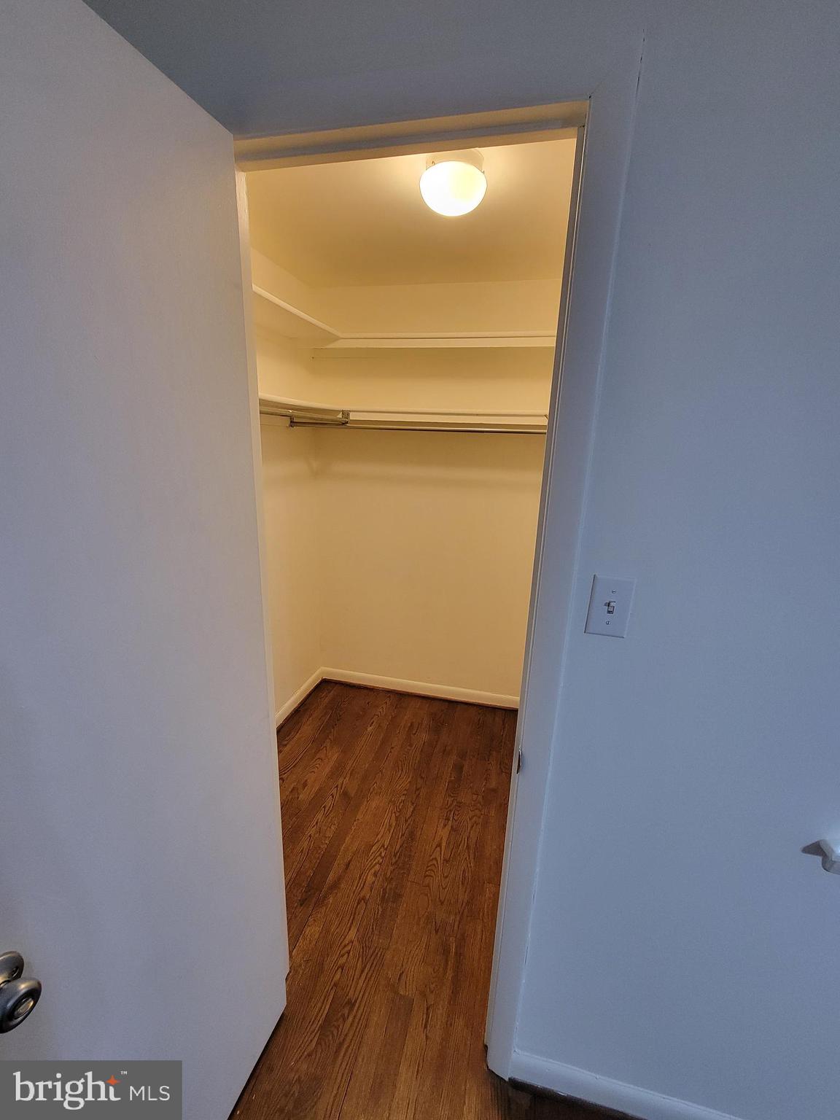
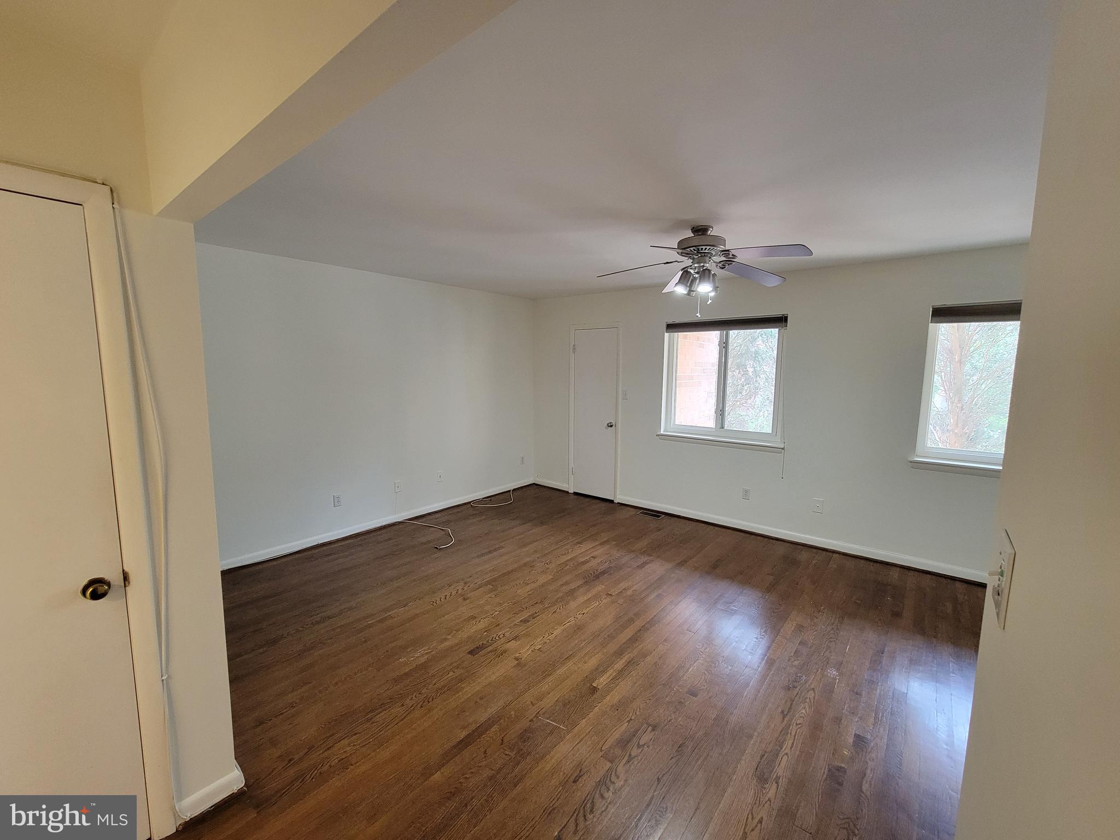
This beautiful townhouse style 2 level, end unit condo is ready to move in and make your own. The upper level entry features two master bedrooms, each with their own en suite full bath and ample closet space. The main features a traditional floor plan with a spacious combination dining and living area, perfect for entertaining. The fully finished basement offers additional living space, while the cozy fireplace adds warmth and character. Enjoy cooking in the kitchen complete with a gas oven/range, dishwasher, and refrigerator. Convenience is key with in-unit laundry featuring a washer and dryer. and a private patio. The staircase's signature exposed brick wall adds character and warmth to the spacious layout. Fresh neutral paint in April 2024 means it is ready for your personal touch. Reserved parking in front of the unit along with sufficient guest parking. Located near excellent schools and parks, this home is perfect for those seeking a vibrant neighborhood with easy access to public services. Easy commute to Pentagon, Crystal City, Arlington, Amazon's HQ2 and more. LOW CONDO FEES AND NO HOA!! This is a real find inside the beltway!
Save
Ask
Tour
Hide
Share
Listing Snapshot
Price
$394,999
Days On Site
145 Days
Bedrooms
2
Inside Area (SqFt)
1,394 sqft
Total Baths
3
Full Baths
2
Partial Baths
1
Lot Size
N/A
Year Built
1984
MLS Number
VAFX2296458
Status
Active
Property Tax
$4,681
HOA/Condo/Coop Fees
$288 monthly
Sq Ft Source
Assessor
Friends & Family
React
Comment
Invite
No Comments Yet
Did you know? You can invite friends and family to your search. They can join your search, rate and discuss listings with you.
Recent Activity
2 weeks ago
Listing updated with changes from the MLS
2 months ago
Status changed to Active
3 months ago
Price changed to $394,999
5 months ago
Listing first seen on site
General Features
Cross Street
Madison Lane
Foundation
Concrete Perimeter
Levels
Two
Parking
AssignedParking Lot
Parking Spaces
1
Pets
Yes
Property Sub Type
Condominium
Sewer
Public Sewer
Special Circumstances
Standard
SqFt Above
1394
SqFt Total
1394
Style
ColonialTraditional
Water Source
Public
Zoning
220
Interior Features
Appliances
Gas RangeGas OvenCooktopGas Water HeaterWasherDishwasherDisposalRefrigeratorDryer



Did you know? You can invite friends and family to your search. They can join your search, rate and discuss listings with you.