Live Exceptionally in McLean, Virginia — Where Education, Elegance, and Everyday Luxury Meet
Discover a new level of refined living in the heart of McLean, Virginia, where timeless architecture meets world-class community. The James Monroe Model, arriving in 2026, is more than just a home — it’s an invitation to experience one of Northern Virginia’s most desirable lifestyles, set within the highly acclaimed Mclean High School pyramid.
Nestled minutes from Tysons Corner, downtown McLean, and Washington, D.C., this bespoke modern estate blends quiet suburban prestige with cosmopolitan access. McLean’s tree-lined streets, vibrant shopping and dining, and proximity to international business and cultural hubs make it the perfect address for global professionals and families seeking excellence in both education and environment.
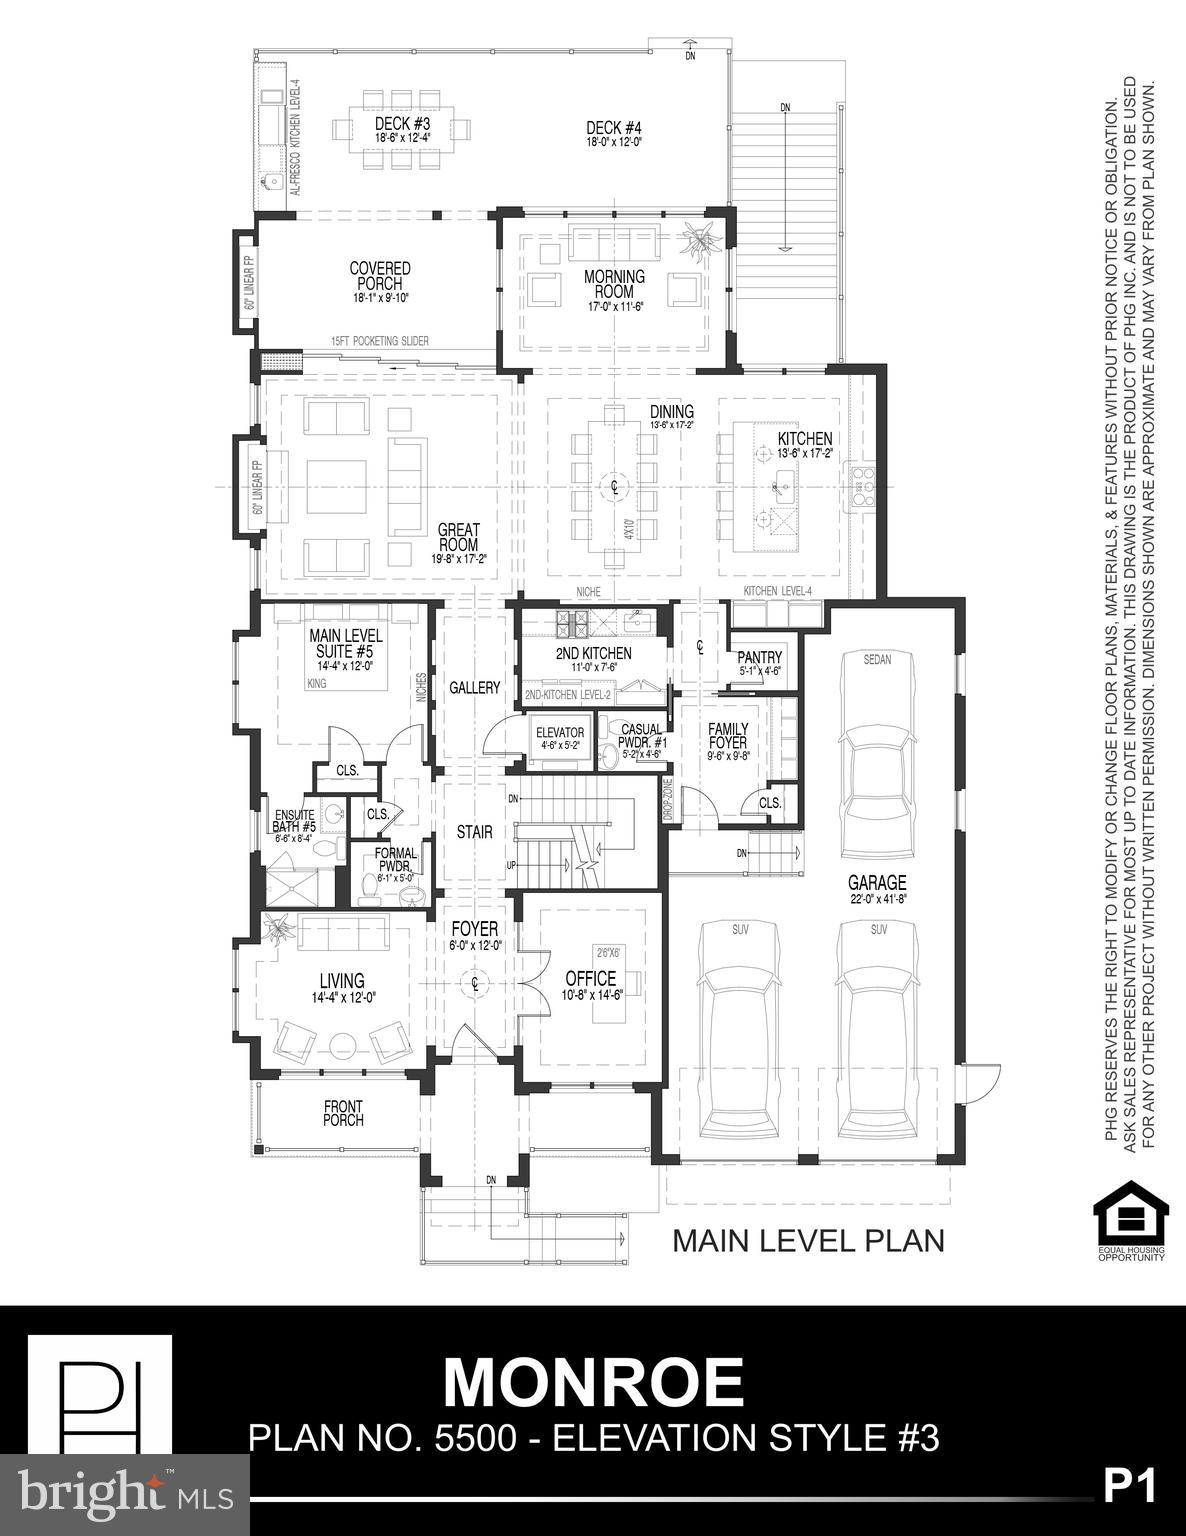
Within this nearly 8,000-square-foot residence, 9489 square feet including all constructed areas indoors and out, every detail is tailored for gracious living and effortless entertaining. Walls of glass and 15-foot retractable doors open the home to landscaped gardens, outdoor lounges, and a chef-caliber al fresco kitchen — ideal for relaxing evenings or lively gatherings. Inside, elegant living areas and an executive office provide the balance of sophistication and function that defines McLean living.
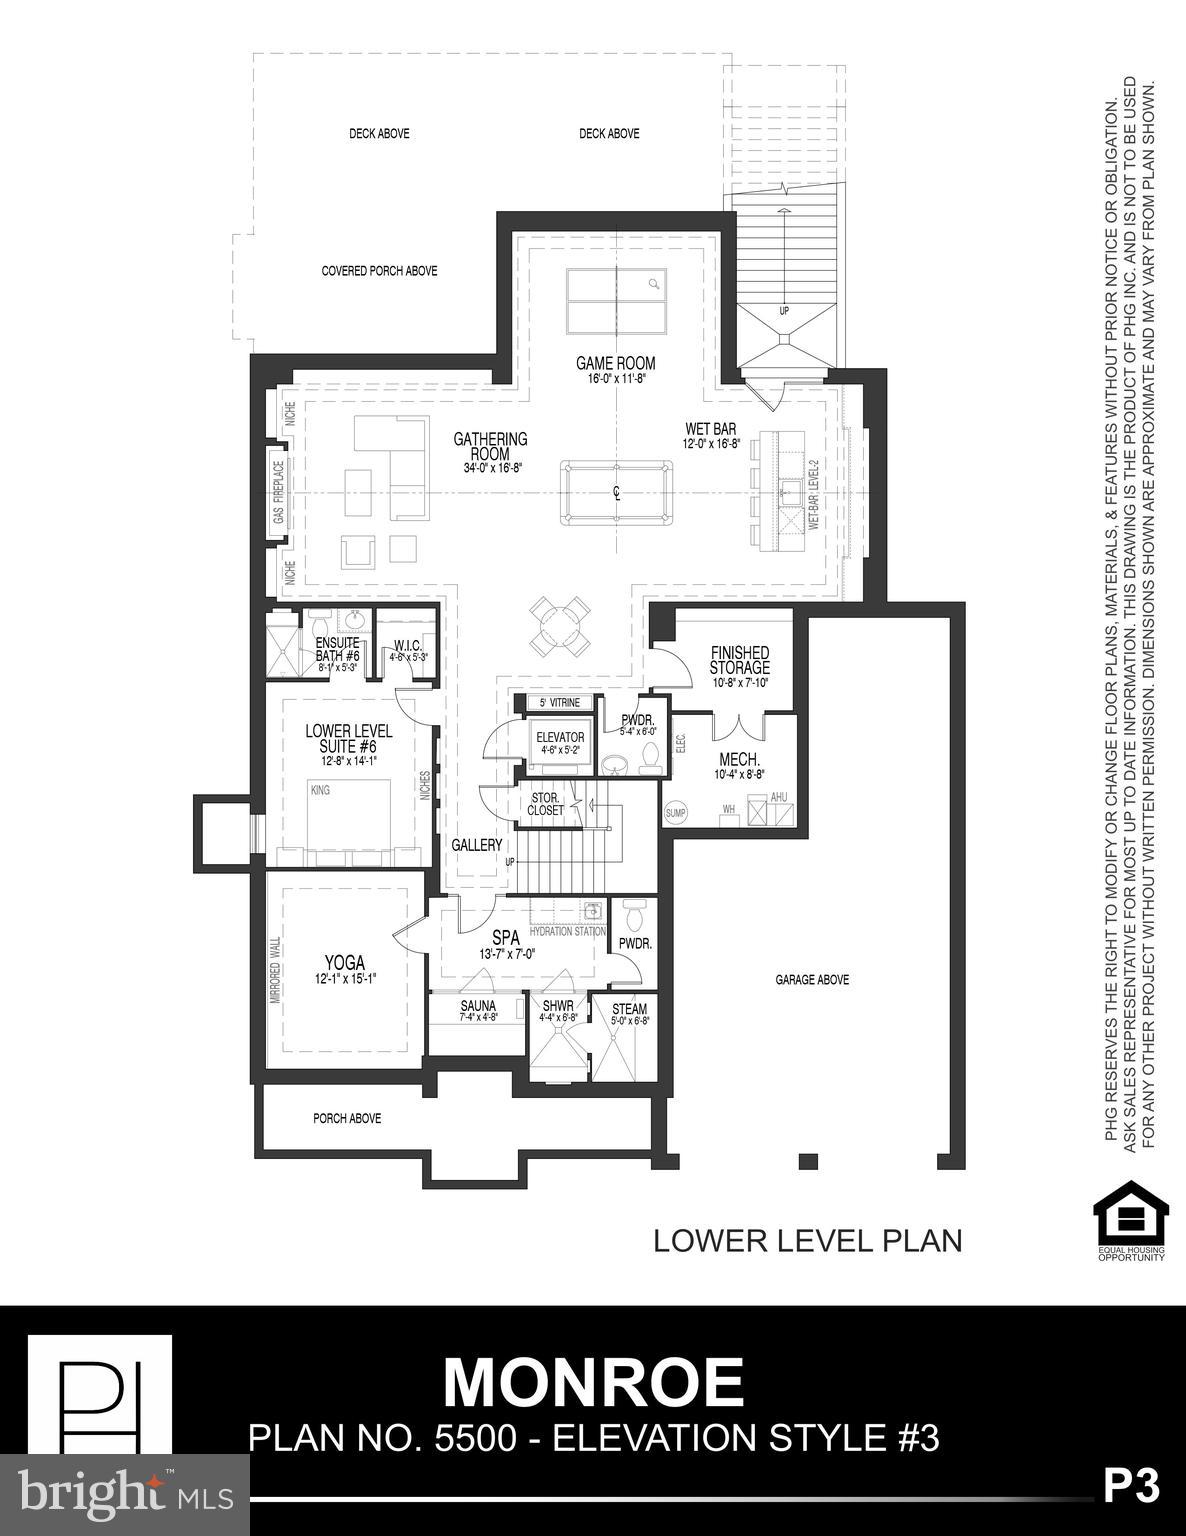
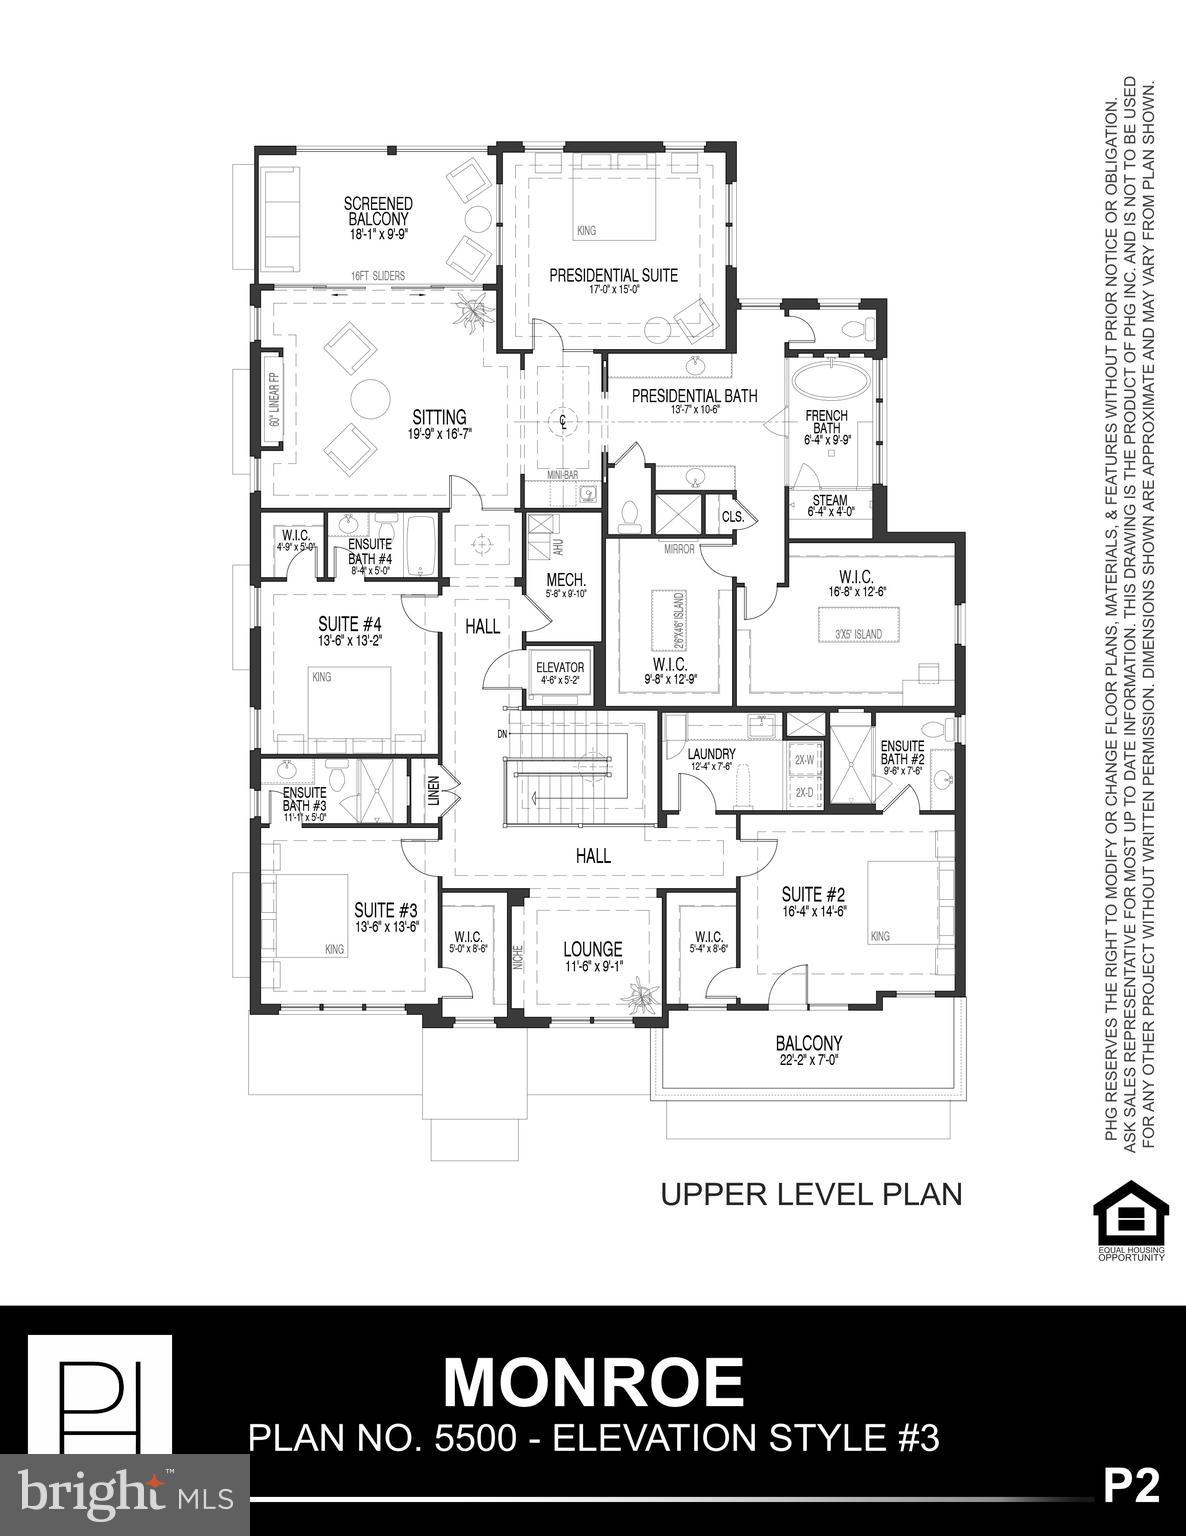
Upstairs, the presidential suite offers a retreat fit for quiet mornings and restorative nights, complete with a fireside sitting lounge, beverage bar, and boutique-style wardrobes. Each secondary suite is designed as a private sanctuary, while the upper-level loft and professional-grade laundry area bring ease to daily routines. A walk-up lower level extends the home’s appeal with a recreation lounge, wine bar, and wellness spa featuring sauna and steam shower — a private destination for balance and renewal.

A distinctive highlight of this offering is the $227,000 outdoor living allowance, providing the opportunity to create a private resort-style retreat tailored to your vision. This generous allocation may be used toward the design and construction of a custom swimming pool, elegant pool surroundings, and a luxury cabana — perfect for entertaining, relaxing, or simply enjoying sunny McLean afternoons with family and friends. Whether you imagine a serene spa-inspired oasis or a lively social space with outdoor dining and lounging areas, this allowance ensures that your home’s exterior is as breathtaking and functional as its interiors, completing the ultimate McLean lifestyle experience.
Families are drawn to McLean for more than its luxury homes — they come for its top-ranked schools and sense of community. Supported by nationally recognized institutions such as Mclean High School, Longfellow Middle, and Kent Gardens Elementary, residents enjoy access to some of Virginia’s finest academic and extracurricular opportunities. These schools form the foundation for McLean’s enduring appeal and its reputation as one of the Washington area’s most prestigious addresses.
The James Monroe Model offers not only a distinguished residence but also an unparalleled lifestyle — elevated, connected, and rooted in a community known for excellence.
Model Home Open
725 Lawton Street, McLean, VA
Saturdays and Sundays 11–5 PM | Weekdays by Appointment
In McLean, sophistication meets substance — and home becomes the center of a truly exceptional life.
****Builder reserves the right to change home types, features, specifications, materials, and pricing without prior notice.****
Save
Ask
Tour
Hide
Share
Listing Snapshot
Price
$4,786,500
Days On Site
198 Days
Bedrooms
6
Inside Area (SqFt)
7,972 sqft
Total Baths
10
Full Baths
7
Partial Baths
3
Lot Size
0.56 Acres
Year Built
2026
MLS® Number
VAFX2297774
Status
Pending
Property Tax
$13,199
HOA/Condo/Coop Fees
N/A
Sq Ft Source
Estimated
Friends & Family
React
Comment
Invite
No Comments Yet
Did you know? You can invite friends and family to your search. They can join your search, rate and discuss listings with you.
Recent Activity
4 months ago
Listing updated with changes from the MLS®
5 months ago
Status changed to Pending
7 months ago
Listing first seen on site
General Features
Acres
0.56
Attached Garage
Yes
Foundation
Concrete PerimeterSlabPermanent
Garage
Yes
Garage Spaces
3
Green Energy Efficient
AppliancesConstructionHVACLighting
Levels
Three Or More
Parking
OversizedGarage Door OpenerAsphaltOff StreetOn StreetPrivateElectric Vehicle Charging Station(s)PavedGarageDrivewayInside EntranceAttached
Parking Spaces
5
Pets
Yes
Property Condition
New Construction
Property Sub Type
Single Family Residence
Security
Smoke Detector(s)Carbon Monoxide Detector(s)Security System
Sewer
Public Sewer
Special Circumstances
Standard
SqFt Above
5540
SqFt Below
2432
SqFt Total
9489
Style
Transitional
Utilities
Natural Gas AvailablePhone AvailableSewer AvailableWater AvailableElectricity AvailableCable Available
Water Source
Public
Zoning
R-3
Interior Features
Appliances
RangeDouble OvenCooktopHumidifierGas Water HeaterWasherBuilt-In RangeDishwasherDisposalExhaust FanMicrowaveRange HoodStainless Steel Appliance(s)Tankless Water HeaterDryer



Did you know? You can invite friends and family to your search. They can join your search, rate and discuss listings with you.