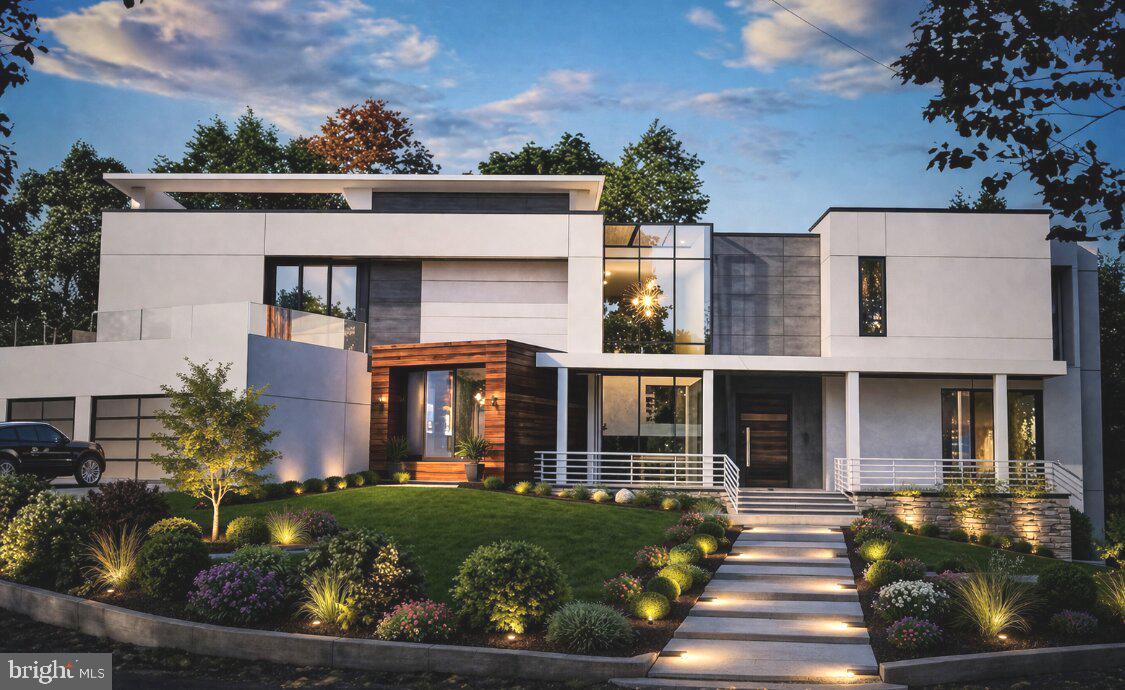
Stunning new construction home in McLean offering 8,000+ square feet of modern luxury living across three finished levels. This thoughtfully designed residence, sited within the Langley High School pyramid, features 11-foot ceilings on the main and upper levels, expansive floor-to-ceiling windows, and a seamless open-concept layout ideal for both everyday living and entertaining. The main level includes a gourmet kitchen, separate catering kitchen, spacious family and dining areas, a private office with outside access, main-level bedroom suite, and pool. Upstairs, enjoy generously sized en-suite bedrooms with balconies, including a luxurious primary suite with sitting area, fireplace, and 2 private balconies. The fully finished lower level is an entertainer’s dream, complete with a home theater, wet bar, fitness room, recreation room, and additional living space or 2nd office with walk-out. The exterior showcases a sleek modern design with stucco, stone veneer, wood accents, glass railings, and oversized windows, complemented by outdoor living spaces. A rare opportunity to own a custom modern home combining scale, design, and functionality in one of McLean’s most desirable locations.
Save
Ask
Tour
Hide
Share
Listing Snapshot
Price
$5,230,000
Days On Site
194 Days
Bedrooms
6
Inside Area (SqFt)
8,155 sqft
Total Baths
7
Full Baths
5
Partial Baths
2
Lot Size
0.46 Acres
Year Built
2026
MLS® Number
VAFX2298206
Status
Active
Property Tax
N/A
HOA/Condo/Coop Fees
N/A
Sq Ft Source
Estimated
Friends & Family
React
Invite
Recent Activity
3 weeks ago
Price changed to $5,230,000
3 weeks ago
Listing updated with changes from the MLS®
3 weeks ago
Status changed to Active
6 months ago
Listing first seen on site
General Features
Acres
0.46
Attached Garage
Yes
Foundation
Other
Garage
Yes
Garage Spaces
3
Levels
Three Or More
Parking
Garage Door OpenerGarageAttached
Parking Spaces
3
Property Condition
New Construction
Property Sub Type
Single Family Residence
Special Circumstances
Standard
SqFt Above
5578
SqFt Below
2577
SqFt Total
8155
Style
Contemporary
Water Source
Public
Zoning
111
Interior Features
Appliances
Gas Water Heater
Basement
FinishedWalk-Out Access
Cooling
Central AirElectric
Fireplace
Yes
Fireplaces
2
Heating
Natural GasForced Air
Interior
BarKitchen IslandWalk-In Closet(s)Open Floorplan
Laundry Features
Upper Level
Main Level Bedrooms
1
Window Features
Skylight(s)
Save
Ask
Tour
Hide
Share
Exterior Features
Construction Details
StoneStuccoOther
Pool Features
Private
Private Pool
Yes
Windows/Doors
Skylight(s)
Community Features
School District
FAIRFAX COUNTY PUBLIC SCHOOLS
Schools
School District
FAIRFAX COUNTY PUBLIC SCHOOLS
Elementary School
SPRING HILL
Middle School
COOPER
High School
LANGLEY
Listing courtesy of Long & Foster Real Estate, Inc.