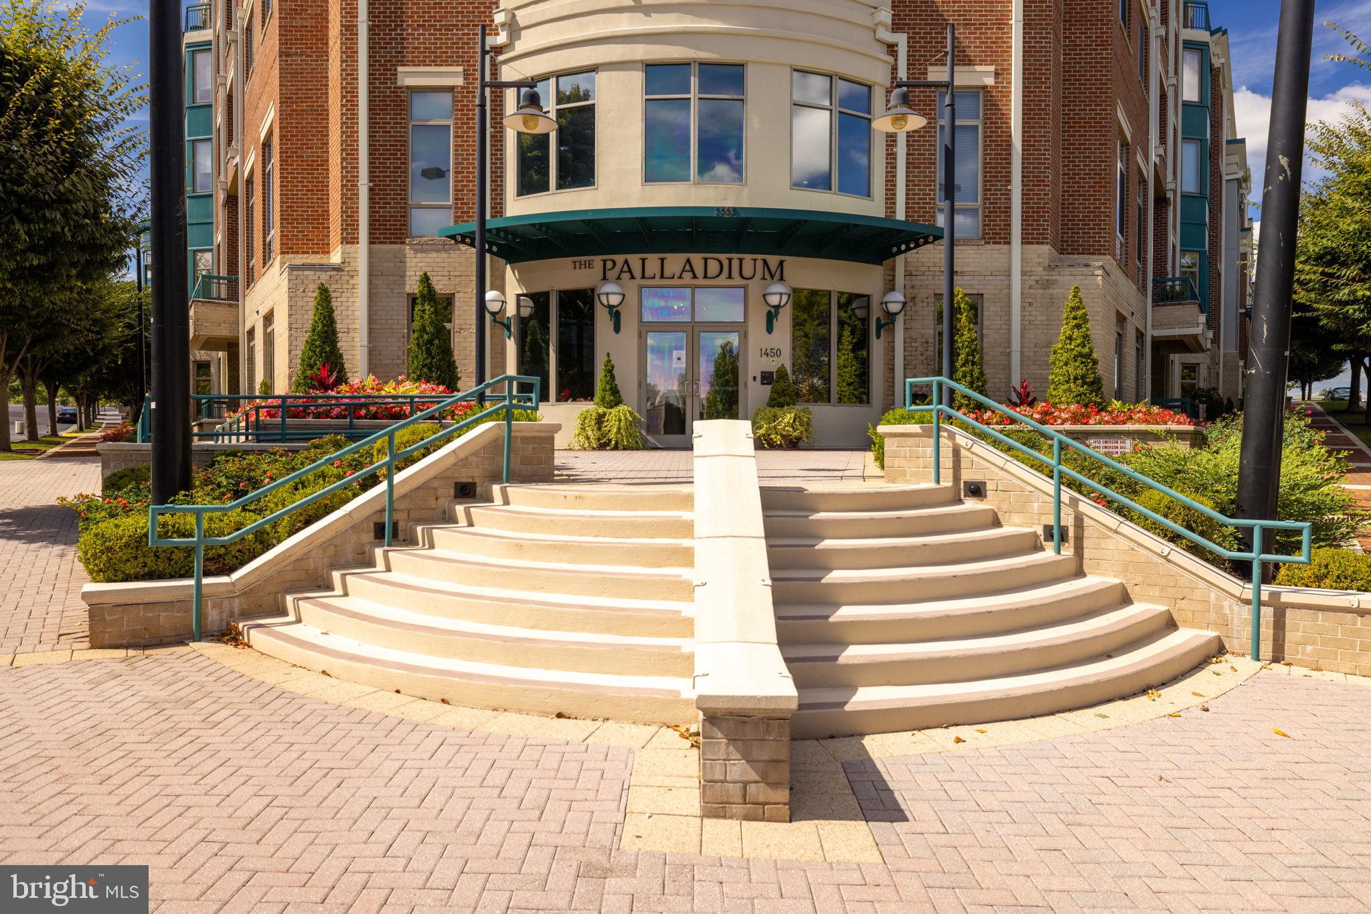
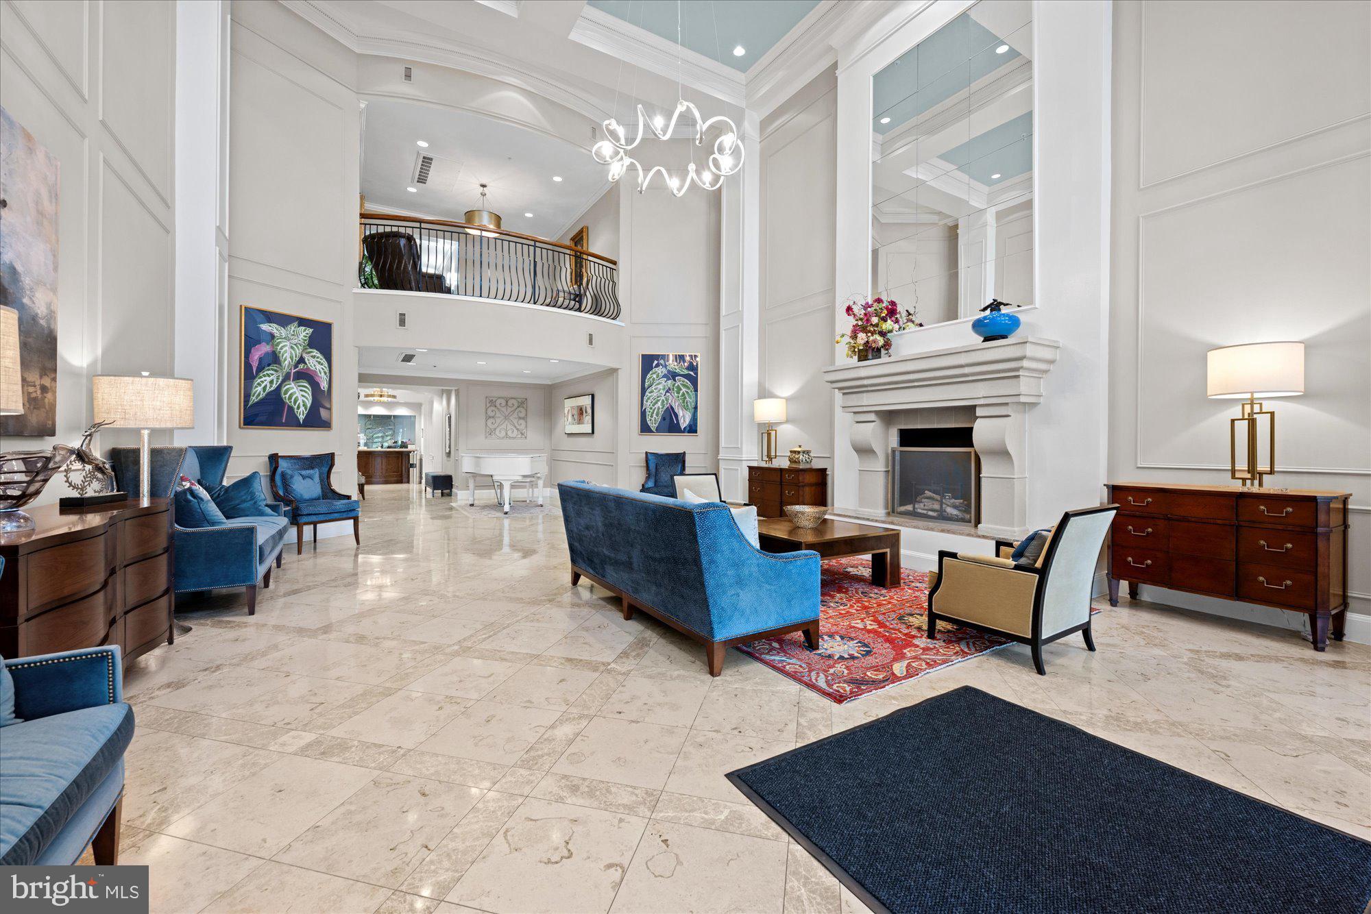
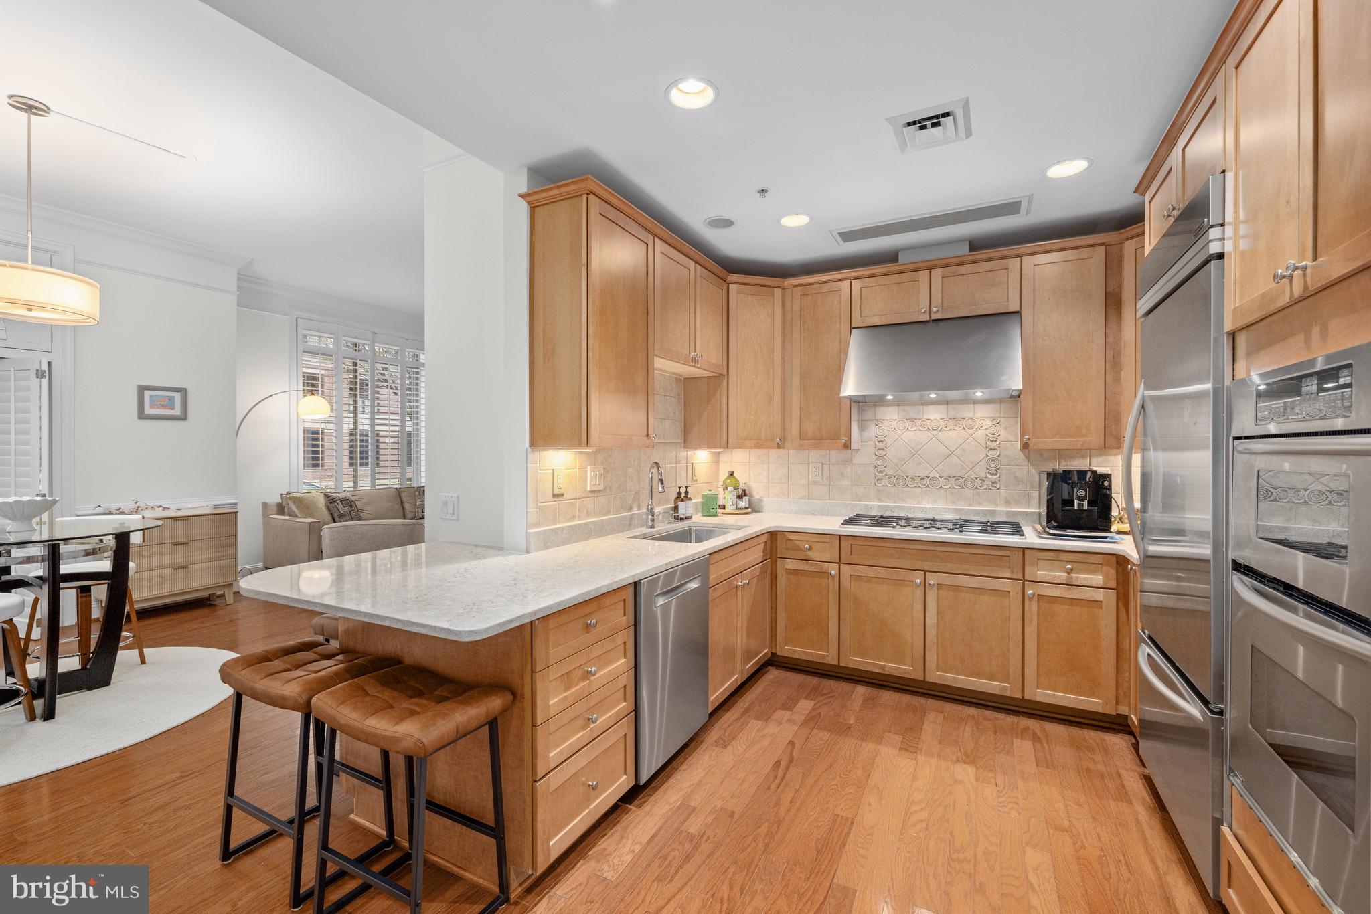
Located in the sought after Palladium at McLean, this two bedroom + den condo offers an open layout with hardwood floors, high ceilings with crown molding, and gourmet updated kitchen. As a garden/ground level unit this sophisticated condo offers true convenience too: no elevator/stairs needed to access the amenities the Palladium has to offer such as staffed front desk, fitness center, party room/library, mailroom, and the beautiful lobby in which to greet guests. Owners of small dogs will find it ideal since accessing the beautifully landscaped grounds is a breeze. Privacy is also paramount; with privacy film on all the windows and custom wood shutters too, you’ll enjoy the feeling of a traditional home but with the convenience of condo living.
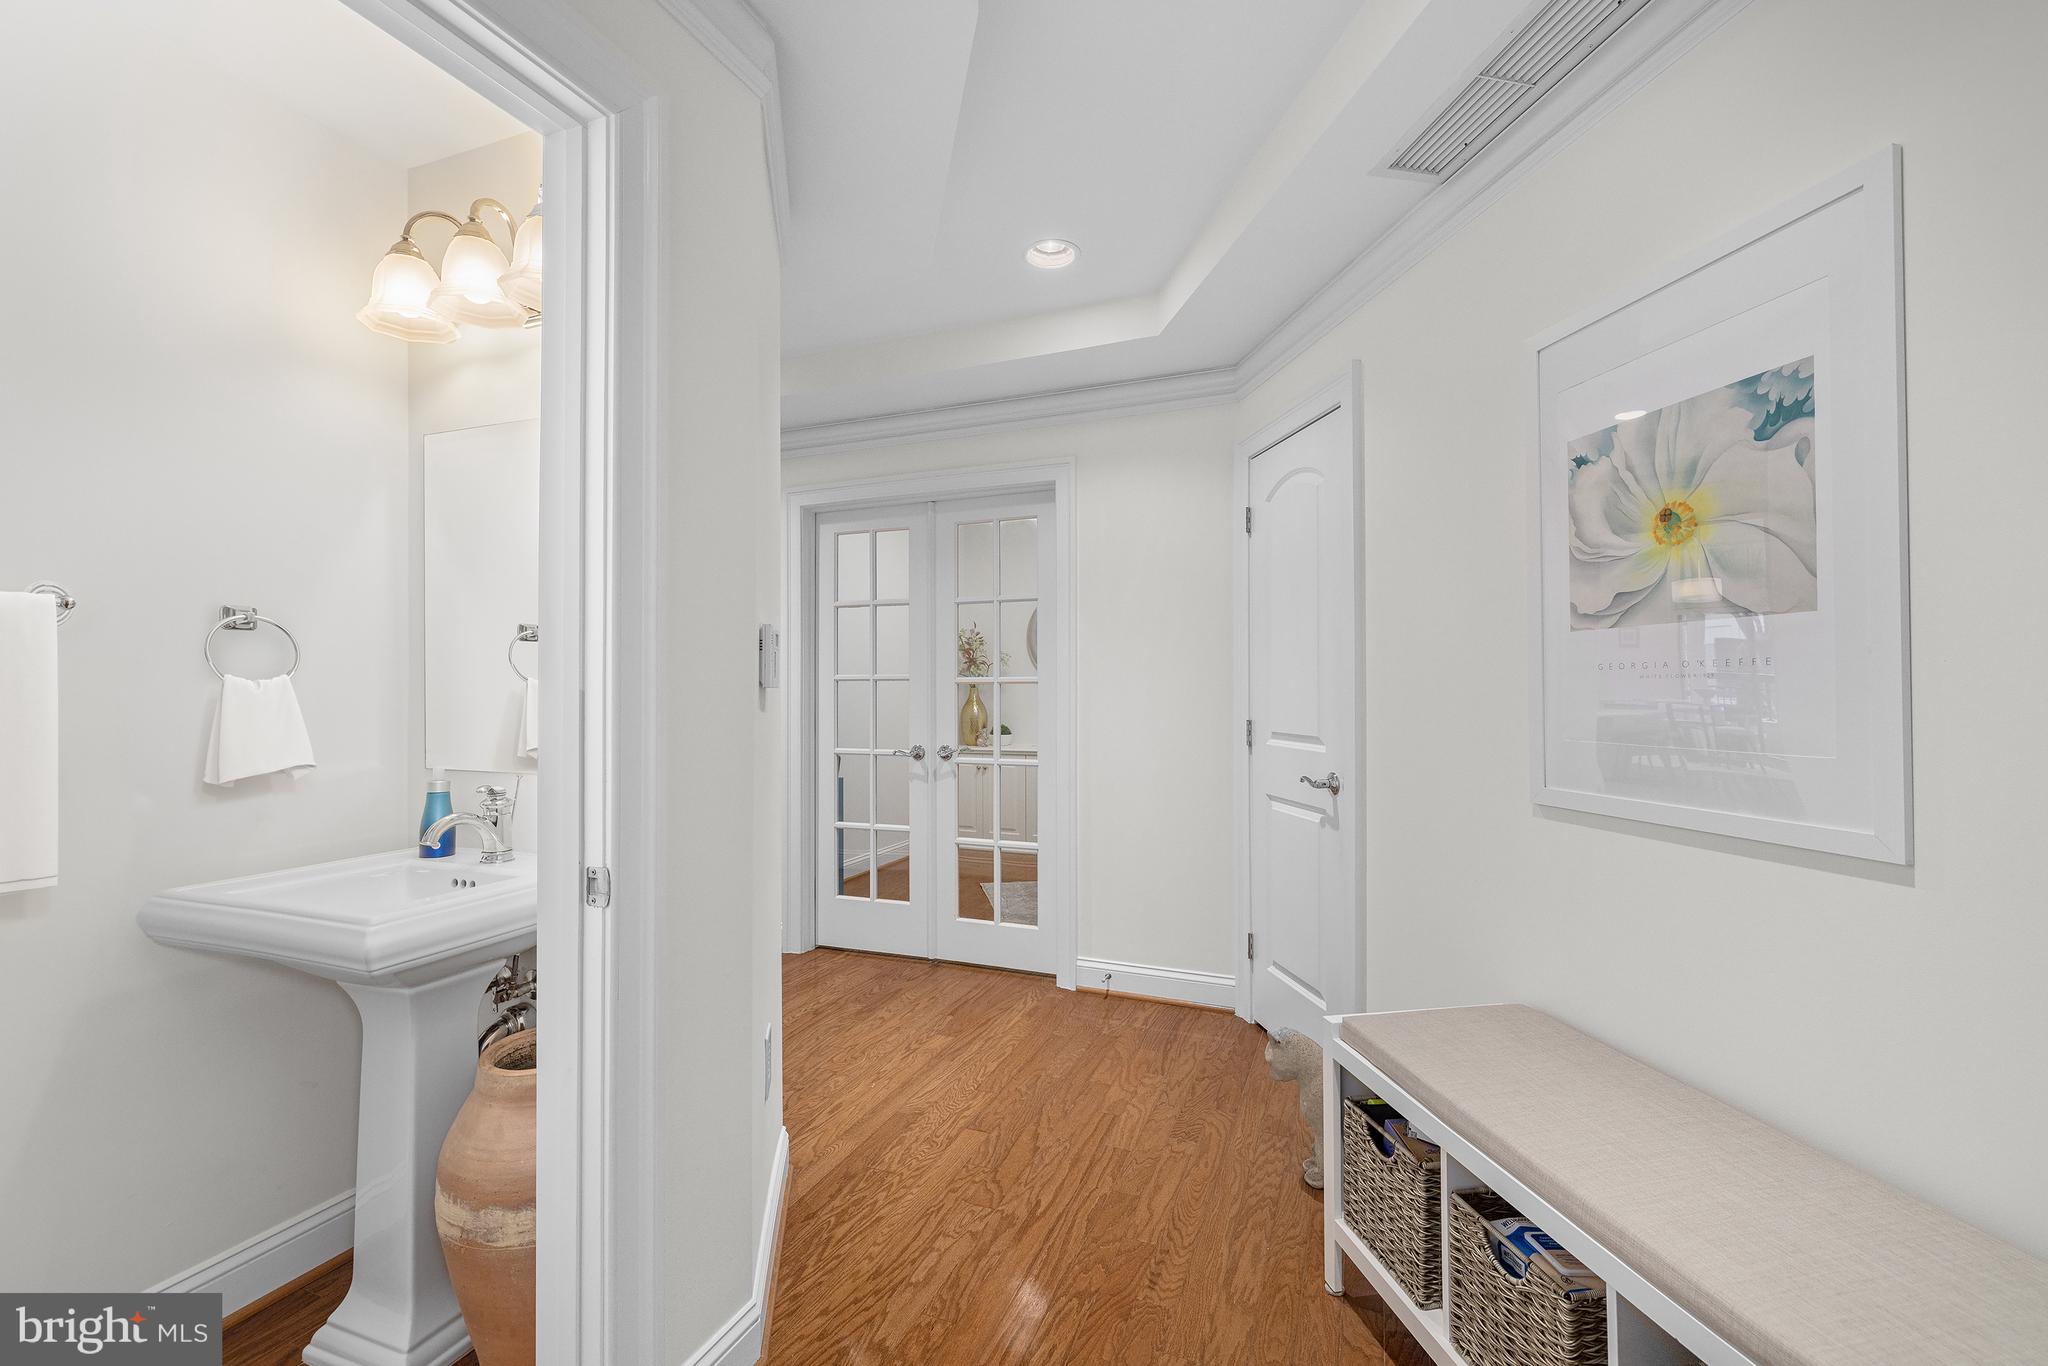
Features of this well-maintained unit include high ceilings with crown molding; ensuite bathrooms in both bedrooms; gourmet updated kitchen with high-end stainless steel appliances and expansive quartz countertops that open to the dining and living rooms; powder room; den with French doors; private patio; hardwood floors; custom built-in cabinetry in closets, den, and living room; fireplace; and high capacity newer washer/dryer. Two reserved and secured parking spaces (G2-52, G2-93) and storage unit on same level as unit (B17-A) convey. Palladium amenities include staffed front desk, club room/party room, gym, large courtyard with grills, beautiful lobby in which to greet guests, tranquil park with a water fountain. A wonderful location within walking distance of coffee shops, restaurants, Balducci’s, the Organic Butcher, while McLean Metro, Tysons, and Arlington are an easy drive.
Save
Ask
Tour
Hide
Share
Listing Snapshot
Price
$989,000
Days On Site
180 Days
Bedrooms
2
Inside Area (SqFt)
1,598 sqft
Total Baths
3
Full Baths
2
Partial Baths
1
Lot Size
N/A
Year Built
2005
MLS® Number
VAFX2301266
Status
Pending
Property Tax
$10,686
HOA/Condo/Coop Fees
$1,279 monthly
Sq Ft Source
Assessor
Friends & Family
React
Comment
Invite
No Comments Yet
Did you know? You can invite friends and family to your search. They can join your search, rate and discuss listings with you.
Recent Activity
3 weeks ago
Status changed to Pending
3 weeks ago
Listing updated with changes from the MLS®
4 months ago
Price changed to $989,000
6 months ago
Listing first seen on site
General Features
Cross Street
Lowell
Garage
Yes
Garage Spaces
2
Levels
One
Parking
AssignedGarageUndergroundCommunity Structure
Parking Spaces
2
Pets
Dogs OKCats OKNumber LimitBreed RestrictionsYes
Property Sub Type
Condominium
Sewer
Public Sewer
Special Circumstances
Standard
SqFt Above
1598
SqFt Total
1598
Style
ContemporaryUnit/Flat
Water Source
Public
Zoning
350
Interior Features
Appliances
RangeOvenWasherGas Water HeaterBuilt-In RangeCooktopDishwasherDisposalRange HoodRefrigeratorStainless Steel Appliance(s)Washer/Dryer StackedMicrowaveTankless Water HeaterDryer



Did you know? You can invite friends and family to your search. They can join your search, rate and discuss listings with you.