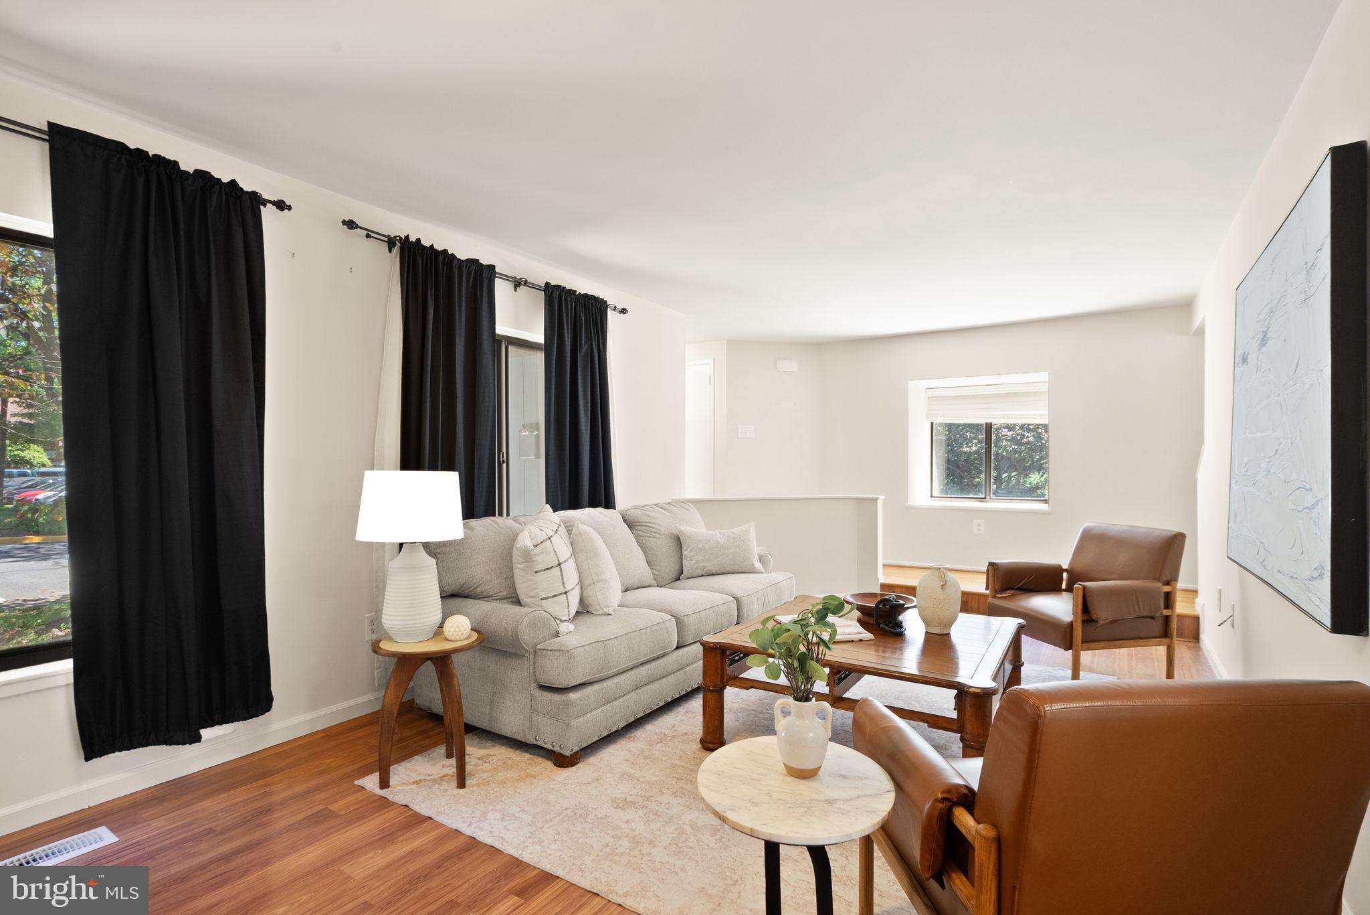
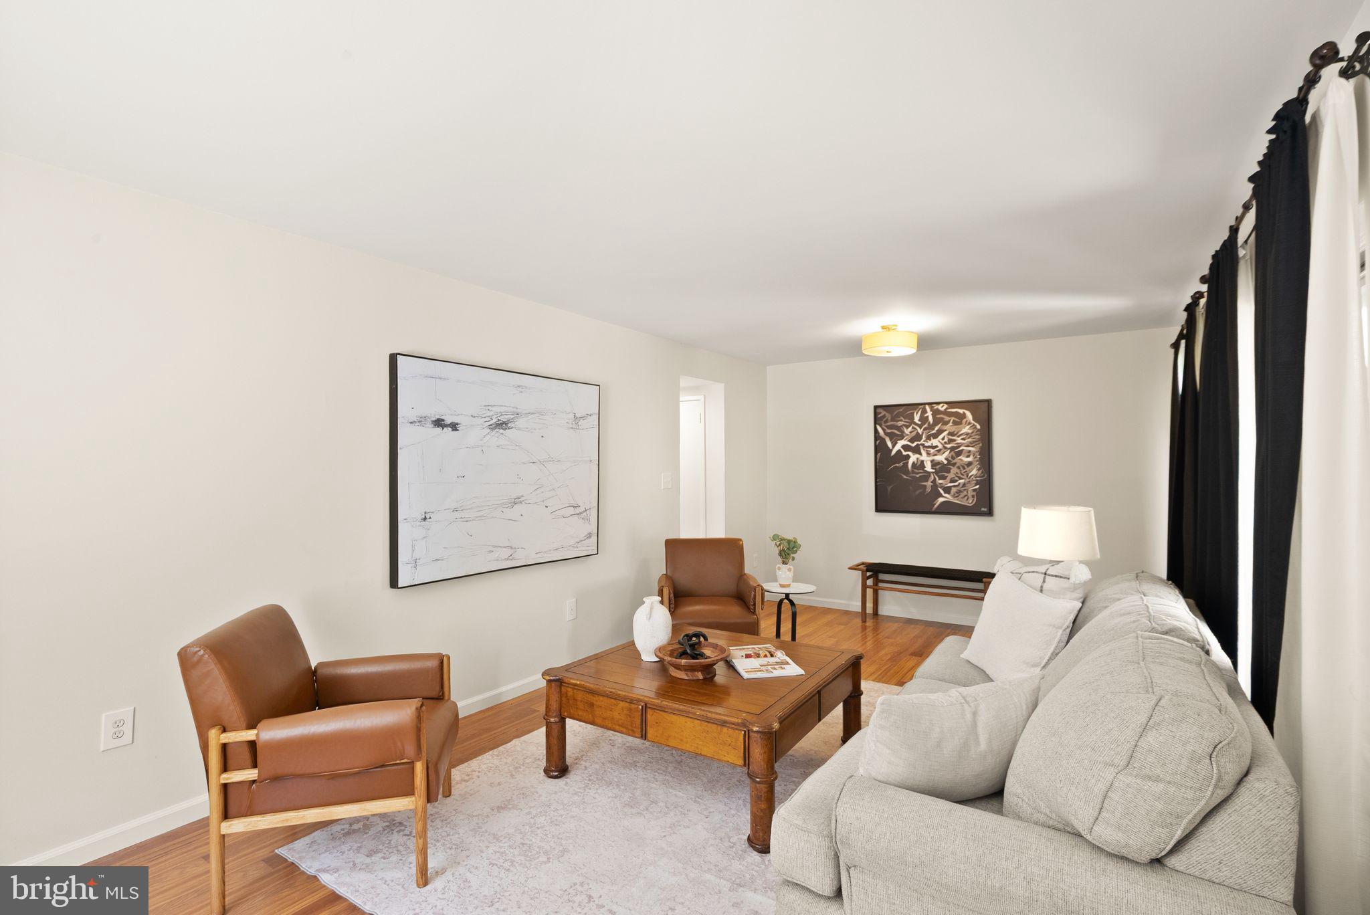
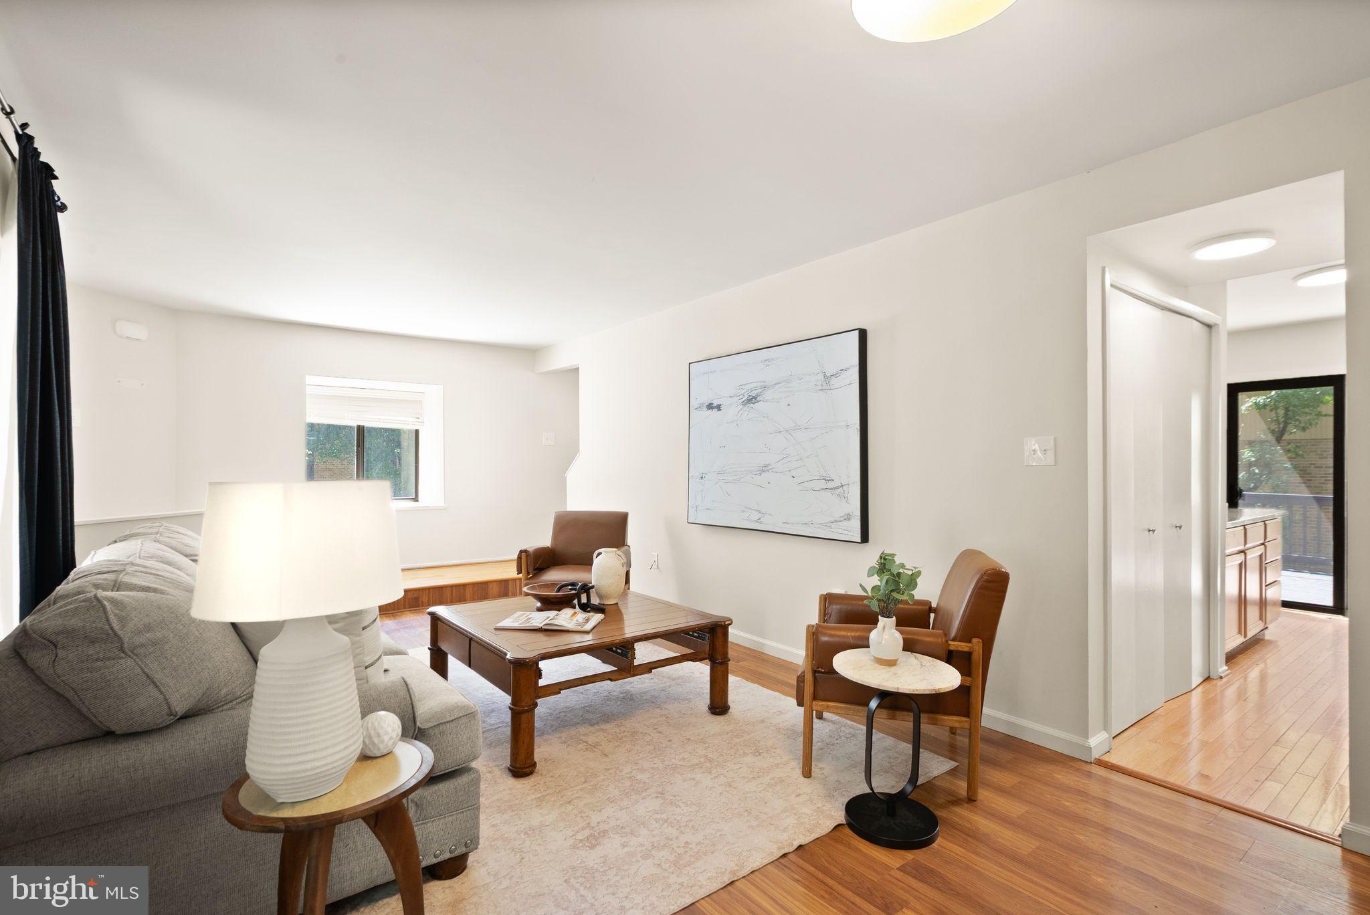
Welcome to 11100 Saffold Way, a light-filled end-unit townhome in Reston’s Hillcrest Cluster. Offering approximately 1,758 square feet on three finished levels, this home features 3 bedrooms, 2 full baths, 2 half baths, and a flexible floor plan designed for comfortable everyday living.

The main level includes a spacious living room highlighted by a bay window, a kitchen with granite countertops, stainless steel appliances, pantry, and direct access to a spacious deck overlooking a park setting, providing a private backdrop for outdoor dining, entertaining, or relaxing.
Upstairs, the primary suite offers a walk-in closet and private bath. Two additional bedrooms and a full hall bath complete the upper level.
The walkout lower level features a large recreation room, half bath, laundry area, abundant storage space, and a versatile bonus room ideal for a home office, fitness area, guest space, or hobby room.
Recent improvements include an HVAC system replaced in 2019 and a water heater replaced in 2024. The home also features a premium whole-house reverse osmosis water filtration providing premium filtered water throughout the home. Situated on a premium end-unit lot within the community, the property offers additional privacy and natural light.
Conveniently located near Lake Anne, Reston Town Center, shopping, dining, parks, trails, Metro access, and major commuter routes including the Dulles Toll Road and Fairfax County Parkway. Enjoy all of Reston’s renowned amenities, including pools, tennis courts, walking trails, lakes, recreational facilities, and community events.
VA assumable loan with 5.75% interest rate.
Save
Ask
Tour
Hide
Share
Listing Snapshot
Price
$599,009
Days On Site
108 Days
Bedrooms
3
Inside Area (SqFt)
1,900 sqft
Total Baths
4
Full Baths
2
Partial Baths
2
Lot Size
0.05 Acres
Year Built
1972
MLS® Number
VAFX2301328
Status
Active Under Contract
Property Tax
$6,637
HOA/Condo/Coop Fees
$9.75 monthly
Sq Ft Source
Estimated
Friends & Family
React
Invite
Recent Activity
3 weeks ago
Status changed to Active Under Contract
3 weeks ago
Listing updated with changes from the MLS®
3 weeks ago
Price changed to $599,009
4 months ago
Listing first seen on site
General Features
Acres
0.05
Foundation
Concrete Perimeter
Levels
Three Or More
Parking
UnassignedParking Lot
Property Sub Type
Townhouse
Sewer
Other
Special Circumstances
Standard
SqFt Above
1338
SqFt Below
562
SqFt Total
1900
Style
Traditional
Water Source
Other
Zoning
370
Interior Features
Appliances
CooktopGas Water HeaterDryerDishwasherDisposalWasherRefrigeratorIce Maker
Basement
FinishedWalk-Out Access
Cooling
Central AirCeiling Fan(s)Electric
Fireplace
Yes
Fireplaces
1
Flooring
HardwoodCarpet
Heating
Natural GasForced Air
Laundry Features
Laundry Room
Bedroom 2
Bedroom 3
Dining Room
Level - Main
Family Room
Level - Main
Foyer
Level - Main
Full Bath
Half Bath
Kitchen
Level - Main
Laundry
Living Room
Level - Main
Other
Primary Bedroom
Recreation Room
Utility Room
Save
Ask
Tour
Hide
Share
Exterior Features
Construction Details
HardiPlank Type
Pool Features
Community
Roof
CompositionShingle
Community Features
Association Amenities
Dog ParkPicnic AreaTennis Court(s)Basketball CourtTrail(s)Jogging PathPlaygroundSport Court