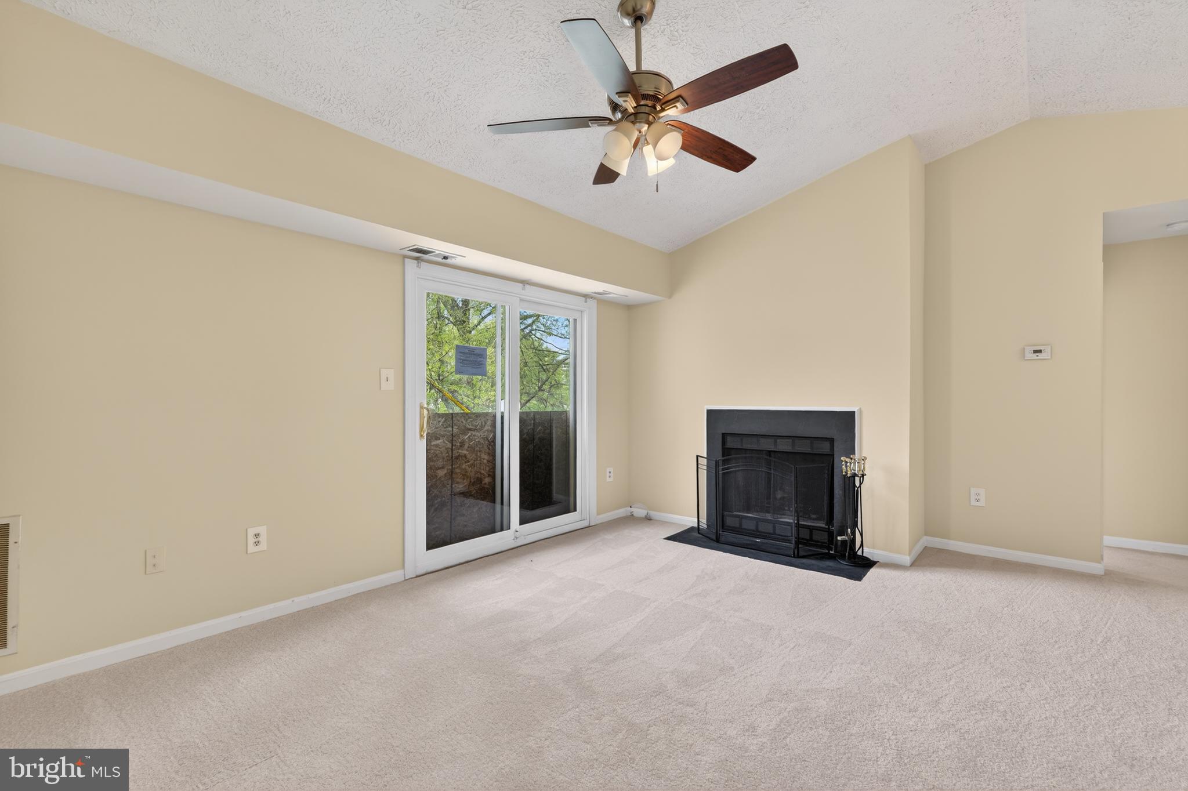
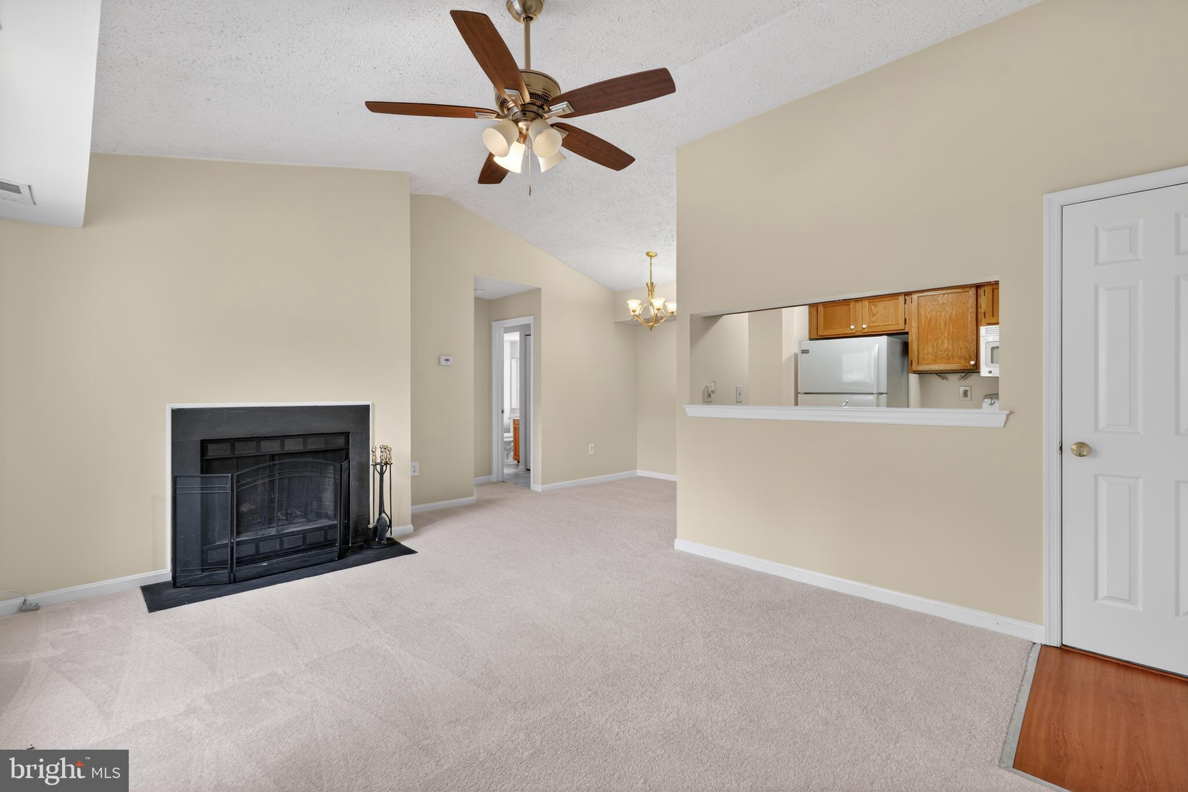
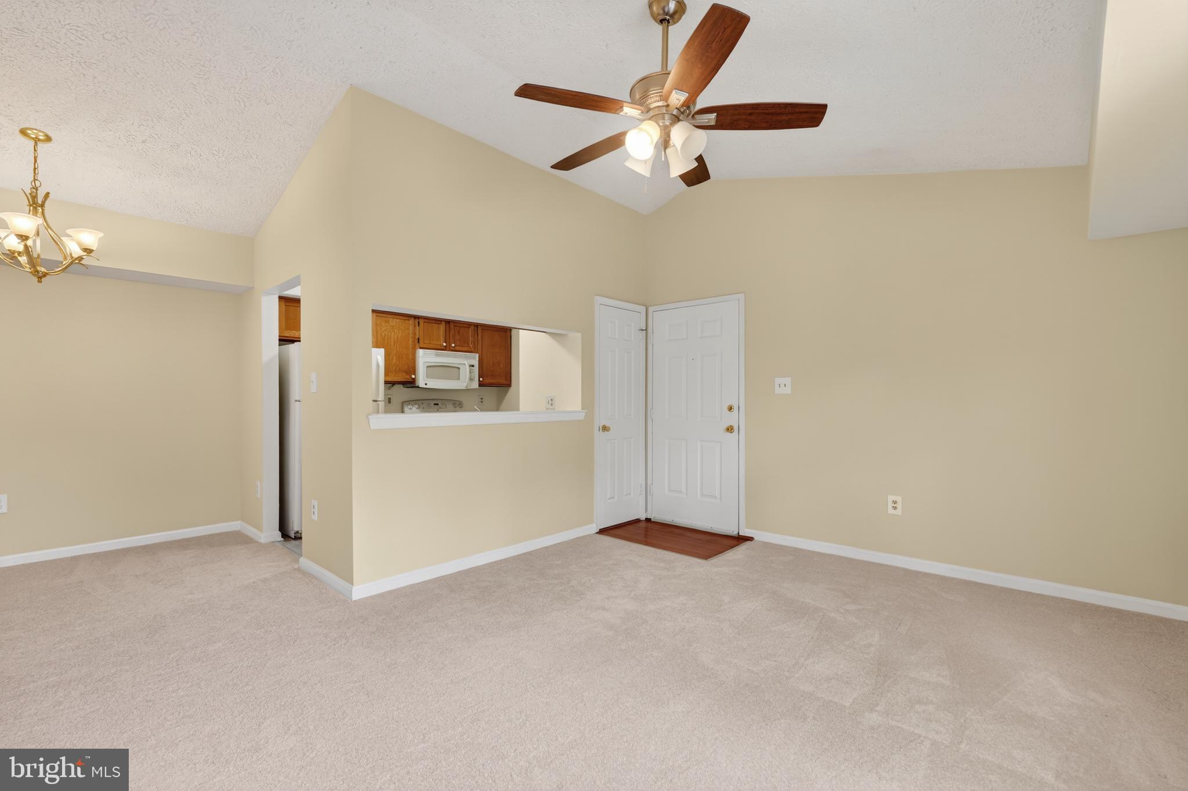
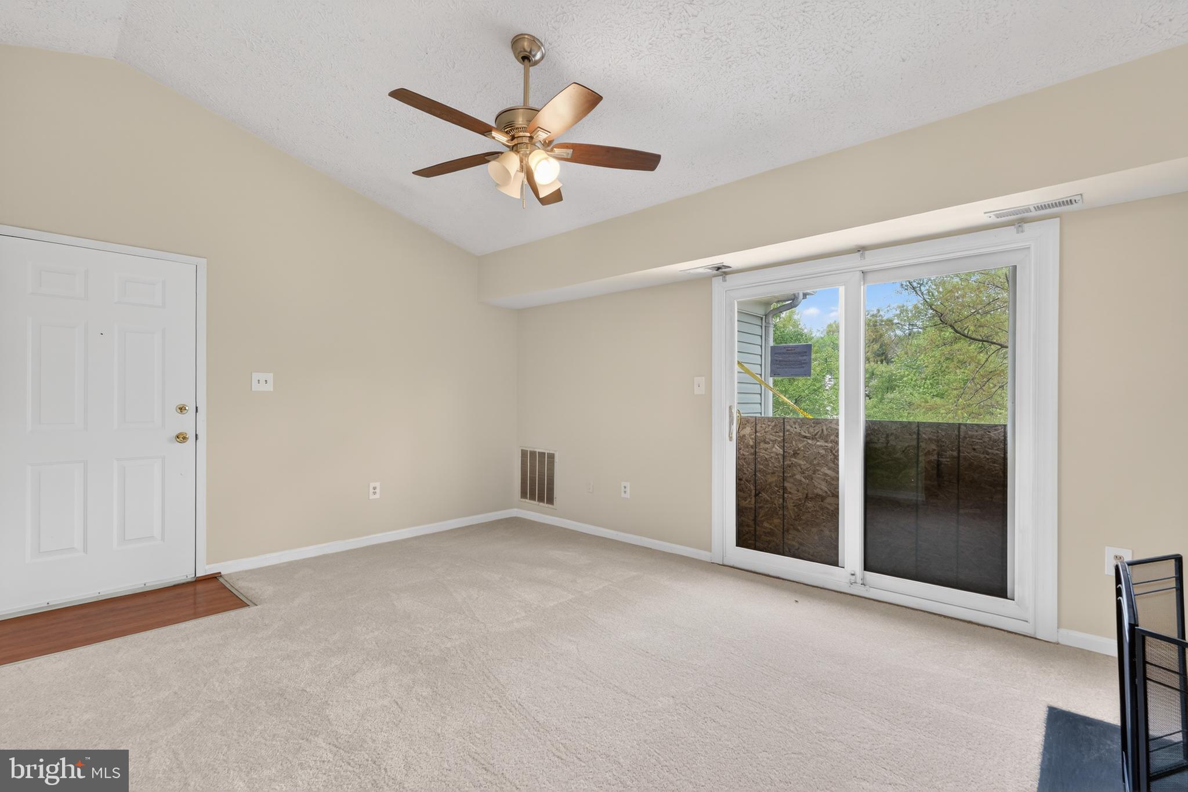
Welcome to 5708 Shadwell Court #106, a terrific condo sited on a quiet street surrounded by trees in Alexandria’s Olde Mill. This bright and charming unit has an open floor plan, and the vaulted ceilings in the living and dining rooms give it an extra-spacious feel. It has been freshly painted in neutral tones, and there is brand-new carpet throughout. The living room is centered around a cozy fireplace with a slate surround, and the many windows bring in a ton of natural light. Step out the sliding glass door to your own private balcony with a treed view—the perfect spot for your morning coffee or relaxing with a good book. The lovely kitchen opens to the living room and separate dining area and features granite countertops, ample cabinet space, and a deep sink with a pull-down swan-neck faucet. You’ll love the spacious bedroom, which has two sunny windows and two roomy closets. The full bath has a deep soaking tub and is equipped with the washer and dryer, making everyday living easy. This wonderful home also has an additional storage closet on the deck for all your essentials. The fantastic community offers access to playground areas and easy access to the Mount Vernon Trail. There is assigned parking and plenty of visitor spaces throughout the parking lot. Located just minutes from Fort Belvoir, Mount Vernon, Old Town Alexandria, as well as Wegmans, Costco, dining, and more! It also has easy access to Route 1, the GW Parkway, I-495, and Reagan National Airport.
Save
Ask
Tour
Hide
Share
Listing Snapshot
Price
$210,000
Days On Site
191 Days
Bedrooms
1
Inside Area (SqFt)
625 sqft
Total Baths
1
Full Baths
1
Partial Baths
N/A
Lot Size
N/A
Year Built
1989
MLS Number
VAFX2303300
Status
Active
Property Tax
$2,538
HOA/Condo/Coop Fees
$345 monthly
Sq Ft Source
Assessor
Friends & Family
React
Comment
Invite
No Comments Yet
Did you know? You can invite friends and family to your search. They can join your search, rate and discuss listings with you.
Recent Activity
4 days ago
Price changed to $210,000
4 days ago
Listing updated with changes from the MLS
6 months ago
Status changed to Active
6 months ago
Listing first seen on site
General Features
Levels
One
Parking
AssignedParking Lot
Parking Spaces
1
Pets
Yes
Property Sub Type
Condominium
Sewer
Public Sewer
Special Circumstances
Standard
SqFt Above
625
SqFt Total
625
Style
Contemporary
Water Source
Public
Zoning
220
Interior Features
Appliances
Electric Water Heater
Cooling
Central AirElectric
Fireplace
Yes
Fireplace Features
Wood Burning
Fireplaces
1
Heating
ElectricHeat Pump
Laundry Features
Washer Hookup
Main Level Bedrooms
1
Save
Ask
Tour
Hide
Share
Exterior Features
Construction Details
Vinyl SidingBrick
Patio And Porch
Deck
Pool Features
None
Community Features
Association Amenities
Playground
Additional Association Fee
$345.0
Additional Association Fee Frequency
Monthly
School District
FAIRFAX COUNTY PUBLIC SCHOOLS
Schools
School District
FAIRFAX COUNTY PUBLIC SCHOOLS
Elementary School
WASHINGTON MILL
Middle School
WHITMAN
High School
MOUNT VERNON
Listing courtesy of Long & Foster Real Estate, Inc.



Did you know? You can invite friends and family to your search. They can join your search, rate and discuss listings with you.