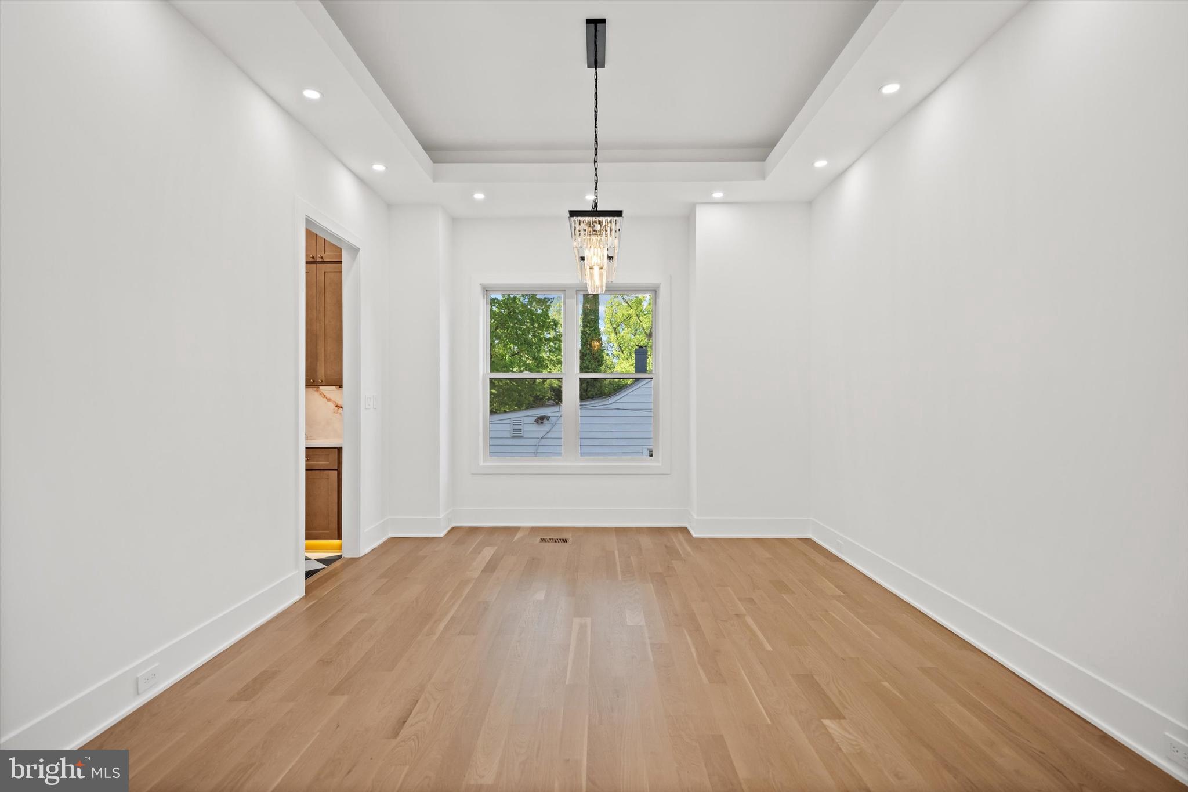
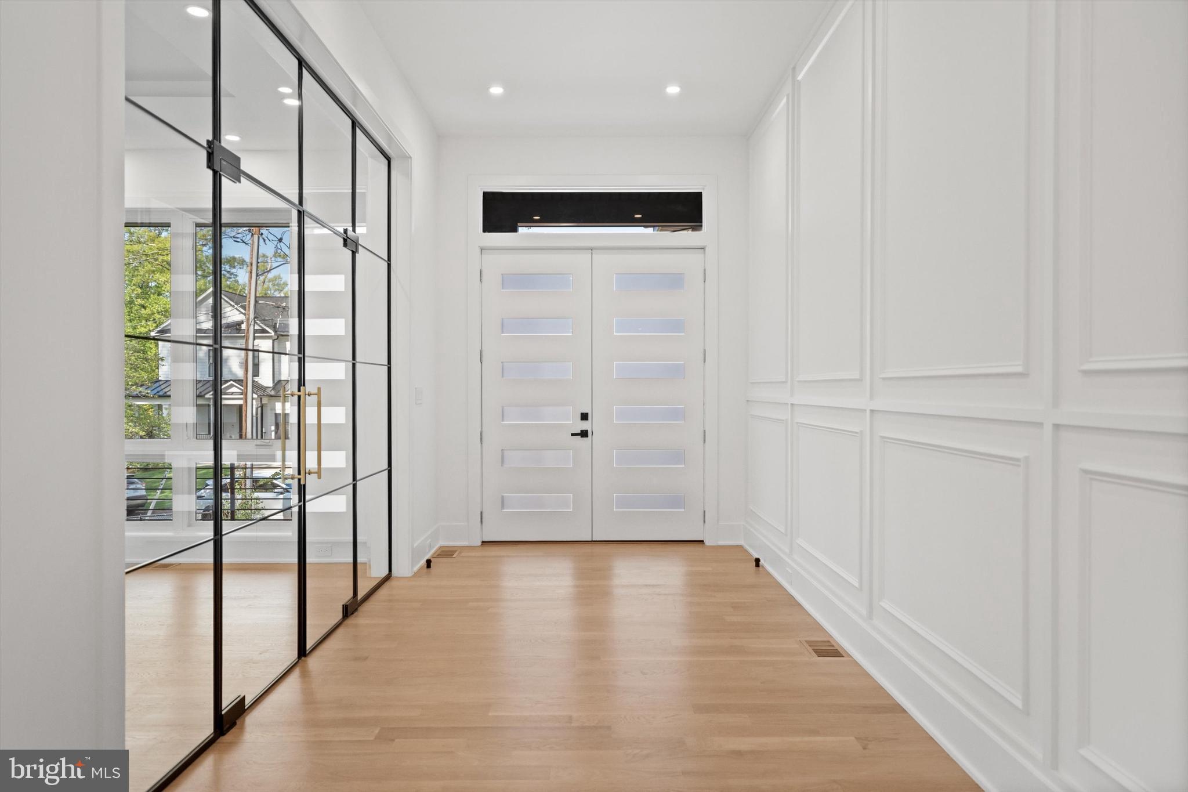
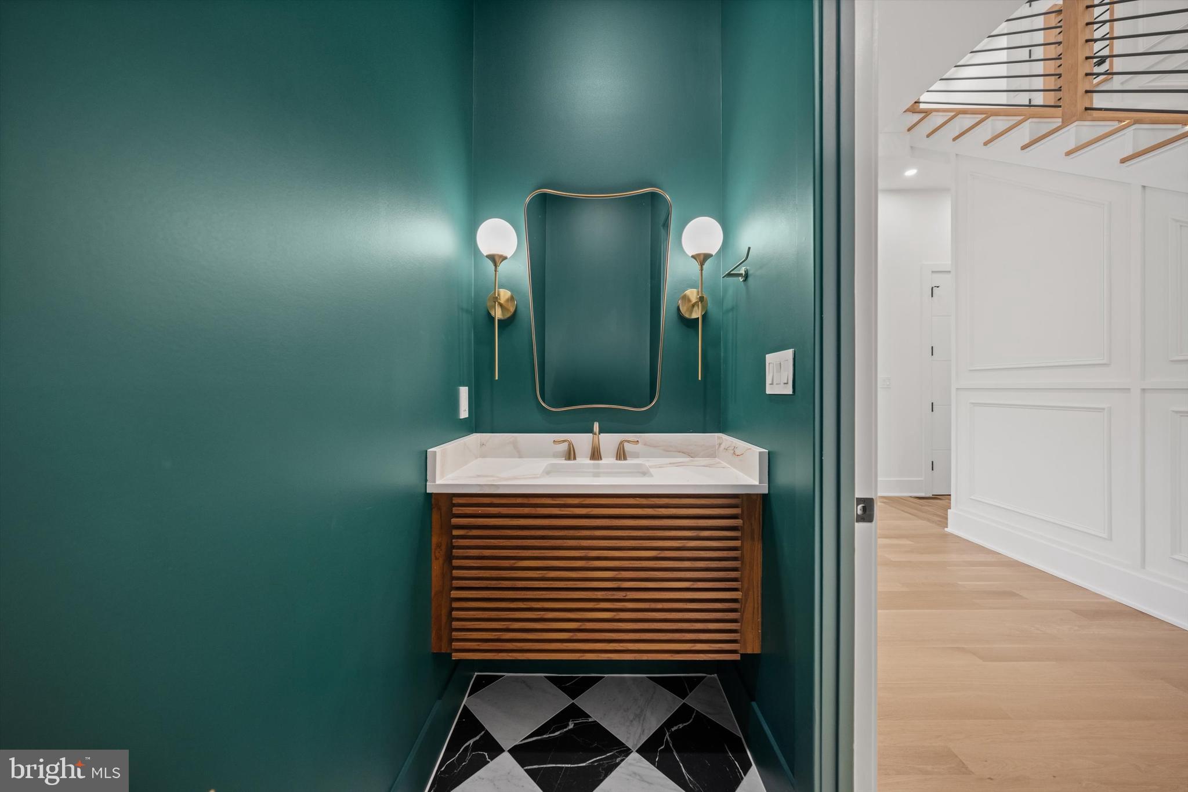
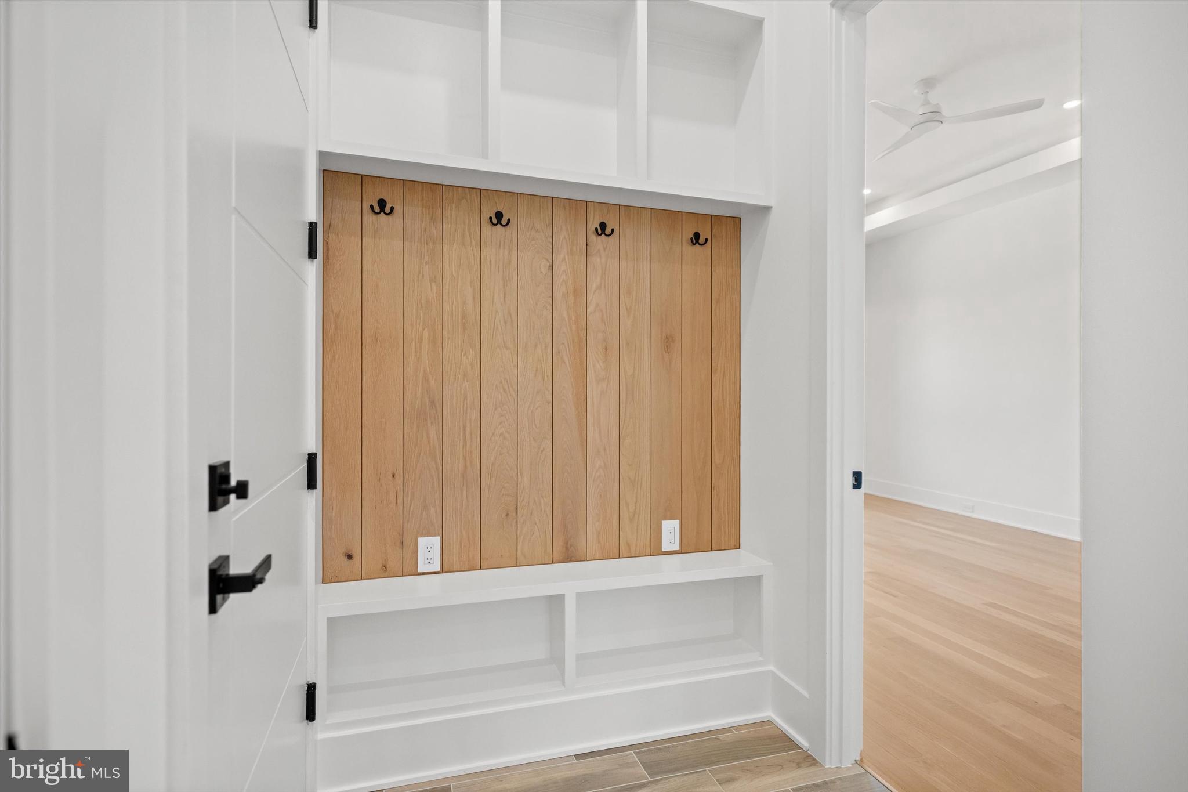
COMING EARLY SPRING 2027! Seize the opportunity to personalize this exceptional custom modern-transitional residence in sought-after Pimmit Hills. Nearly 8,000 SF across three finished levels, featuring 7 bedrooms, 7 full baths, 2 half baths, and a 3-car garage. Designed for elevated living, the home showcases soaring vaulted ceilings, covered front and rear porches, and seamless indoor-outdoor spaces.The main level features 11' ceilings, a dramatic open floor plan, guest suite, morning room, and a gourmet kitchen with premium Thermador appliances, custom cabinetry, quartz or granite countertops, and a spacious butler’s pantry, with an optional separate spice kitchen. Upstairs, the luxurious primary suite offers a private sitting area, spa-inspired bath, expansive walk-in closets, three additional en-suite bedrooms, loft, laundry room, and optional balcony. The walkout lower level is designed for entertaining, featuring a spacious recreation room, wet bar, media room, two en-suite bedrooms, and flagstone patio. An optional private elevator servicing all three levels adds convenience and sophistication. Ideally located near shopping, dining, and major commuter routes. Customize this extraordinary home to your lifestyle and make it truly your own. Estimated completion: Early Spring 2027.
Save
Ask
Tour
Hide
Share
Listing Snapshot
Price
$2,395,000
Days On Site
166 Days
Bedrooms
7
Inside Area (SqFt)
8,003 sqft
Total Baths
9
Full Baths
7
Partial Baths
2
Lot Size
0.26 Acres
Year Built
2026
MLS® Number
VAFX2303986
Status
Coming Soon
Property Tax
$9,757
HOA/Condo/Coop Fees
N/A
Sq Ft Source
Estimated
Friends & Family
React
Comment
Invite
No Comments Yet
Did you know? You can invite friends and family to your search. They can join your search, rate and discuss listings with you.
Recent Activity
5 days ago
Listing updated with changes from the MLS®
5 months ago
Listing first seen on site
General Features
Acres
0.26
Attached Garage
Yes
Foundation
PermanentSlab
Garage
Yes
Garage Spaces
3
Levels
Three Or More
Parking
AsphaltGarageDrivewayInside EntranceAttached
Parking Spaces
3
Property Condition
New Construction
Property Sub Type
Single Family Residence
Sewer
Septic Tank
Special Circumstances
Standard
SqFt Above
5665
SqFt Below
2338
SqFt Total
8003
Style
Transitional
Water Source
Public
Zoning
140
Interior Features
Appliances
Trash CompactorOvenGas RangeGas OvenGas Water HeaterDishwasherDisposalDryerMicrowaveIce MakerRange HoodRefrigeratorStainless Steel Appliance(s)ENERGY STAR Qualified Water Heater



Did you know? You can invite friends and family to your search. They can join your search, rate and discuss listings with you.