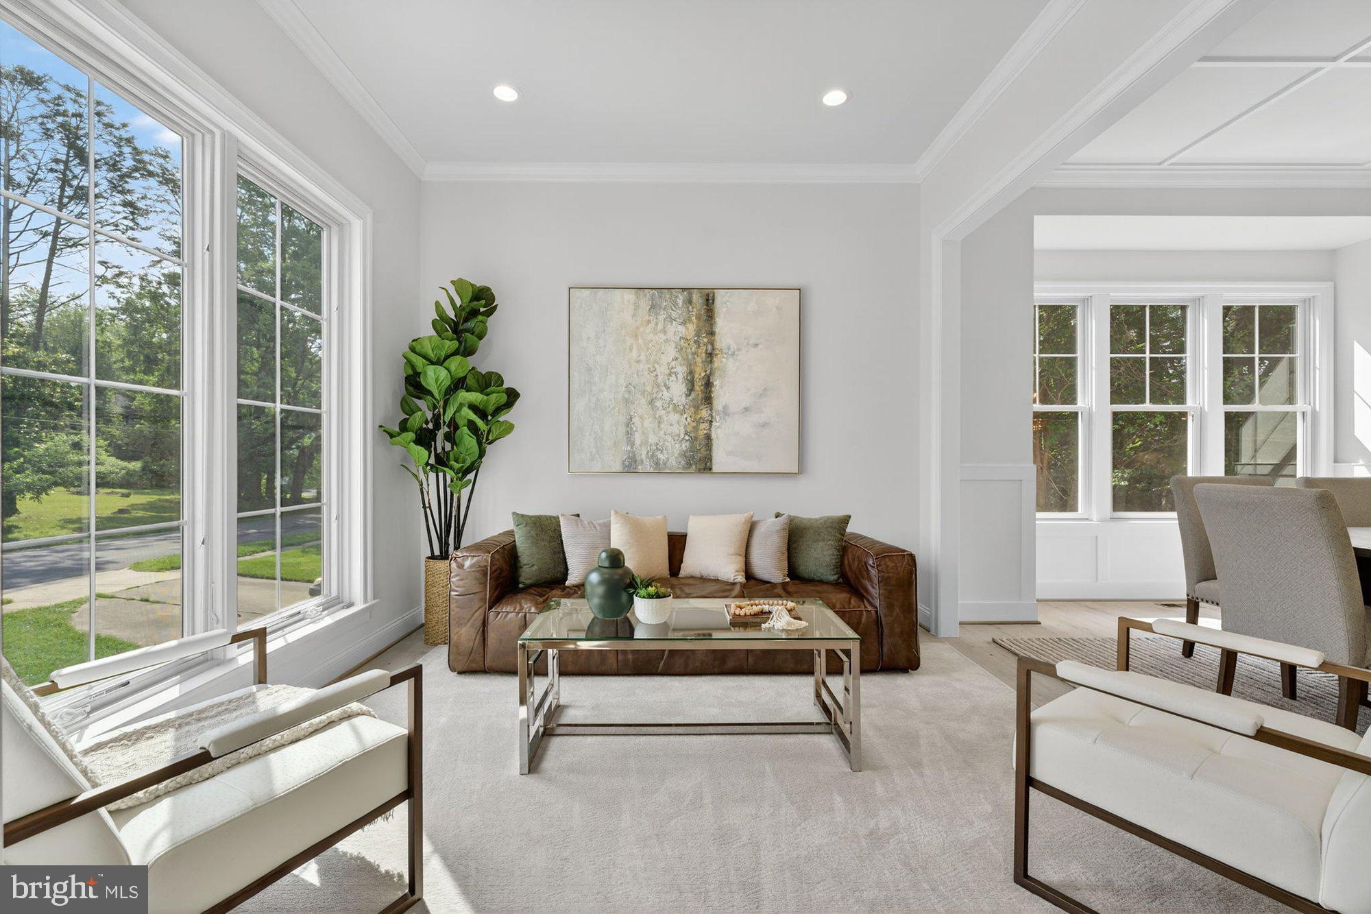
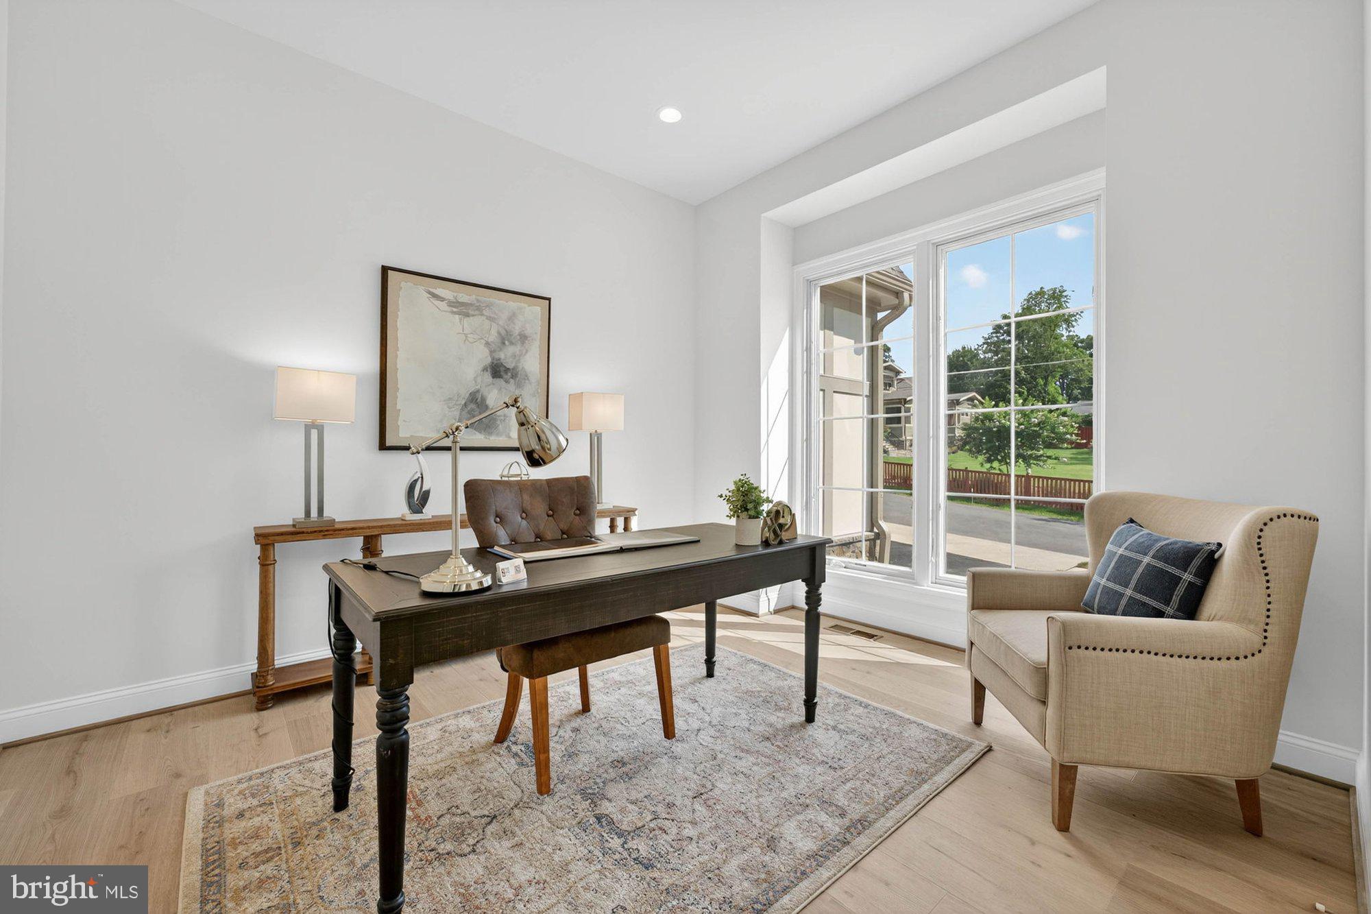

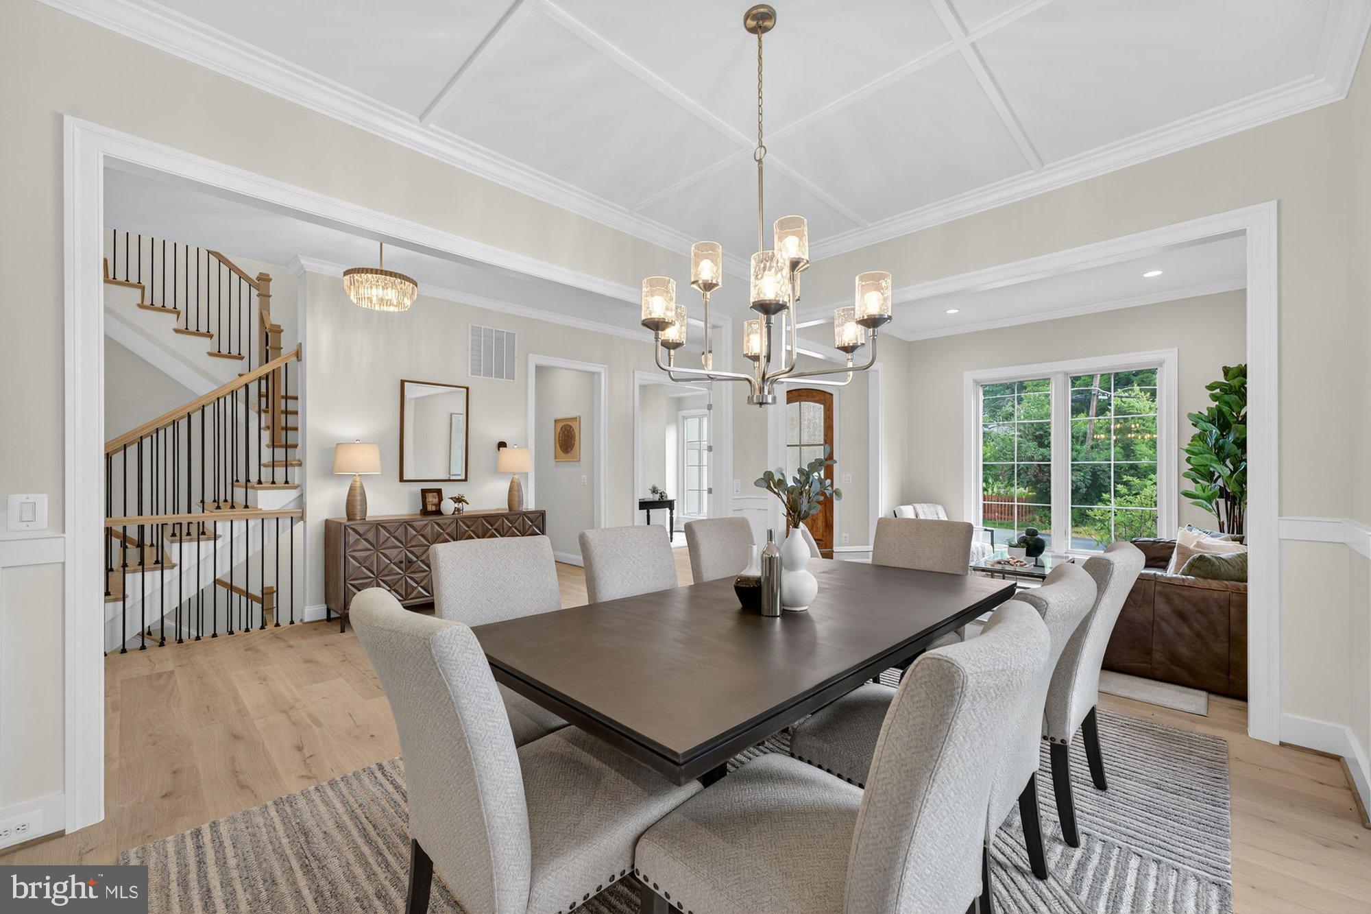
**PRE-CONSTRUCTION OPPORTUNITY - November 2026 Delivery*** Sekas Homes presents the 3- Car, Belmont II, a stunning, light-filled residence offering over 6,900 square feet, 6 bedrooms, and thoughtfully designed living across multiple finished levels in a prime Vienna location. This home features a sophisticated open-concept main level with soaring 10' ceilings, a private study, and a show-stopping gourmet kitchen that flows seamlessly into the spacious family room—ideal for both everyday living and entertaining. Designed for flexibility, the layout includes options for a main-level guest suite and expansive living areas that adapt to modern lifestyles. Upstairs, the luxurious owner’s suite serves as a private retreat with generous walk-in closets and a spa-inspired bath, while well-appointed secondary bedrooms offer comfort and privacy. A versatile loft level adds additional living space, perfect for a bonus lounge, office, or play space. The finished lower level further expands the home with a large recreation area and options for additional bedrooms, a wet bar, or fitness space. Blending timeless curb appeal with modern functionality, this Sekas-built home offers exceptional craftsmanship, customizable living spaces, and close proximity to Vienna’s vibrant downtown, top-rated schools, and major commuter routes.
** Optional elevator available!! **
** Pricing refers to current pricing with base selections **
Save
Ask
Tour
Hide
Share
Listing Snapshot
Price
$2,975,000
Days On Site
163 Days
Bedrooms
6
Inside Area (SqFt)
6,892 sqft
Total Baths
7
Full Baths
6
Partial Baths
1
Lot Size
0.5 Acres
Year Built
2026
MLS® Number
VAFX2303990
Status
Pending
Property Tax
$15,891
HOA/Condo/Coop Fees
N/A
Sq Ft Source
Estimated
Friends & Family
React
Comment
Invite
No Comments Yet
Did you know? You can invite friends and family to your search. They can join your search, rate and discuss listings with you.



Did you know? You can invite friends and family to your search. They can join your search, rate and discuss listings with you.