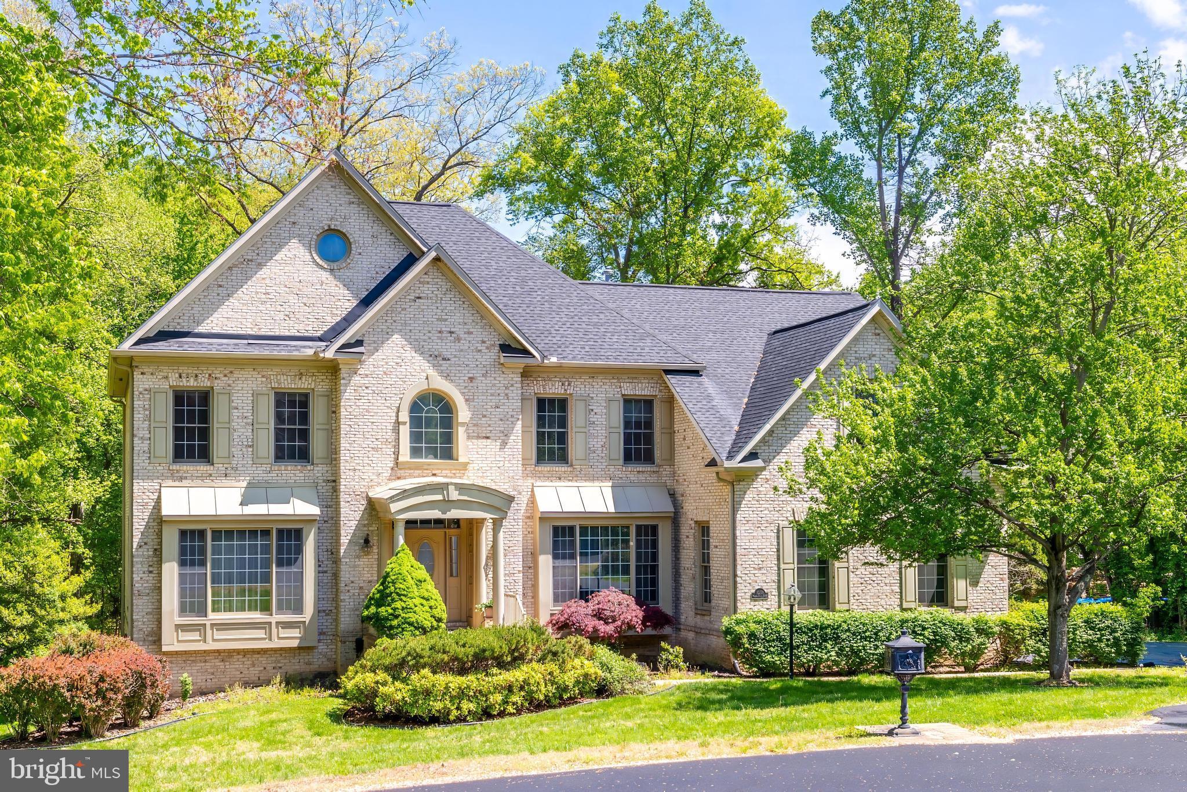
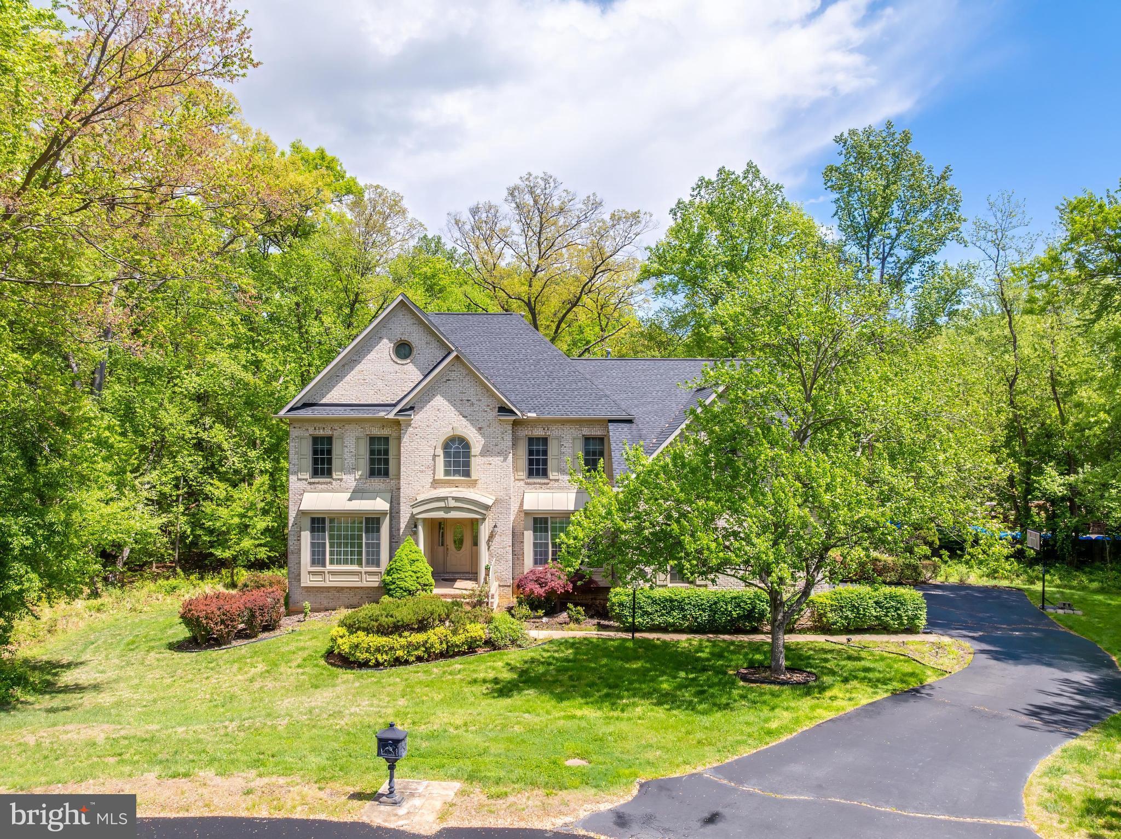
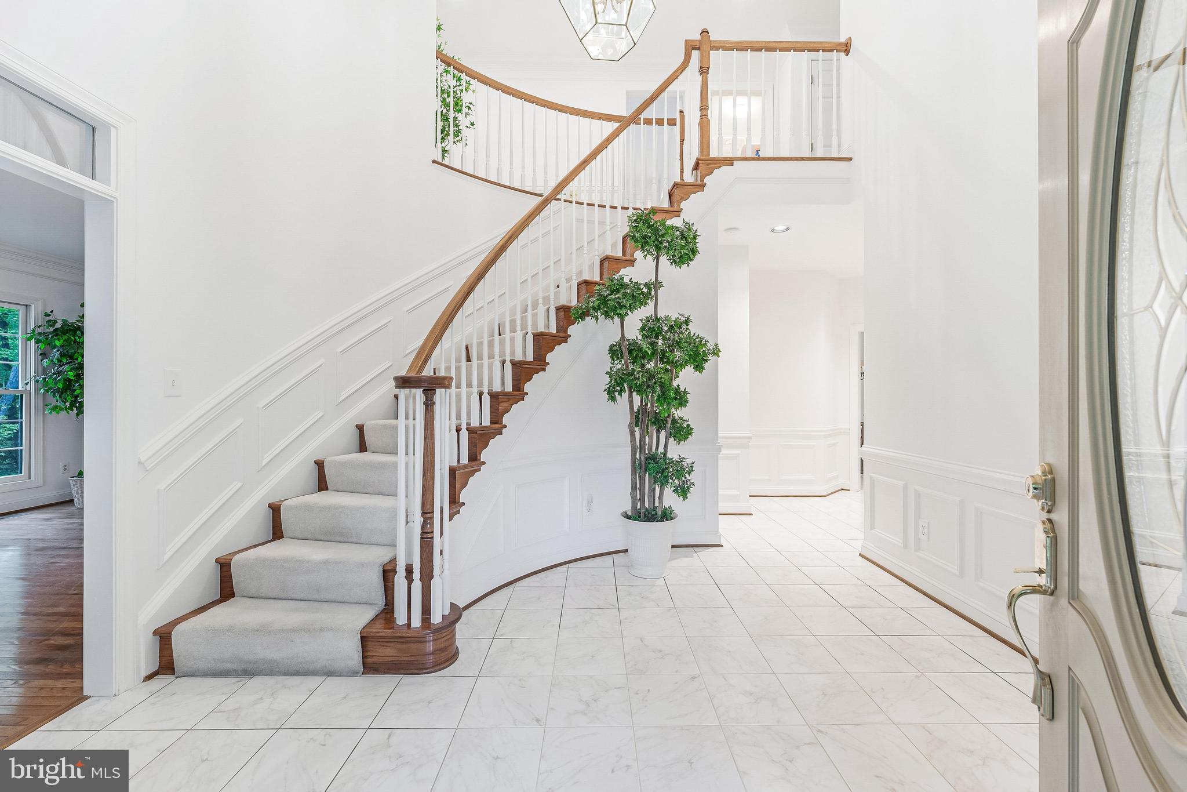
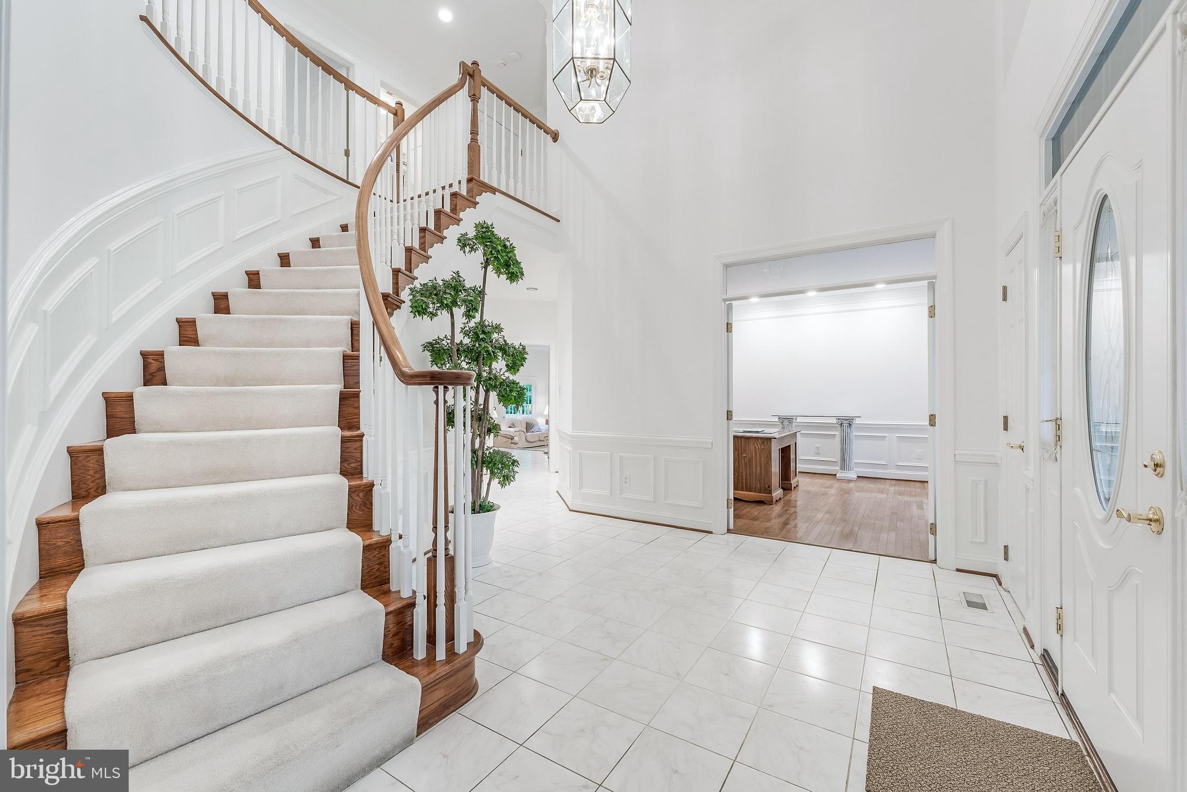
Open houses June 27th (Sat) and June 28th (Sun) from 2-4pm!! Significant price reduction! Beautiful brick Colonial tucked away on a quiet cul-de-sac with no through traffic, perfectly sited on a private one-acre lot backing to trees. Fresh neutral paint throughout creates a light, inviting backdrop ready for your personal style, complemented by wood and ceramic tile flooring across the main level, along with elegant built-ins and custom trim work.
Designed for both everyday living and entertaining, this home features formal living and dining rooms, along with a private home office on the main level. The spacious eat-in kitchen opens seamlessly to the family room, featuring a gas fireplace, and a bright sunroom, with direct access to the renovated deck—ideal for indoor-outdoor living.
Upstairs, you’ll find four generously sized bedrooms, including a guest bedroom with en-suite private bath, convenient Jack-and-Jill bath connecting two additional bedrooms, and upper-level laundry. The expansive primary suite offers a relaxing sitting area, a four-sided gas fireplace, a large walk-in closet, and a spa-inspired bath with dual vanities.
The unfinished walk-out basement includes windows and a rough-in for a full bathroom, providing endless potential for customization to suit your needs. Complete with a 3-car garage and ample storage, this home offers space, privacy, and flexibility in a highly desirable setting.
Ideally located in the sought-after Langley High School pyramid and just minutes to Great Falls Village Centre, Reston Town Center, and major commuter routes and metro, this home offers an exceptional lifestyle in the heart of Great Falls. Welcome home!
Save
Ask
Tour
Hide
Share
Listing Snapshot
Price
$1,650,000
Days On Site
164 Days
Bedrooms
4
Inside Area (SqFt)
4,572 sqft
Total Baths
4
Full Baths
3
Partial Baths
1
Lot Size
1.03 Acres
Year Built
1995
MLS® Number
VAFX2305154
Status
Active Under Contract
Property Tax
$16,745
HOA/Condo/Coop Fees
N/A
Sq Ft Source
Assessor
Friends & Family
React
Comment
Invite
No Comments Yet
Did you know? You can invite friends and family to your search. They can join your search, rate and discuss listings with you.
Recent Activity
a month ago
Status changed to Active Under Contract
a month ago
Listing updated with changes from the MLS®
4 months ago
Price changed to $1,650,000
5 months ago
Listing first seen on site
General Features
Acres
1.03
Attached Garage
Yes
Foundation
Concrete Perimeter
Garage
Yes
Garage Spaces
3
Levels
Three Or More
Parking
GarageDrivewayAttached
Parking Spaces
3
Property Sub Type
Single Family Residence
Sewer
Septic Tank
Special Circumstances
Standard
SqFt Above
4572
SqFt Total
6732
Style
Colonial
Water Source
Public
Zoning
110
Interior Features
Appliances
Double OvenOvenGas Water HeaterCooktopDishwasherDisposalDryerExhaust FanFreezerRefrigeratorWasherMicrowave
Basement
Walk-Out AccessUnfinished
Cooling
Central AirCeiling Fan(s)ZonedElectric
Fireplace
Yes
Fireplace Features
Gas
Fireplaces
2
Flooring
WoodCarpetHardwood
Heating
Exhaust FanNatural GasForced Air
Interior
Central VacuumKitchen IslandCeiling Fan(s)Walk-In Closet(s)Vaulted Ceiling(s)Built-in Features



Did you know? You can invite friends and family to your search. They can join your search, rate and discuss listings with you.