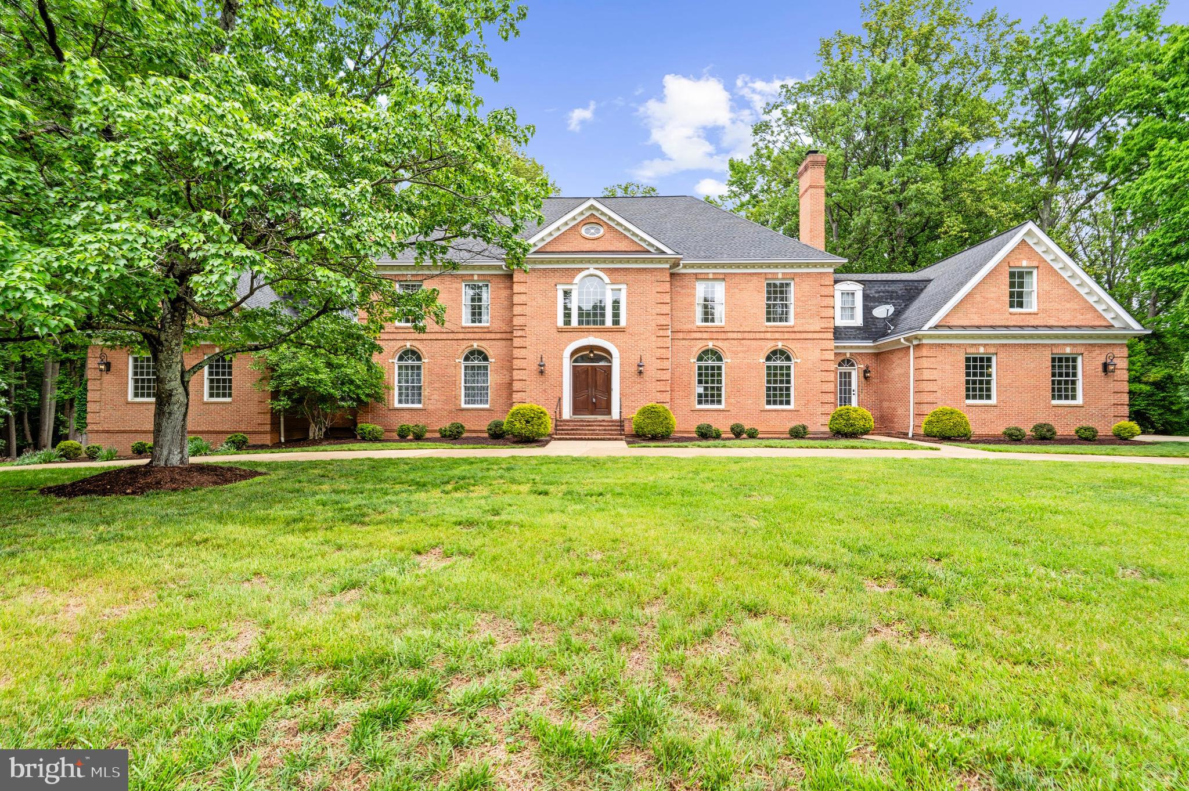
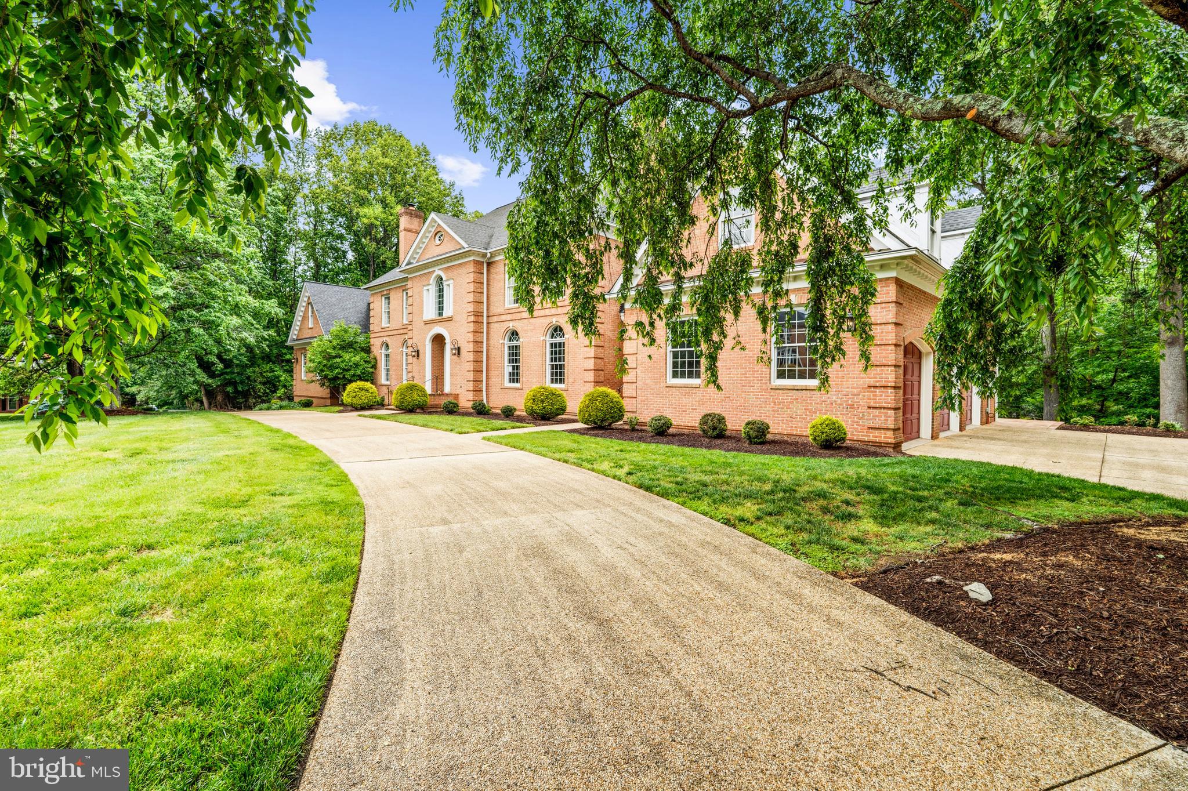
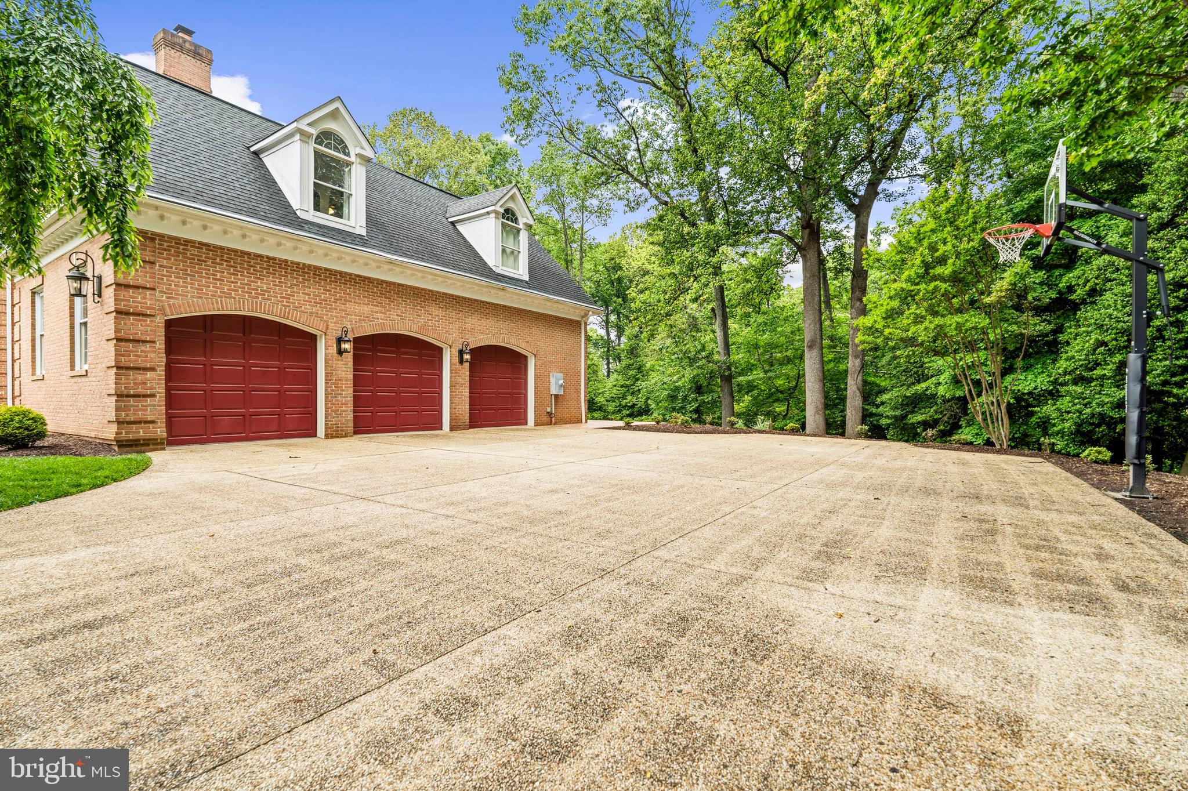
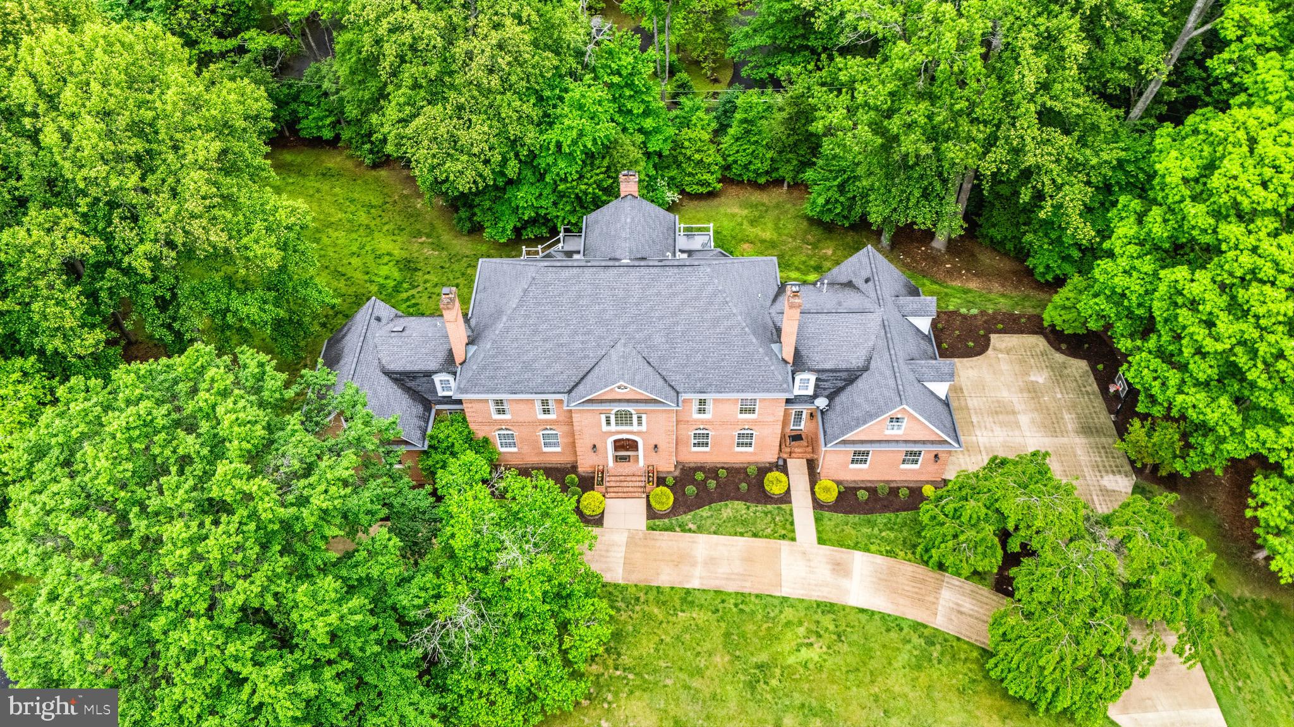
Welcome to 11102 Prince Edward Court, where modern luxury meets old-world class. Nestled on almost two acres, this all-brick colonial commands attention with its curb appeal, curved driveway, 3-car garage, carefully manicured lawns, and mature landscaping. Stepping through the front entrance, one is greeted by the formal foyer with its marble flooring, custom plaster crown molding, and sweeping staircase. At over 11,000 square feet of finished space, the estate features a formal dining room, chef’s kitchen, office, living room, oversized family room with a built-in custom bar, and golf simulator room…and that’s just the first floor. The primary suite on the second story occupies an entire wing of the estate, featuring dual dressing rooms that eventually leads to a private balcony overlooking the rear of the estate. Accompanying this large ensuite bedroom is a reimagined luxury bathroom with an oversized shower, soaking tub, and dual vanities. The mansion’s basement is designed with recreation and fun in mind, featuring rooms and spaces for poker, sports, media, and fitness. Continuing the fun outside, the backyard features an expansive patio and a large elevated deck, perfect for large parties and gatherings. Minutes to shopping, golf, equestrian activities, and I-66 make this a must-see showing. Ask for a showing today.
Save
Ask
Tour
Hide
Share
Listing Snapshot
Price
$2,275,000
Days On Site
164 Days
Bedrooms
7
Inside Area (SqFt)
11,445 sqft
Total Baths
7
Full Baths
6
Partial Baths
1
Lot Size
1.76 Acres
Year Built
1991
MLS Number
VAFX2305568
Status
Pending
Property Tax
$13,998.3
HOA/Condo/Coop Fees
N/A
Sq Ft Source
Estimated
Friends & Family
React
Invite
Recent Activity
5 days ago
Status changed to Pending
5 days ago
Listing updated with changes from the MLS
4 weeks ago
Price changed to $2,275,000
5 months ago
Listing first seen on site
General Features
Acres
1.76
Attached Garage
Yes
Direction Faces
South
Foundation
Concrete Perimeter
Garage
Yes
Garage Spaces
3
Levels
Three Or More
Parking
OversizedGarageAttached
Parking Spaces
3
Property Sub Type
Single Family Residence
Special Circumstances
Standard
SqFt Above
7312
SqFt Below
4133
SqFt Total
11445
Style
Colonial
Water Source
Public
Zoning
1DU/2AC
Interior Features
Appliances
Gas Water Heater
Basement
DaylightFull
Cooling
Central AirElectric
Fireplace
Yes
Fireplaces
3
Heating
Natural GasCentral
Main Level Bedrooms
1
Save
Ask
Tour
Hide
Share
Exterior Features
Construction Details
Brick
Lot Features
Cul-De-SacBack Yard
Pool Features
None
Community Features
School District
FAIRFAX COUNTY PUBLIC SCHOOLS
Schools
School District
FAIRFAX COUNTY PUBLIC SCHOOLS
Elementary School
FLINT HILL
Middle School
THOREAU
High School
MADISON
Listing courtesy of Coldwell Banker Realty - Washington