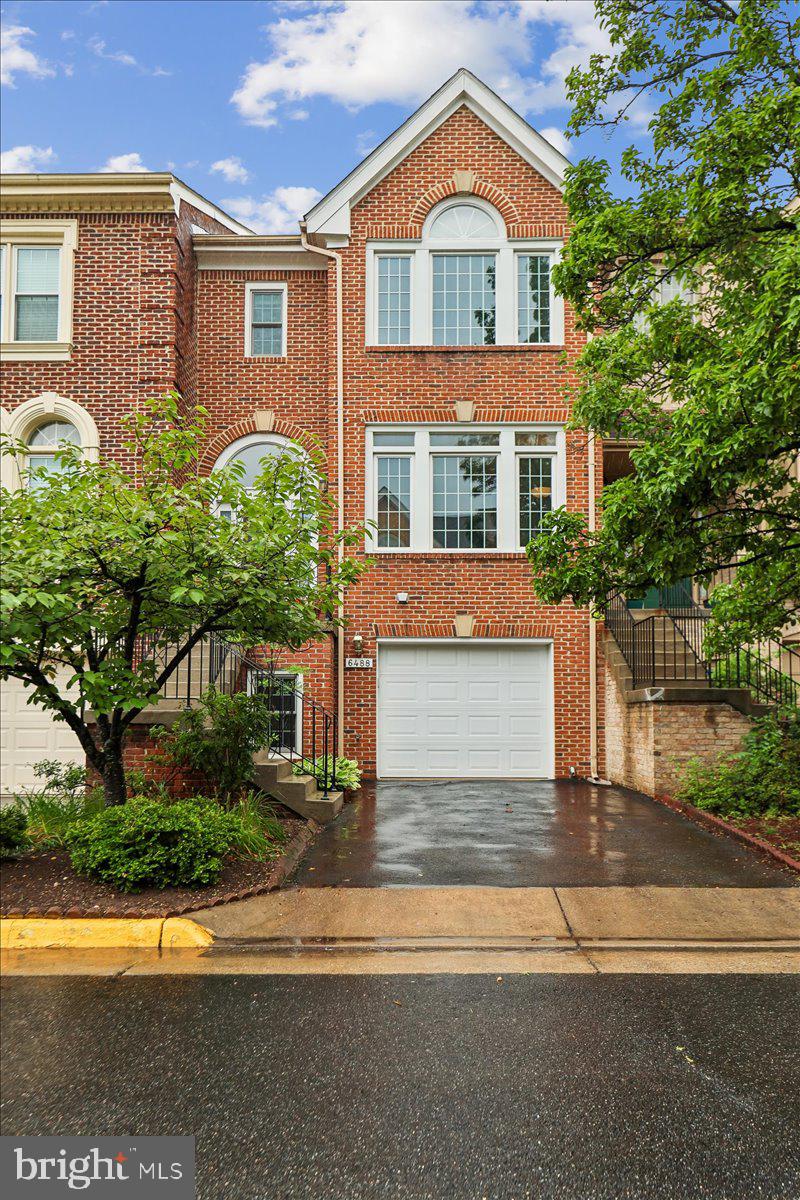
Nestled in Potters Glen, a desirable enclave of townhomes just off Old Franconia Road in Alexandria, this charming three level residence offers excellent proximity to major commuter routes, including I95, 395, and 495, as well as easy access to Belvoir, Old Town Alexandria, and Washington DC. The area boasts abundant dining and shopping options nearby, including Kingstown and Springfield Mall, plus convenient public transportation with the Franconia Springfield and Van Dorn metro stations just a couple of miles away.
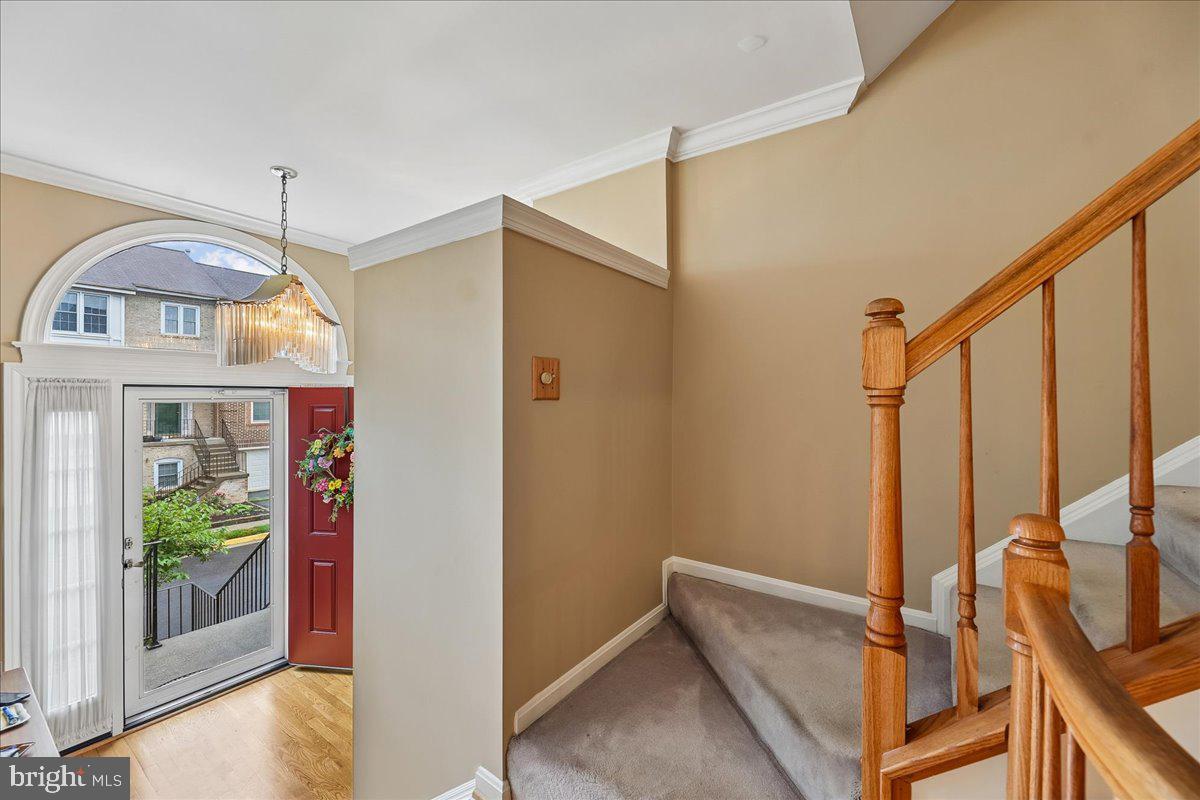
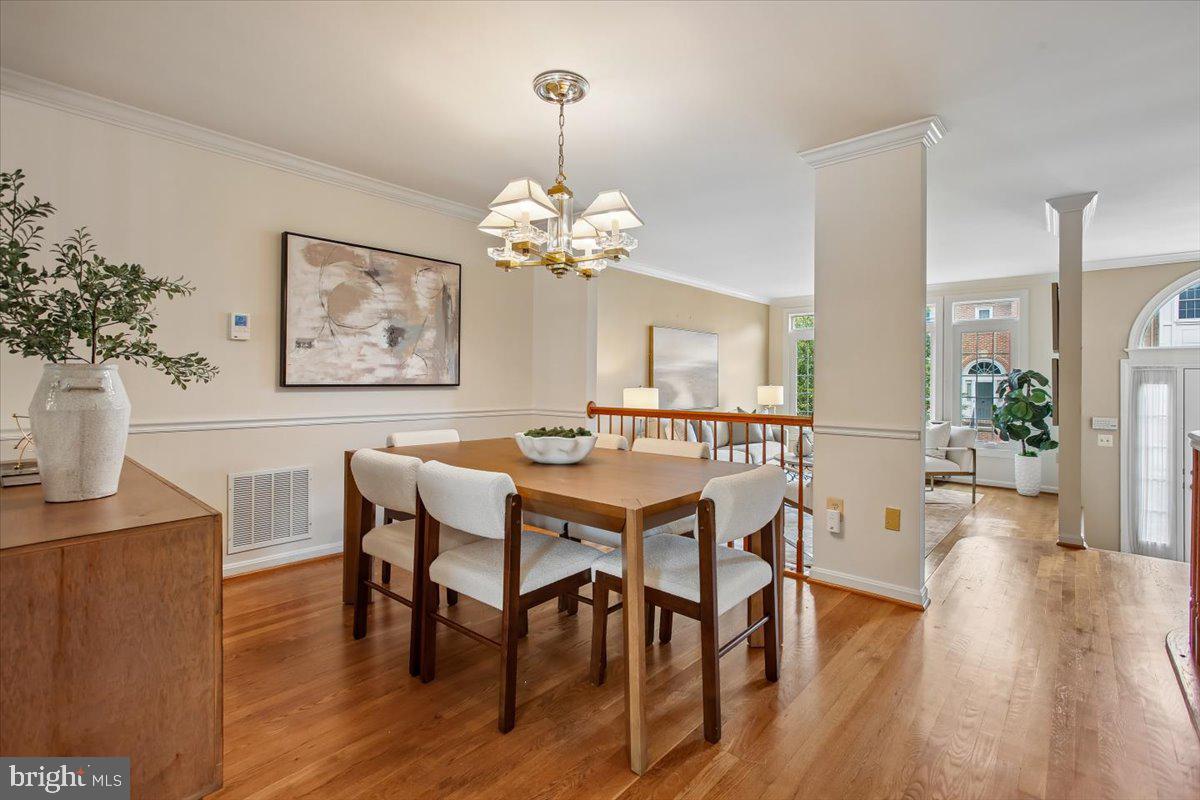
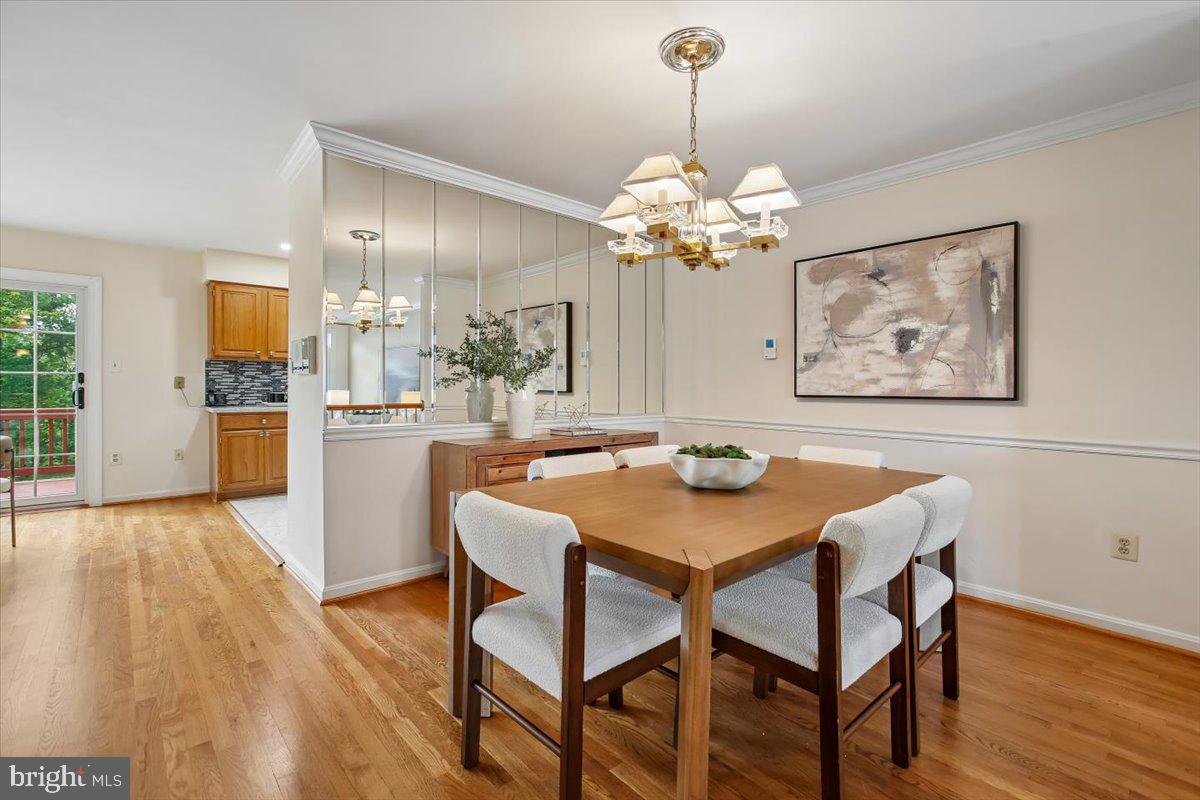
Inside, the main level features an inviting open floor plan with a bright living room and dining area that flows seamlessly into a generously sized kitchen appointed with brand new stainless steel appliances, ample cabinetry, and a charming breakfast nook that opens directly onto the back deck. The upper level hosts three comfortable bedrooms, including a primary suite with soaring vaulted ceilings, a large window, excellent closet space, and an elegant ensuite featuring a double vanity, generous soaking tub, and newly installed shower. Two additional guest bedrooms and a full bath complete this level.
The lower level is equally impressive, offering a spacious recreation room with a wood burning fireplace that opens to a brick patio, a full bathroom, and a flexible space ideal for a home gym, office, playroom, or additional guest quarters. Outside, the property features a brick patio, a lovely back deck, and a one car garage with attractive brick and Palladian window detailing.
This well appointed townhome combines convenient location, thoughtful updates, and versatile living space. Ready for you to make it yours!
Save
Ask
Tour
Hide
Share
Listing Snapshot
Price
$730,000
Days On Site
101 Days
Bedrooms
3
Inside Area (SqFt)
1,736 sqft
Total Baths
4
Full Baths
3
Partial Baths
1
Lot Size
0.04 Acres
Year Built
1993
MLS® Number
VAFX2306312
Status
Active
Property Tax
$8,305.66
HOA/Condo/Coop Fees
$120.23 monthly
Sq Ft Source
Assessor
Friends & Family
React
Comment
Invite
No Comments Yet
Did you know? You can invite friends and family to your search. They can join your search, rate and discuss listings with you.
Recent Activity
4 days ago
Listing updated with changes from the MLS®
a month ago
Status changed to Active
3 months ago
Listing first seen on site
General Features
Acres
0.04
Attached Garage
Yes
Foundation
Other
Garage
Yes
Garage Spaces
1
Levels
Three Or More
Parking
GarageDrivewayCoveredInside EntranceAttached
Parking Spaces
1
Pets
Cats OKDogs OKYes
Property Sub Type
Townhouse
Sewer
Other
Special Circumstances
Standard
SqFt Above
1736
SqFt Total
1736
Style
Colonial
Water Source
Other
Zoning
212
Interior Features
Appliances
Gas Water Heater
Basement
FinishedWalk-Out AccessInterior Entry
Cooling
Central AirElectric
Fireplace
Yes
Fireplaces
1
Heating
Natural GasForced Air
Save
Ask
Tour
Hide
Share
Exterior Features
Construction Details
Other
Pool Features
None
Community Features
Association Fee
$360.7
Association Fee Frequency
Quarterly
School District
FAIRFAX COUNTY PUBLIC SCHOOLS
Schools
School District
FAIRFAX COUNTY PUBLIC SCHOOLS
Elementary School
Unknown
Middle School
Unknown
High School
Unknown
Listing courtesy of Long & Foster Real Estate, Inc.



Did you know? You can invite friends and family to your search. They can join your search, rate and discuss listings with you.