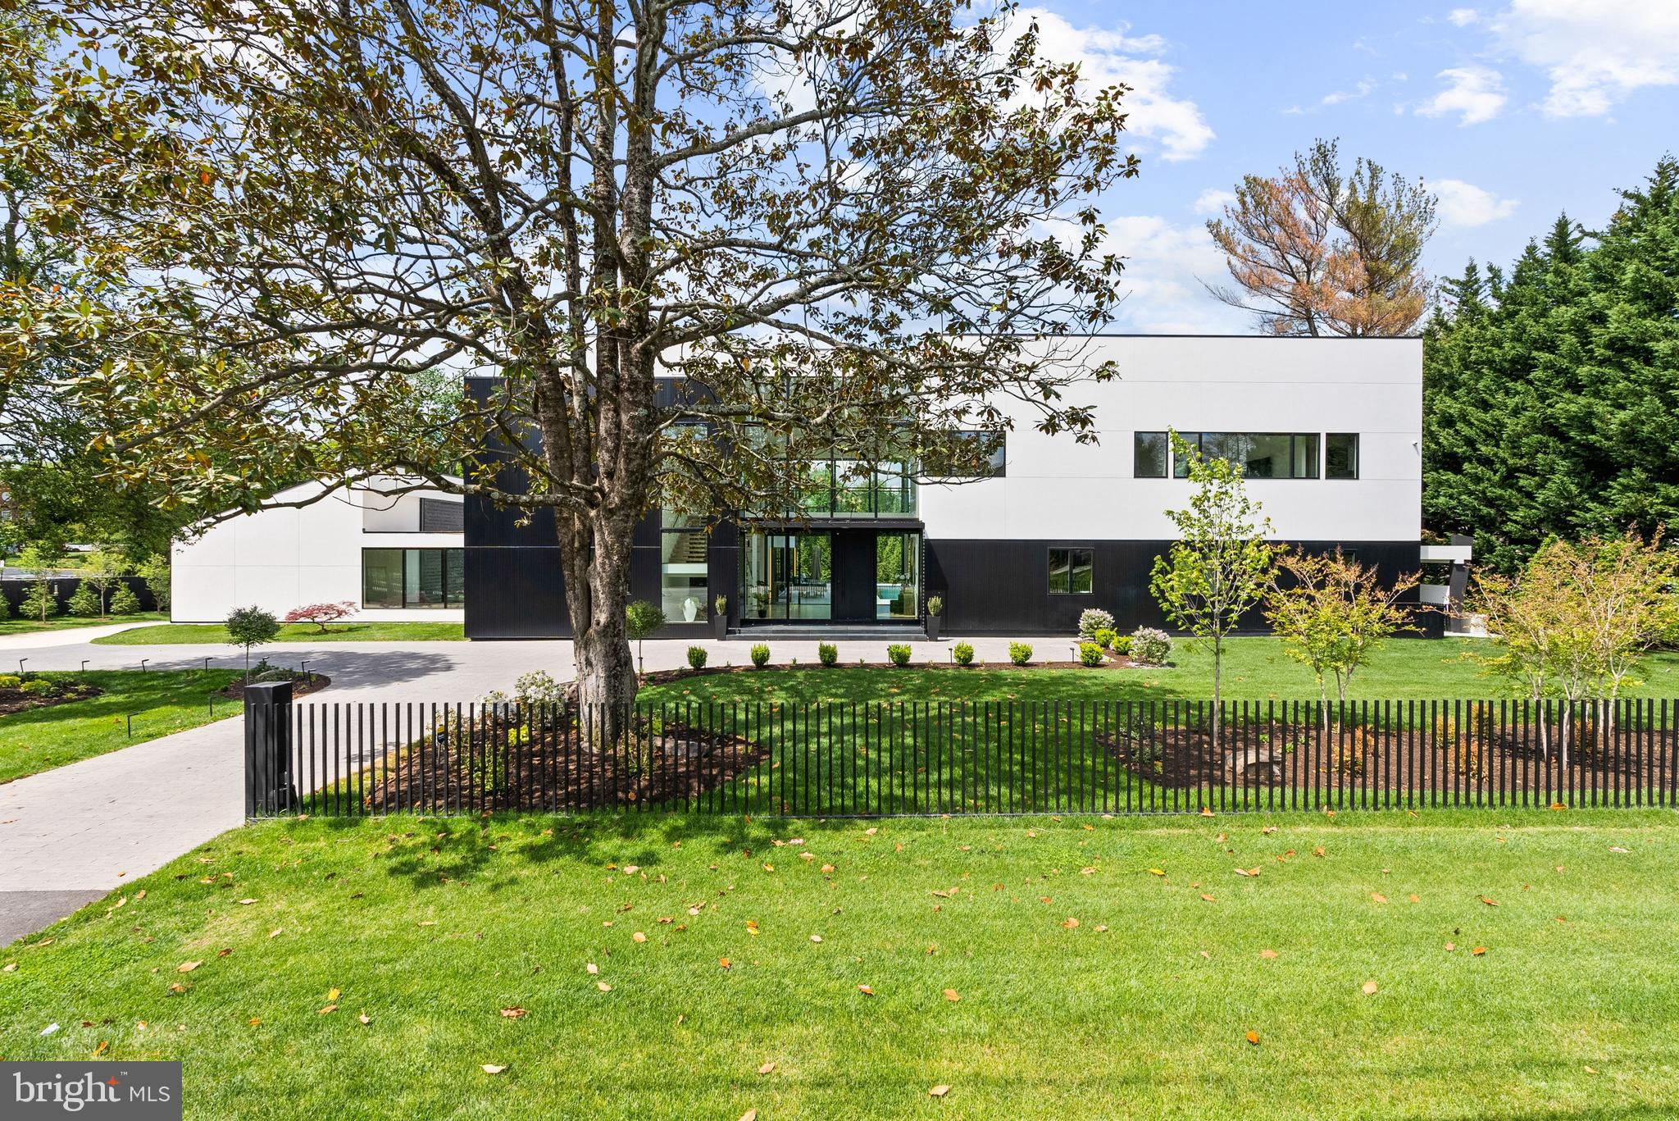
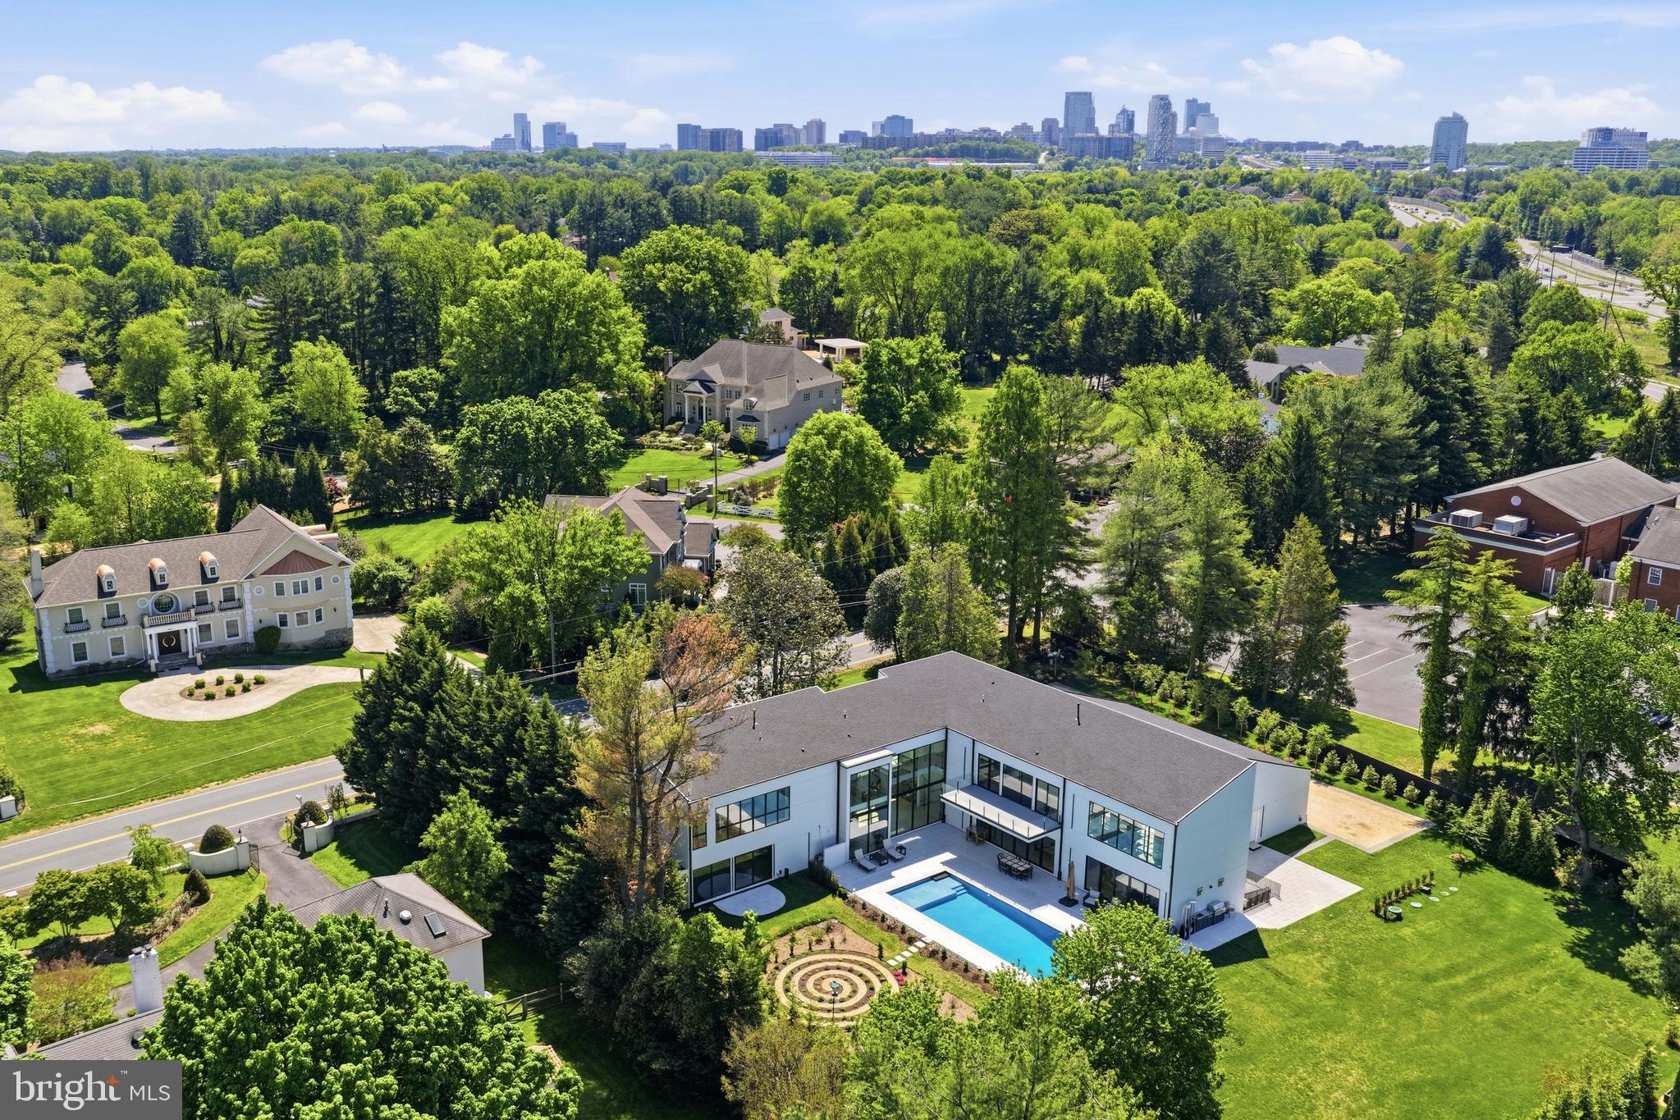
A striking expression of modern luxury, this newly built 2024 custom estate is prominently sited on a rare, 1.14-acre walkout lot in one of McLean’s most desirable settings. Encompassing approximately 12,800 square feet across three finished levels, the residence seamlessly blends bold architectural design with refined, livable elegance.
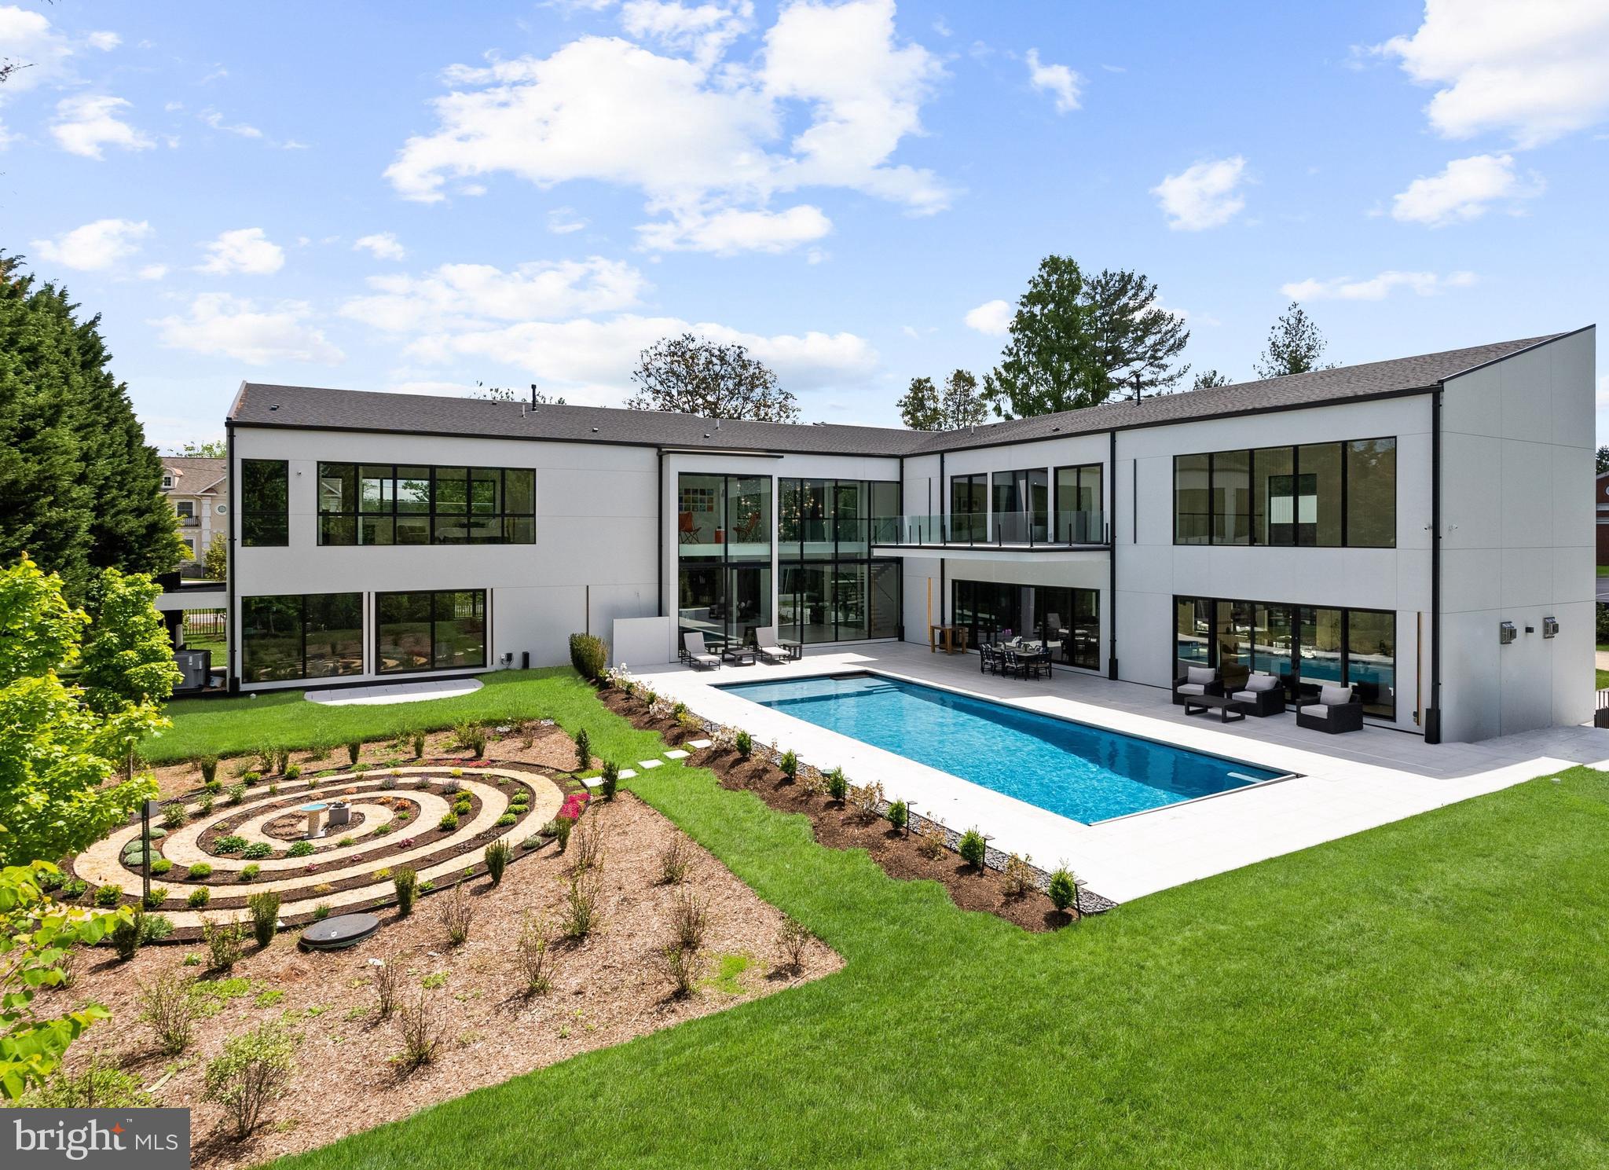
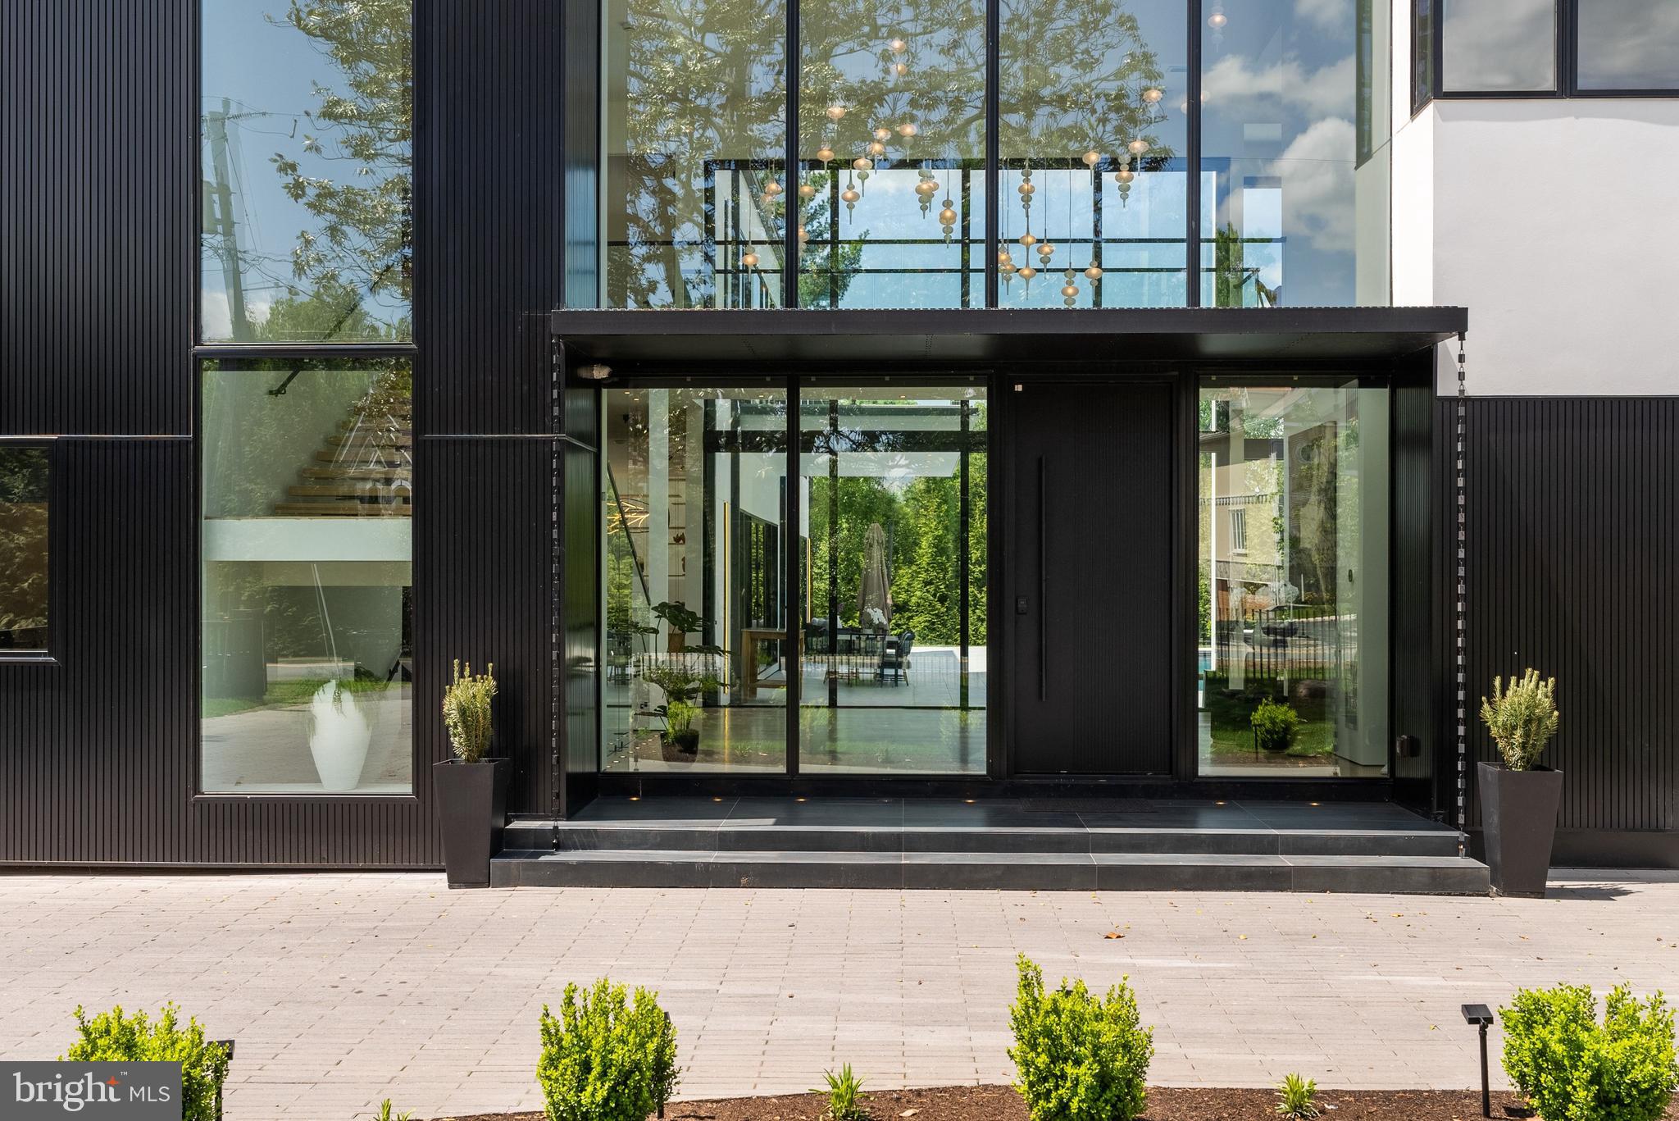
The main level is anchored by 11-foot ceilings, a two-story foyer, and a dramatic two-story geometric feature wall in the family room - an unforgettable focal point that sets this home apart. Designed for both grand entertaining and everyday living, the expansive layout includes a show-stopping chef’s kitchen with Miele appliances, dual islands, a walk-in pantry, and a fully equipped catering kitchen. Walls of glass frame serene views of the zen garden and tranquil waterfall feature, creating a seamless indoor-outdoor connection. A luxurious main-level primary suite offers ultimate convenience and privacy.
Upstairs, four generously proportioned bedroom suites provide exceptional comfort, complemented by a second laundry room. An elevator services all levels for effortless accessibility.
The walkout lower level is a destination unto itself, curated for recreation and wellness. Highlights include a large recreation room with cocktail bar and integrated LED screen with in-ceiling speakers; a state-of-the-art spa retreat featuring wet and dry saunas, jetted hot tub, and full bath; a private theater, wine cellar, fitness room, additional bedroom suite, and direct access to the rear grounds.
Outdoor living is equally impressive, with a resort-style swimming pool, outdoor kitchen, and expansive terraces overlooking the perfectly level lawn - ideal for entertaining or play. A gated motor court and side-loading four-car garage complete the offering.
Featuring 6 bedrooms, 7 full baths, and 2 half baths, this extraordinary residence delivers a rare combination of scale, design, and amenities - crafted for those seeking a truly elevated lifestyle in McLean.
Save
Ask
Tour
Hide
Share
Listing Snapshot
Price
$7,250,000
Days On Site
154 Days
Bedrooms
6
Inside Area (SqFt)
11,500 sqft
Total Baths
9
Full Baths
7
Partial Baths
2
Lot Size
1.14 Acres
Year Built
2024
MLS® Number
VAFX2307128
Status
Active
Property Tax
$57,149
HOA/Condo/Coop Fees
N/A
Sq Ft Source
Estimated
Friends & Family
React
Comment
Invite
No Comments Yet
Did you know? You can invite friends and family to your search. They can join your search, rate and discuss listings with you.
Recent Activity
2 months ago
Listing updated with changes from the MLS®
5 months ago
Listing first seen on site
General Features
Acres
1.14
Attached Garage
Yes
Foundation
Other
Garage
Yes
Garage Spaces
4
Levels
Three Or More
Parking
Garage Door OpenerCircular DrivewayGarageDrivewayAttached
Parking Spaces
14
Property Condition
New Construction
Property Sub Type
Single Family Residence
Sewer
Septic Tank
Special Circumstances
Standard
SqFt Above
7700
SqFt Below
3800
SqFt Total
12800
Style
Contemporary
Water Source
Public
Zoning
110
Interior Features
Appliances
OvenCooktopElectric Water HeaterGas Water HeaterDishwasherDisposalRefrigeratorDryerWasherMicrowave
Basement
FinishedExterior Entry
Cooling
Central AirElectric
Fireplace
Yes
Fireplace Features
Gas
Fireplaces
1
Flooring
Wood
Heating
ElectricNatural GasHot Water
Interior
ElevatorWalk-In Closet(s)BarOpen Floorplan
Laundry Features
Laundry RoomUpper Level
Main Level Bedrooms
1
Spa
Yes
Laundry
Save
Ask
Tour
Hide
Share
Exterior Features
Construction Details
Other
Patio And Porch
PorchPatioTerrace
Pool Features
In GroundPrivate
Private Pool
Yes
Spa
Yes
Community Features
Accessibility Features
Accessible Elevator Installed
School District
FAIRFAX COUNTY PUBLIC SCHOOLS
Schools
School District
FAIRFAX COUNTY PUBLIC SCHOOLS
Elementary School
Unknown
Middle School
Unknown
High School
Unknown
Listing courtesy of TTR Sotheby's International Realty



Did you know? You can invite friends and family to your search. They can join your search, rate and discuss listings with you.