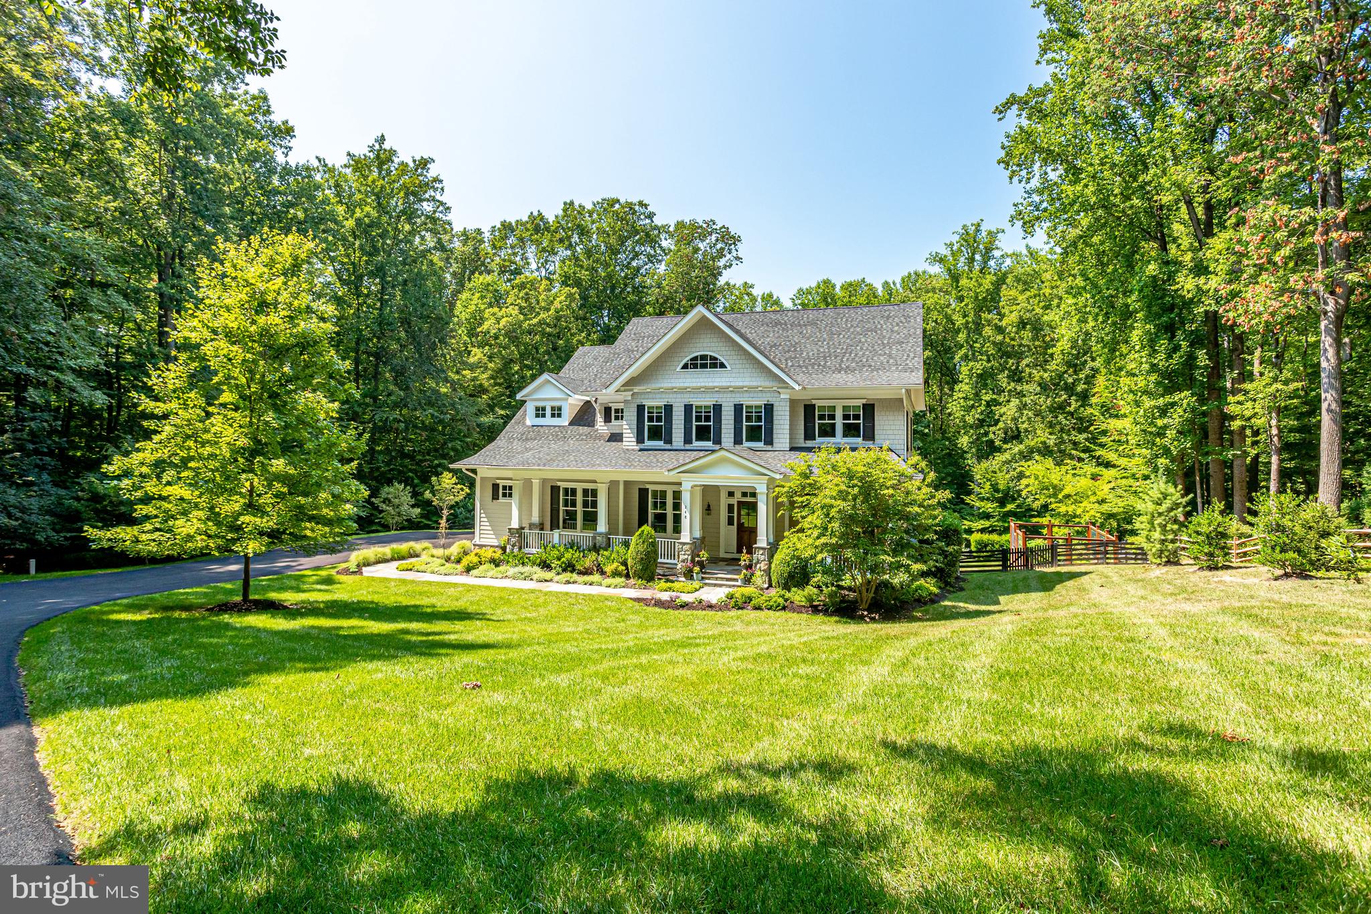
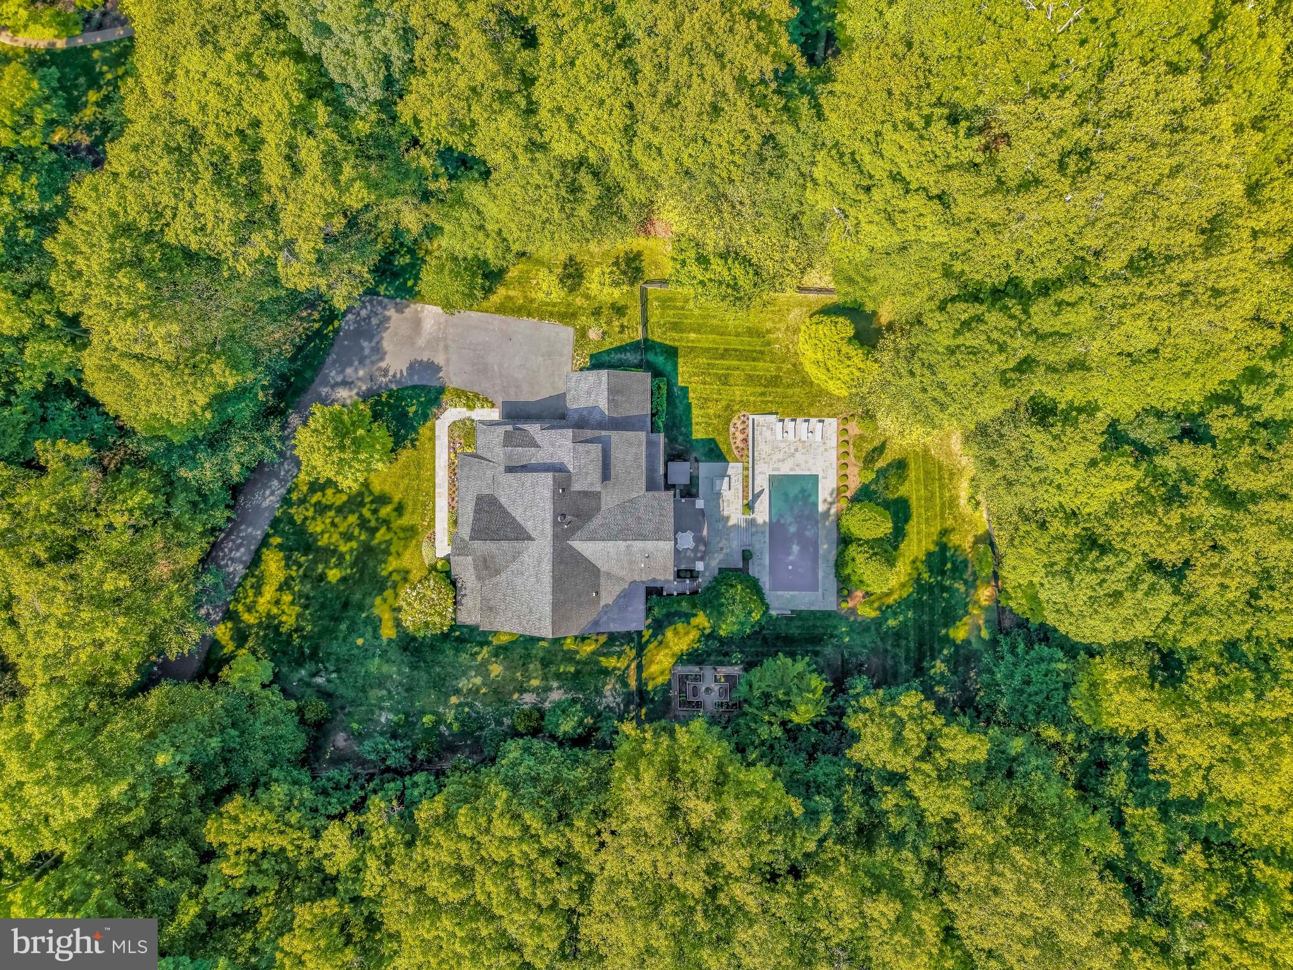
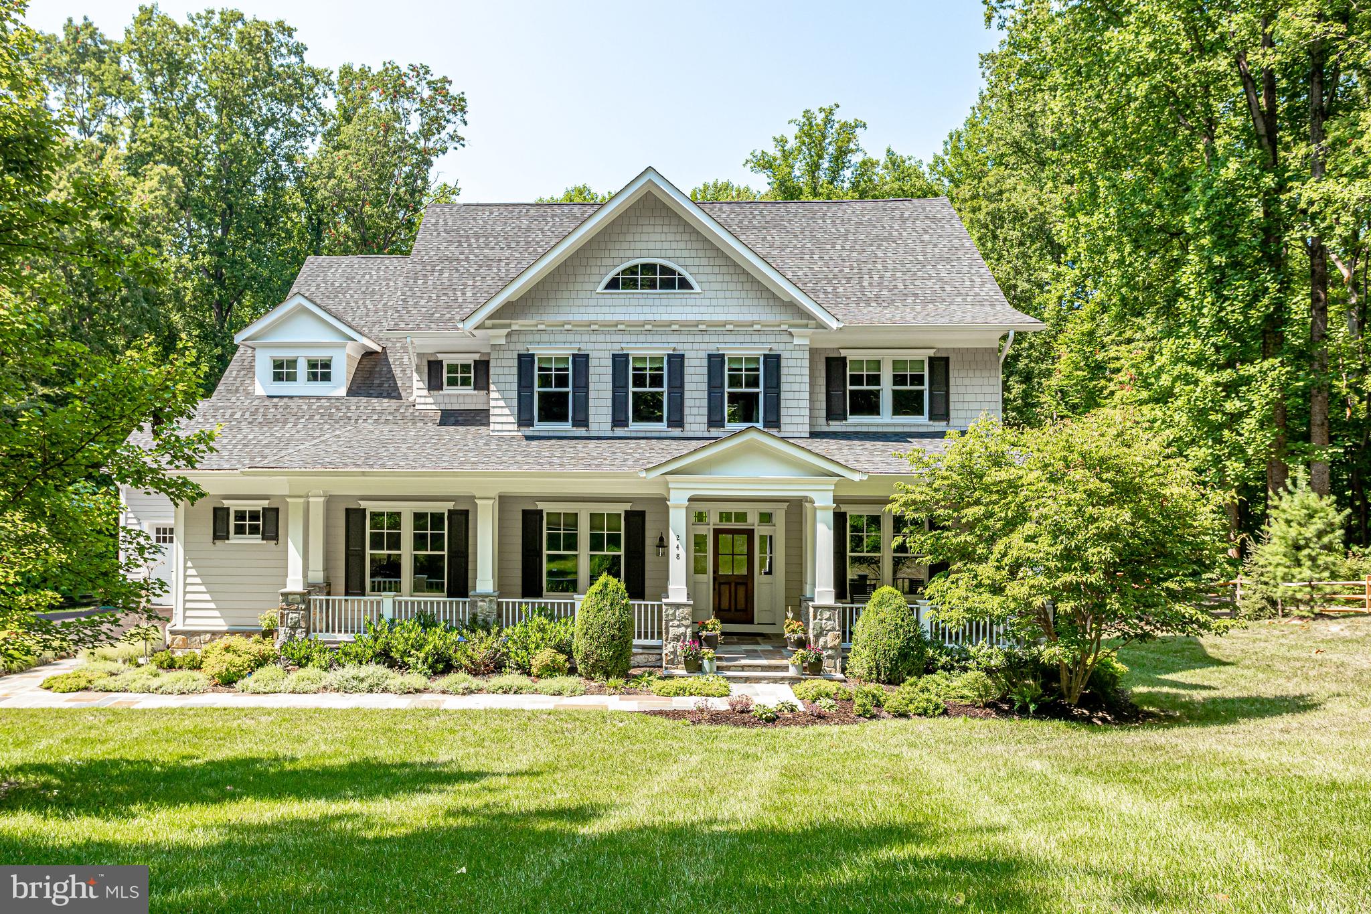
Tucked away down a country lane, this custom Craftsman, with every amenity, is perfectly sited on a gorgeous 2+ acre lot in the heart of Great Falls! Thoughtfully designed highlighting beautiful wainscoting, coffered ceilings, and expert millwork craftsmanship, this elegant home offers abundant built-ins along with modern conveniences throughout marrying form and function! The heart of the home features state-of-the-art appliances and ample space for family or guests to eat or relax!
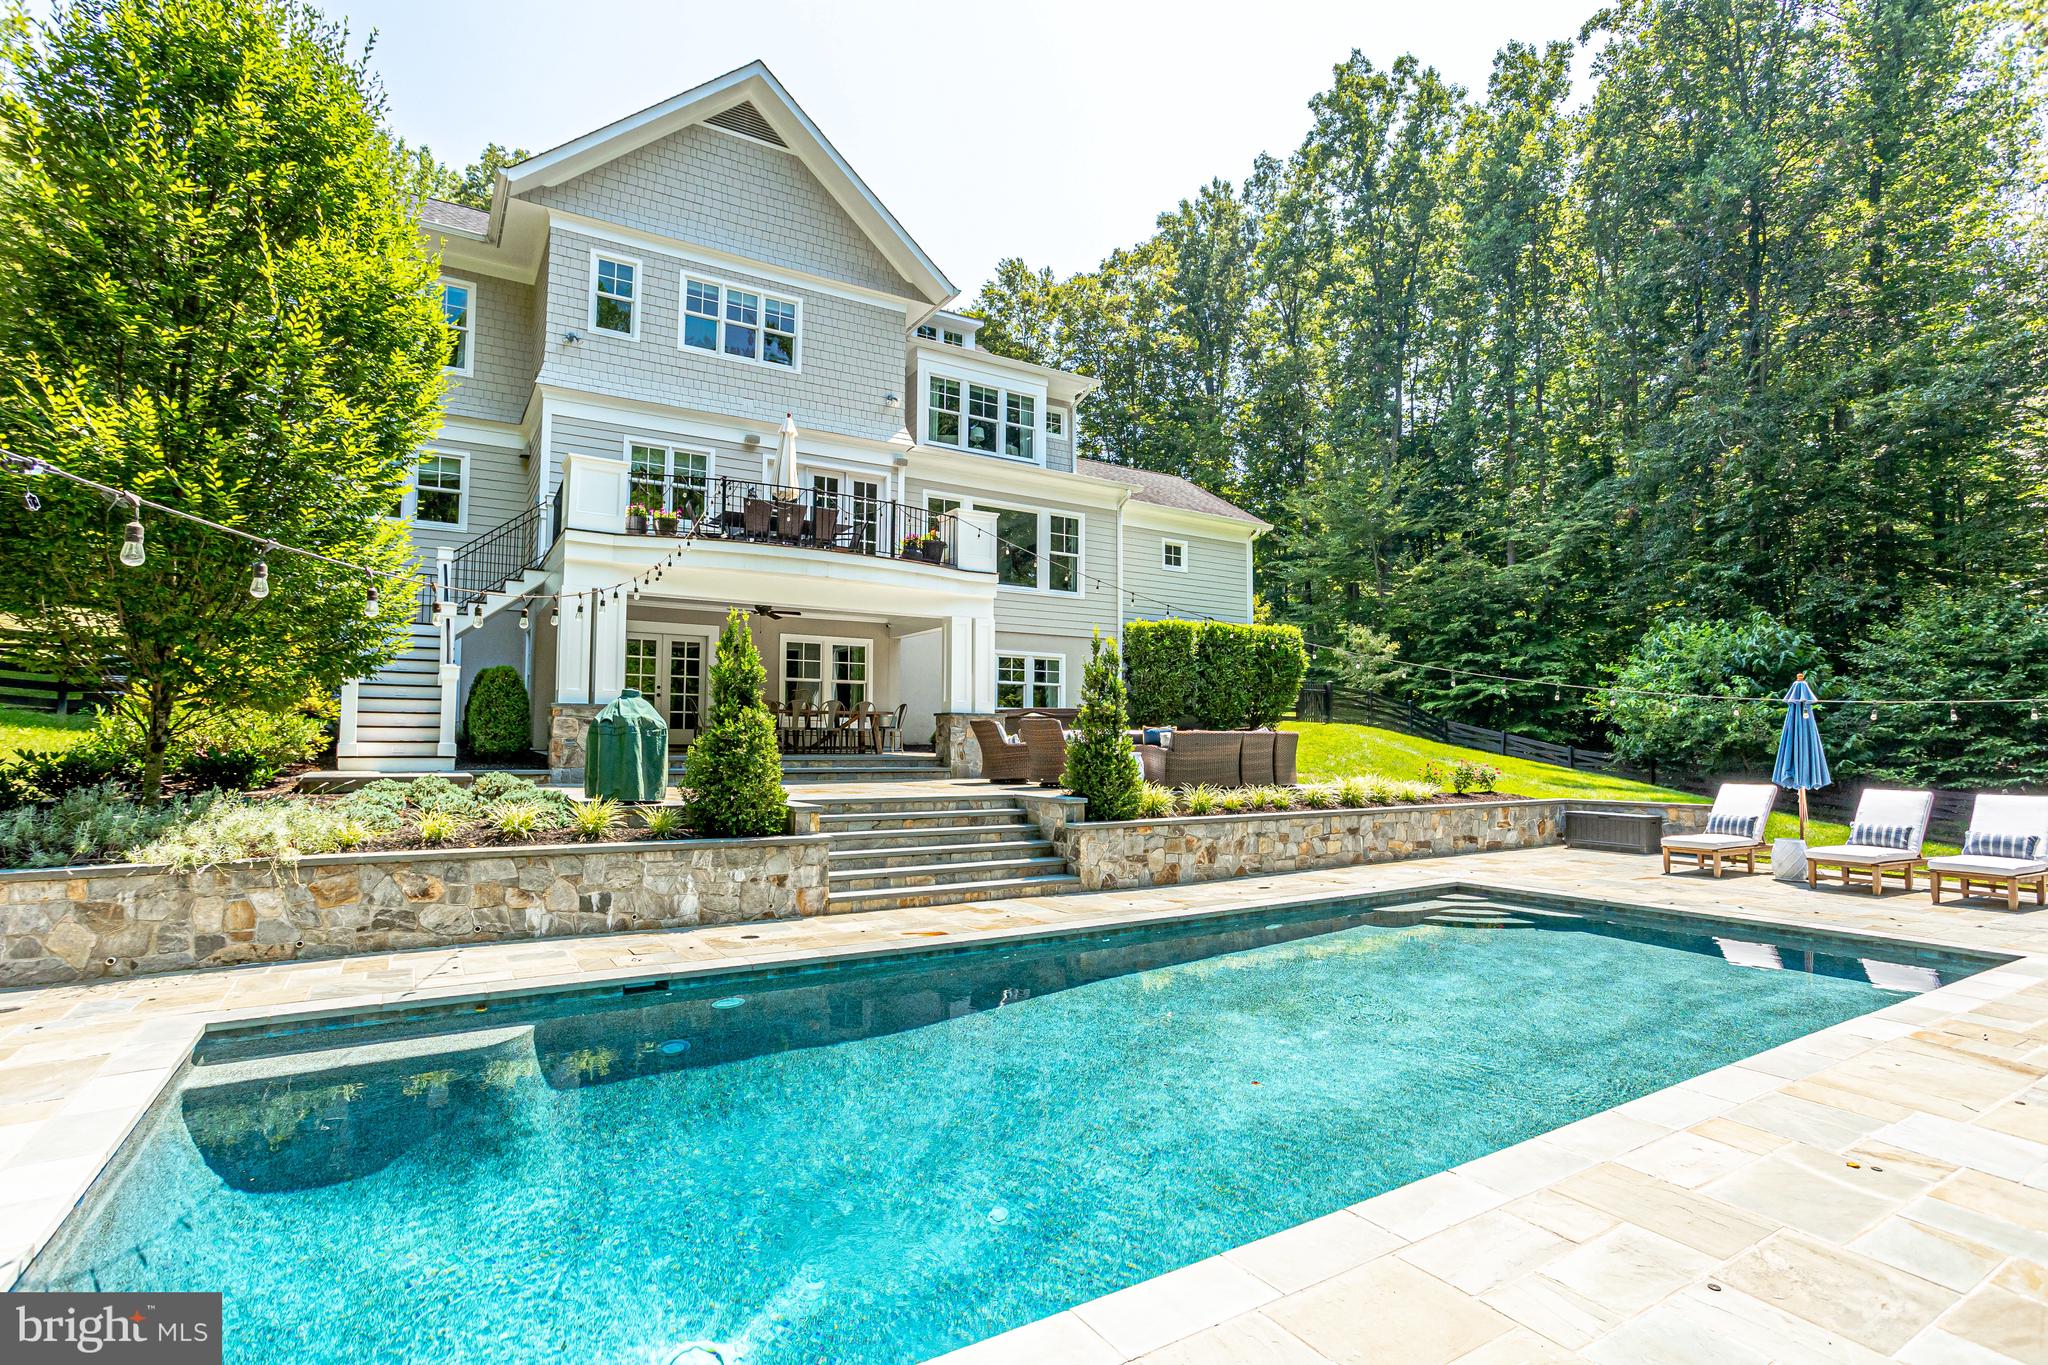
In warmer weather, take the party outside to the backyard oasis where the sparkling saltwater pool beckons you to float your cares away! Regardless of weather, you can lounge in the 7-person spa or gather around the large firepit for hot chocolate and s’mores! Bistro lights turn your oasis into a magical retreat at night!
This home will not disappoint with hardwoods on 3 levels, 6 of the 7 bedrooms are ensuite with walk-in closets, a 3rd level perfect for an au-pair or in-law suite, and a full walk-out basement with every recreational amenity! Generator and room for a future elevator allows you to age in place in this wonderful home!
Conveniently located to highly-sought after L’Auberge Chez Francois as well as many trails to the Potomac River. Do not wait to make this amazing home yours today!!
Save
Ask
Tour
Hide
Share
Listing Snapshot
Price
$3,399,000
Days On Site
121 Days
Bedrooms
7
Inside Area (SqFt)
8,015 sqft
Total Baths
7
Full Baths
6
Partial Baths
1
Lot Size
2.21 Acres
Year Built
2014
MLS® Number
VAFX2307766
Status
Active Under Contract
Property Tax
$30,920
HOA/Condo/Coop Fees
N/A
Sq Ft Source
Estimated
Friends & Family
React
Comment
Invite
No Comments Yet
Did you know? You can invite friends and family to your search. They can join your search, rate and discuss listings with you.
Recent Activity
2 weeks ago
Status changed to Active Under Contract
2 weeks ago
Listing updated with changes from the MLS®
3 weeks ago
Price changed to $3,399,000
4 months ago
Listing first seen on site
General Features
Acres
2.21
Attached Garage
Yes
Direction Faces
South
Foundation
Concrete Perimeter
Garage
Yes
Garage Spaces
3
Levels
Three Or More
Number Of Stories
4
Parking
OversizedGarage Door OpenerAsphaltGarageDrivewayInside EntranceAttached
Parking Spaces
3
Property Sub Type
Single Family Residence
Sewer
Septic Tank
Special Circumstances
Standard
SqFt Above
5815
SqFt Below
2200
SqFt Total
8015
Style
Craftsman
Utilities
Cable AvailableNatural Gas AvailableOtherElectricity Available



Did you know? You can invite friends and family to your search. They can join your search, rate and discuss listings with you.