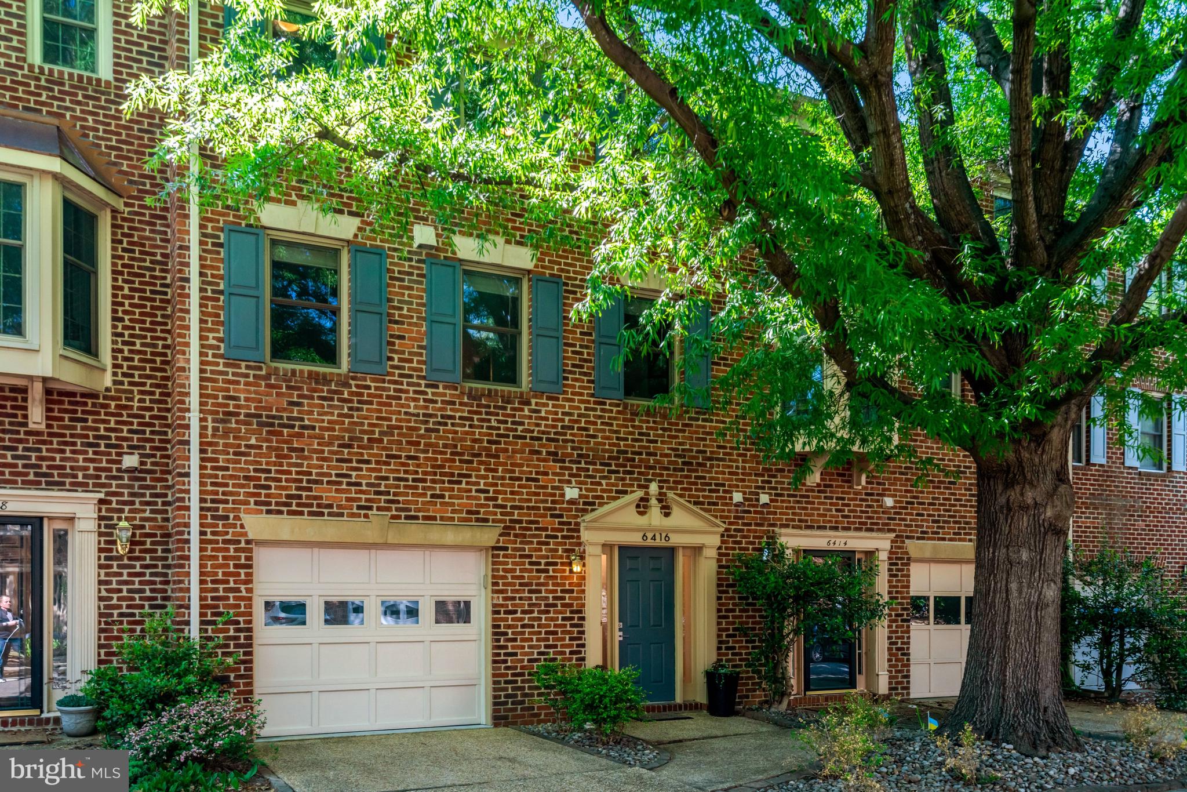
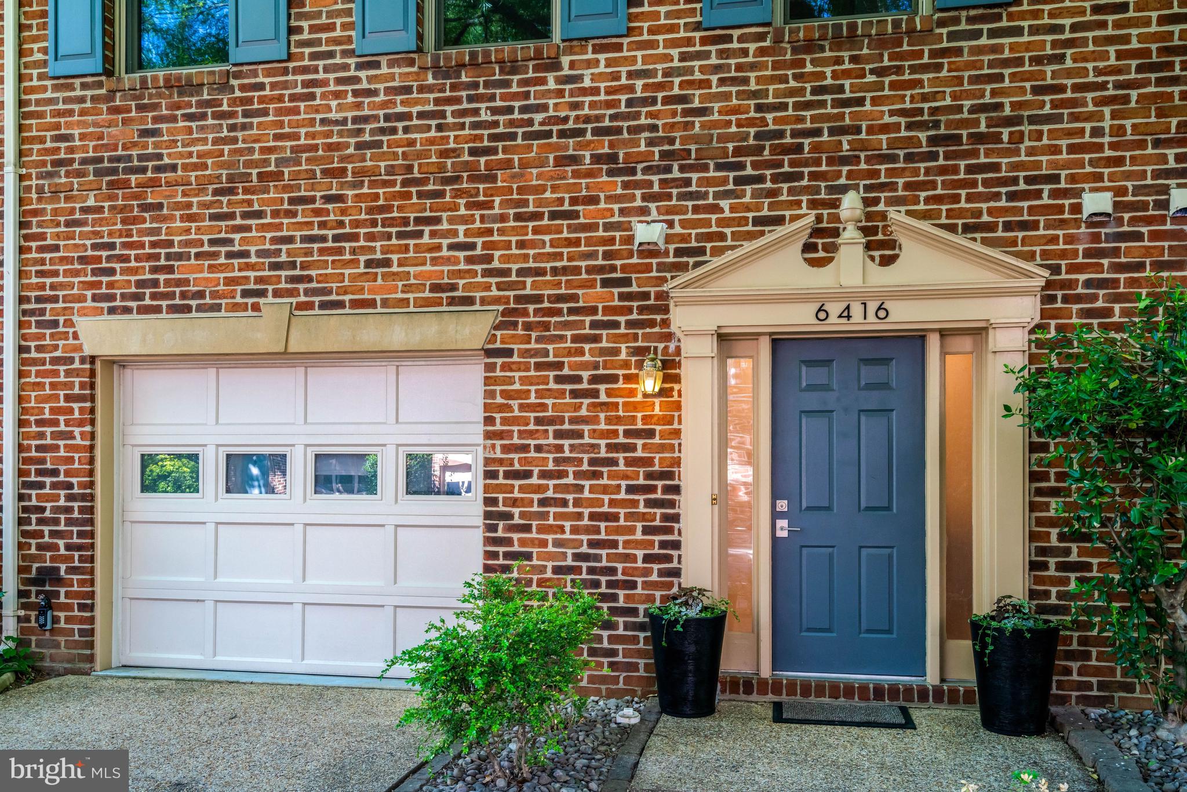
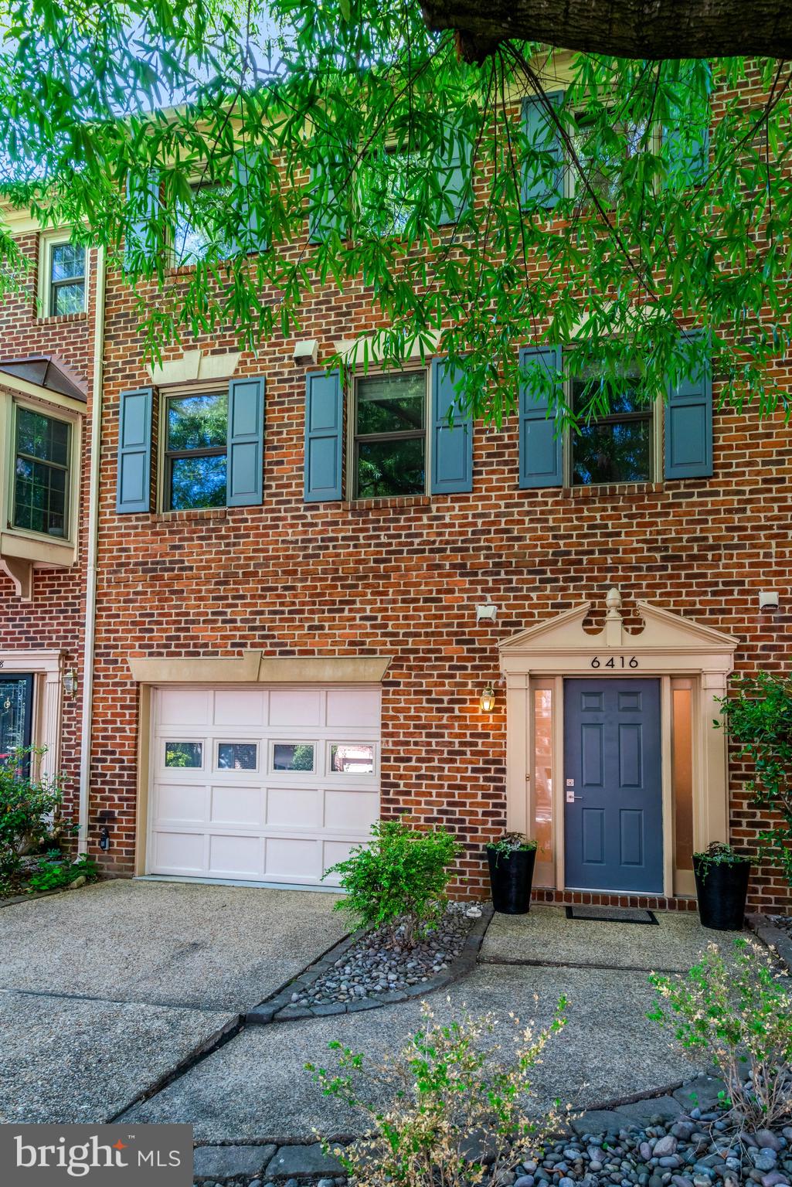
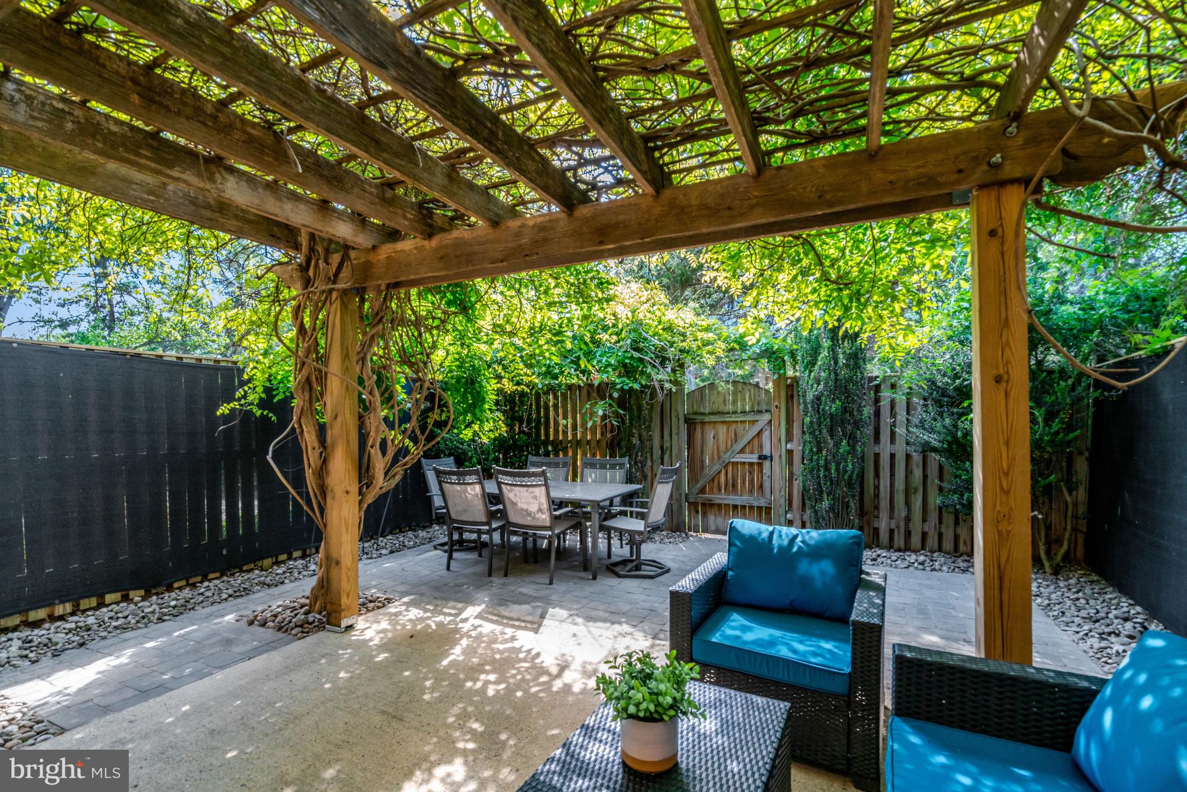
Significant Price Improvement - Great Value and Motivated Seller, Wonderfully Updated and Superb Location! Rarely Available, Sun-Soaked & Meticulously Maintained, All-Brick home in Charming Community of only 19 Homes, on a Picturesque, Quiet, Tree-Lined Street. Three Superbly Updated Levels - All Above Grade - with Spacious Rooms, Fresh Paint, Custom Fixtures and Finishes throughout. Spacious Dining Rooms with Hardwood Flooring & Custom Cabinet "Divider" leads to Sun-Drenched Living Room w/Hardwood Floors. Wonderfully Updated, Table-Space Kitchen with Newer Appliances, Custom Cabinets & Counter Tops - Loads of Storage and Counter Space. Powder Room on Main Living Level, too. Upstairs there is a King-Sized Primary Suite w/Handsome, Fully-Updated Full Bath with Skylight, Custom Walk-In Closet and Great Storage. Two Additional Bedrooms and Updated Hall Bath with Second Skylight complete the Upper Level. Entry Level Family/Recreation Room with Fireplace and (2nd) updated Powder Room. Sliding Glass Doors lead to Gorgeous, Fully-Fenced Private Patio with Great Landscaping & Extensive Hardscape that backs to Treed Common Area - perfect for Relaxing, Entertaining and Dining Under the Vine-Covered Trellis. There's an Oversized 1-Car Garage, too. Wonderful Community with LOW Monthly Fee and Easy Access to 495, 395, DC, National Airport, Old Town, Restaurants, Shopping and Much More. Truly a Rare Find and a Superb Value, too!
Save
Ask
Tour
Hide
Share
Listing Snapshot
Price
$695,000
Days On Site
152 Days
Bedrooms
3
Inside Area (SqFt)
1,829 sqft
Total Baths
4
Full Baths
2
Partial Baths
2
Lot Size
0.04 Acres
Year Built
1985
MLS® Number
VAFX2308012
Status
Active
Property Tax
$6,955
HOA/Condo/Coop Fees
$44 monthly
Sq Ft Source
Estimated
Friends & Family
React
Comment
Invite
No Comments Yet
Did you know? You can invite friends and family to your search. They can join your search, rate and discuss listings with you.
Recent Activity
5 days ago
Listing updated with changes from the MLS®
3 weeks ago
Price changed to $695,000
5 months ago
Status changed to Active
5 months ago
Listing first seen on site
General Features
Acres
0.04
Attached Garage
Yes
Foundation
Block
Garage
Yes
Garage Spaces
1
Levels
Three Or More
Parking
Garage Door OpenerGarageDrivewayAttached
Parking Spaces
2
Pets
Yes
Property Sub Type
Townhouse
Sewer
Public Sewer
Special Circumstances
Standard
SqFt Above
1829
SqFt Total
2047
Style
ColonialContemporary
Water Source
Public
Zoning
212
Interior Features
Appliances
Electric RangeElectric OvenCooktopElectric Water HeaterDishwasherDisposalDryerExhaust FanIce MakerMicrowaveRefrigeratorWasher
Cooling
Central AirCeiling Fan(s)Electric
Fireplace
Yes
Fireplace Features
Wood Burning
Fireplaces
1
Heating
Exhaust FanElectricHeat Pump
Interior
Eat-in KitchenCeiling Fan(s)Open Floorplan
Window Features
Double Pane Windows
Save
Ask
Tour
Hide
Share
Exterior Features
Construction Details
Brick
Patio And Porch
Patio
Pool Features
None
Windows/Doors
Double Pane Windows
Community Features
Association Fee
$44.0
Association Fee Frequency
Monthly
School District
FAIRFAX COUNTY PUBLIC SCHOOLS
Schools
School District
FAIRFAX COUNTY PUBLIC SCHOOLS
Elementary School
FRANCONIA
Middle School
TWAIN
High School
EDISON
Listing courtesy of Long & Foster Real Estate, Inc.



Did you know? You can invite friends and family to your search. They can join your search, rate and discuss listings with you.