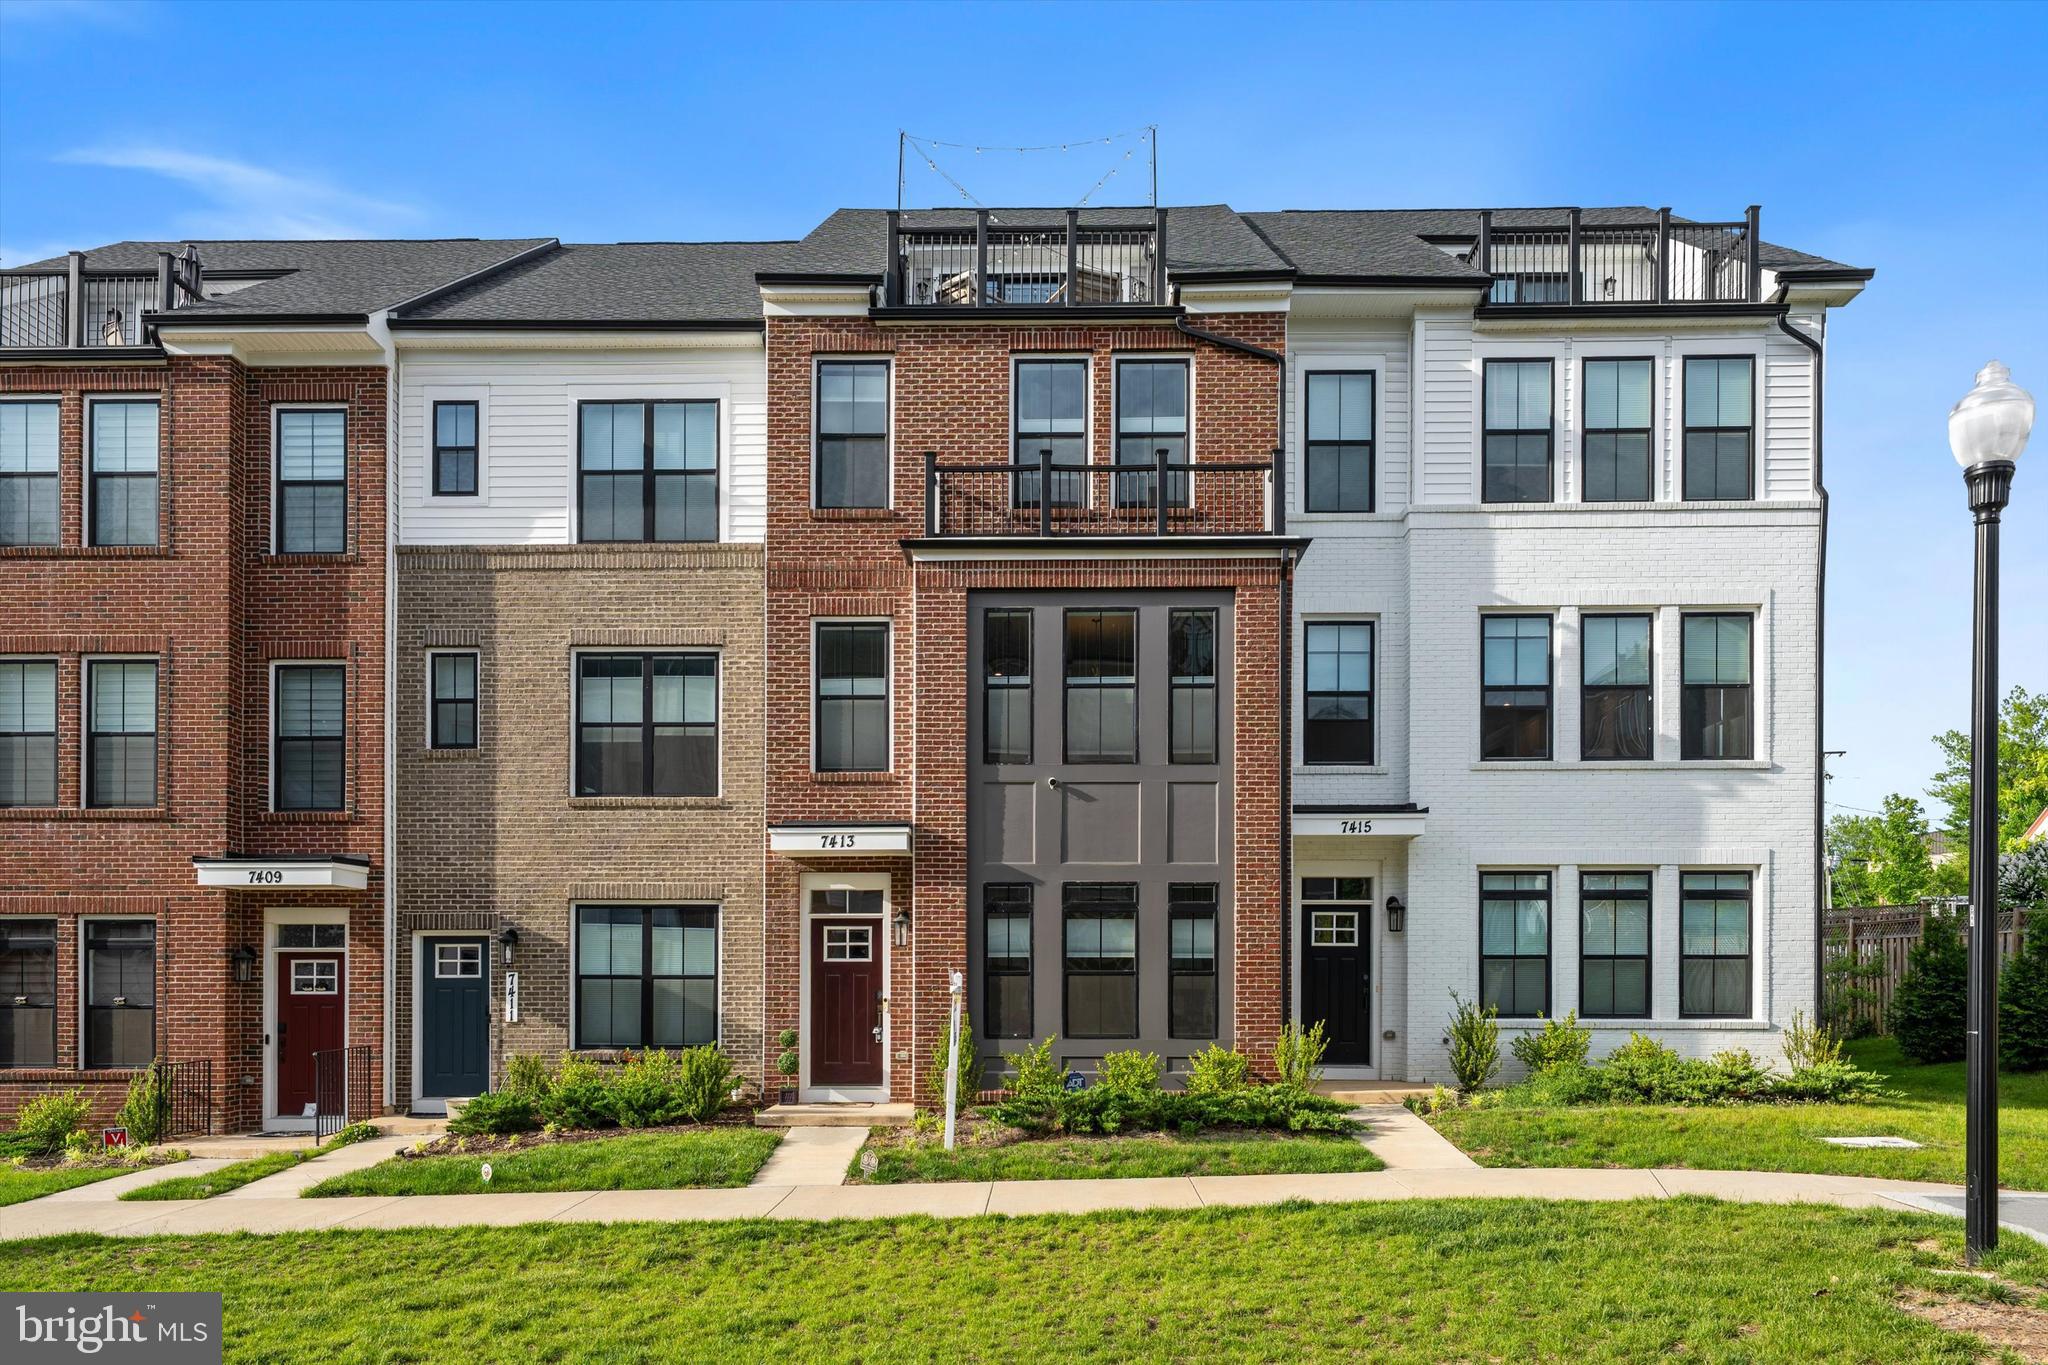
Stunning & Upgraded w/ a Private Terrace and Loft: Modern Luxury in a Prime Location. This nearly new, 3-year-old townhome by The Christopher Companies perfectly blends modern curb appeal—brick, black-cased windows, and sleek rails—with over 2,330 sq. ft. of meticulously maintained living space. Freshly painted throughout, this home feels like a brand-new model.
The thoughtfully designed floor plan now features a newly remodeled 4th full bathroom on the main level, elegantly finished with premium porcelain tiles. Overlooking a quiet courtyard, the interior shines with beautiful LVP flooring across the lower and main levels, leading to a light-filled 4th-floor loft with a private terrace.
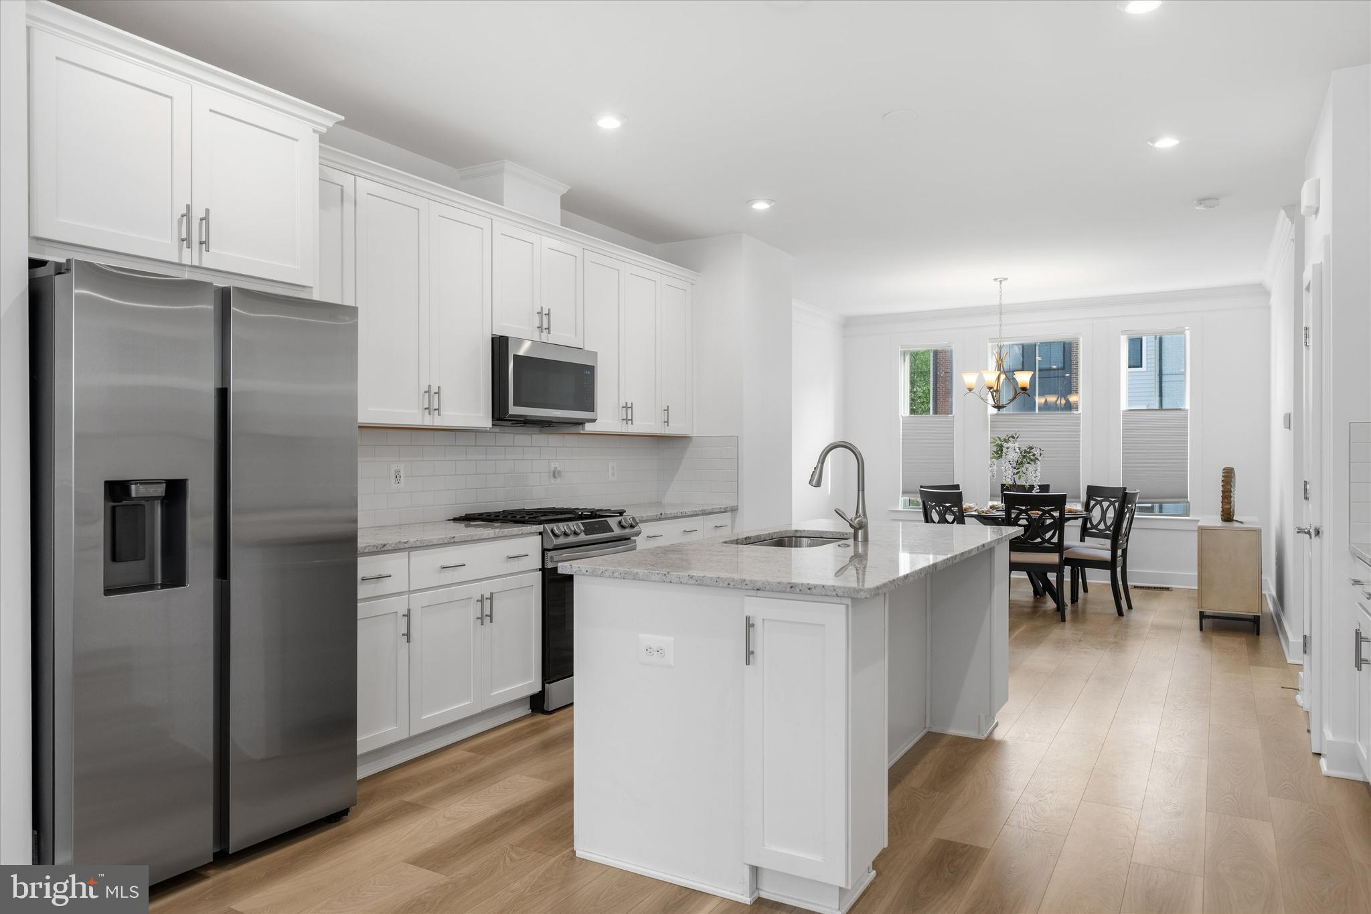
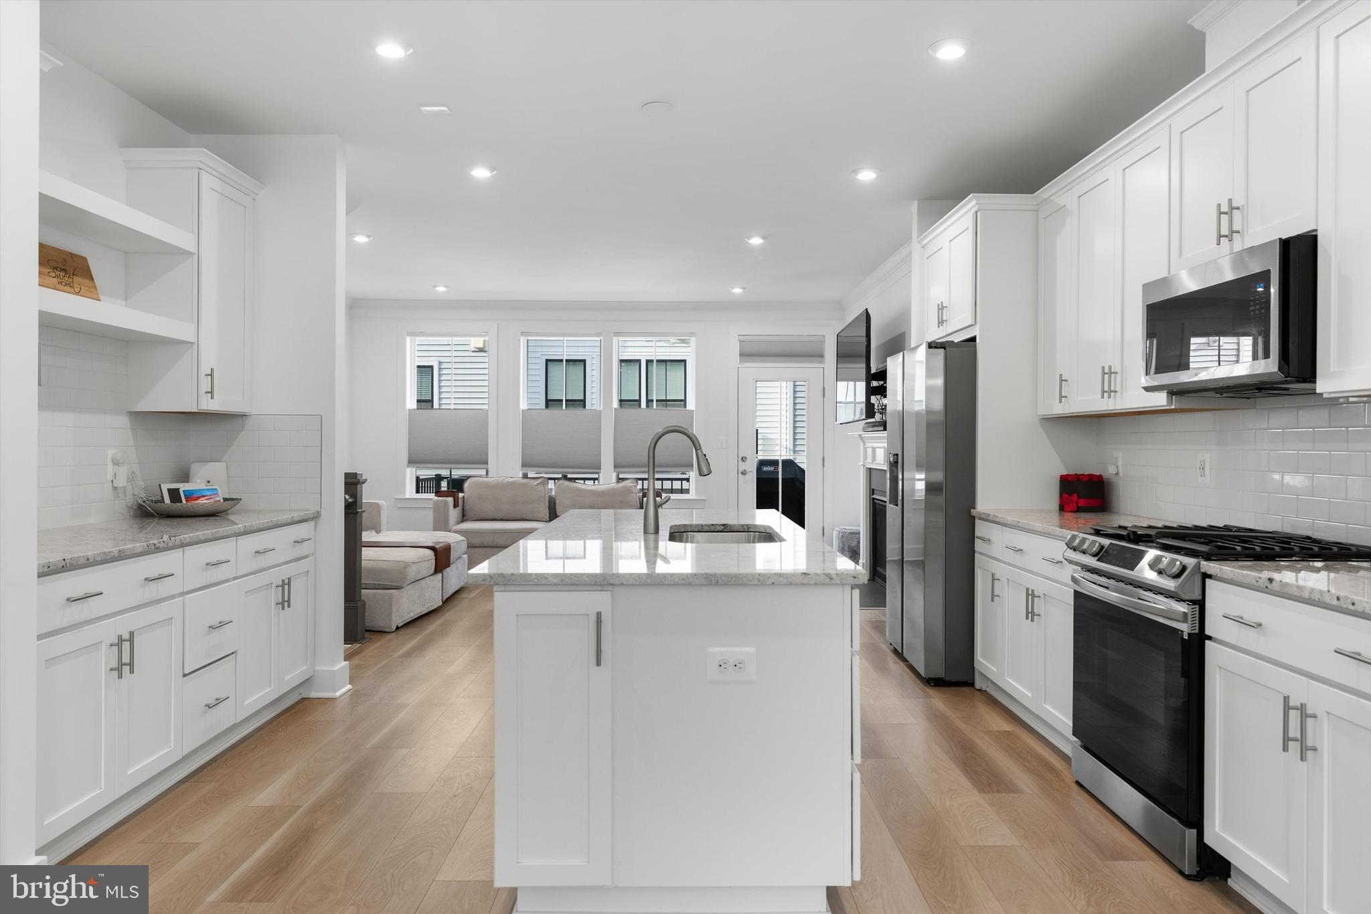
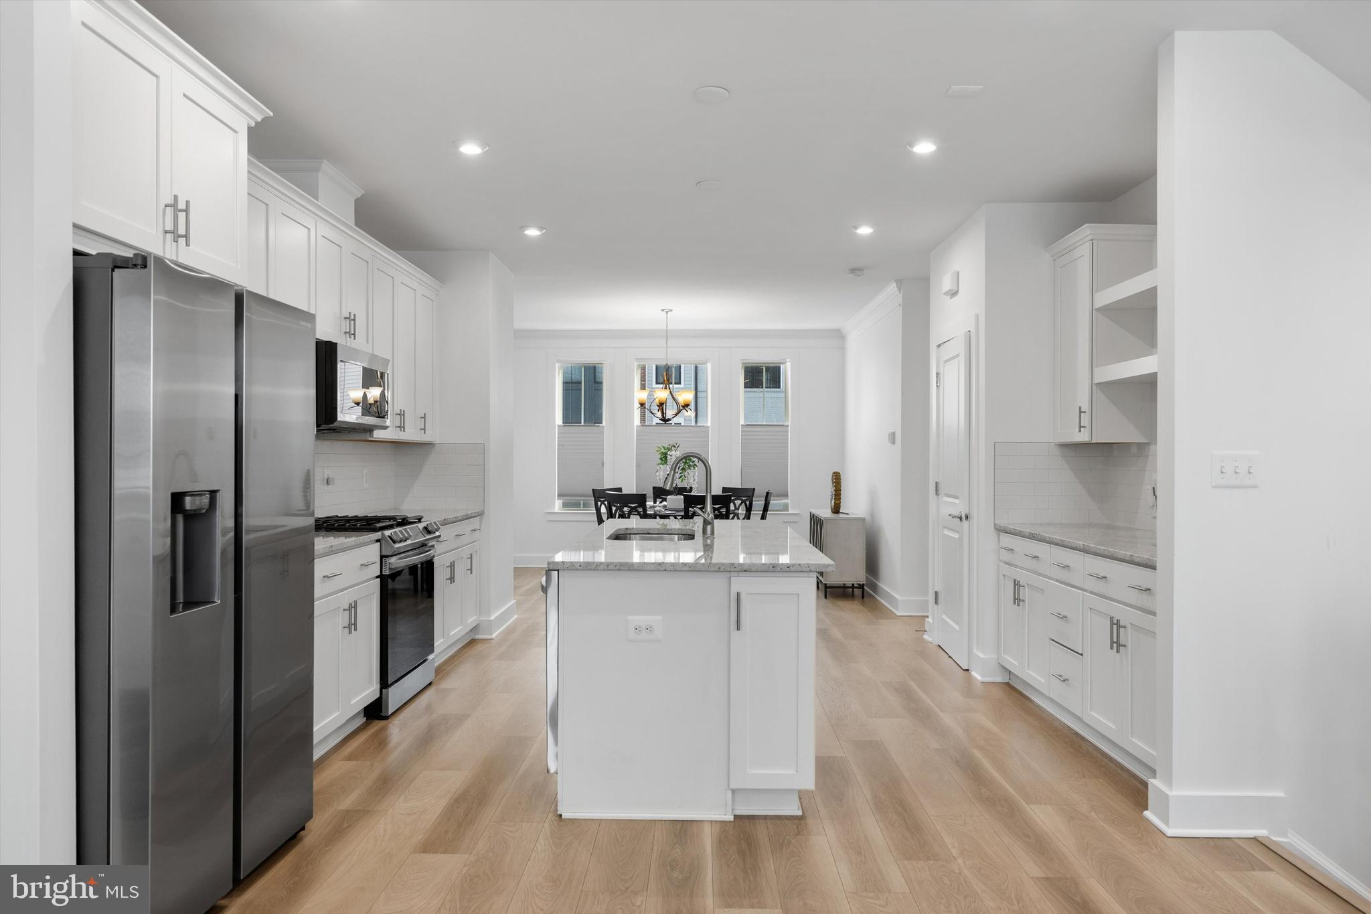
The chef-inspired mid-kitchen is a focal point, boasting three distinct countertop areas, premium Samsung appliances, and a seamless flow to the main-level deck—ideal for entertaining. The home features 9' ceilings with recessed lighting throughout. Upstairs, convenience is key with a bedroom-level laundry. Every window is outfitted with custom top-down/bottom-up cellular shades for the perfect balance of light and privacy.
Located just minutes from I-495, Tysons, and the Mosaic District, this home makes commuting a breeze. Enjoy easy access to Wakefield Park, Audrey Moore Rec Center, and Hidden Oaks Nature Center. Experience the perfect blend of sophisticated style and suburban tranquility.
Save
Ask
Tour
Hide
Share
Listing Snapshot
Price
$890,000
Days On Site
154 Days
Bedrooms
4
Inside Area (SqFt)
2,330 sqft
Total Baths
5
Full Baths
4
Partial Baths
1
Lot Size
0.03 Acres
Year Built
2023
MLS® Number
VAFX2308252
Status
Active
Property Tax
$9,768
HOA/Condo/Coop Fees
$110 monthly
Sq Ft Source
Estimated
Friends & Family
React
Comment
Invite
No Comments Yet
Did you know? You can invite friends and family to your search. They can join your search, rate and discuss listings with you.
Recent Activity
4 days ago
Listing updated with changes from the MLS®
5 months ago
Status changed to Active
5 months ago
Listing first seen on site
General Features
Acres
0.03
Attached Garage
Yes
Foundation
Slab
Garage
Yes
Garage Spaces
2
Levels
Three Or More
Parking
GarageAttached
Parking Spaces
2
Pets
Yes
Property Sub Type
Townhouse
Sewer
Public Sewer
Special Circumstances
Standard
SqFt Above
2330
SqFt Total
2330
Style
Contemporary
Water Source
Public
Zoning
312
Interior Features
Appliances
Trash CompactorOvenGas RangeGas OvenGas Water HeaterDishwasherDisposalExhaust FanIce MakerMicrowaveStainless Steel Appliance(s)WasherENERGY STAR Qualified Appliances
Cooling
Central AirElectric
Fireplace
Yes
Fireplaces
1
Flooring
CarpetWoodVinyl
Heating
Exhaust FanCentralForced Air
Interior
Kitchen IslandPantryRecessed LightingWalk-In Closet(s)High CeilingsOpen FloorplanSoaking Tub



Did you know? You can invite friends and family to your search. They can join your search, rate and discuss listings with you.