PRICE IMPROVEMENT!
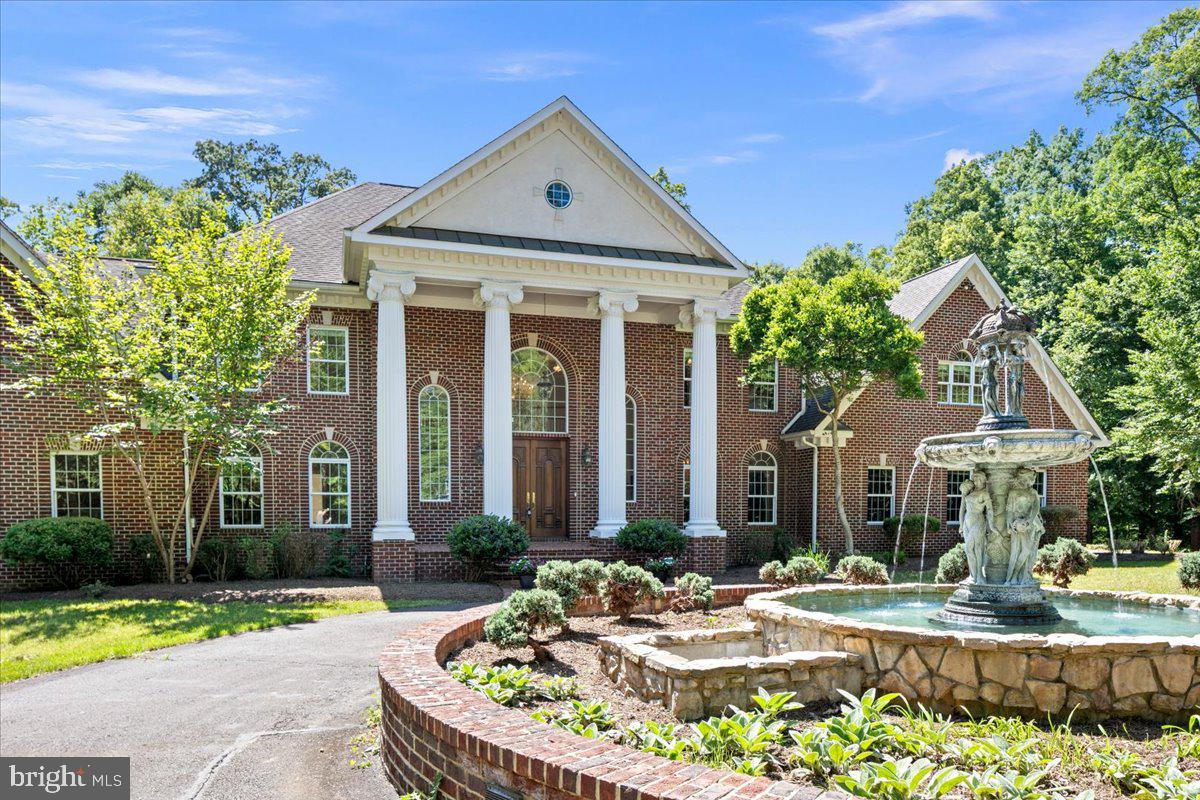
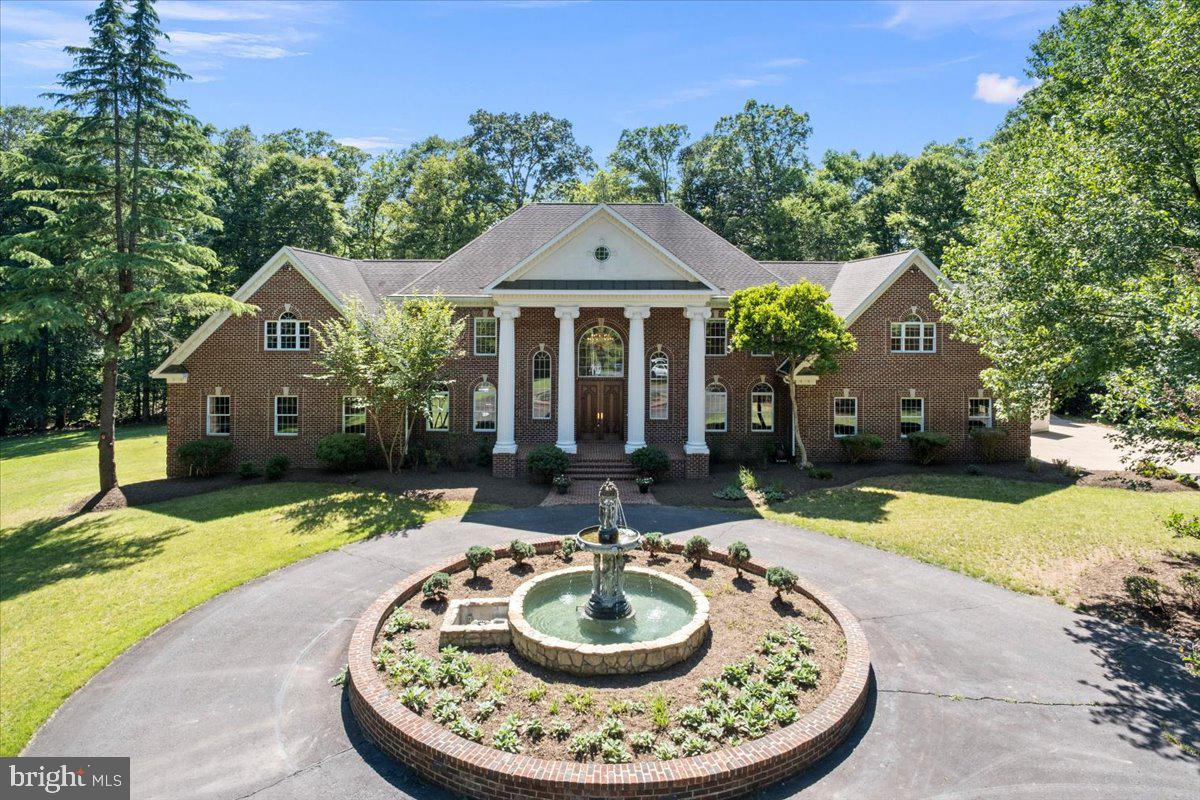
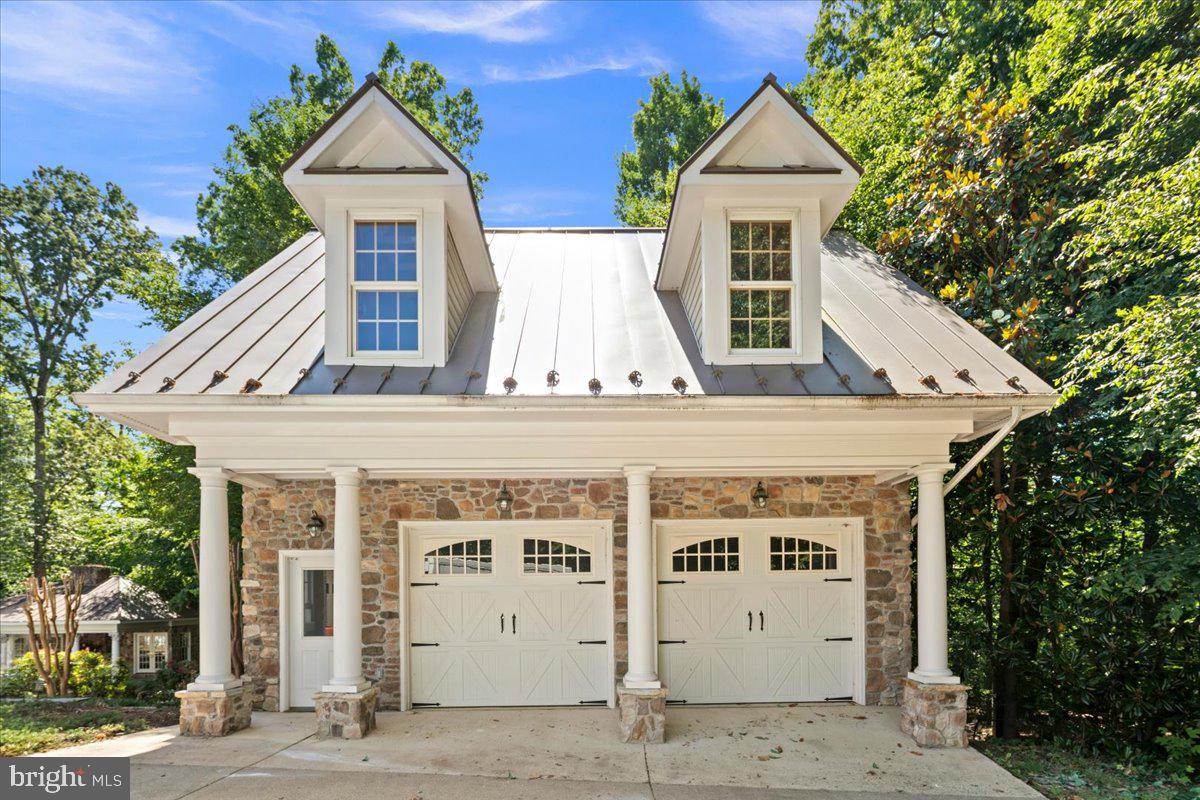
Welcome to Greek Revival architecture, a custom home designed and built by owner, a professional engineer and architect. A rare offering in desirable Balmoral Greens neighborhood, refined entertaining and everyday luxury. Nestled at the end of a quiet cul-de-sac, this extraordinary estate offers 12,000 square feet, a four-car attached garage and a two-car detached carriage house with unfinished apartment space above the garage, on 2.4 private acres backing to protected parkland.
The stately home features 5 spacious bedrooms, 7 full baths, and 2 half baths, including a luxurious main-level primary suite and a second upper-level primary suite ideal for multigenerational living. Soaring ceilings, exquisite millwork, and sophisticated architectural details define the interiors, highlighted by dramatic stairs, the two-story family room with coffered, ornate ceilings and walls of windows overlooking the grounds.
The lower level offers a beautiful spacious bar area with wine cellar, a sitting area that leads to the game room, a theater with bi-level seating for eight, an office, an exercise room with adjacent unfinished space perfect for a sauna as well as direct access to a full bath, and a bright spacious room with walls of windows, perfect for a wellness retreat or yoga studio.
Designed to inspire, the home also offers expansive unfinished attic spaces on both sides of the residence with high ceilings—an exceptional opportunity to create additional bedrooms, offices, or any custom space envisioned by the next owner.
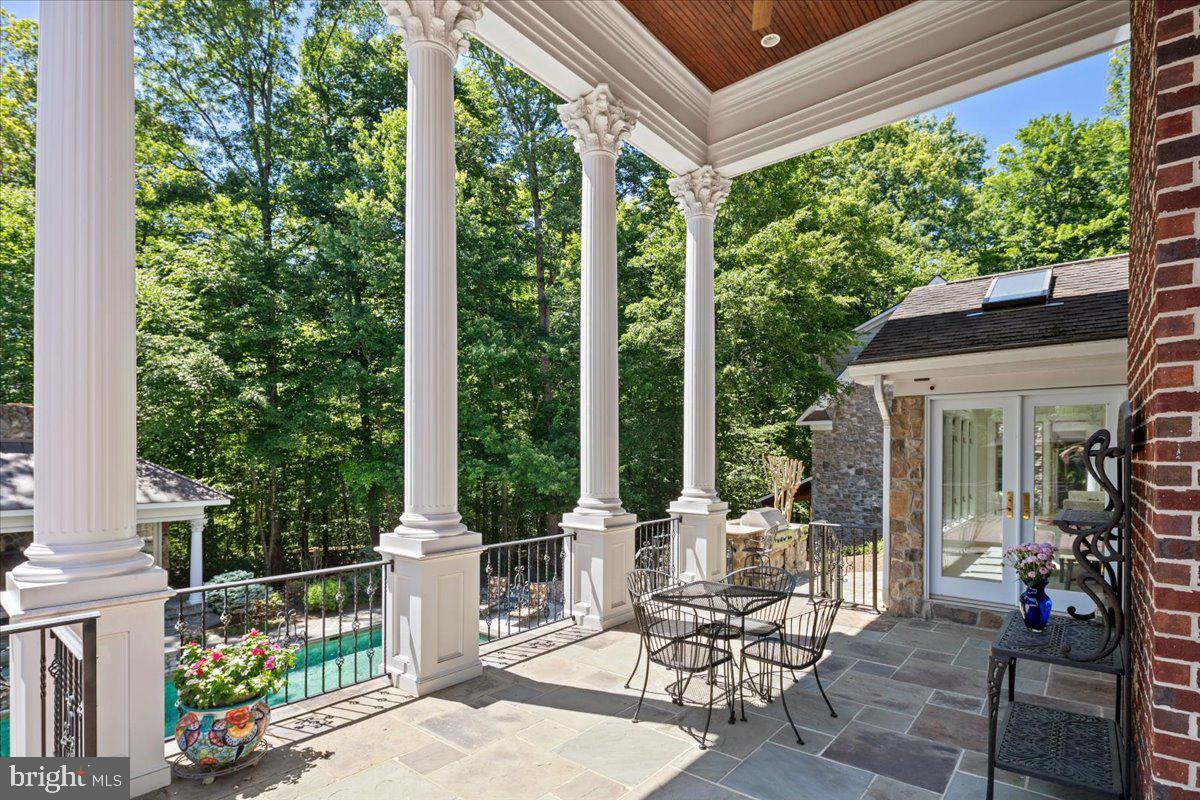
Outdoor living and entertaining at its best, featuring a grand covered terrace overlooking the oversized pool, and a charming stone pool house with a full bath, a changing room, kitchen, and covered patio with a wood burning fireplace overlooking the spa. All these, surrounded by beautifully landscaped grounds, the endless parkland with mature trees, with access to the Johnny Moore Creek, located a few yards from the perimeter of the property, creating a private resort-like setting.
Perfectly positioned within one of Northern Virginia’s most coveted communities, residents enjoy direct access to over 17 miles of scenic trails for hiking, horseback riding, and nature walks, proximity to Westfields Golf Club and the charming town of Clifton which offers acclaimed dining, wine tasting, cafés, boutique shopping and community events.
Offering a rare combination of privacy, natural beauty, and accessibility, this exceptional estate provides a tranquil suburban sanctuary, with convenient access to major routes, including Routes 28, 29, I-66, Braddock Road and Fairfax County Parkway.
Save
Ask
Tour
Hide
Share
Listing Snapshot
Price
$2,399,990
Days On Site
167 Days
Bedrooms
5
Inside Area (SqFt)
9,200 sqft
Total Baths
9
Full Baths
7
Partial Baths
2
Lot Size
2.43 Acres
Year Built
1998
MLS Number
VAFX2310538
Status
Active
Property Tax
$20,613
HOA/Condo/Coop Fees
$53.33 monthly
Sq Ft Source
Estimated
Friends & Family
React
Comment
Invite
No Comments Yet
Did you know? You can invite friends and family to your search. They can join your search, rate and discuss listings with you.
Recent Activity
2 weeks ago
Listing updated with changes from the MLS
4 weeks ago
Price changed to $2,399,990
a month ago
Status changed to Active
6 months ago
Listing first seen on site
General Features
Acres
2.43
Attached Garage
Yes
Foundation
Concrete Perimeter
Garage
Yes
Garage Spaces
6
Levels
Two
Parking
OversizedGarage Door OpenerOff StreetCircular DrivewayGarageDrivewayAttachedDetached



Did you know? You can invite friends and family to your search. They can join your search, rate and discuss listings with you.