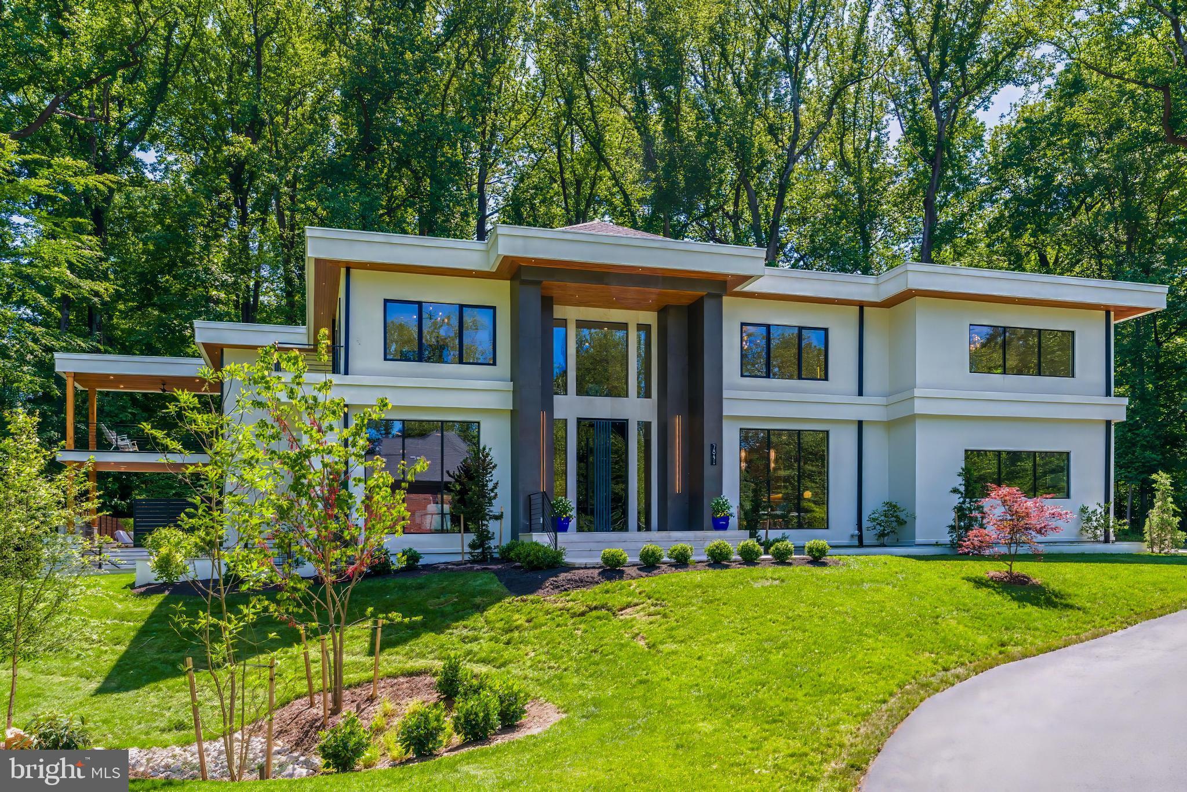
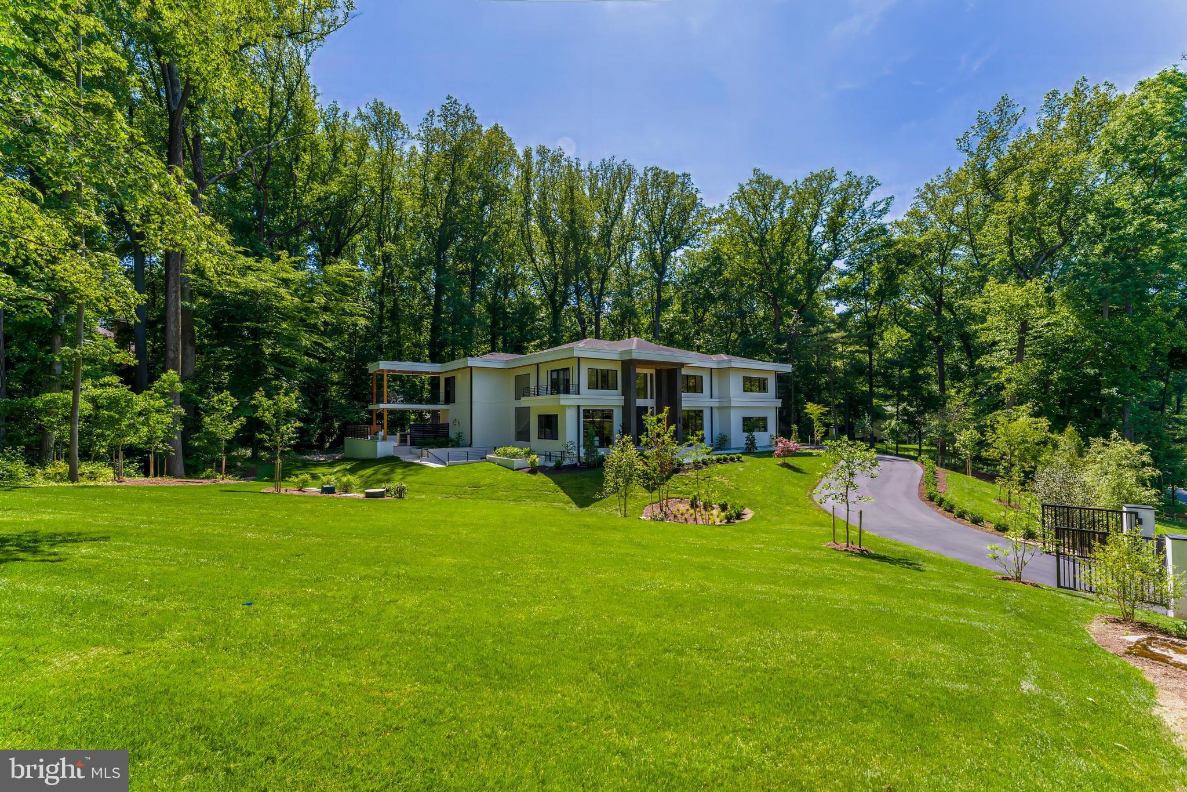
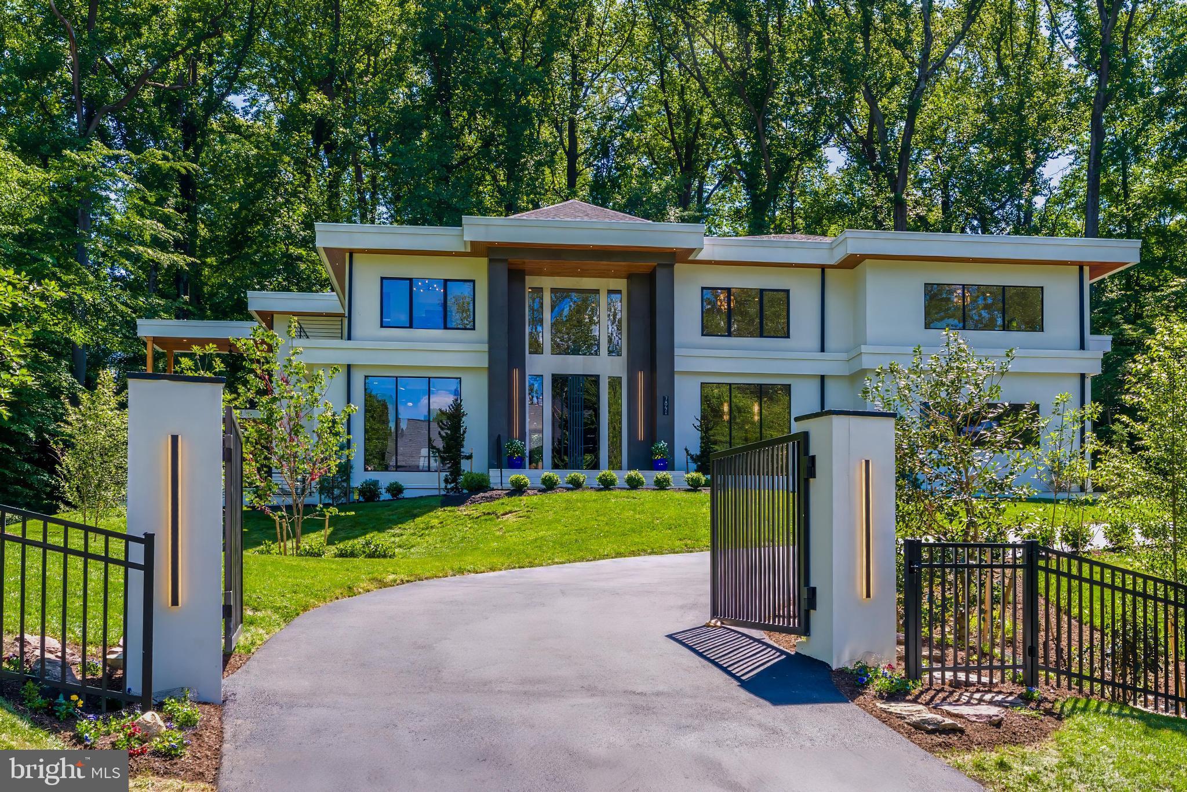
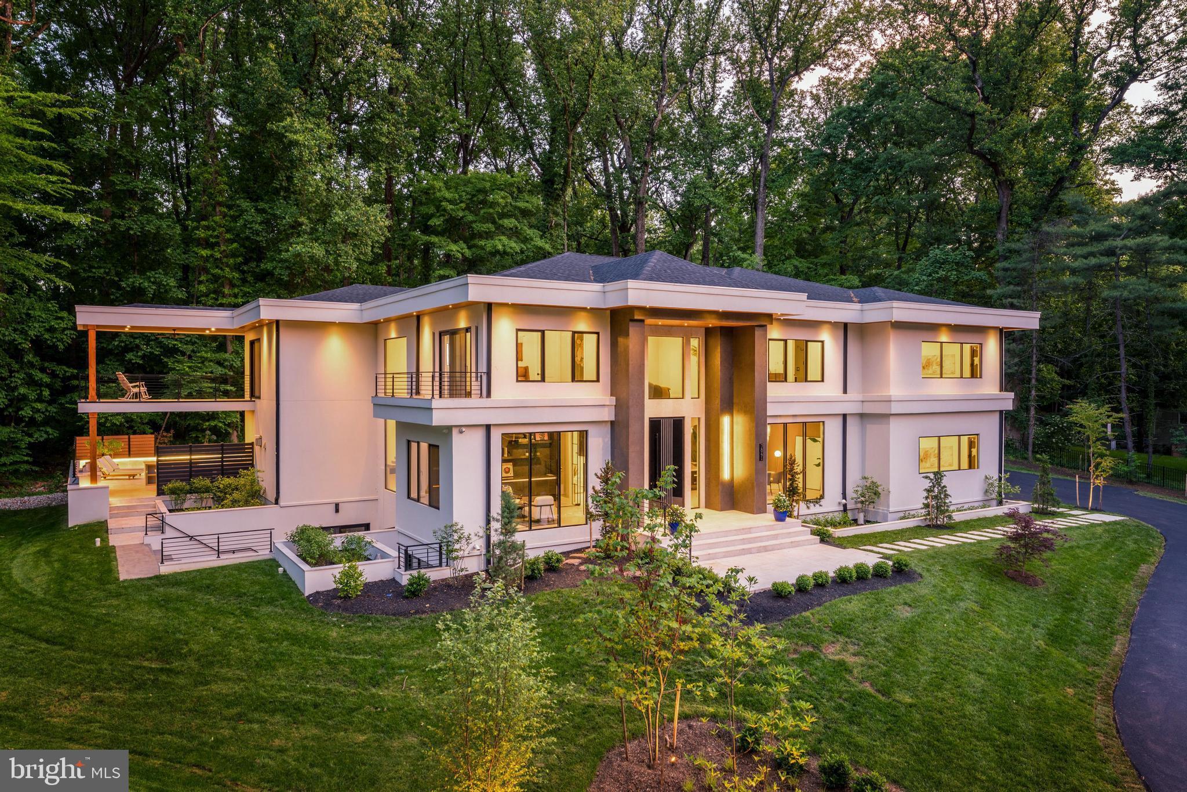
Welcome to 7841 Old Dominion Drive, the latest custom home project lovingly built by acclaimed local builders, EV Custom Homes. Gracefully perched above leafy Old Dominion drive, the home is bathed in sunshine. While contemporary with its clean lines and expansive windows, it is also warm and inviting with touches of golden wood tones and natural tile. With 11,400 SF of living space, there is room for independent comfort as well as joyful gathering. The open floor plan invites a comfortable flow for both easy family living and gracious entertaining. What truly distinguishes this home is the exquisite level of detail built into the home: Beautiful cabinetry designed in-house and made by local artisans creating a level of refinement and uniqueness. A showstopping glass and iron main staircase and iron back staircase, forged by local iron and glassworkers. Extensive and varied landscaping by a local landscape artist with crazy talent. Curated lighting (from high end vendors such as Eicholtz, Modern Forms, Visual Comfort, and Regina Andrews); wall coverings, unusual flooring and tile work, gorgeous hardware, a spectacular and unique front pivot door from Belgium, and more. It is a home for the buyer looking for something that is far from ordinary; that you can move into and love. The home offers six spacious and sunny bedrooms each with its unique ensuite bath. The primary suite is an oasis. Enjoy the lush view over the pool from the huge balcony and expansive window line, fireplace, wet bar, and the adjacent spa like bathroom for that Zen vibe (with Badeloft fixtures and Porcelanosa tile), and a massive bespoke his and hers closet. Don't forget to check out the gorgeous handmade pocket door. The main level, with its open floor plan, ensures a seamless flow. The kitchen is a dream of modern serenity and function. All cabinetry was custom made locally with the finest materials, Dekton countertops, and a fabulous Wolf and Subzero suite, including the amazing Wolf steam oven which will revolutionize the way you cook. The family room will be the heart of the house, anchored by a dramatic marble slab fireplace, beautiful bespoke built in cabinetry, and a literal wall of glass bringing the outside in. Tucked away is a beautiful built-in bar positioned to keep the flow going on party nights or movie night The first and second levels also feature modern, seam free, plaster molding designed specifically for this house. The two-story mudroom is stunning - imported terrazzo flooring, a statement iron and glass entry door, large pantry, more custom cabinetry, back powder room, and a spacious catering kitchen for those serious cooks. Downstairs is an entertainer's delight: a spacious second family room or entertainment lounge with a knockout bar, fireplace, gym, sauna, a huge steam room for the whole gang, bedroom with an ensuite bath, and an open stairway leading to the outdoor kitchen and pool area. Downstairs as well is a fully finished bonus room that can be used a huge storage space or transformed into flex space such as a media room, art or music room, or whatever the need may be. Living well inside a home like this would not be complete without living well outside. Got you covered: a spectacular pool area with honed marble decking, heated pool and spa with an automatic cover, waterfalls, and color changing LED lighting galore. Enjoy evenings outside under the louvered pergola with a built-in concrete firepit. And of course, no outdoor entertainment area would be complete without a full, covered outdoor kitchen and bar. Other features include garages for 4 cars, elevator, generator, built-in speaker system on all levels, CAT 6 wiring, Reynaers windows from Belgium, an extraordinary front door, security system, automatic gate, Legrande switches, double gas and electric water heaters, inground sprinkler system, extensive landscape lighting, and more. Wonderful McLean at its finest. Award winning public and private schools. MOVE IN READY.
Save
Ask
Tour
Hide
Share
Listing Snapshot
Price
$6,995,000
Days On Site
143 Days
Bedrooms
6
Inside Area (SqFt)
11,437 sqft
Total Baths
9
Full Baths
7
Partial Baths
2
Lot Size
1 Acre
Year Built
2026
MLS® Number
VAFX2310676
Status
Active
Property Tax
$15,434
HOA/Condo/Coop Fees
N/A
Sq Ft Source
Estimated
Friends & Family
React
Invite
Recent Activity
4 weeks ago
Price changed to $6,995,000
4 weeks ago
Listing updated with changes from the MLS®
5 months ago
Status changed to Active
5 months ago
Listing first seen on site
General Features
Acres
1
Attached Garage
Yes
Foundation
Slab
Garage
Yes
Garage Spaces
4
Levels
Three Or More
Parking
Garage Door OpenerGarageDrivewayInside EntranceAttached
Parking Spaces
14
Pets
Yes
Property Condition
New Construction
Property Sub Type
Single Family Residence
Security
Smoke Detector(s)Security System
Sewer
Septic Tank
Special Circumstances
Standard
SqFt Above
8437
SqFt Below
3000
SqFt Total
11437
Style
Contemporary
Water Source
Public
Zoning
110
Interior Features
Appliances
RangeDouble OvenOvenCooktopElectric Water HeaterGas Water HeaterBuilt-In RangeDishwasherDisposalExhaust FanHumidifierIce MakerRange HoodRefrigeratorStainless Steel Appliance(s)MicrowaveENERGY STAR Qualified Water Heater
Basement
FinishedExterior EntryDaylightFullInterior Entry
Cooling
Central AirCeiling Fan(s)Electric
Fireplace
Yes
Fireplace Features
GasGlass Doors
Fireplaces
4
Flooring
Ceramic TileTerrazzo
Heating
Exhaust FanNatural GasCentral
Interior
BarCeiling Fan(s)ElevatorKitchen IslandPantryRecessed LightingSaunaWalk-In Closet(s)OtherBuilt-in FeaturesOpen FloorplanSoaking Tub
Laundry Features
Laundry RoomUpper Level
Spa
Yes
Window Features
Insulated WindowsScreensLow Emissivity WindowsTriple Pane Windows
Bedroom
Bedroom 2
Bedroom 3
Bedroom 4
Bedroom 5
Bonus Room
Breakfast Room
Level - Main
Dining Room
Level - Main
Exercise Room
Foyer
Level - Main
Great Room
Level - Main
Kitchen
Level - Main
Laundry
Loft
Mud Room
Level - MainFeatures - Pantry
Other
Primary Bedroom
Features - Wet Bar, Walk-In Closet(s)
Recreation Room
Features - Wet Bar
Storage Room
Study
Level - Main
Utility Room
Save
Ask
Tour
Hide
Share
Exterior Features
Construction Details
Stucco
Exterior
BarbecueBalconyLighting
Lot Features
ClearedWaterfall
Patio And Porch
PatioDeckEnclosed
Pool Features
FilteredHeatedIn GroundPool/Spa ComboPrivate
Private Pool
Yes
Roof
Shingle
Spa
Yes
Spa Features
Heated
View
Trees/Woods
Waterview
Trees/Woods
Windows/Doors
Insulated WindowsScreensLow Emissivity WindowsTriple Pane Windows