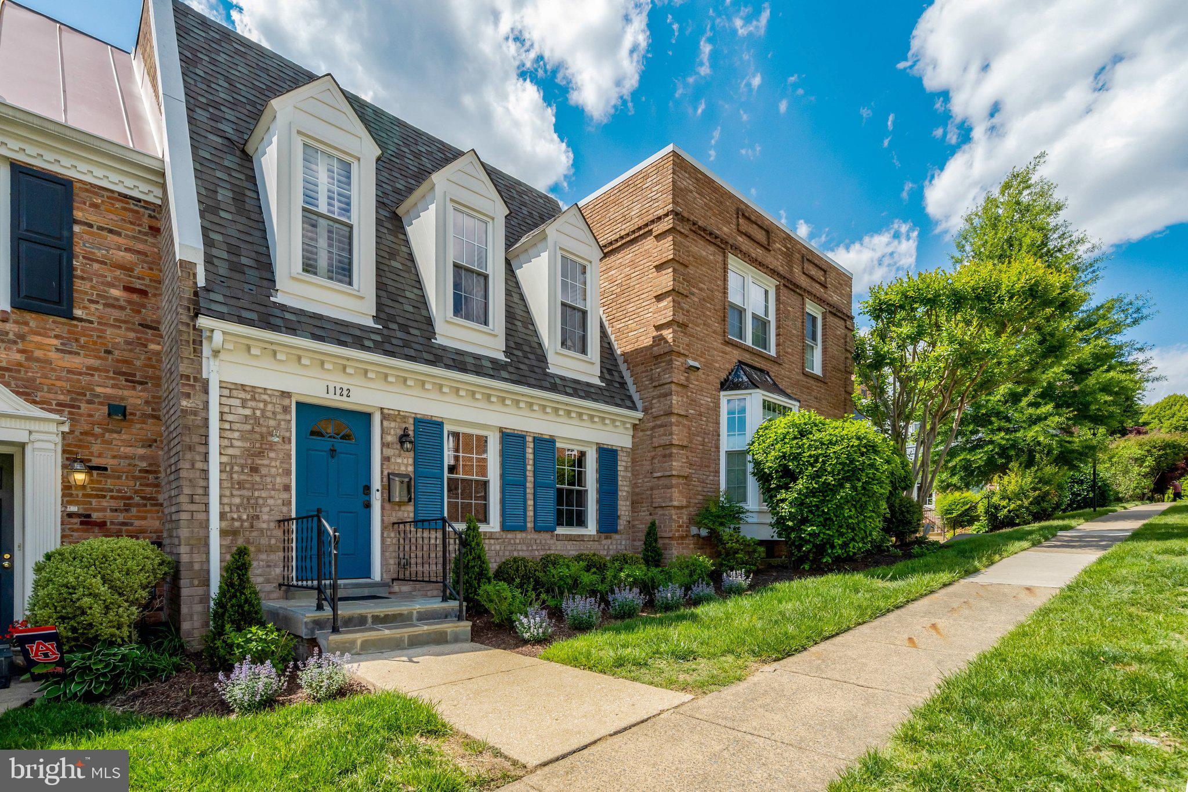
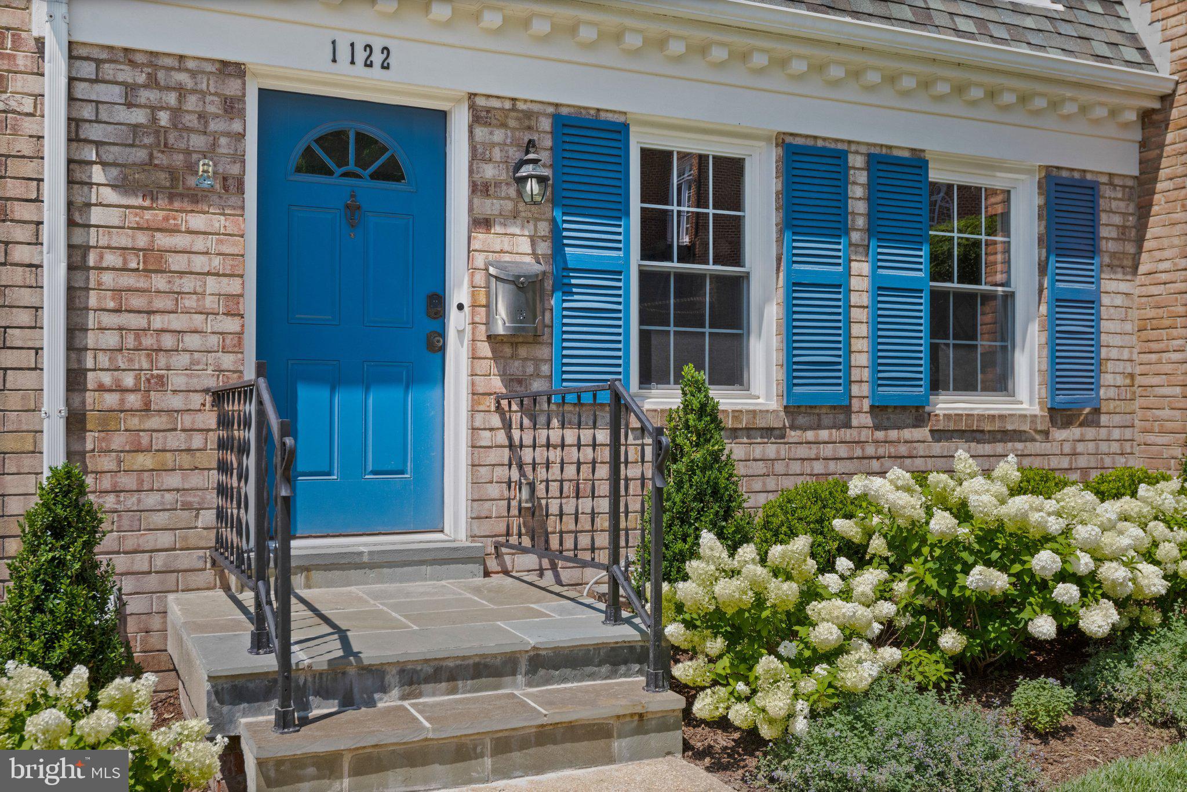
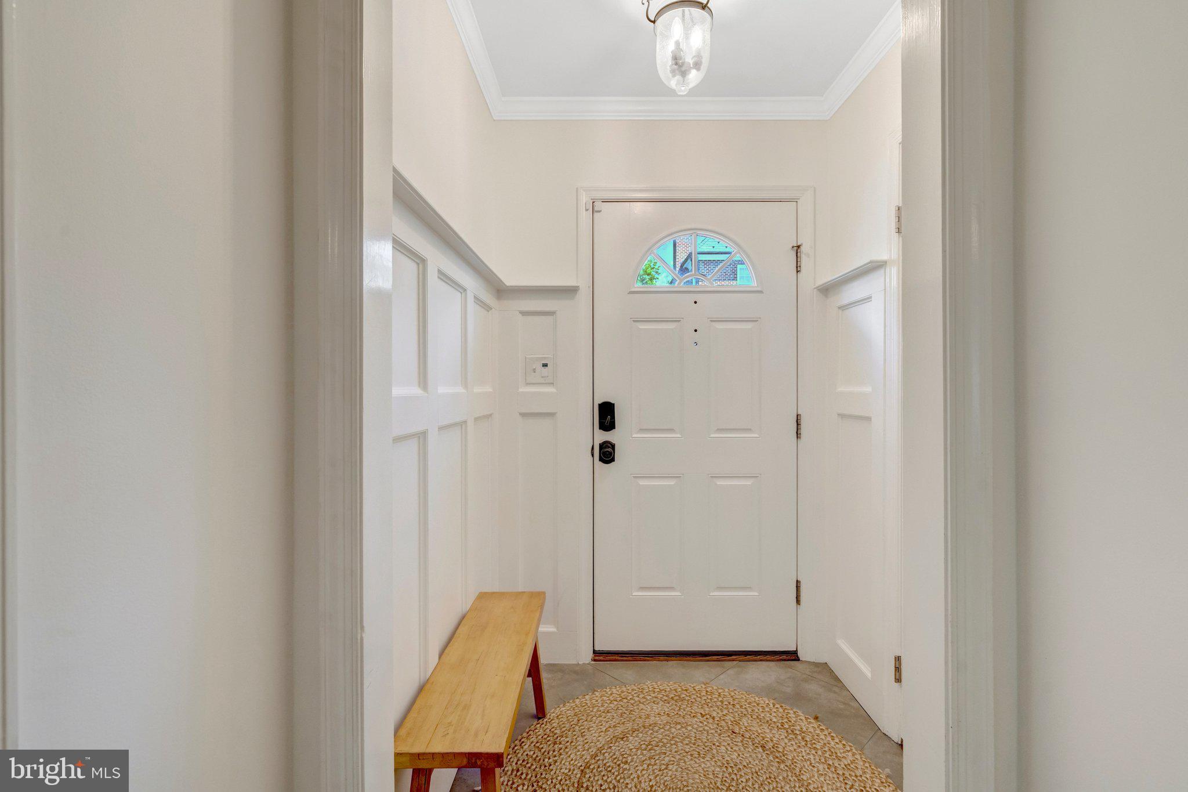
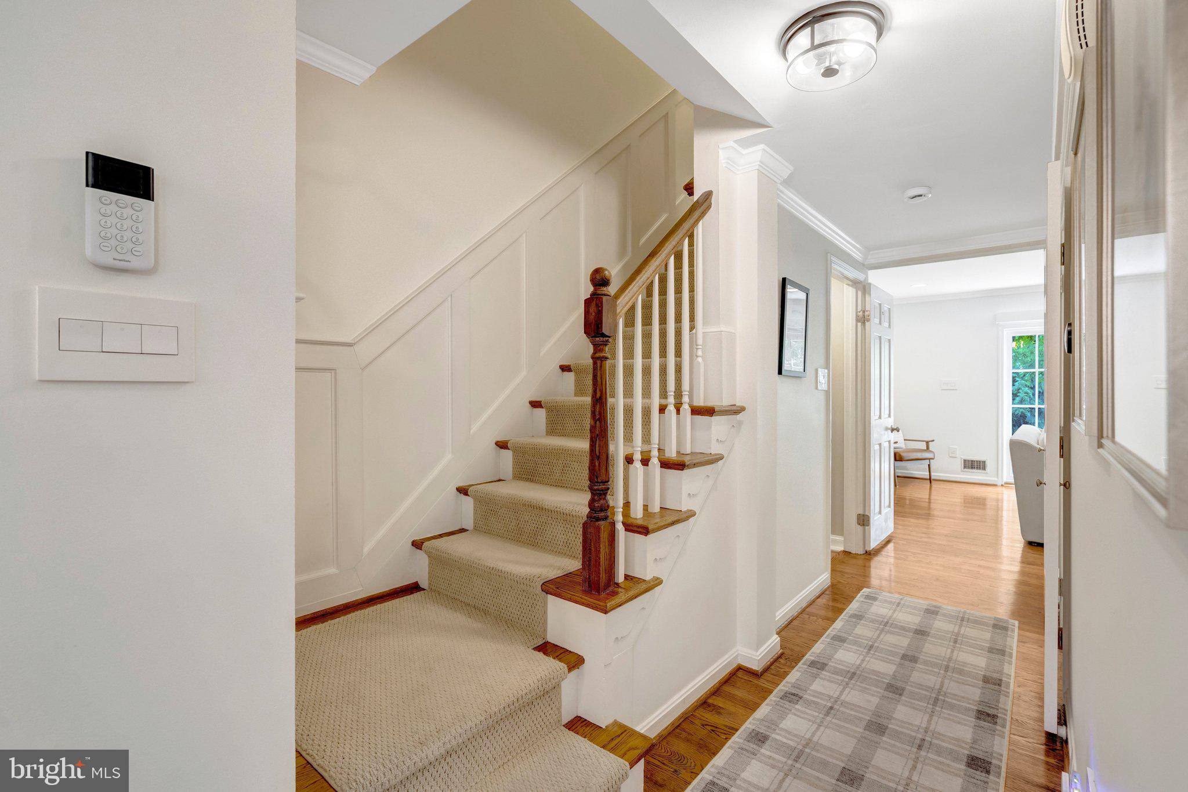
NO OPEN HOUSE 8/15/26-UNDER CONTRACT. Move-in ready and ideally located in McLean’s sought-after Kings Manor neighborhood, this all-brick townhome offers three finished levels, a practical floor plan, and generous storage throughout. Beautiful hardwood floors enhance the fresh, inviting main level. The kitchen features stainless steel appliances, while the dining room is accented by classic window shutters. The spacious living room includes custom shades, built-ins, a fireplace, and direct access to the deck and fully fenced backyard.
Upstairs, you will find three bedrooms and two updated full bathrooms. The primary suite offers a walk-in closet, an additional closet, and a beautifully updated en-suite bathroom with a dual vanity and walk-in shower. Two additional bedrooms are generously sized and feature ample closet space. An updated hall bathroom with a tub and overhead shower completes this level, which features wall-to-wall carpeting throughout.
The finished lower level expands the home’s versatility with a fourth bedroom, an updated full bathroom with a walk-in shower, and a comfortable recreation/family room featuring a wood-burning fireplace with brick surround. This level also includes laundry, additional storage, and flexible space ideal for an exercise room, playroom, home office, or hobby area. Walk-out stairs provide convenient access to the backyard.
Outdoor living includes a deck, hardscaped patio, and fully fenced yard. A rear gate offers direct access to the street and additional parking convenience. A Tesla brand (universal) EV charger conveys. Located in the highly regarded Churchill Road Elementary, Cooper Middle, and Langley High School pyramid, with convenient access to McLean, Tysons, major commuter routes, shopping, dining, and parks.
Save
Ask
Tour
Hide
Share
Listing Snapshot
Price
$1,095,000
Days On Site
41 Days
Bedrooms
4
Inside Area (SqFt)
2,458 sqft
Total Baths
4
Full Baths
3
Partial Baths
1
Lot Size
0.04 Acres
Year Built
1968
MLS® Number
VAFX2311112
Status
Pending
Property Tax
$11,324
HOA/Condo/Coop Fees
$185.17 monthly
Sq Ft Source
Estimated
Friends & Family
React
Comment
Invite
No Comments Yet
Did you know? You can invite friends and family to your search. They can join your search, rate and discuss listings with you.
Recent Activity
3 weeks ago
Status changed to Pending
3 weeks ago
Listing updated with changes from the MLS®
a month ago
Listing first seen on site
General Features
Acres
0.04
Foundation
Slab
Levels
Three Or More
Parking
On Street
Property Sub Type
Townhouse
Sewer
Public Sewer
Special Circumstances
Standard
SqFt Above
1638
SqFt Below
820
SqFt Total
2478
Style
Colonial
Water Source
Public
Zoning
180
Interior Features
Appliances
Electric RangeElectric OvenElectric Water HeaterDishwasherDisposalDryerRefrigeratorStainless Steel Appliance(s)Washer
Basement
Exterior EntryWalk-Out AccessDaylightFull
Cooling
Central AirElectric
Fireplace
Yes
Fireplace Features
Wood Burning
Fireplaces
2
Flooring
CarpetHardwood
Furnished
Unfurnished
Heating
Natural GasForced Air
Interior
Recessed LightingBuilt-in FeaturesCrown Molding
Laundry Features
Laundry RoomLower Level
Bedroom 2
Bedroom 3
Bedroom 4
Dining Room
Level - Main
Foyer
Level - Main
Full Bath
Half Bath
Level - Main
Kitchen
Level - Main
Laundry
Living Room
Level - Main
Primary Bathroom
Primary Bedroom
Recreation Room
Save
Ask
Tour
Hide
Share
Exterior Features
Construction Details
Brick VeneerBrick
Fencing
Fenced
Patio And Porch
Deck
Pool Features
None
Community Features
Association Amenities
Picnic AreaBasketball CourtJogging PathPlayground
Association Fee
$555.51
Association Fee Frequency
Quarterly
School District
FAIRFAX COUNTY PUBLIC SCHOOLS
Schools
School District
FAIRFAX COUNTY PUBLIC SCHOOLS
Elementary School
CHURCHILL ROAD
Middle School
COOPER
High School
LANGLEY
Listing courtesy of Long & Foster Real Estate, Inc.



Did you know? You can invite friends and family to your search. They can join your search, rate and discuss listings with you.