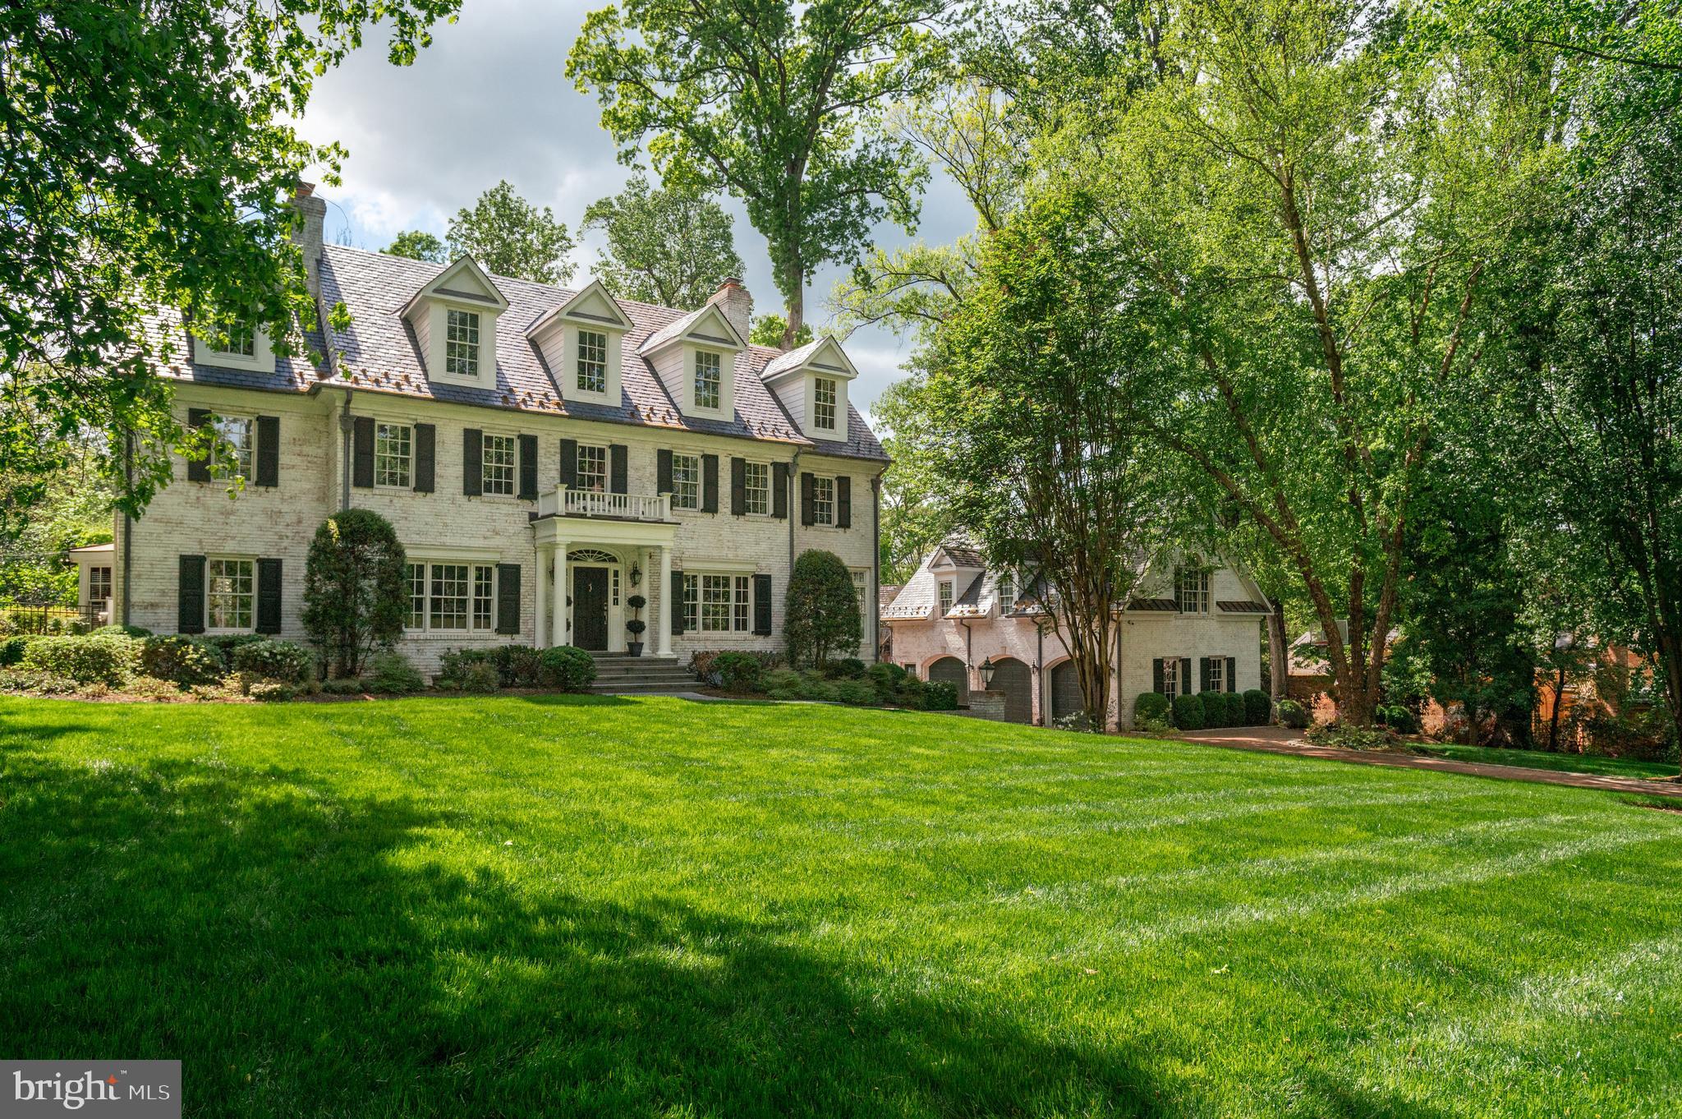
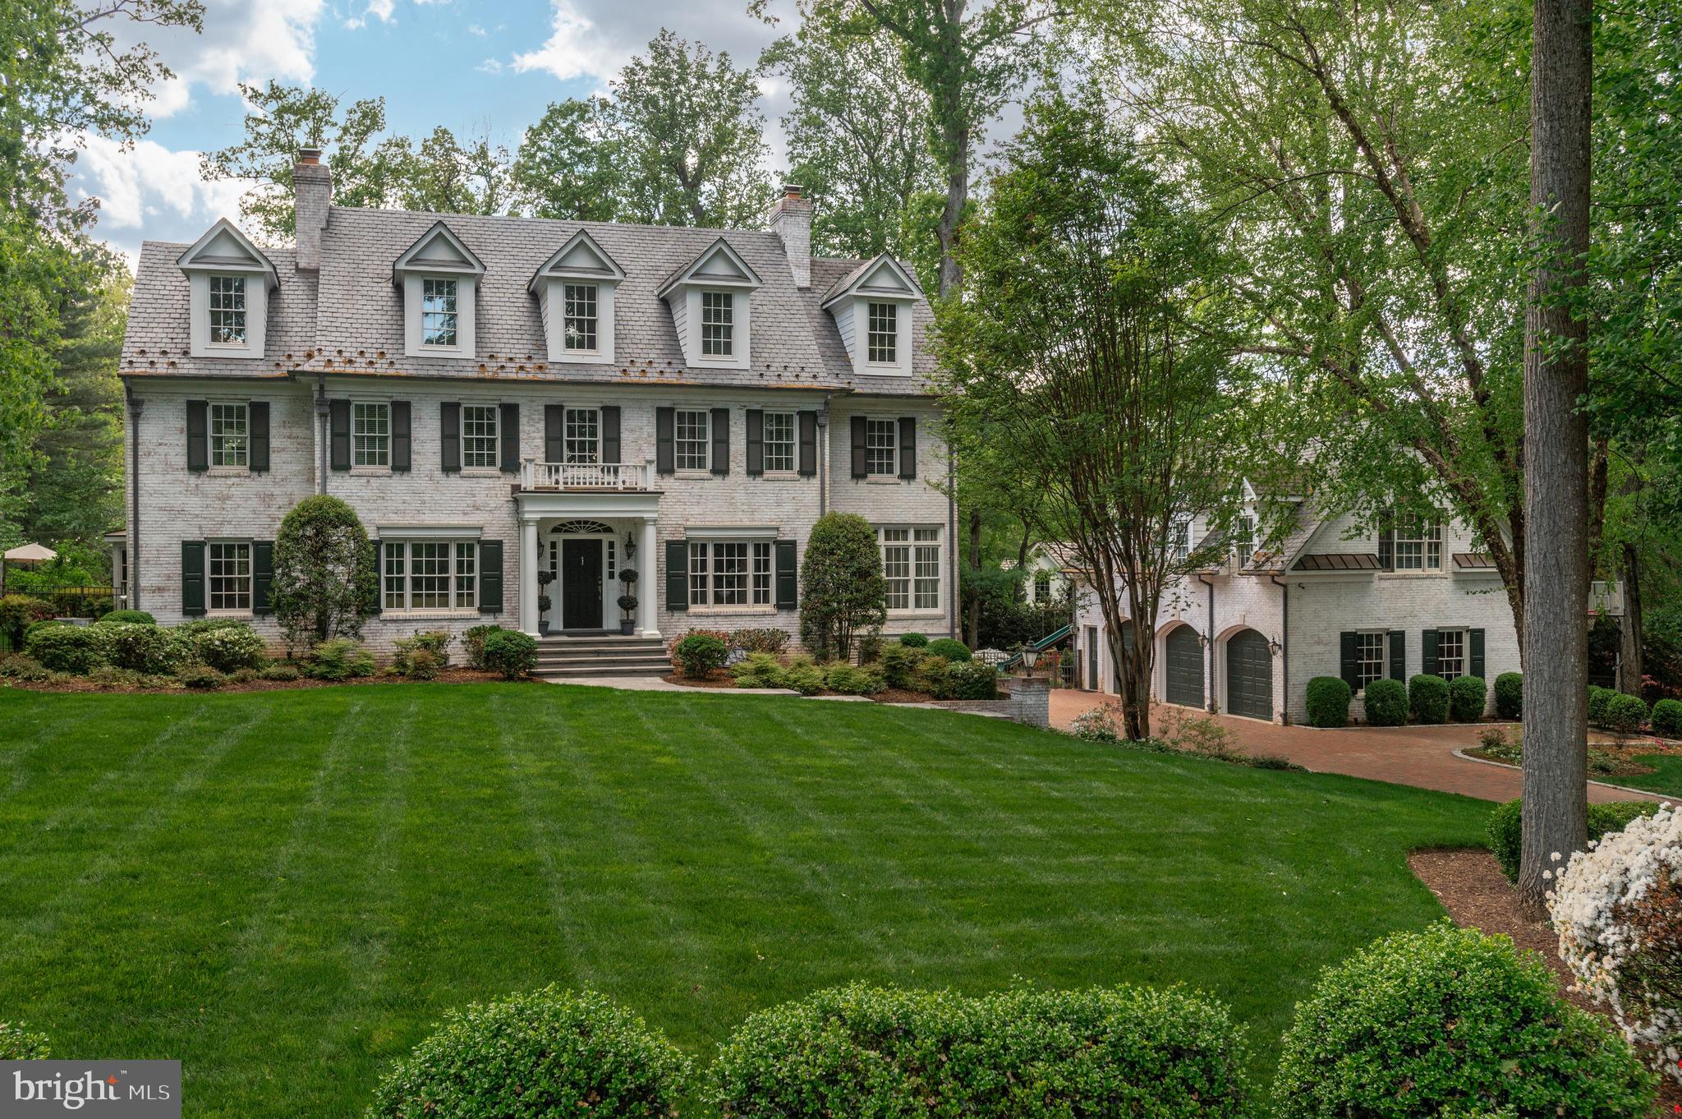
This impressive New England style estate is situated on a premium tree-lined 1-acre lot at the end of a quiet cul-de-sac in McLean. Set back from the road with a curved brick and cobblestone drive, the property features mature landscaping with year-round interest and exceptional privacy. A standout feature is the separate, fully-equipped Carriage House, which includes its own full bath and kitchenette, making it a perfect space for multi-generational living, a guest suite, a home gym, or a secluded home office.
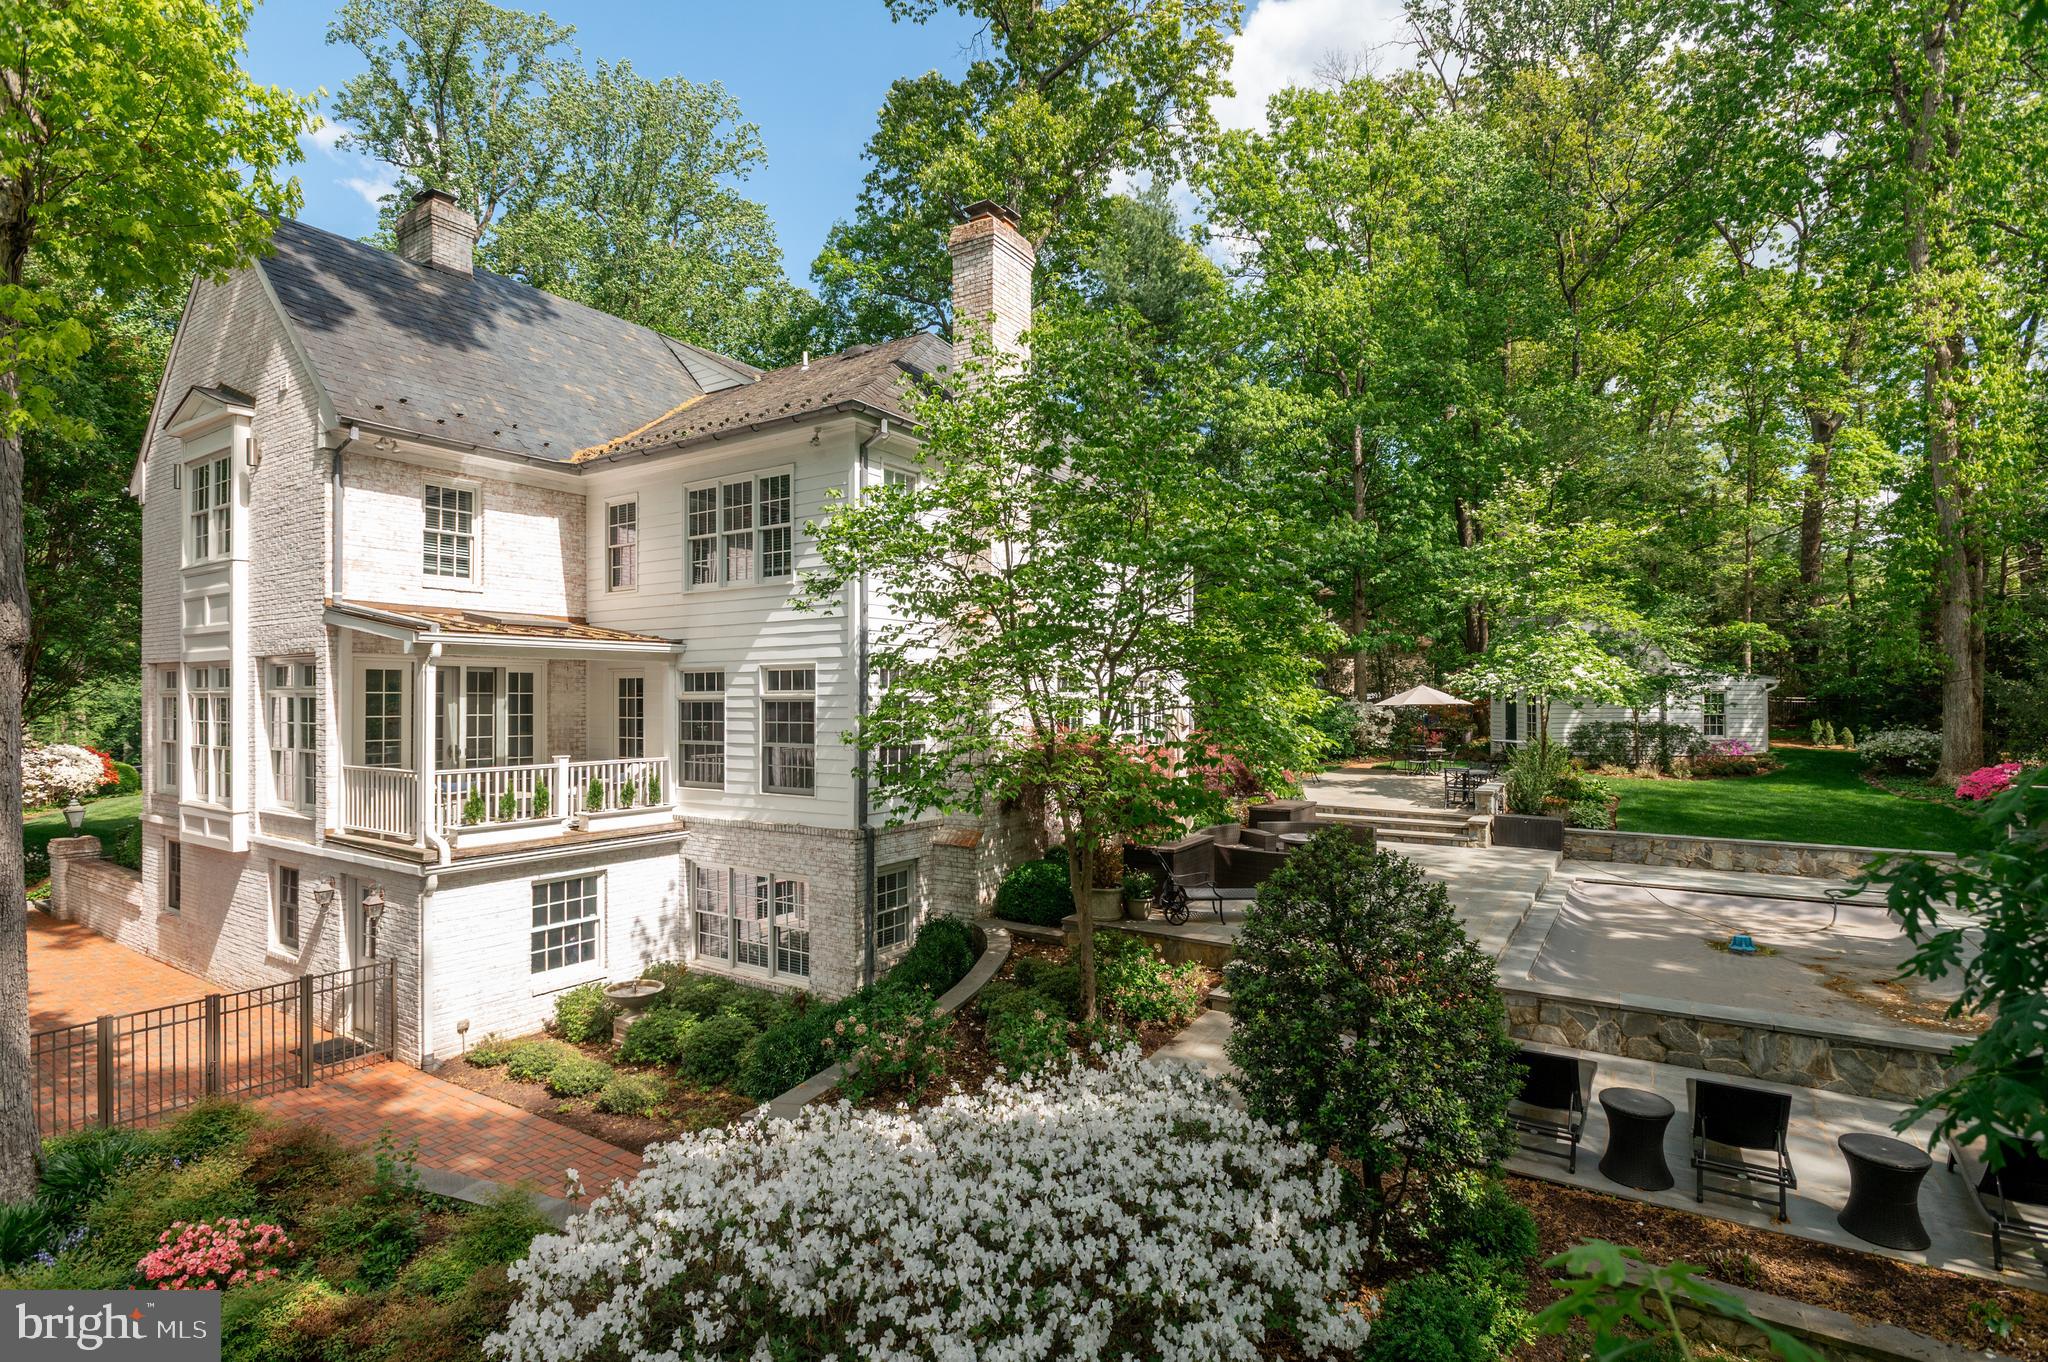
This expansive home, with over 8,000 sq ft of living space, has four finished levels with 5 bedrooms, 6 full and 2 half baths, hardwood floors and detailed trim throughout, and includes five fireplaces that have been converted to gas. The main level features a formal living room and separate dining room, a home office and a fabulous sunroom located just off the spacious family room - with direct access to a covered deck - versatile as a playroom, library, or lounge area. The heart of the home is the spacious kitchen, with a center island and a large breakfast area, elevated by the coffered ceiling detail. From the kitchen, you can access the side porch with pergola, which makes an amazing spot for al fresco dining. The upper level has 3 ensuite bedrooms, including the spacious primary suite, with separate sitting room, two walk-in closets and a beautiful primary bath, with soaking tub and separate walk-in shower. A large laundry room, with two sets of full-size stacked washers and dryers and a half bath on the hall complete this level. The fourth-floor loft features a large open living area, a bedroom and full bath, providing an ideal space for an au pair, guests, or a quiet workspace.
The walk-out lower level is an entertainer's dream, featuring a game room, a theater room, and a full bar with a Speakeasy Lounge area. This level also includes a prep kitchen, a full bath, a Flex Room that can easily function as an additional bedroom, craft room, or personal gym and plenty of extra storage space.
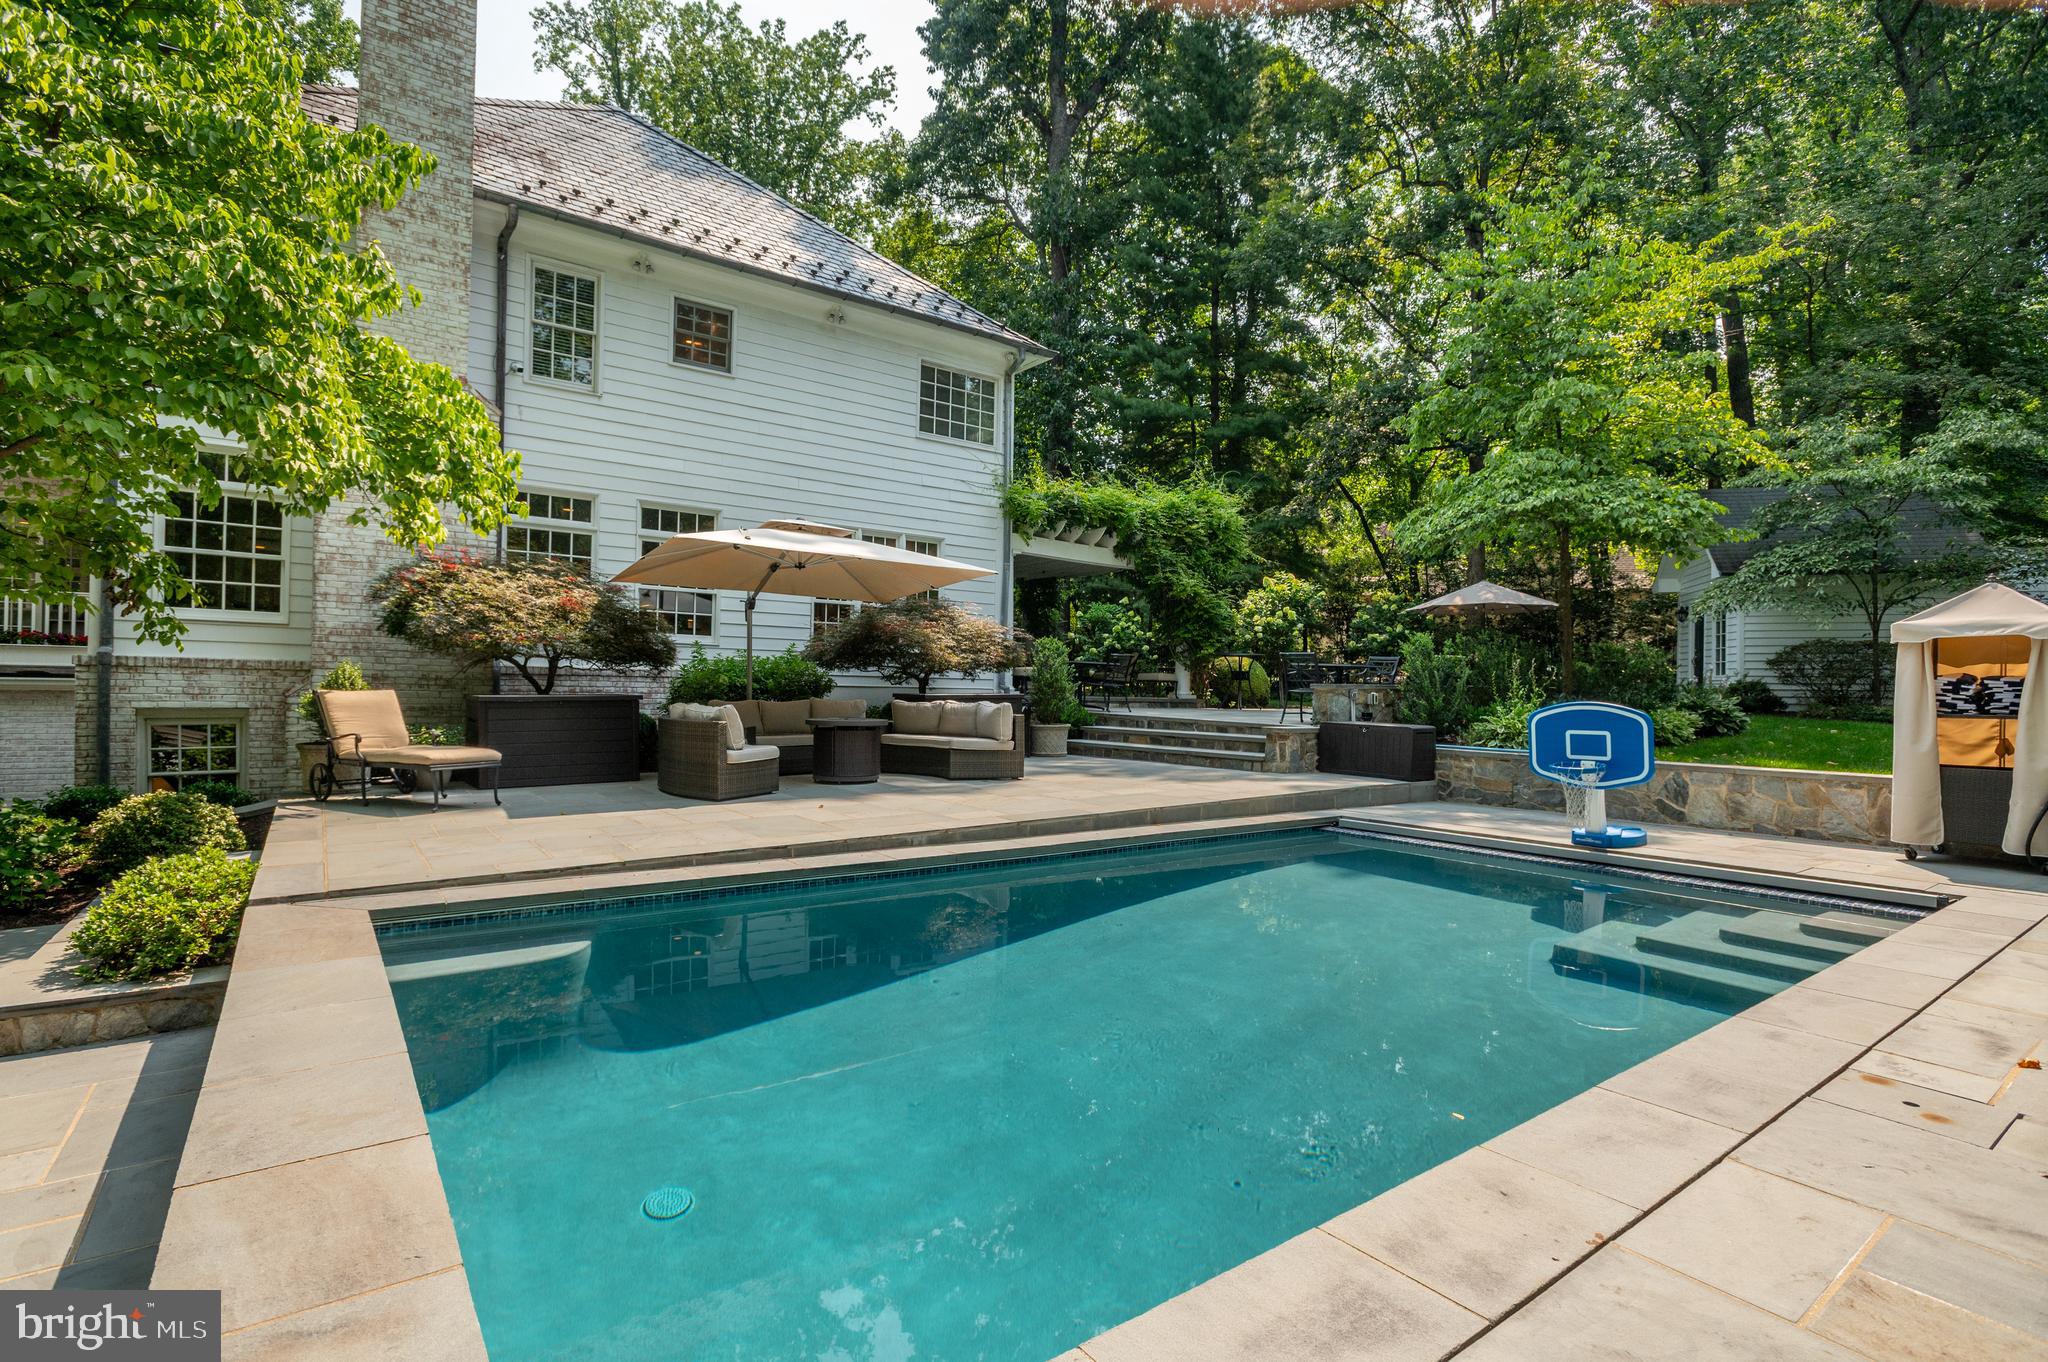
Exterior highlights include a durable Slate Roof with copper snow guards and a gorgeous flagstone terrace with a pergola. The outdoor oasis is completed by a pool with plenty of lounging areas for sun and shade seekers, a garden house, and a playground with rubber mulch ground cover, all surrounded by mature landscaping that ensures a private and exceptional space for outdoor entertaining. Langley High School pyramid. Well and septic.
Save
Ask
Tour
Hide
Share
Listing Snapshot
Price
$3,650,000
Days On Site
59 Days
Bedrooms
5
Inside Area (SqFt)
8,017 sqft
Total Baths
8
Full Baths
6
Partial Baths
2
Lot Size
0.98 Acres
Year Built
1954
MLS® Number
VAFX2311126
Status
Active Under Contract
Property Tax
$30,385
HOA/Condo/Coop Fees
N/A
Sq Ft Source
Estimated
Friends & Family
React
Comment
Invite
No Comments Yet
Did you know? You can invite friends and family to your search. They can join your search, rate and discuss listings with you.
Recent Activity
a month ago
Status changed to Active Under Contract
a month ago
Listing updated with changes from the MLS®
2 months ago
Listing first seen on site
General Features
Acres
0.98
Cross Street
Dulany Dr
Foundation
Other
Garage
Yes
Garage Spaces
3
Levels
Three Or More
Parking
GarageDrivewayDetached
Parking Spaces
3
Property Sub Type
Single Family Residence
Security
Security SystemSecurity Lights
Special Circumstances
Standard
SqFt Above
5967
SqFt Below
2050
SqFt Total
8017
Style
ColonialTraditional
Water Source
Well
Zoning
110
Interior Features
Appliances
OvenWasherGas Water HeaterRange HoodTankless Water HeaterWater Purifier
Basement
FinishedWalk-Out AccessFullDaylight
Cooling
Central AirCeiling Fan(s)ZonedElectric
Fireplace
Yes
Fireplace Features
Gas
Fireplaces
5
Flooring
WoodHardwood
Heating
ElectricNatural GasZonedBaseboardHeat Pump
Interior
BarCedar Closet(s)Ceiling Fan(s)Kitchen IslandRecessed LightingWalk-In Closet(s)Built-in FeaturesCrown MoldingSoaking Tub



Did you know? You can invite friends and family to your search. They can join your search, rate and discuss listings with you.