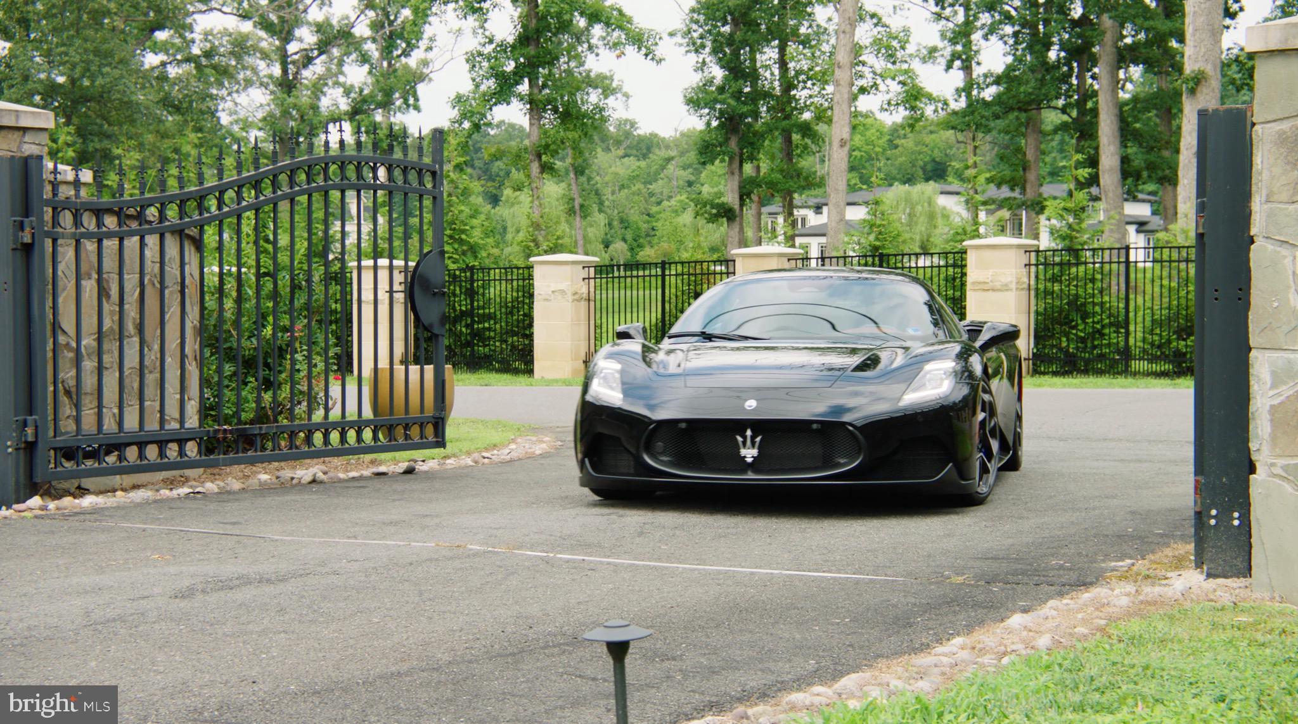
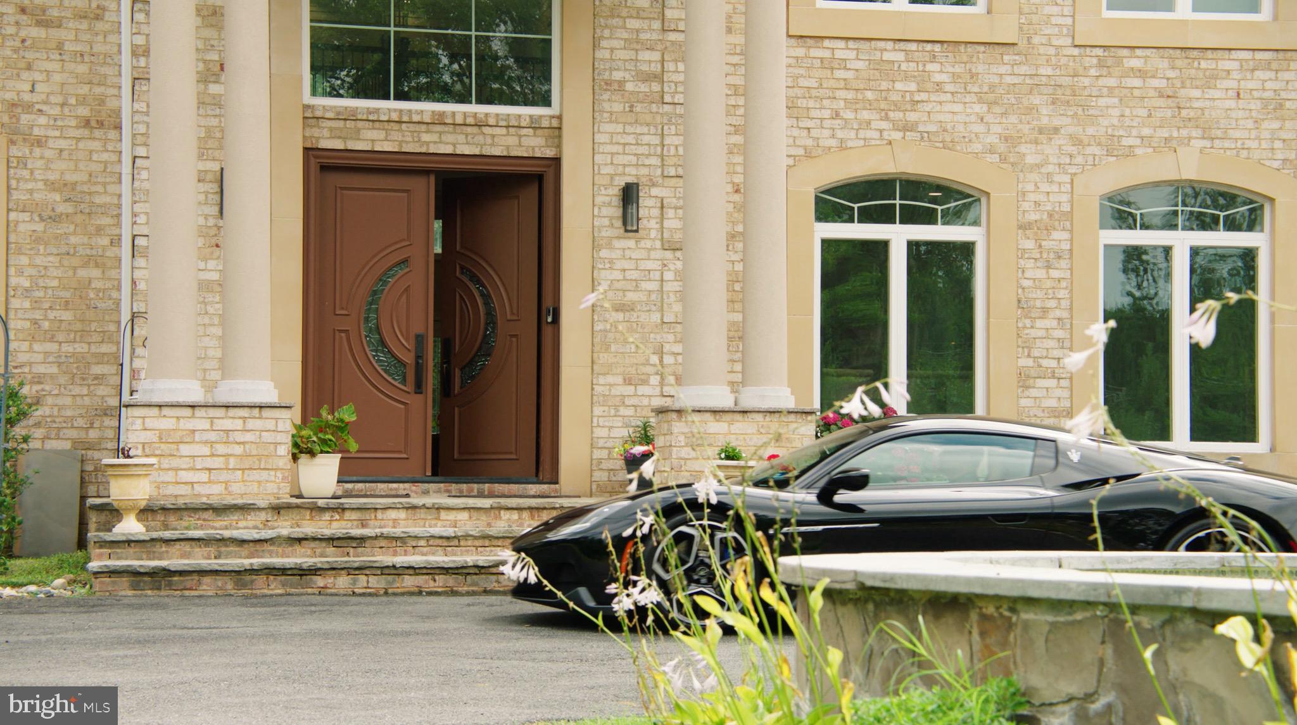
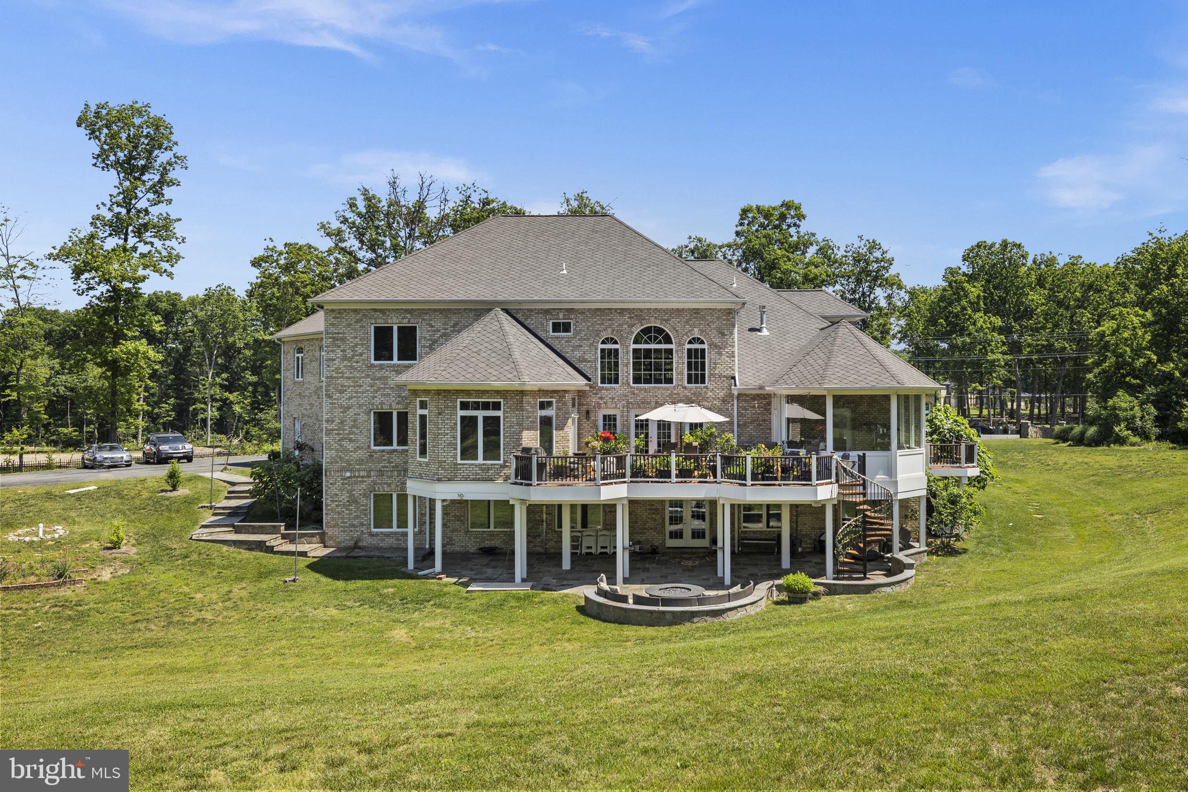
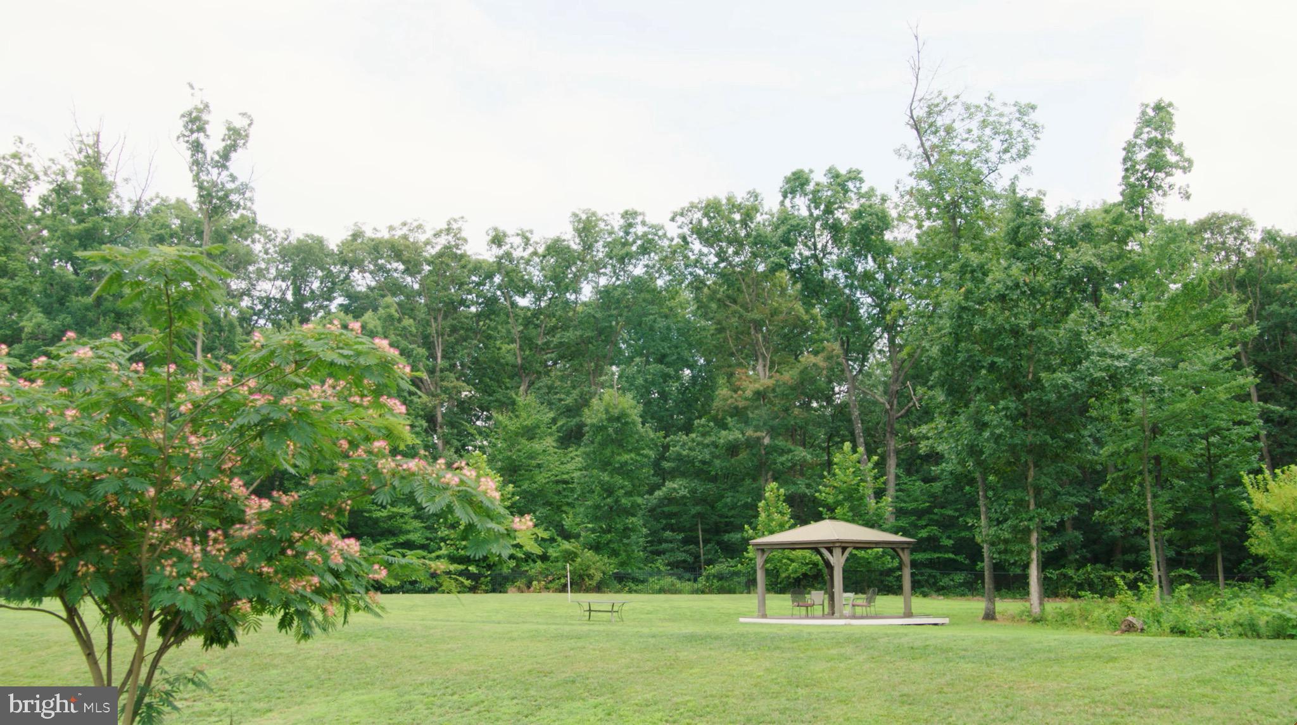
Located on Clifton's most desirable street, just minutes from Fairfax, off Braddock Road, I-66, and major highways, this stately gated estate offers exceptional luxury, privacy, and convenience on over 5 pristine acres. Surrounded by grand custom estates and tucked away at the end of a private street, it provides a peaceful retreat just minutes from everything. Built in 2016, the approximately 9,000-square-foot residence showcases high-end finishes throughout, featuring a sought-after main-level primary suite and a butler's pantry, making the home ideal for multigenerational living and effortless entertaining. An elevator provides seamless access to every level. Designed for both entertaining and relaxation, the home includes a private movie theater with surround sound, a custom wet bar, a sauna, a fully equipped gym, and a whole-house generator. The property also features a charming chicken coop and backs to mature trees, creating a private, serene setting with picturesque views.
Save
Ask
Tour
Hide
Share
Listing Snapshot
Price
$2,999,000
Days On Site
162 Days
Bedrooms
5
Inside Area (SqFt)
9,000 sqft
Total Baths
9
Full Baths
6
Partial Baths
3
Lot Size
5.38 Acres
Year Built
2016
MLS Number
VAFX2312566
Status
Active
Property Tax
$25,958
HOA/Condo/Coop Fees
N/A
Sq Ft Source
Estimated
Friends & Family
React
Comment
Invite
No Comments Yet
Did you know? You can invite friends and family to your search. They can join your search, rate and discuss listings with you.
Recent Activity
2 weeks ago
Listing updated with changes from the MLS
2 months ago
Price changed to $2,999,000
4 months ago
Status changed to Active
5 months ago
Listing first seen on site
General Features
Acres
5.38
Attached Garage
Yes
Foundation
Concrete Perimeter
Garage
Yes
Garage Spaces
3
Levels
Three Or More
Parking
GarageDrivewayAttached
Parking Spaces
18
Property Sub Type
Single Family Residence
Sewer
Septic Tank
Special Circumstances
Standard
SqFt Above
6515
SqFt Below
2485
SqFt Total
9000
Style
Colonial
Water Source
Well
Zoning
030
Interior Features
Appliances
Gas Water Heater
Basement
Walk-Out Access
Cooling
Central AirGas
Fireplace
Yes
Fireplaces
1
Heating
Natural GasForced Air
Main Level Bedrooms
1
Save
Ask
Tour
Hide
Share
Exterior Features
Construction Details
Brick
Pool Features
None
Community Features
School District
FAIRFAX COUNTY PUBLIC SCHOOLS
Schools
School District
FAIRFAX COUNTY PUBLIC SCHOOLS
Elementary School
WILLOW SPRINGS
Middle School
KATHERINE JOHNSON
High School
CENTREVILLE
Listing courtesy of TTR Sotheby's International Realty



Did you know? You can invite friends and family to your search. They can join your search, rate and discuss listings with you.