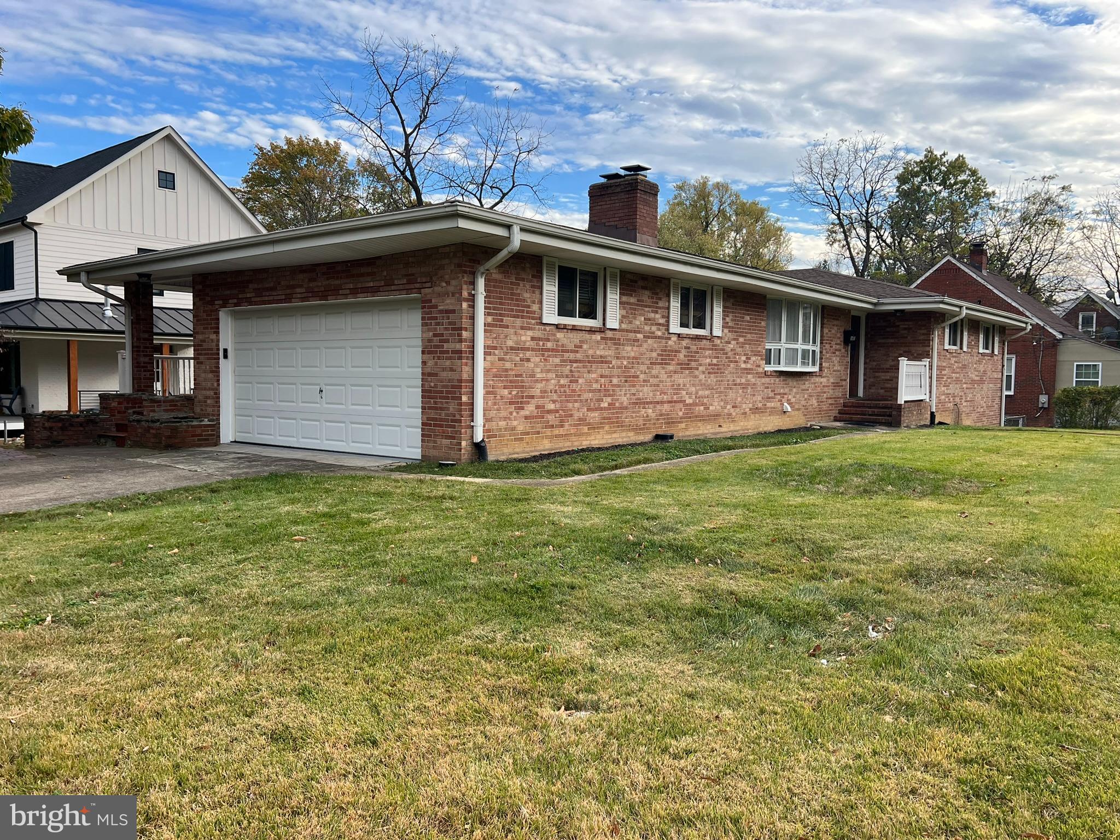
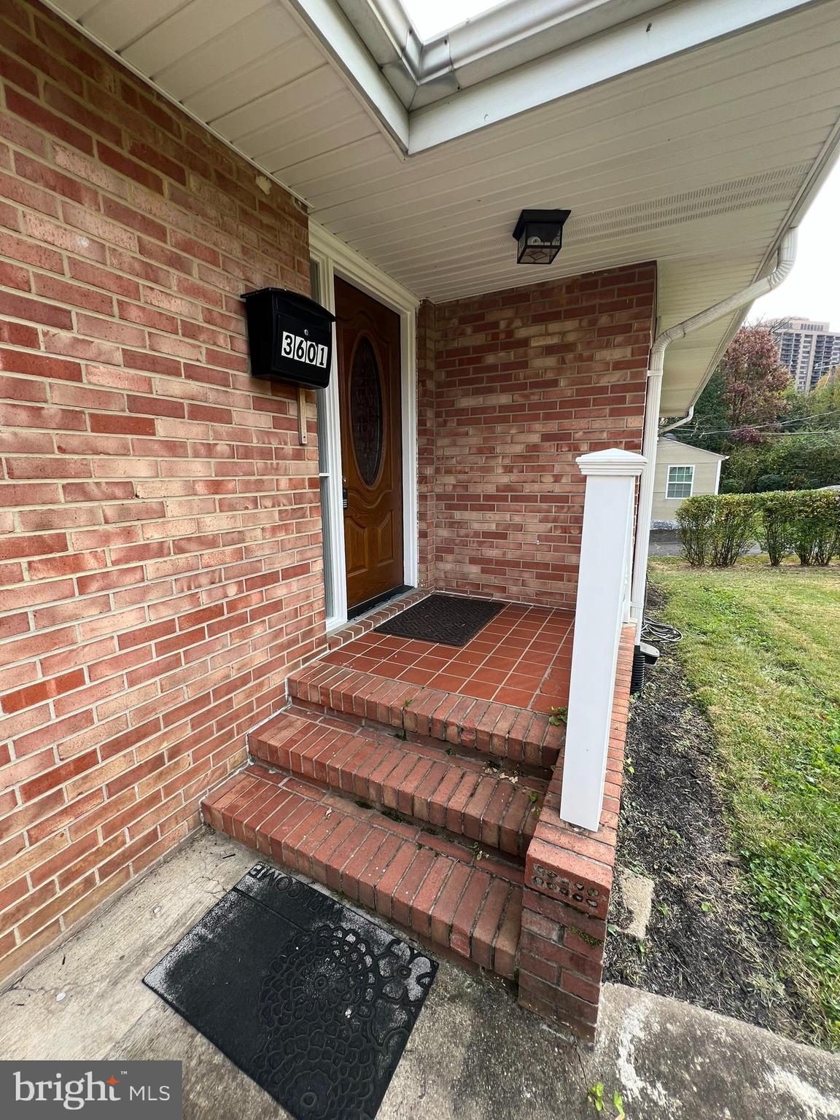
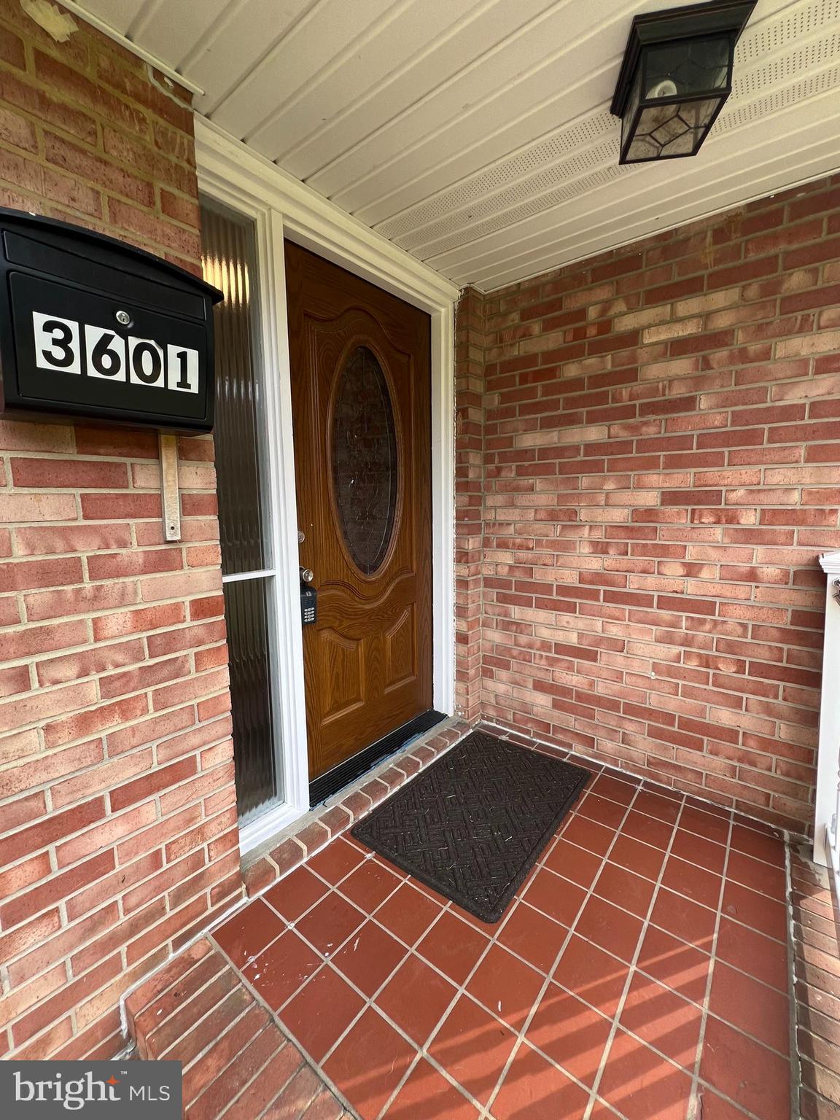
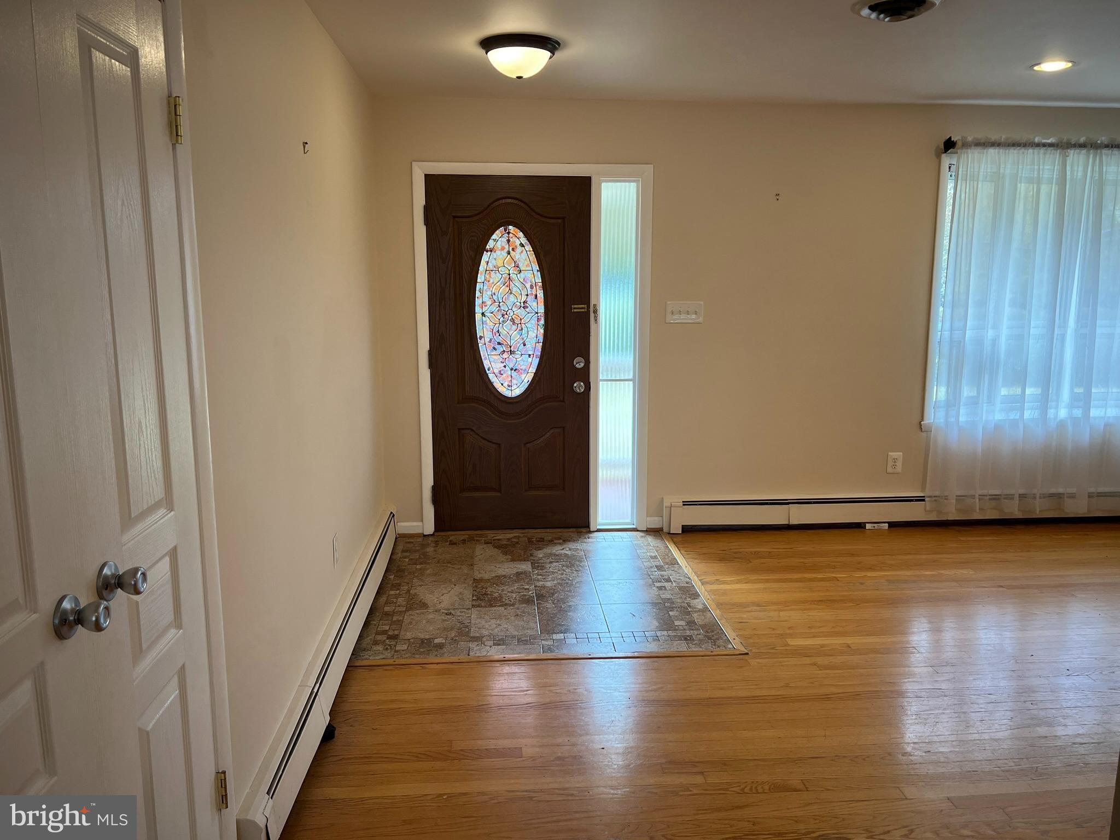
Discover the charm of this beautifully Updated & Maintained ranch-style home nestled in the desirable Cleveland Heights neighborhood. With 1,580 sq. ft. of thoughtfully designed living space, this residence features four spacious bedrooms and three and a half bathrooms, ensuring ample room for relaxation and privacy. Step inside to find a warm and inviting atmosphere, highlighted by elegant hardwood floors and upgraded countertops throughout. The formal dining room is perfect for hosting gatherings, while the cozy living area boasts a stunning brick fireplace with glass doors, creating a perfect focal point for chilly evenings. Enjoy the convenience of a well-appointed kitchen equipped with stainless steel appliances, including a built-in microwave, dishwasher, and gas range. The fully finished basement about 1,580 sq. ft. offers additional living space with a walkout entrance, ideal for entertaining or as a private retreat. Outdoor living is equally delightful with a charming brick patio and porch, perfect for enjoying morning coffee or evening sunsets. Situated on a corner lot, this home provides easy access to local amenities, with an airport less than 10 miles away and public transportation options within a mile. The property includes a side-entry garage with additional storage, a paved driveway, and on-street parking for guests. Available for lease starting Aug 25, 2026, with flexible terms ranging from 12 to 36 months, this home is a perfect blend of comfort and convenience "Freshly painted throughout and complete redone all the hardwood floors". Rent includes taxes and trash removal, ensuring a hassle-free living experience. Embrace the opportunity to make this inviting space your own! *Great location* close to I-395, Rte. 7, Shops & Dining* minutes to Arlington, Pentagon, Washington DC and Reagan Airport.
Save
Ask
Tour
Hide
Share
Listing Snapshot
Price
$4,095
Days On Site
118 Days
Bedrooms
4
Inside Area (SqFt)
3,160 sqft
Total Baths
4
Full Baths
3
Partial Baths
1
Lot Size
0.26 Acres
Year Built
1964
MLS® Number
VAFX2312914
Status
Active
Property Tax
N/A
HOA/Condo/Coop Fees
N/A
Sq Ft Source
Estimated
Friends & Family
React
Comment
Invite
No Comments Yet
Did you know? You can invite friends and family to your search. They can join your search, rate and discuss listings with you.
Recent Activity
3 weeks ago
Listing updated with changes from the MLS®
4 months ago
Listing first seen on site
General Features
Acres
0.26
Attached Garage
Yes
Available on
2026-06-15
Cross Street
Leesburg Pike & S. Greenbrier St
Foundation
Block
Garage
Yes
Garage Spaces
2
Levels
Two
Parking
Garage Door OpenerOn StreetGarageDrivewayAttached
Parking Spaces
4
Pets
No
Property Sub Type
Single Family Residence
Sewer
Public Sewer
SqFt Above
1580
SqFt Below
1580
SqFt Total
3160
Style
Ranch/Rambler
Water Source
Public
Zoning
140
Interior Features
Appliances
Gas RangeGas OvenGas Water HeaterWasherDishwasherDisposalDryerIce MakerRefrigeratorStainless Steel Appliance(s)Water HeaterMicrowave
Basement
FinishedExterior EntryWalk-Out AccessDaylightFull
Cooling
Central AirCeiling Fan(s)Electric
Fireplace
Yes
Fireplace Features
MasonryGlass Doors
Fireplaces
1
Flooring
WoodHardwoodCeramic Tile
Furnished
Unfurnished
Heating
ElectricNatural GasBaseboardHeat Pump
Interior
Ceiling Fan(s)
Laundry Features
Laundry RoomLower Level
Main Level Bedrooms
3
Window Features
Window CoveringsWindow Treatments
Bathroom 1
Level - Main
Bathroom 2
Level - Main
Bathroom 3
Bedroom 2
Level - Main
Bedroom 3
Level - Main
Bedroom 4
Dining Room
Level - Main
Family Room
Foyer
Level - Main
Half Bath
Level - Main
Kitchen
Level - Main
Laundry
Living Room
Level - Main
Primary Bedroom
Level - Main
Storage Room
Study
Features - Walk-In Closet(s)
Utility Room
Save
Ask
Tour
Hide
Share
Exterior Features
Construction Details
Brick
Lot Features
Corner Lot
Patio And Porch
PatioPorch
Pool Features
None
Roof
Shingle
Windows/Doors
Window CoveringsWindow Treatments
Community Features
School District
FAIRFAX COUNTY PUBLIC SCHOOLS
Schools
School District
FAIRFAX COUNTY PUBLIC SCHOOLS
Elementary School
GLEN FOREST
Middle School
GLASGOW
High School
JUSTICE
Listing courtesy of Long & Foster Real Estate, Inc.



Did you know? You can invite friends and family to your search. They can join your search, rate and discuss listings with you.