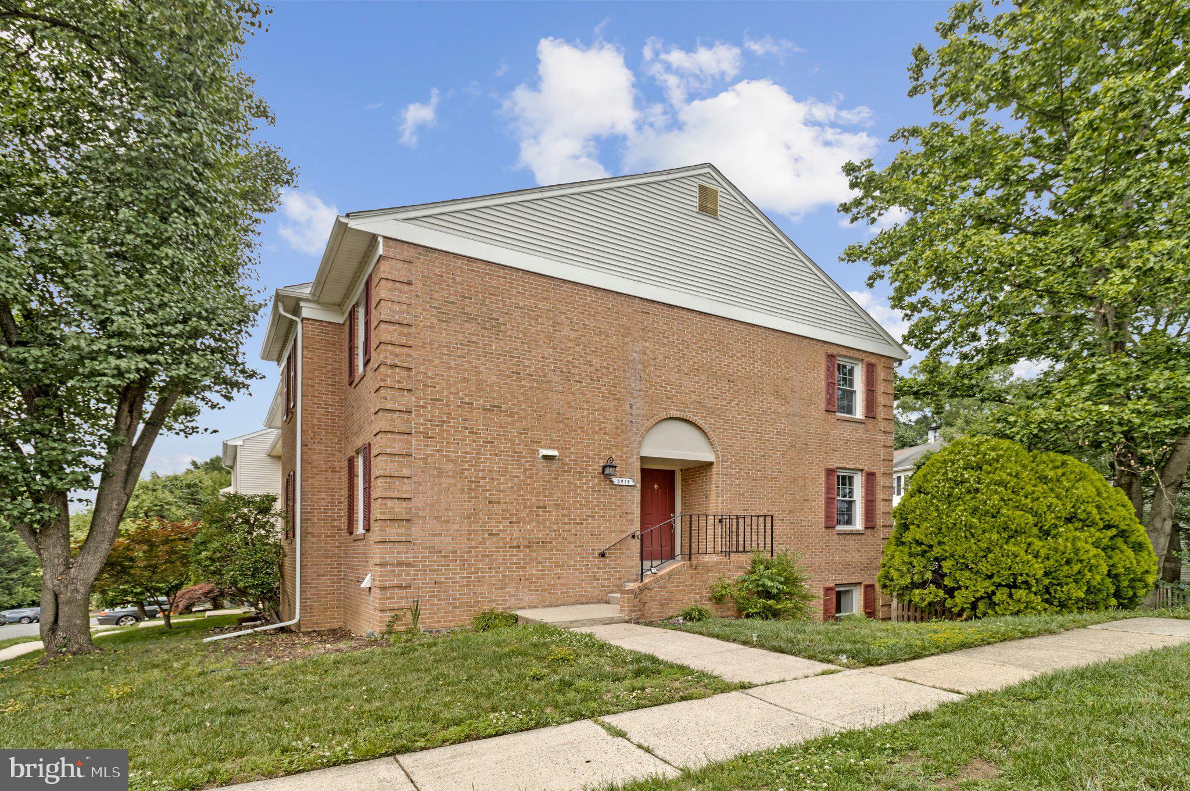
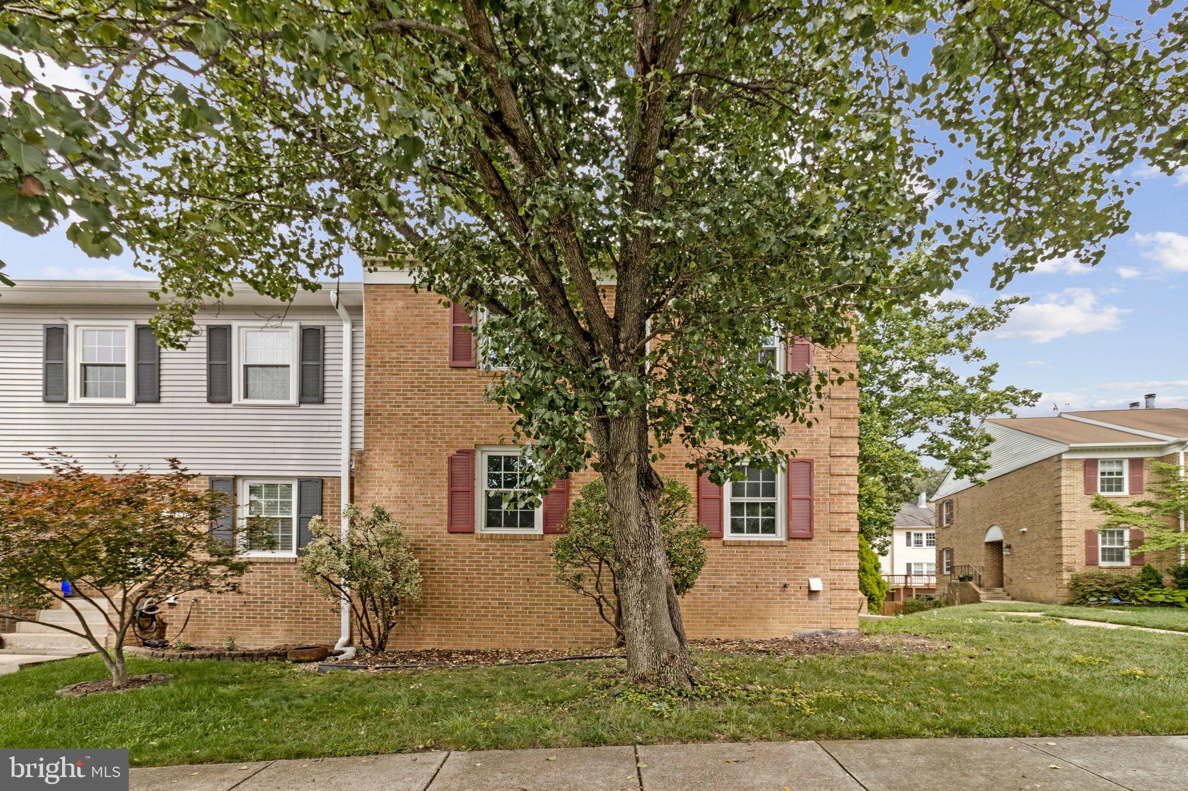
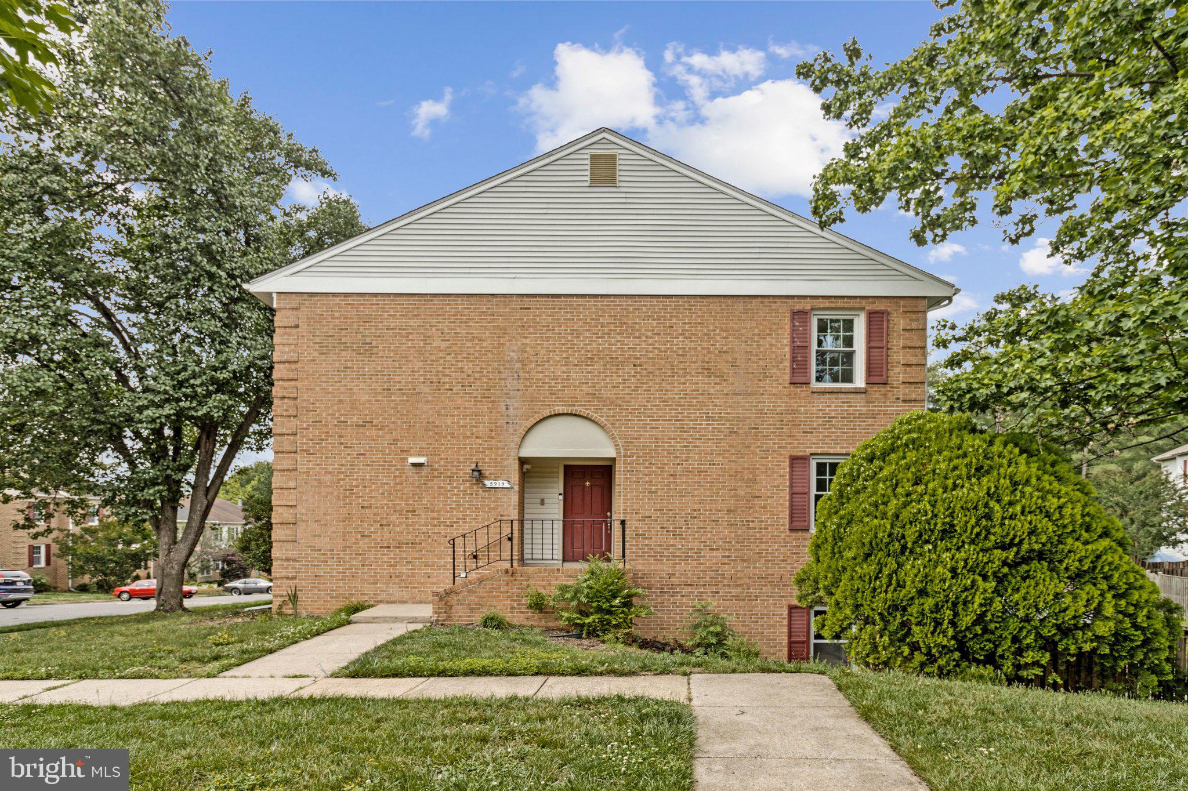
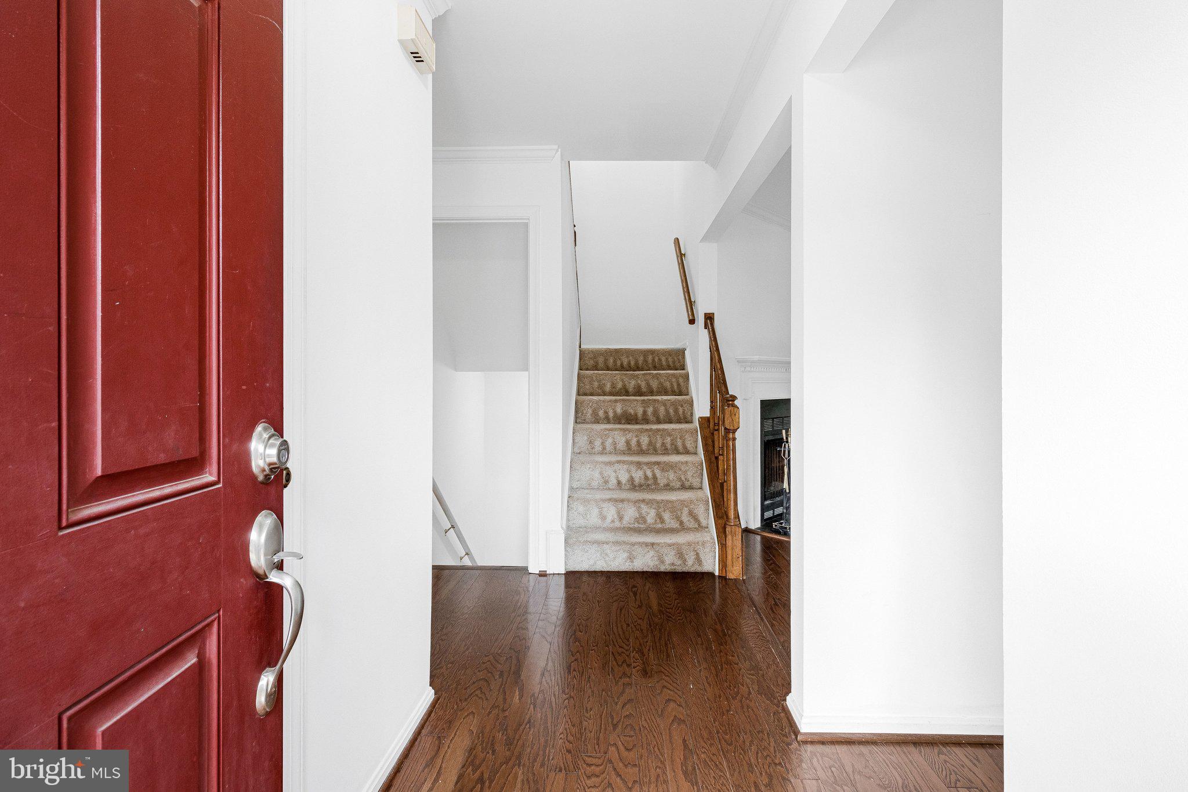
Beautifully maintained end-of-row townhouse offering 3 bedrooms, 2 full baths, and 2 half baths in a convenient Alexandria location. Hardwood floors and a cozy fireplace add warmth and character to the main living spaces, while the gorgeous kitchen features stainless steel appliances, granite countertops, a breakfast bar, and ample cabinet storage. Spacious bedrooms provide comfortable retreats, and the lower-level rec room offers flexible space for entertaining, relaxing, or working from home. Enjoy the privacy of a fenced backyard, perfect for outdoor gatherings or everyday enjoyment. Ideally located near multiple bus stops and commuter rail options. Just minutes from shopping, dining, and entertainment in Kingstowne, Springfield Town Center, Rose Hill, and historic Old Town Alexandria. Don’t miss the opportunity to make this inviting Alexandria townhouse your next home—schedule your private showing today.
Save
Ask
Tour
Hide
Share
Listing Snapshot
Price
$675,000
Days On Site
109 Days
Bedrooms
3
Inside Area (SqFt)
2,427 sqft
Total Baths
4
Full Baths
2
Partial Baths
2
Lot Size
0.05 Acres
Year Built
1983
MLS® Number
VAFX2314192
Status
Active
Property Tax
$7,136
HOA/Condo/Coop Fees
$81.33 monthly
Sq Ft Source
Estimated
Friends & Family
React
Comment
Invite
No Comments Yet
Did you know? You can invite friends and family to your search. They can join your search, rate and discuss listings with you.
Recent Activity
7 days ago
Price changed to $675,000
7 days ago
Listing updated with changes from the MLS®
4 months ago
Listing first seen on site
General Features
Acres
0.05
Foundation
Block
Levels
Three Or More
Parking
Parking Lot
Parking Spaces
2
Property Sub Type
Townhouse
Sewer
Public Sewer
Special Circumstances
Standard
SqFt Above
1618
SqFt Below
809
SqFt Total
2427
Style
Colonial
Water Source
Public
Zoning
181
Interior Features
Appliances
CooktopElectric Water HeaterMicrowaveDryerWasherDishwasherDisposalRefrigeratorIce Maker
Basement
FinishedExterior EntryWalk-Out Access
Cooling
Central AirElectric
Fireplace
Yes
Fireplaces
2
Flooring
Wood
Heating
ElectricHeat Pump
Interior
Eat-in KitchenRecessed LightingCrown Molding
Bedroom 2
Dimensions - 12 X 11
Bedroom 3
Dimensions - 12 X 9
Den
Dining Room
Dimensions - 13 X 12Level - Main
Game Room
Dimensions - 20 X 18
Kitchen
Dimensions - 11 X 9Level - Main
Living Room
Dimensions - 17 X 12Level - Main
Primary Bedroom
Dimensions - 17 X 12
Study
Dimensions - 11 X 9Level - Main
Save
Ask
Tour
Hide
Share
Exterior Features
Construction Details
Brick
Pool Features
None
Community Features
Association Amenities
Tennis Court(s)Jogging PathPlayground
Association Fee
$244.0
Association Fee Frequency
Quarterly
School District
FAIRFAX COUNTY PUBLIC SCHOOLS
Schools
School District
FAIRFAX COUNTY PUBLIC SCHOOLS
Elementary School
Unknown
Middle School
Unknown
High School
Unknown
Listing courtesy of Long & Foster Real Estate, Inc.



Did you know? You can invite friends and family to your search. They can join your search, rate and discuss listings with you.