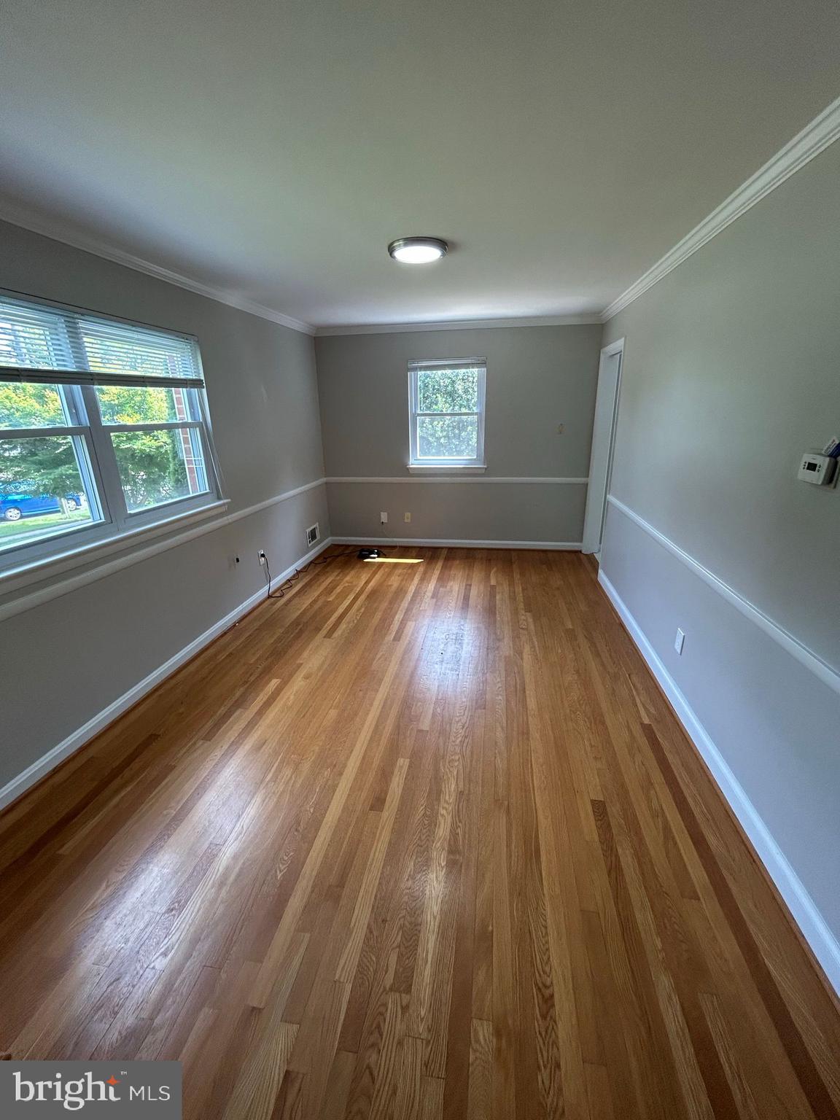
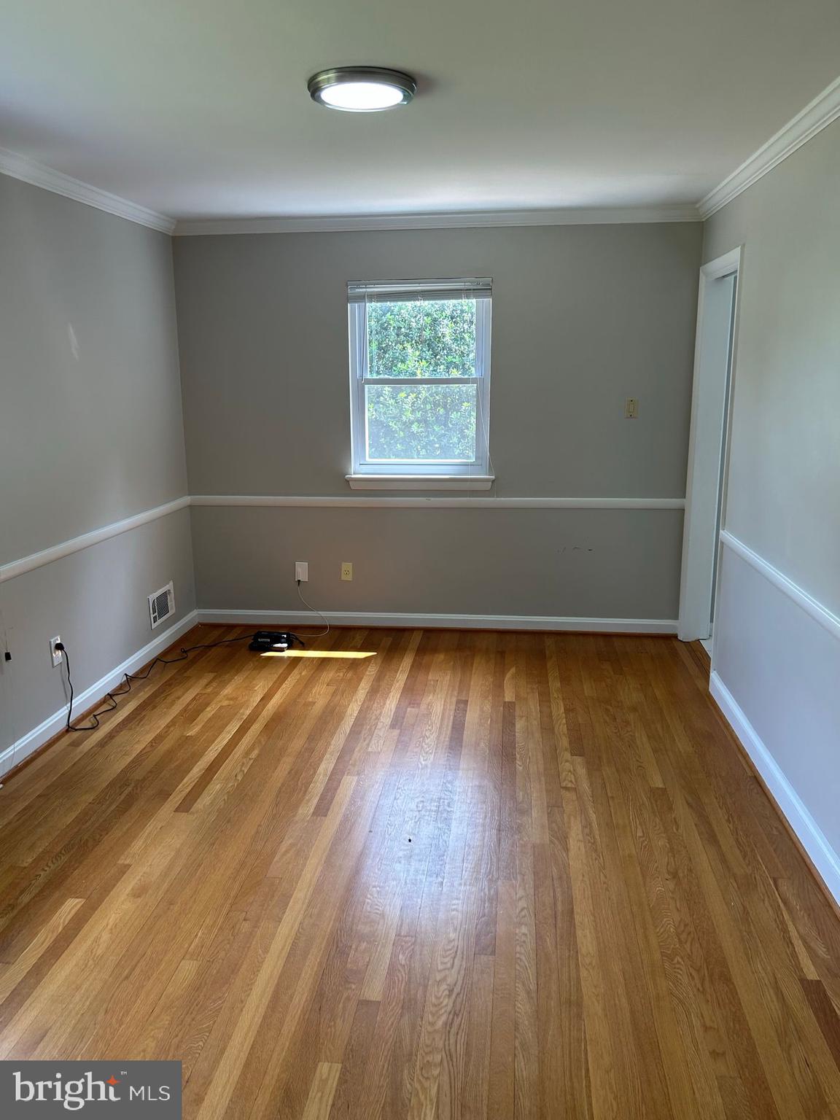
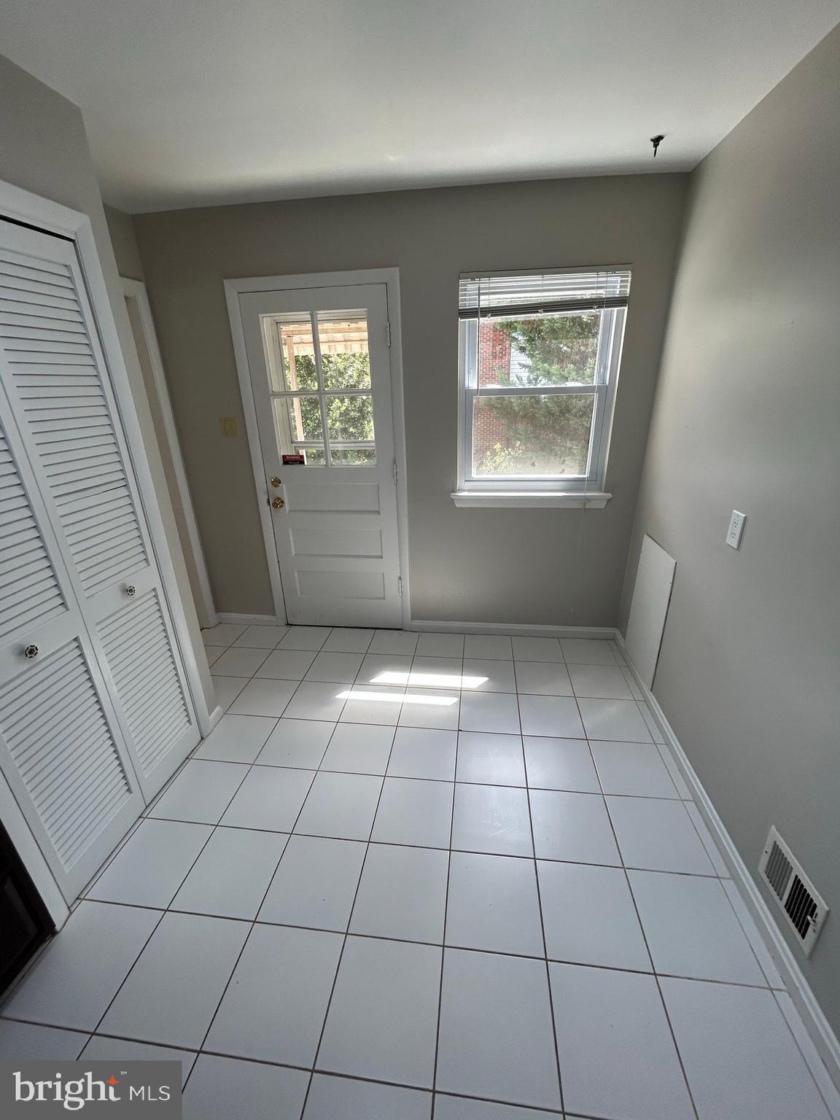
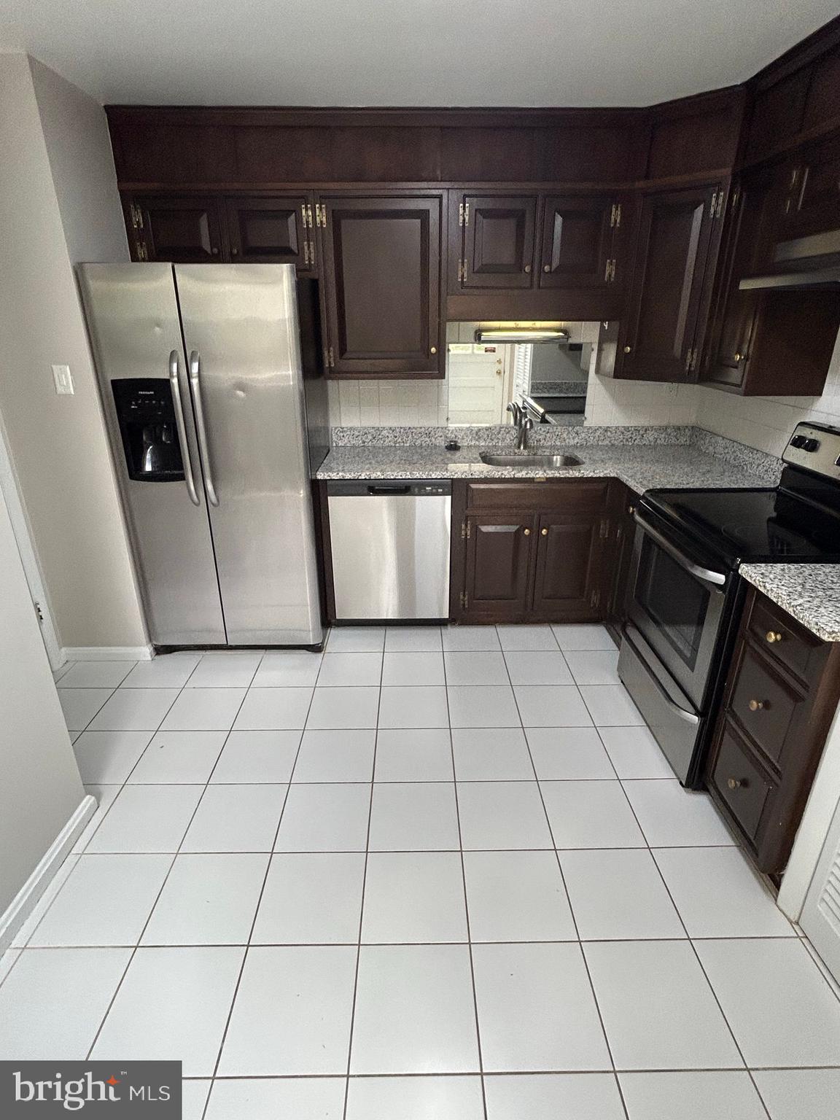
Beautiful brick home located in the highly sought after Kent Gardens community of McLean! This spacious property offers 5 bedrooms and 3.5 bathrooms across multiple finished levels, combining classic charm with functional living space. The home features abundant natural light, flexible living areas, and a large backyard perfect for outdoor enjoyment, entertaining, or relaxing. Conveniently located near major commuter routes, shopping, dining, parks, and everyday conveniences, while also offering close proximity to Metro access and surrounding commuter options. Pets considered on a case by case basis with deposit. No smoking. There is a $55 application fee per applicant, and applicants must meet the minimum qualifications of a 600 credit score and a gross annual income of at least 35 times the monthly rent. When applying, please include supporting documentation, including the three most recent pay stubs for each employed applicant or three years of tax returns for each self employed applicant. All adult occupants must submit an individual application. The property will be rented in its current condition and delivered in substantially the same condition as shown during the property tour and at the time of lease signing.
Save
Ask
Tour
Hide
Share
Listing Snapshot
Price
$3,850
Days On Site
136 Days
Bedrooms
5
Inside Area (SqFt)
1,680 sqft
Total Baths
4
Full Baths
3
Partial Baths
1
Lot Size
0.24 Acres
Year Built
1955
MLS® Number
VAFX2314496
Status
Active
Property Tax
N/A
HOA/Condo/Coop Fees
N/A
Sq Ft Source
Assessor
Friends & Family
React
Comment
Invite
No Comments Yet
Did you know? You can invite friends and family to your search. They can join your search, rate and discuss listings with you.
Recent Activity
3 weeks ago
Price changed to $3,850
3 weeks ago
Listing updated with changes from the MLS®
4 months ago
Status changed to Active
4 months ago
Listing first seen on site
General Features
Acres
0.24
Available on
2026-07-01
Foundation
Brick/Mortar
Parking
Off StreetDriveway
Parking Spaces
2
Pets
Yes
Property Sub Type
Single Family Residence
Sewer
Public Sewer
SqFt Above
1680
SqFt Total
1680
Style
Cape Cod
Water Source
Public
Zoning
130
Interior Features
Appliances
CooktopGas Water HeaterWasherDishwasherDisposalDryerExhaust FanRefrigerator
Basement
DaylightPartial
Cooling
Central AirElectric
Fireplace
Yes
Fireplaces
1
Flooring
WoodHardwoodCarpet
Heating
Exhaust FanNatural GasForced Air
Main Level Bedrooms
2
Save
Ask
Tour
Hide
Share
Exterior Features
Construction Details
Brick
Pool Features
None
Community Features
School District
FAIRFAX COUNTY PUBLIC SCHOOLS
Schools
School District
FAIRFAX COUNTY PUBLIC SCHOOLS
Elementary School
Unknown
Middle School
Unknown
High School
Unknown
Listing courtesy of HomeServices Property Management



Did you know? You can invite friends and family to your search. They can join your search, rate and discuss listings with you.