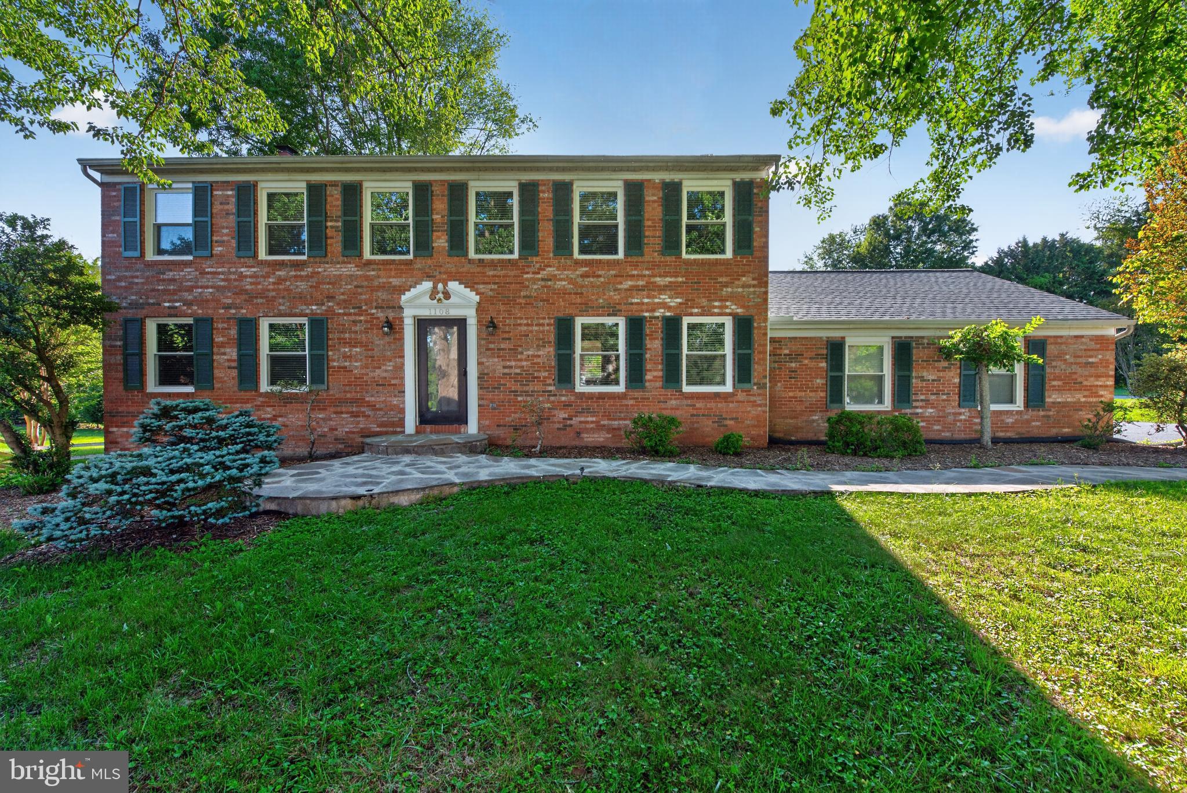
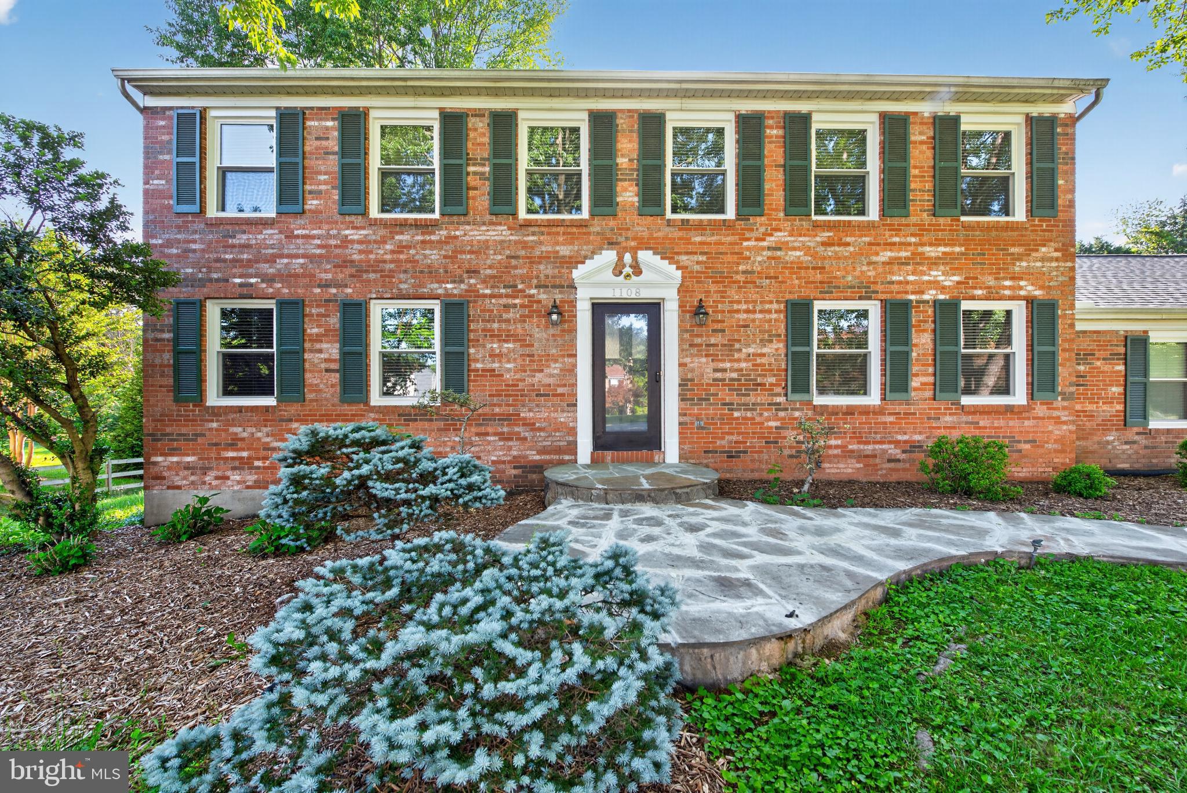
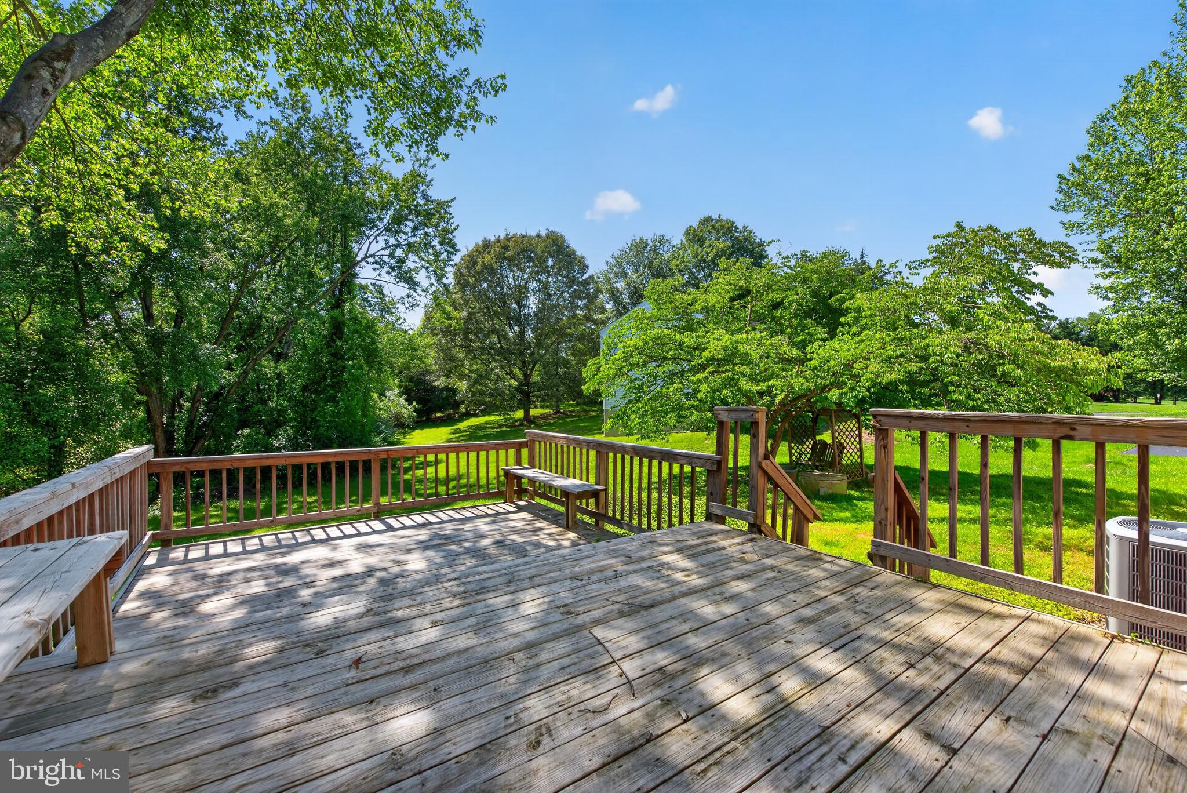
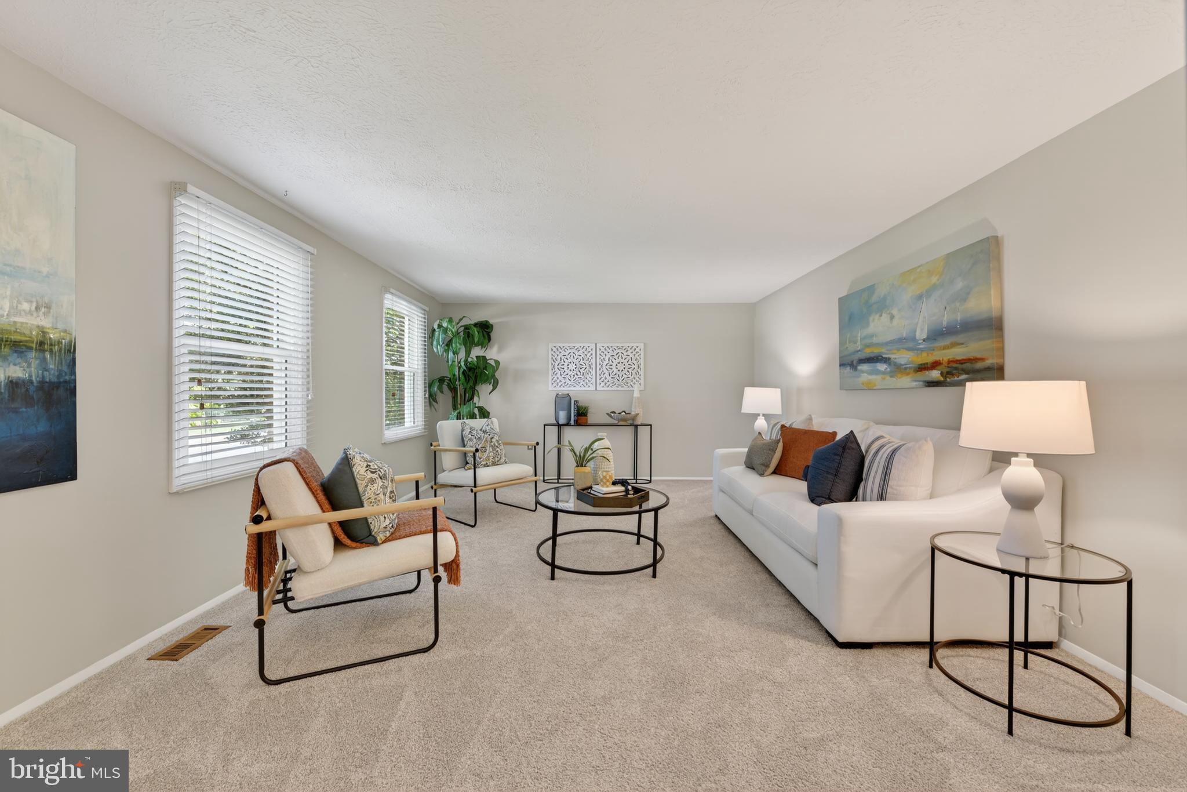
Nestled on a picturesque .51-acre lot backing to acres of protected common ground, this stately brick front 4-bedroom, 2.5-bath colonial in Great Falls’ Lockmeade community offers timeless elegance and modern comfort within the Langley High School pyramid. Upper level boasts generously sized bedrooms while a versatile lower level provides ample recreation and storage space. Existing eco-friendly geothermal heating and cooling system, which conveys as-is, has potential as an energy-saving asset. New windows (spring 2026) and roof replaced in 2021. Relax on the rear deck overlooking serene wooded views, or explore one of the only subdivisions in Great Falls featuring sidewalks throughout—all just minutes from Great Falls Village. Convenient to Route 7 and the Silver Line at Wiehle Metro, and so close to great shopping at Reston Town Center, Dulles Town Center, and Tysons Corner!
Save
Ask
Tour
Hide
Share
Listing Snapshot
Price
$1,119,000
Days On Site
149 Days
Bedrooms
4
Inside Area (SqFt)
3,058 sqft
Total Baths
3
Full Baths
2
Partial Baths
1
Lot Size
0.51 Acres
Year Built
1978
MLS Number
VAFX2314570
Status
Active
Property Tax
$12,449
HOA/Condo/Coop Fees
$29.17 monthly
Sq Ft Source
Estimated
Friends & Family
React
Comment
Invite
No Comments Yet
Did you know? You can invite friends and family to your search. They can join your search, rate and discuss listings with you.
Recent Activity
4 months ago
Price changed to $1,119,000
4 months ago
Listing updated with changes from the MLS
5 months ago
Status changed to Active
5 months ago
Listing first seen on site
General Features
Acres
0.51
Attached Garage
Yes
Foundation
Other
Garage
Yes
Garage Spaces
2
Levels
Three Or More
Parking
Garage Door OpenerAsphaltGarageAttached
Parking Spaces
2
Property Sub Type
Single Family Residence
Sewer
Septic Tank
Special Circumstances
Standard
SqFt Above
2352
SqFt Below
706
SqFt Total
3058
Style
Colonial
Water Source
Public
Zoning
111
Interior Features
Appliances
RangeElectric RangeElectric OvenElectric Water HeaterBuilt-In RangeDishwasherDisposalDryerRefrigeratorWasherMicrowave
Basement
Full
Cooling
Central AirCeiling Fan(s)Electric
Fireplace
Yes
Fireplace Features
Wood Burning
Fireplaces
1
Flooring
Wood
Heating
ElectricHeat Pump
Interior
Ceiling Fan(s)Walk-In Closet(s)Built-in Features
Laundry Features
Laundry RoomMain Level
Bedroom 2
Features - Ceiling Fan(s)
Bedroom 3
Bedroom 4
Breakfast Room
Level - MainFeatures - Ceiling Fan(s)
Dining Room
Level - Main
Family Room
Level - Main
Foyer
Level - Main
Game Room
Half Bath
Level - Main
Kitchen
Level - MainFeatures - Ceiling Fan(s)
Laundry
Level - Main
Living Room
Level - Main
Primary Bedroom
Features - Ceiling Fan(s), Walk-In Closet(s)
Utility Room
Save
Ask
Tour
Hide
Share
Exterior Features
Construction Details
Brick
Patio And Porch
Deck
Pool Features
None
Roof
Shingle
View
Trees/Woods
Waterview
Trees/Woods
Community Features
Association Fee
$350.0
Association Fee Frequency
Annually
Community Features
Sidewalks
School District
FAIRFAX COUNTY PUBLIC SCHOOLS
Schools
School District
FAIRFAX COUNTY PUBLIC SCHOOLS
Elementary School
Unknown
Middle School
Unknown
High School
LANGLEY
Listing courtesy of Wasinger & Co Properties, LLC.



Did you know? You can invite friends and family to your search. They can join your search, rate and discuss listings with you.