Come home to a spacious 2-story floor plan spanning approximately 1,360 square feet. It features two bedrooms, two full bathrooms, and a half bathroom.
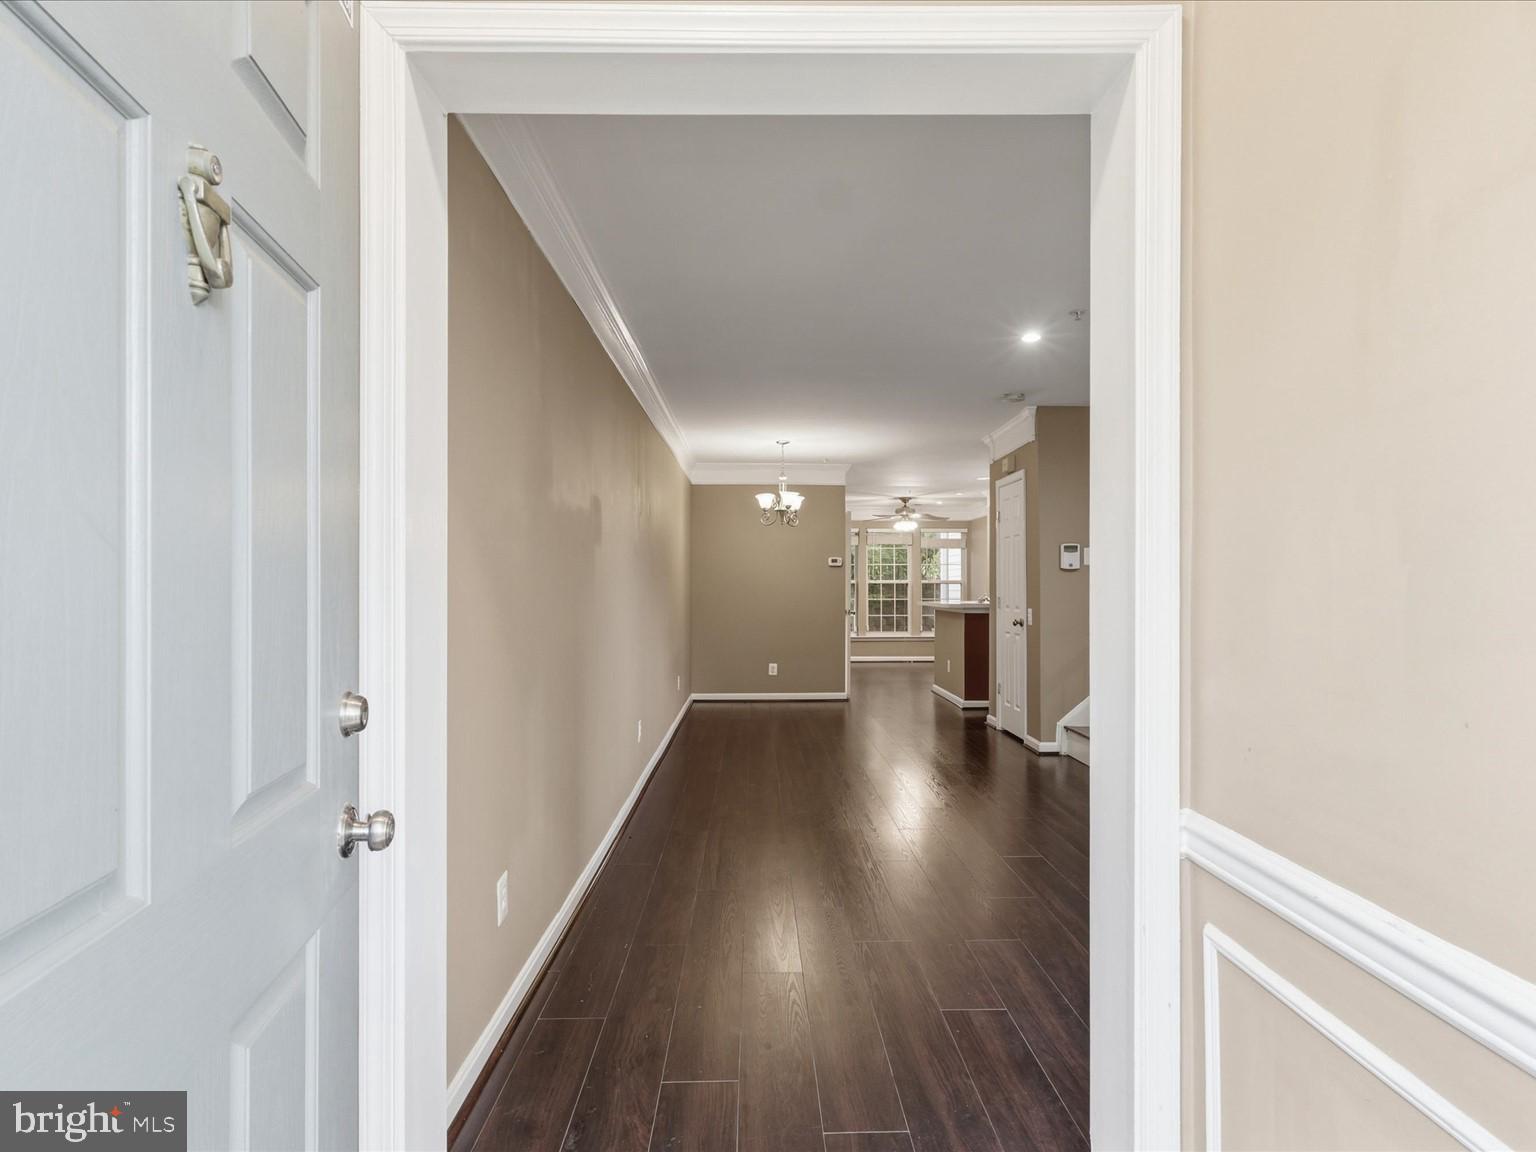
The main level features a large open-concept living and family room complete with traditional design touches like crown molding, built-in bookcases, and beautiful hardwood flooring. The main floor also includes an open kitchen with a breakfast area/pantry and a convenient half-bath. Bring your barstools to eat around the wide kitchen counter area!
Both bedrooms are located upstairs, each equipped with its own dedicated full bathroom (including a primary bath with a soaking tub and walk-in closet space)—alongside a dedicated laundry area.
The heating and cooling units are powered by natural gas forced-air heating and central electric air conditioning.
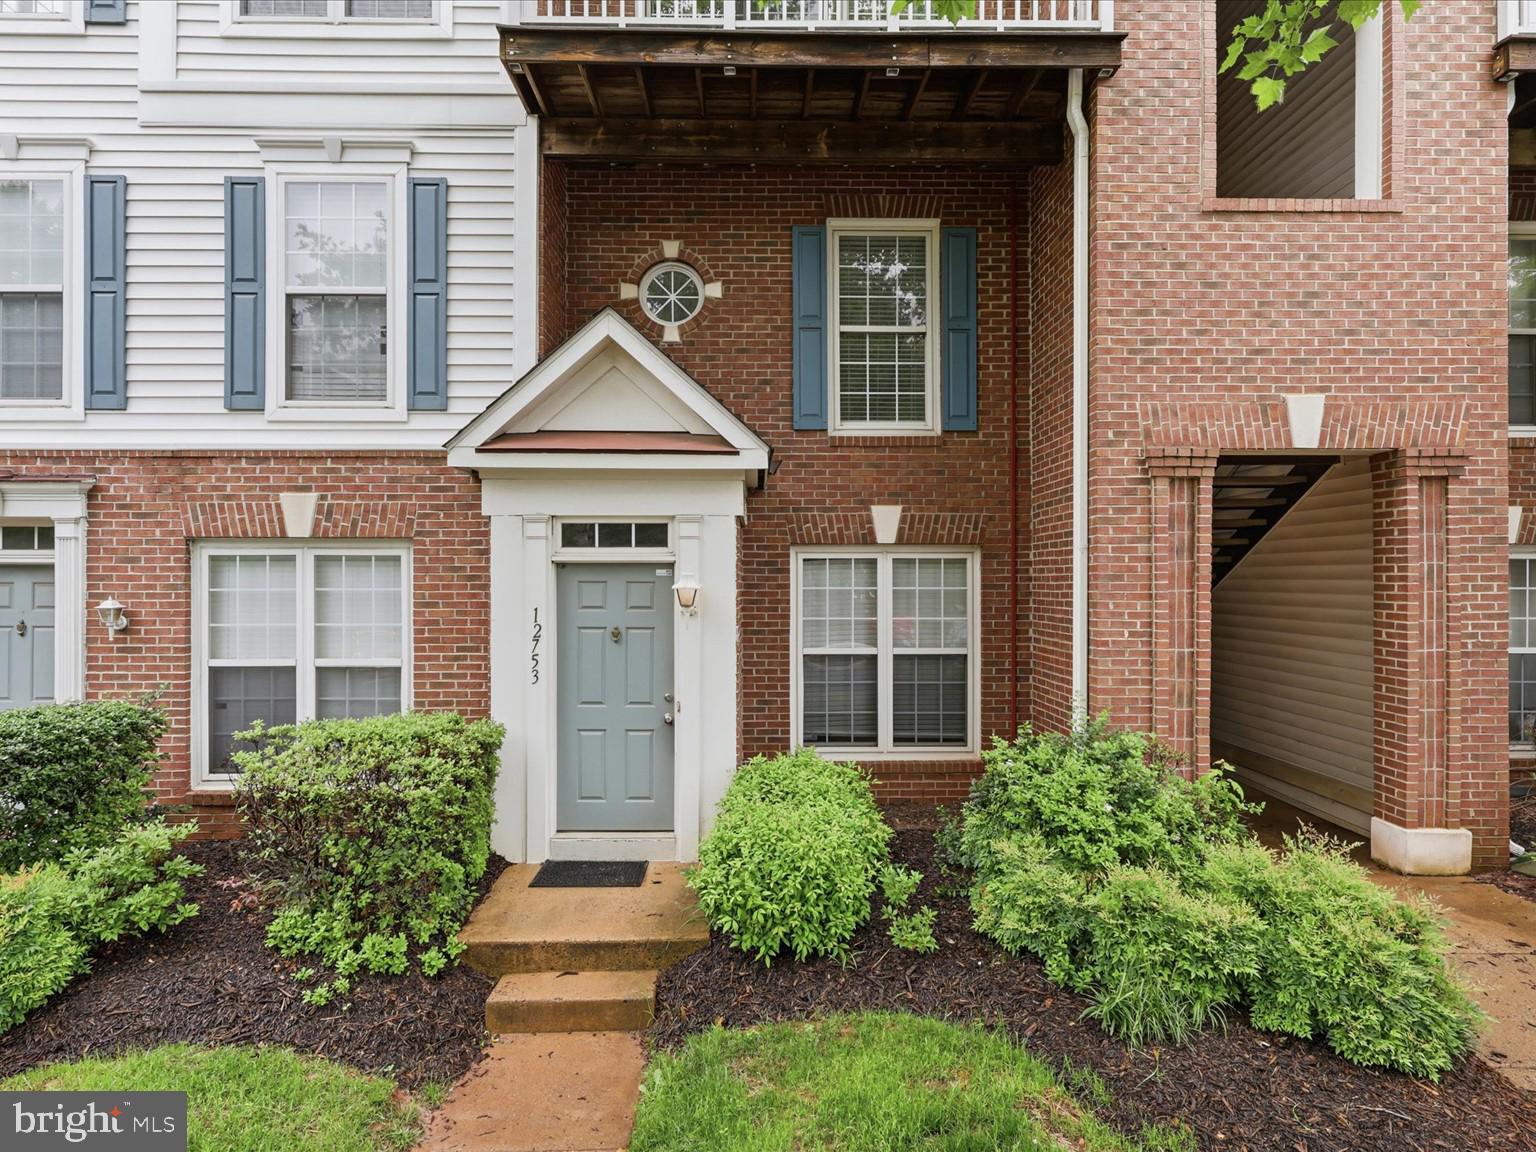
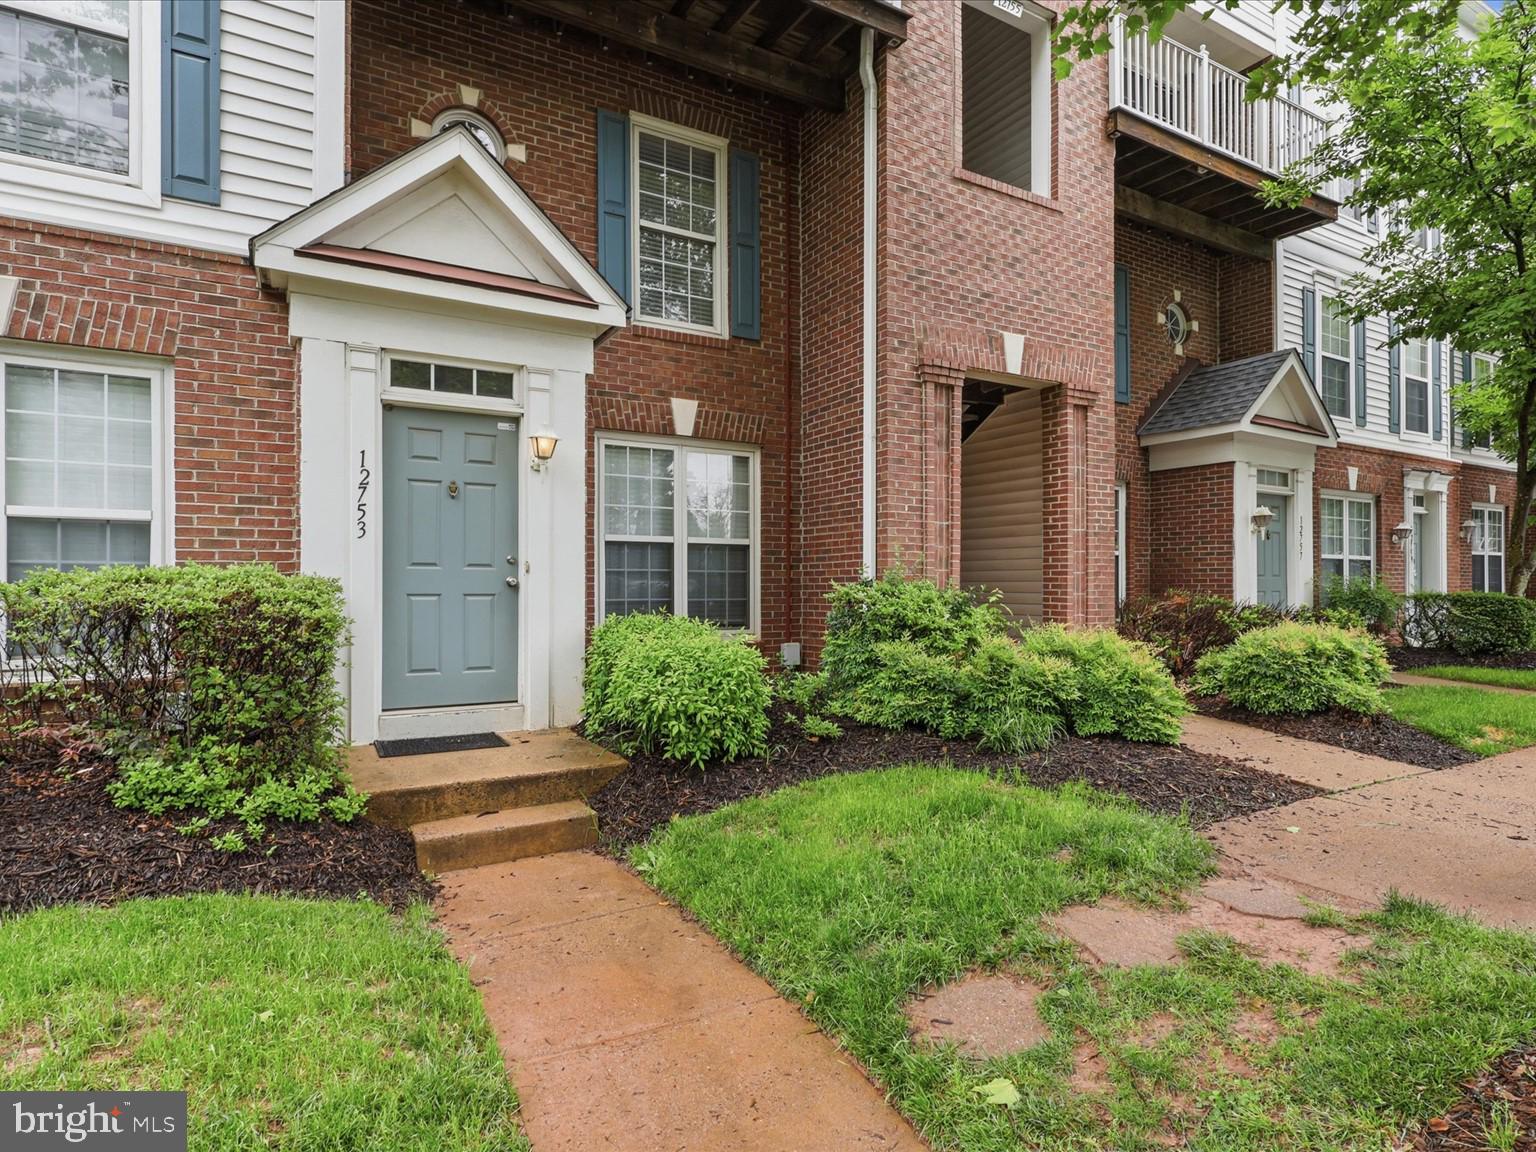
The ground-level entrance flows right through the main living space to a private rear patio, perfect for outdoor seating.
Your new home includes two parking spaces including one dedicated space right outside the unit.
HOA/Condo Amenities: The Fair Lakes Condominium association covers exterior and common area maintenance, front lawn care, snow removal, trash, and water. Community perks include access to local playgrounds, tot lots, and manicured common grounds.
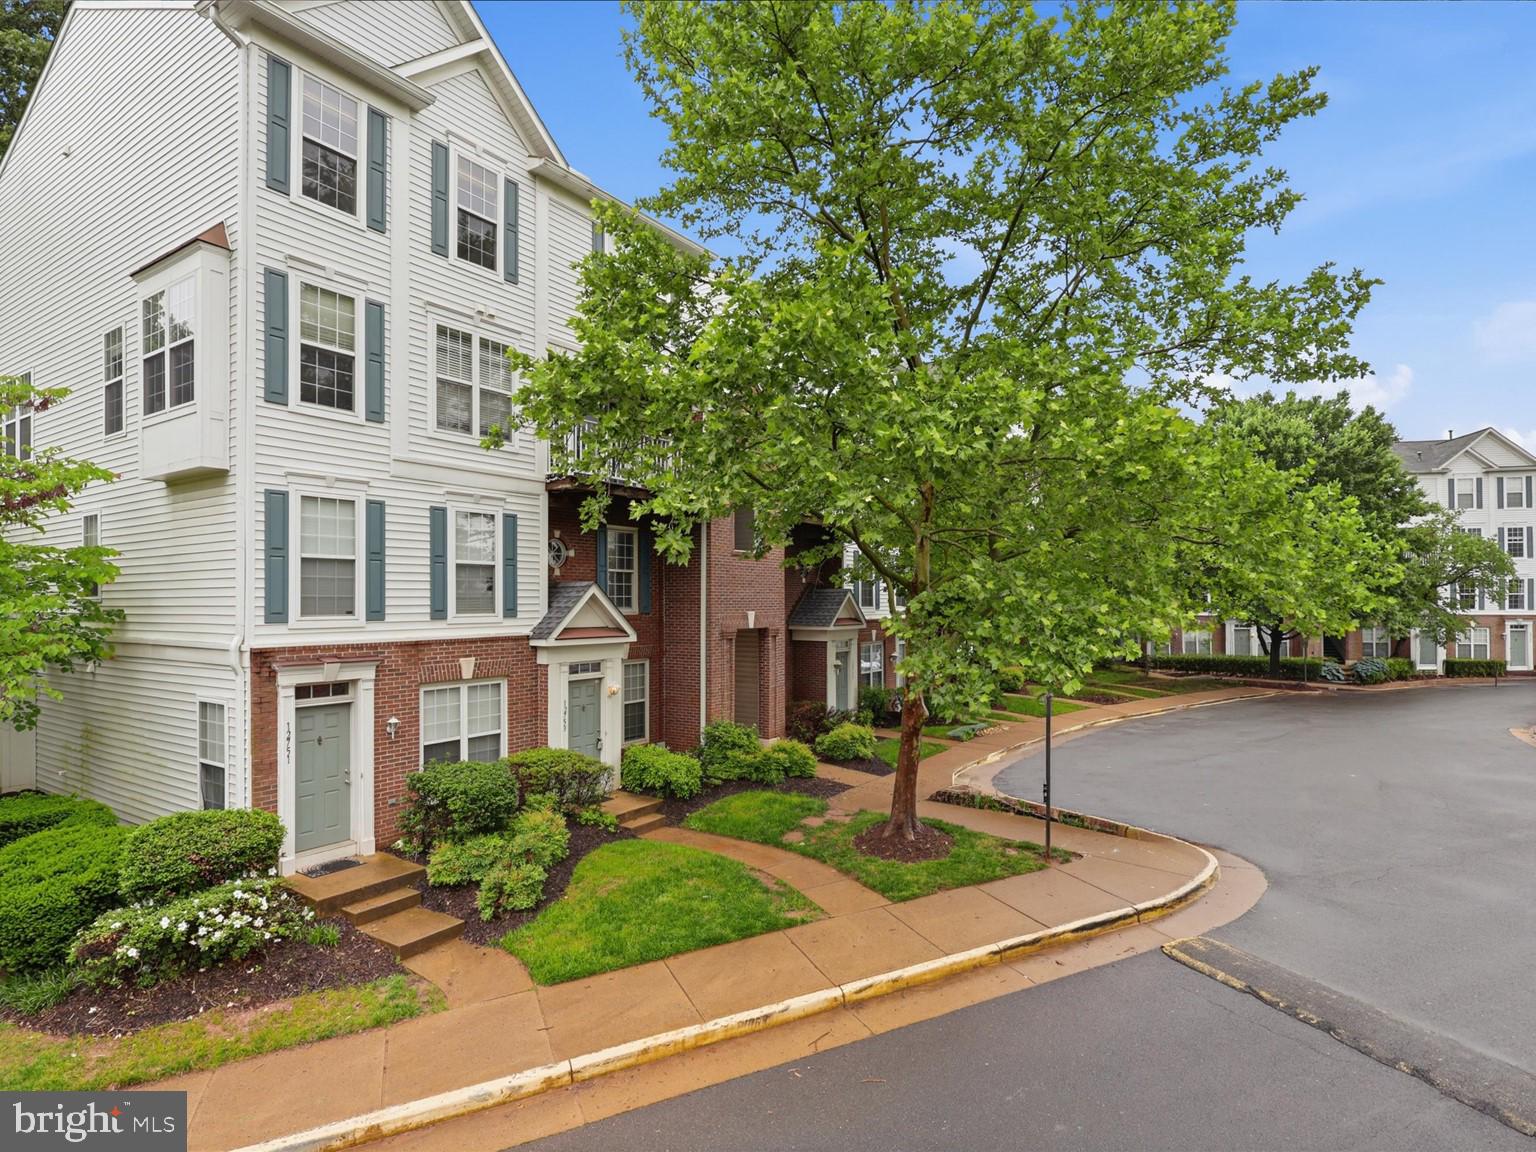
This unit is nestled right in the heart of the Fair Lakes area, a highly sought after area due to its proximity to major commuter arteries, including I-66, Route 50, and the Fairfax County Parkway. Residents here also enjoy an array of retail, grocery, and dining options right next door, while still being tucked away in a quiet, tree-lined residential pocket.
Save
Ask
Tour
Hide
Share
Listing Snapshot
Price
$454,900
Days On Site
153 Days
Bedrooms
2
Inside Area (SqFt)
1,360 sqft
Total Baths
3
Full Baths
2
Partial Baths
1
Lot Size
N/A
Year Built
1998
MLS Number
VAFX2314640
Status
Active
Property Tax
$4,842
HOA/Condo/Coop Fees
$427 monthly
Sq Ft Source
Assessor
Friends & Family
React
Comment
Invite
No Comments Yet
Did you know? You can invite friends and family to your search. They can join your search, rate and discuss listings with you.
Recent Activity
2 months ago
Listing updated with changes from the MLS
4 months ago
Price changed to $454,900
5 months ago
Listing first seen on site
General Features
Foundation
Slab
Levels
Two
Number Of Stories
4
Parking
AssignedParking Lot
Pets
Breed RestrictionsYes
Property Sub Type
Condominium
Sewer
Public Sewer
Special Circumstances
Standard
SqFt Above
1360
SqFt Total
1360
Style
Colonial
Utilities
Cable Available
Water Source
Public
Zoning
402
Interior Features
Appliances
Gas RangeGas OvenCooktopElectric Water HeaterWasherDishwasherDisposalDryerRefrigeratorWater HeaterMicrowave
Cooling
Central AirCeiling Fan(s)Electric
Fireplace
Yes
Fireplace Features
Gas
Fireplaces
1
Flooring
Wood
Heating
Natural GasForced Air
Interior
Ceiling Fan(s)PantryWalk-In Closet(s)Built-in FeaturesCrown MoldingOpen FloorplanSoaking Tub
Laundry Features
Laundry RoomWasher HookupUpper Level
Window Features
Window CoveringsWindow Treatments
Bedroom 2
Family Room
Level - Main
Kitchen
Level - Main
Laundry
Living Room
Level - Main
Primary Bedroom
Save
Ask
Tour
Hide
Share
Exterior Features
Construction Details
Brick
Patio And Porch
Patio
Pool Features
None
Windows/Doors
Window CoveringsWindow Treatments
Community Features
Association Amenities
Playground
Additional Association Fee
$427.0
Additional Association Fee Frequency
Monthly
Community Features
Sidewalks
School District
FAIRFAX COUNTY PUBLIC SCHOOLS
Schools
School District
FAIRFAX COUNTY PUBLIC SCHOOLS
Elementary School
Unknown
Middle School
Unknown
High School
Unknown
Listing courtesy of Long & Foster Real Estate, Inc.



Did you know? You can invite friends and family to your search. They can join your search, rate and discuss listings with you.