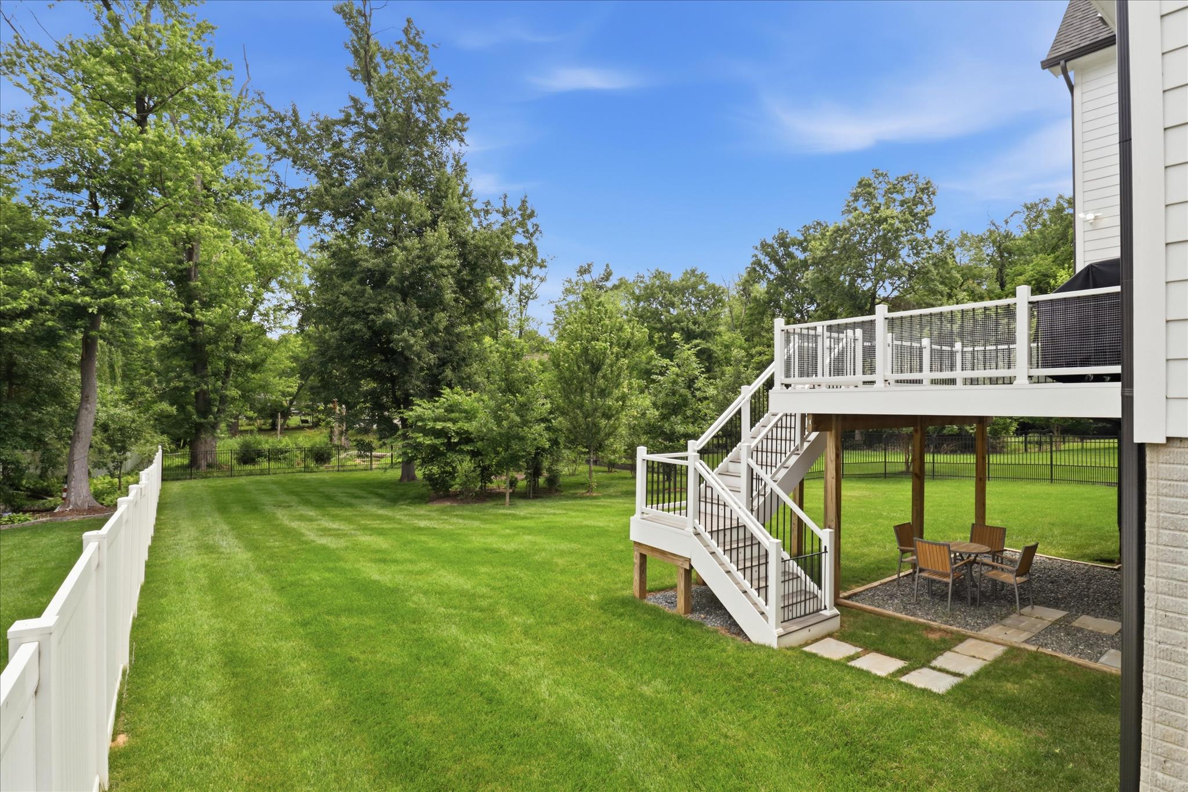
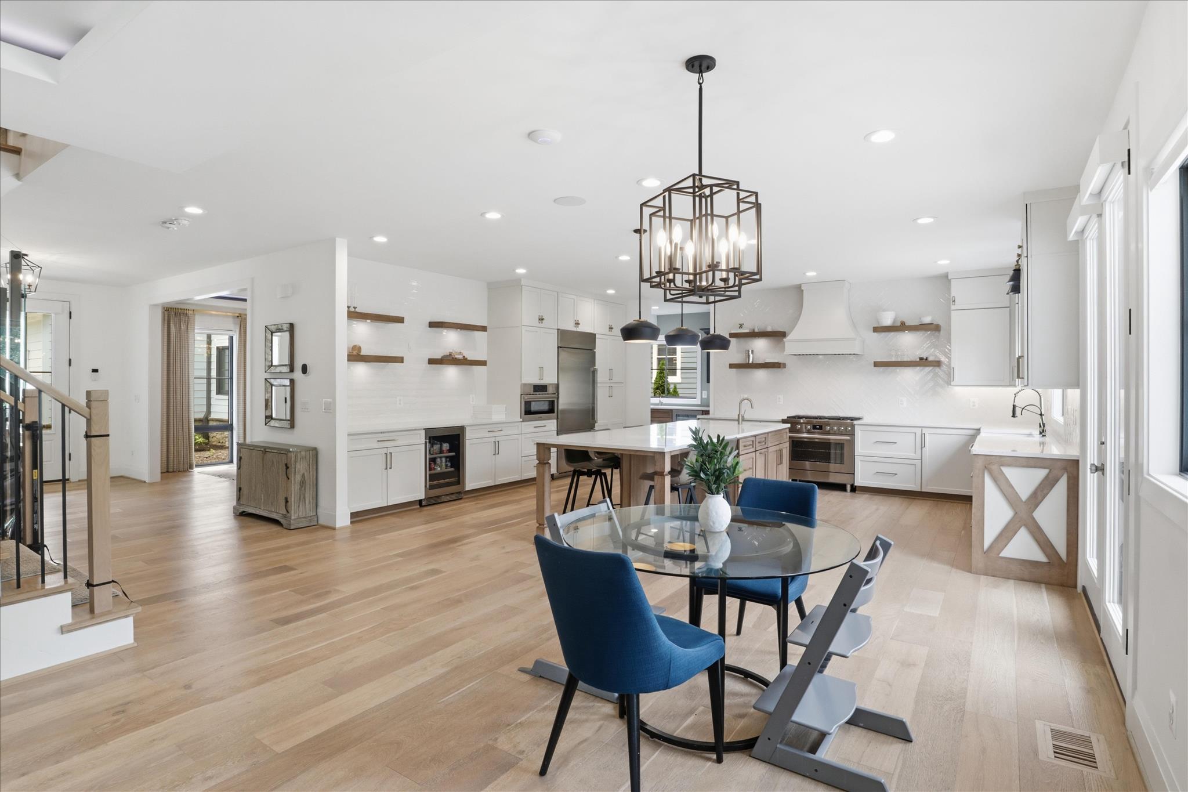
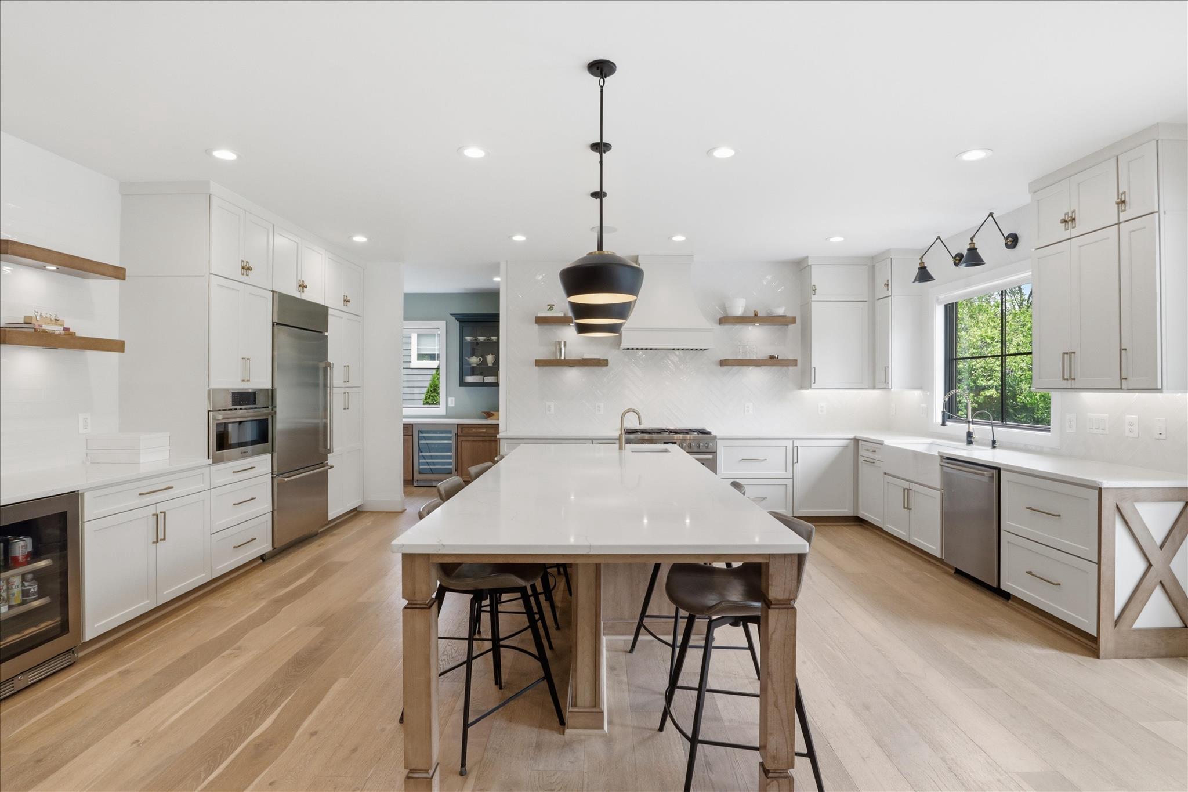
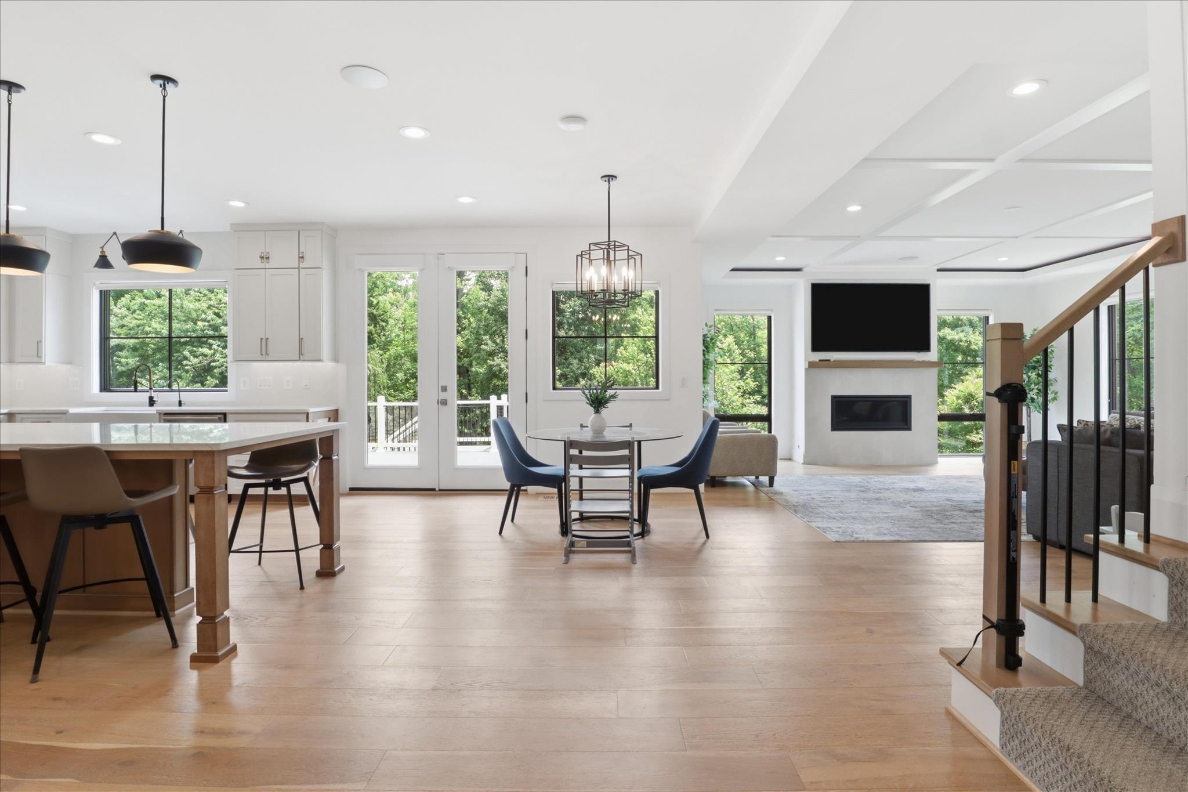
Exceedingly Rare, Once-in-a-Lifetime Opportunity for a Luxury 7,000+ sq ft 7+ bedroom, 7.5 bathroom, 3 car garage masterpiece, thoughtfully designed and carefully constructed in 2023 by the exclusive and esteemed Corinthian Homes in one of the most walkable locations within the Town of Vienna yet backing to wooded views and Wolftrap Creek. This ideal location sits on a level lot in the heart of the Town of Vienna, within the desirable south-east quadrant, walkable to almost everything, with easy access to Tyson's and 495. Constructing only a handful of homes each year, Corinthian Homes makes each project a masterpiece. No other home in Vienna is like this one. Architecturally designed to make the best use of the property and space inside, this home makes entertaining loved ones a breeze, drenched in natural light and luxury, while still being grounded in the architectural values that make this work of art a home. Generously sized bedrooms with walk in closets and ensuite full bathrooms adorn 3 finished levels, allowing for main-level living, and options for in-law or au-pair suite(s) above the garage or within the walk-out daylight basement. Entering from the front porch, you are flanked by a formal dining room w/modern crystal chandelier and access to the butler's pantry on one side, and a large bonus/sitting/bedroom or home office on the other with french doors, lots of light, two large closets, and an ensuite full bathroom. A luxury 10ft+ quartz island with seating for 8 and ample storage centers the large, luxury gourmet kitchen. Adorned with designer luxury fixtures, finishes, and appliances, the kitchen oversees the breakfast and family room w/custom gas fireplace and opens to a large private balcony with stairs to your serene backyard oasis. Tucked off the kitchen is a butler's pantry with access to an extra large room-sized walk in pantry, the dining room, and a hallway to the mudroom, lined with closets, storage, a full sized washer & dryer tucked into a closet, and powder room. The mud room features built in cubbies, a built-in dog washing station, access to the front porch and garage foyer with garage access, private secondary staircase, and built in hidden storage beneath the staircase. The over-sized 3 car garage with additional room for projects and storage. Upstairs, find an additional full sized washer & dryer in the expertly designed laundry room, additional storage, 5 spacious bedrooms with ensuite bathrooms with custom vanities and porcelain tile throughout the upper level. The primary suite features two walk-in closets, ensuite luxury bathroom w/multi-nozzle standing shower and separate soaking tub. The walk out basement boasts state of the art entertainment technology, great light, a wet bar, a large home gym also with egress and storage room, an additional large bedroom with closets, full bathrooms, and stall shower and plenty of additional storage at everyone turn. Custom window treatments, smart lighting and sound throughout. 3-zone HVAC. Walk out to enjoy your fully-fenced flat private luscious green backyard backing to Wolftrap Creek. Two houses down from Branch Road Tot Lot. Less than a mile walking distance to the Vienna Community Center, Vienna Town Green, Vienna Library (currently under construction), Freeman Store and Museum, Waters and Caffi Fields, Westwood Country Club, Church Street Shops, Whole Foods, award-winning restaurants and more that make Vienna a coveted place to call home. Walking distance to all of the town's special events like "ViVa Vienna", "Oktoberfest", "Chillin' on Church" (Vienna Block Parties) once a month throughout summer, "Summer on the Green" every Friday evening throughout summer, "Kids on the Green" every Tuesday morning throughout summer, Vienna Farmer's Markets Saturday mornings throughout spring, summer, and fall, and more! Live the life you want to live exactly where you want to live it at 202 Branch Road SE!
Save
Ask
Tour
Hide
Share
Listing Snapshot
Price
$3,400,000
Days On Site
130 Days
Bedrooms
7
Inside Area (SqFt)
7,200 sqft
Total Baths
8
Full Baths
7
Partial Baths
1
Lot Size
N/A
Year Built
2023
MLS® Number
VAFX2314810
Status
Active
Property Tax
$35,199
HOA/Condo/Coop Fees
N/A
Sq Ft Source
Estimated
Friends & Family
React
Comment
Invite
No Comments Yet
Did you know? You can invite friends and family to your search. They can join your search, rate and discuss listings with you.
Recent Activity
4 weeks ago
Status changed to Active
4 weeks ago
Listing updated with changes from the MLS®
4 months ago
Listing first seen on site
General Features
Attached Garage
Yes
Cross Street
Locust Street SE
Foundation
Slab
Garage
Yes
Garage Spaces
3
Levels
Three Or More
Parking
OversizedGarage Door OpenerOff StreetOn StreetGarageDrivewayInside EntranceAttached
Parking Spaces
8
Property Sub Type
Single Family Residence
Security
Smoke Detector(s)Carbon Monoxide Detector(s)Security System



Did you know? You can invite friends and family to your search. They can join your search, rate and discuss listings with you.