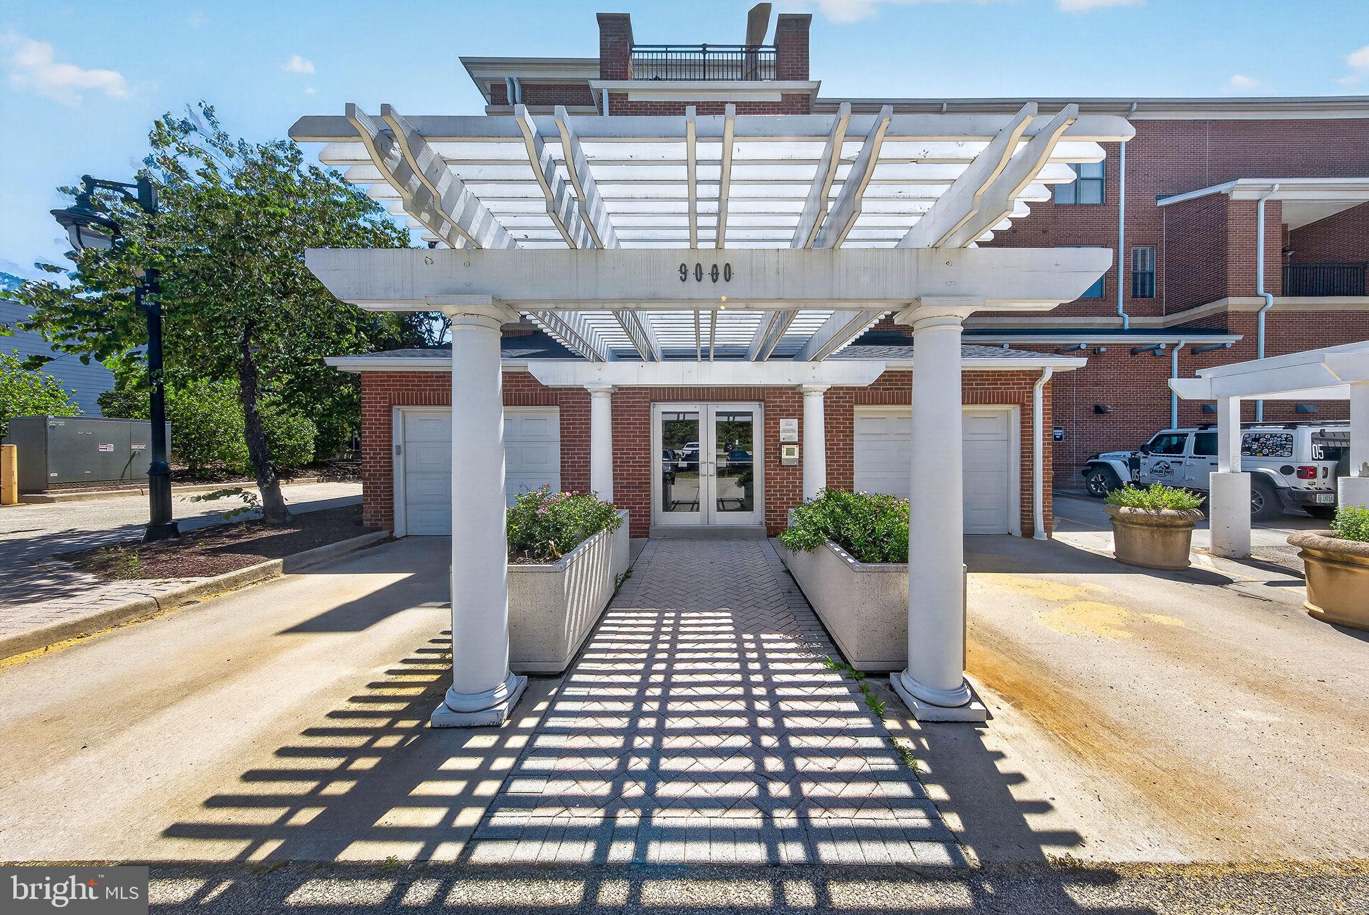
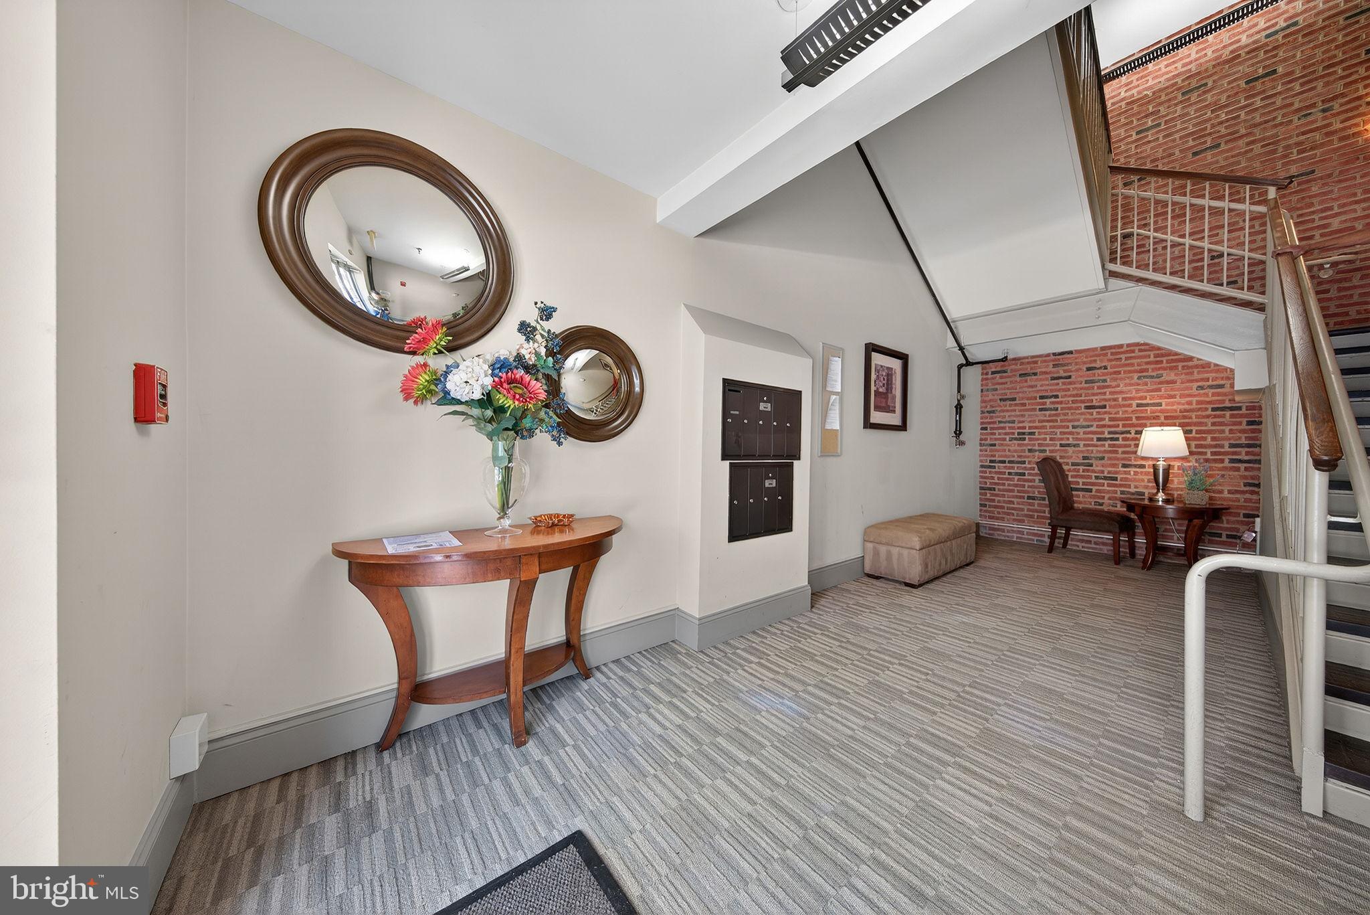
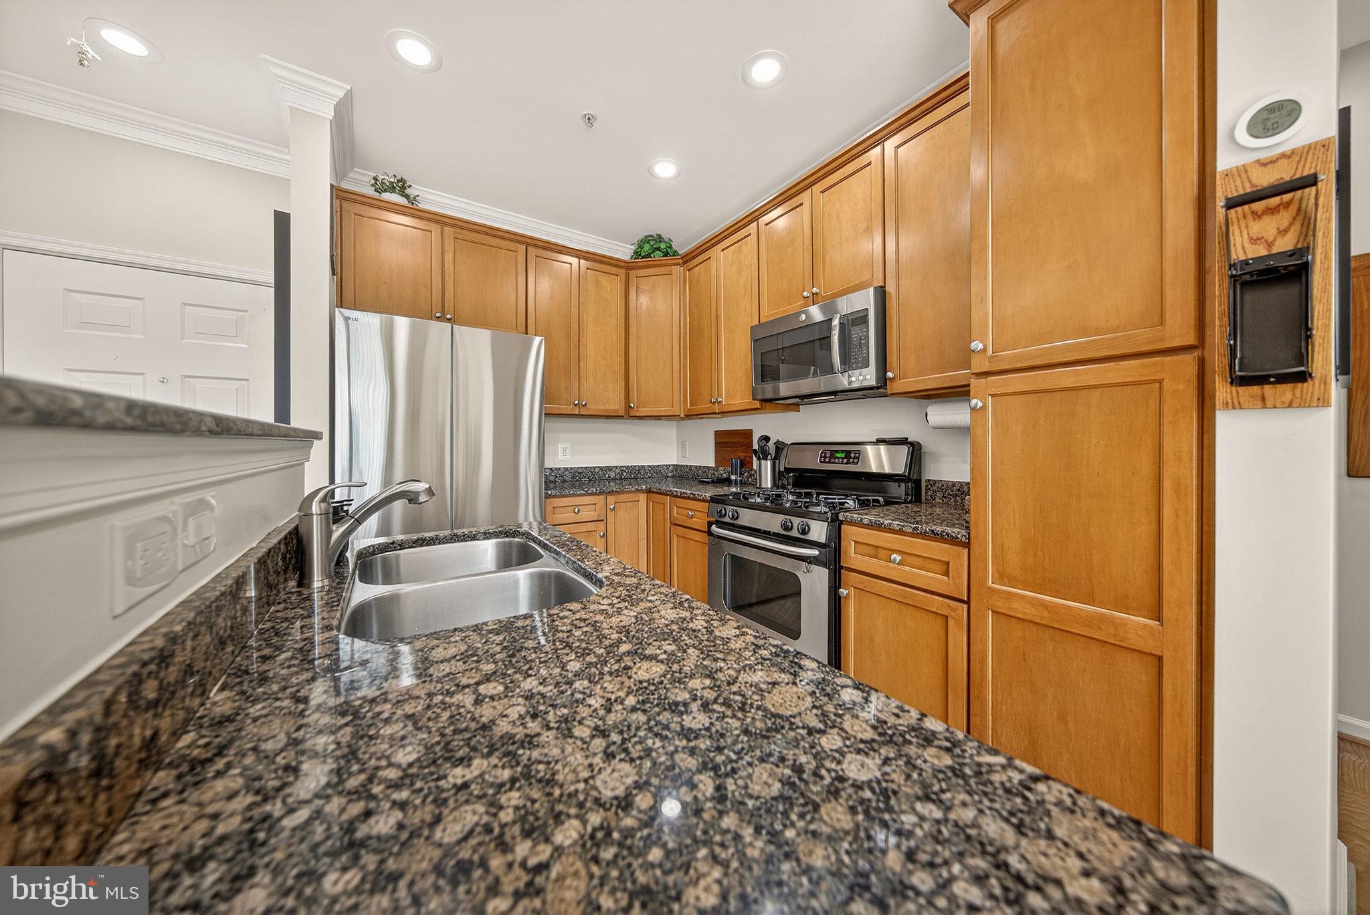
Welcome to “Residences of Lorton Station!” This beautiful light-filled, two-level condo features an open-concept layout with vaulted ceilings and plenty of light. The first-floor features beautiful hardwood floors from the dining area to the living room, while the bedrooms and loft are comfortably carpeted. The kitchen is designed for efficiency and offers granite countertops, stainless steel appliances, and is conveniently located to the dining space. The living room is highlighted with two-story windows that fills the home with natural light. The main floor has a nice sized bedroom/office with walk-in closet and a fully renovated spacious full bathroom. Upstairs, the entire top floor is your private retreat or family room. The master bedroom suite includes a spacious walk-in closet and a large soaking tub and separate standing shower. The loft supports a cozy gas fireplace surrounded by custom bookshelves and overlooks the living room. A full-size laundry room with additional storage adds everyday convenience. Recent updates include a newer tankless hot water heater, new carpets and HVAC system. Unit comes with an assigned parking space (holds two cars-tandem) and unlimited guest parking, a private storage cage just down the hallway, and access to a community pool, playground and clubhouse. This lovely condo is just steps from the Virginia Railway Express station, offering exceptional commuter convenience, just minutes to the Auto Train and approximately 10 minutes to Fort Belvoir.
Save
Ask
Tour
Hide
Share
Listing Snapshot
Price
$440,000
Days On Site
145 Days
Bedrooms
2
Inside Area (SqFt)
1,360 sqft
Total Baths
2
Full Baths
2
Partial Baths
N/A
Lot Size
N/A
Year Built
2006
MLS Number
VAFX2314990
Status
Active
Property Tax
$4,584
HOA/Condo/Coop Fees
$563 monthly
Sq Ft Source
Assessor
Friends & Family
React
Comment
Invite
No Comments Yet
Did you know? You can invite friends and family to your search. They can join your search, rate and discuss listings with you.
Recent Activity
3 weeks ago
Listing updated with changes from the MLS
2 months ago
Status changed to Active
3 months ago
Price changed to $440,000
5 months ago
Listing first seen on site
General Features
Levels
Two
Parking
Parking Lot
Parking Spaces
2
Pets
Cats OKDogs OKBreed RestrictionsYes
Property Sub Type
Condominium
Sewer
Other
Special Circumstances
Standard
SqFt Above
1360
SqFt Total
1360
Style
Contemporary
Water Source
Other
Zoning
402
Interior Features
Appliances
Gas RangeGas OvenWasherDishwasherDisposalDryerIce MakerRefrigeratorMicrowaveTankless Water Heater
Cooling
Central AirCeiling Fan(s)Electric
Fireplace
Yes
Fireplace Features
Gas
Fireplaces
1
Flooring
Wood
Heating
ElectricForced Air
Interior
Recessed LightingCeiling Fan(s)Walk-In Closet(s)Built-in FeaturesOpen FloorplanSoaking Tub



Did you know? You can invite friends and family to your search. They can join your search, rate and discuss listings with you.